

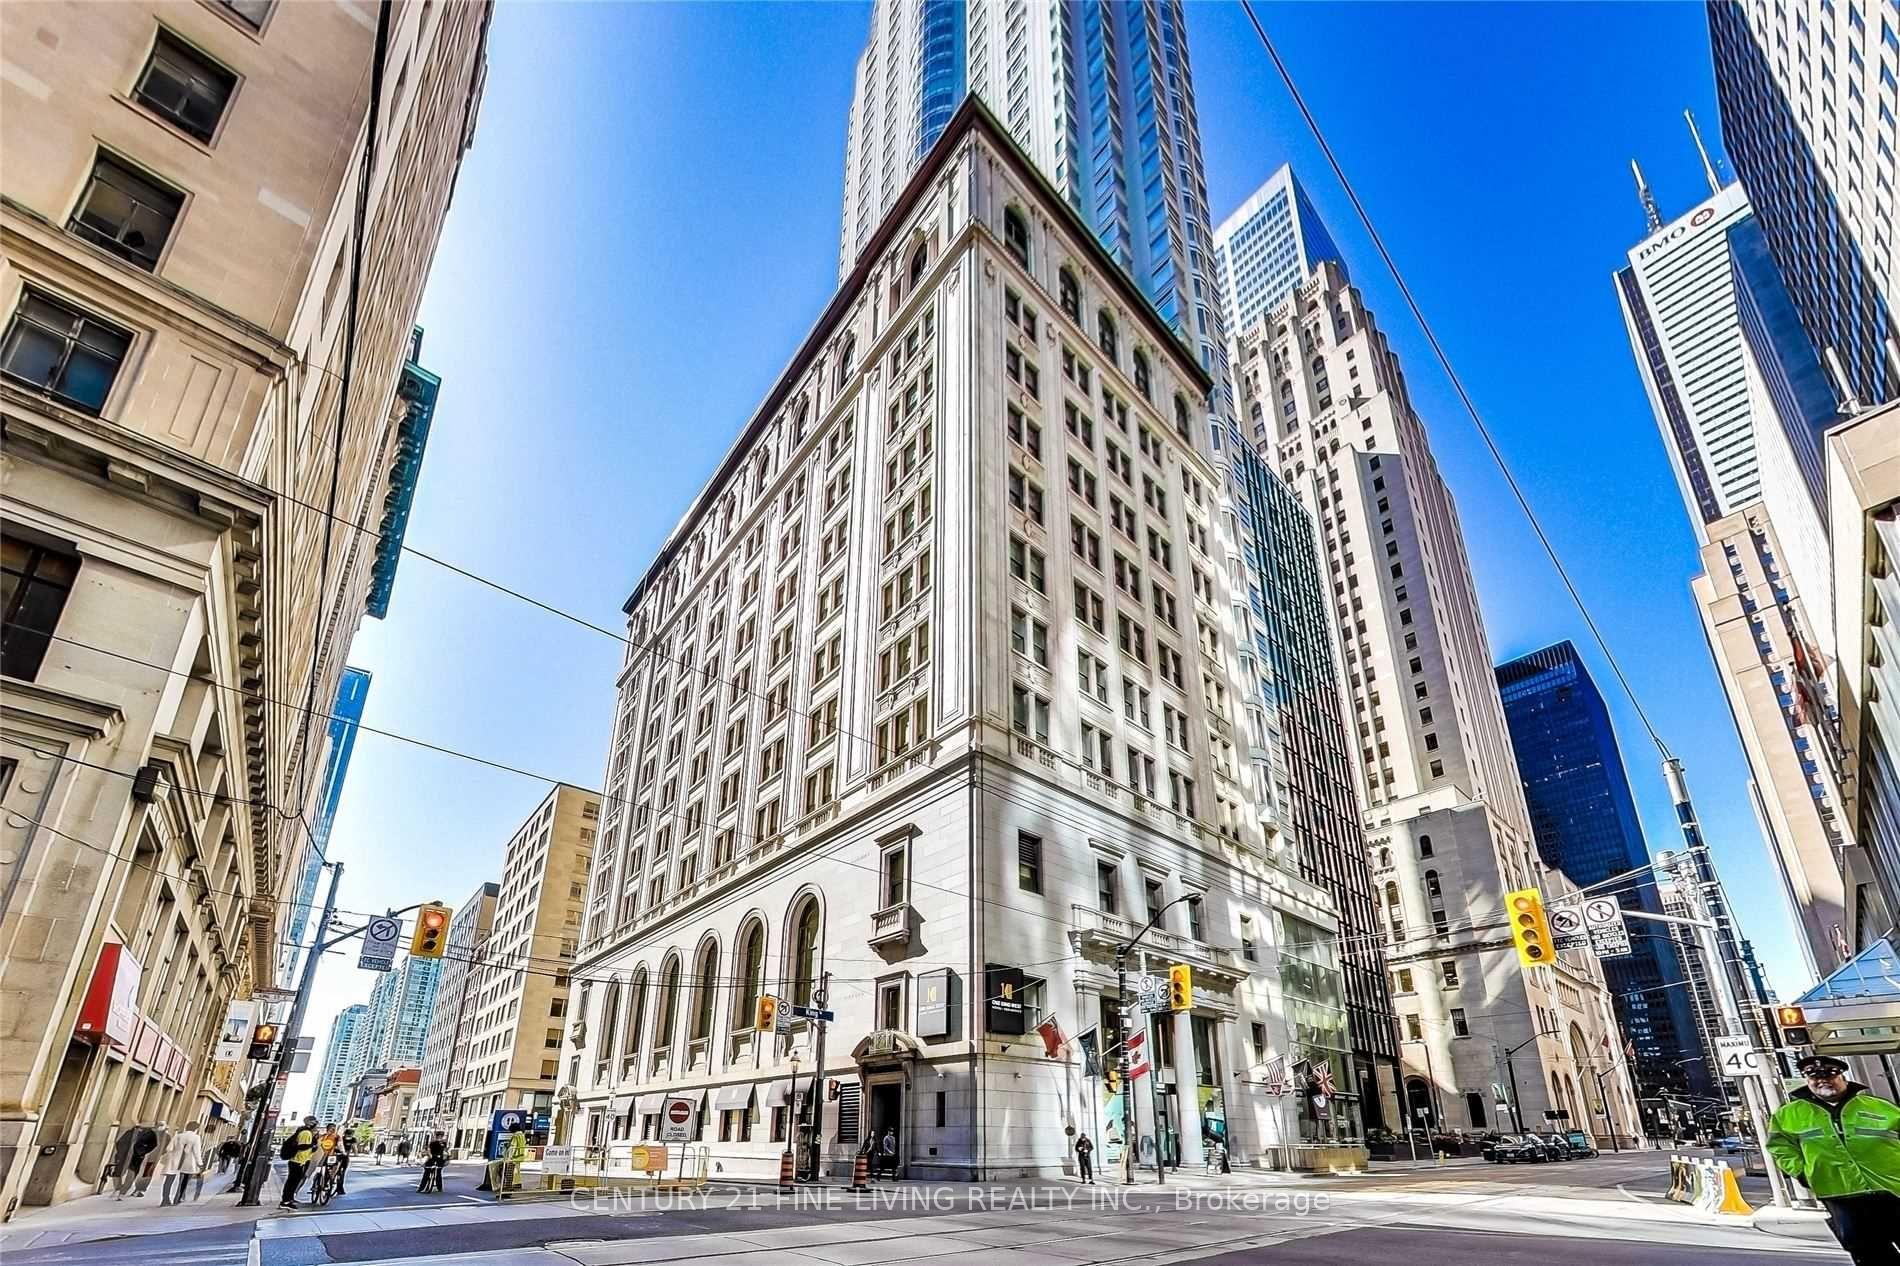
Unit 603, 1 King Street W
Unit 603, 1 King Street W
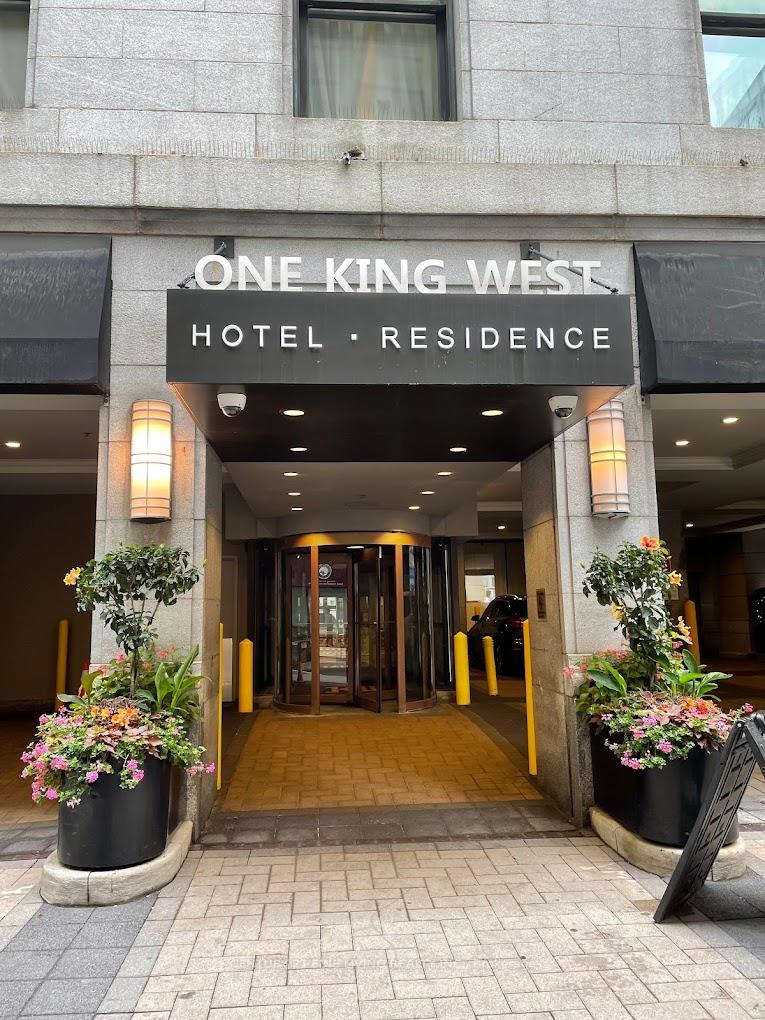
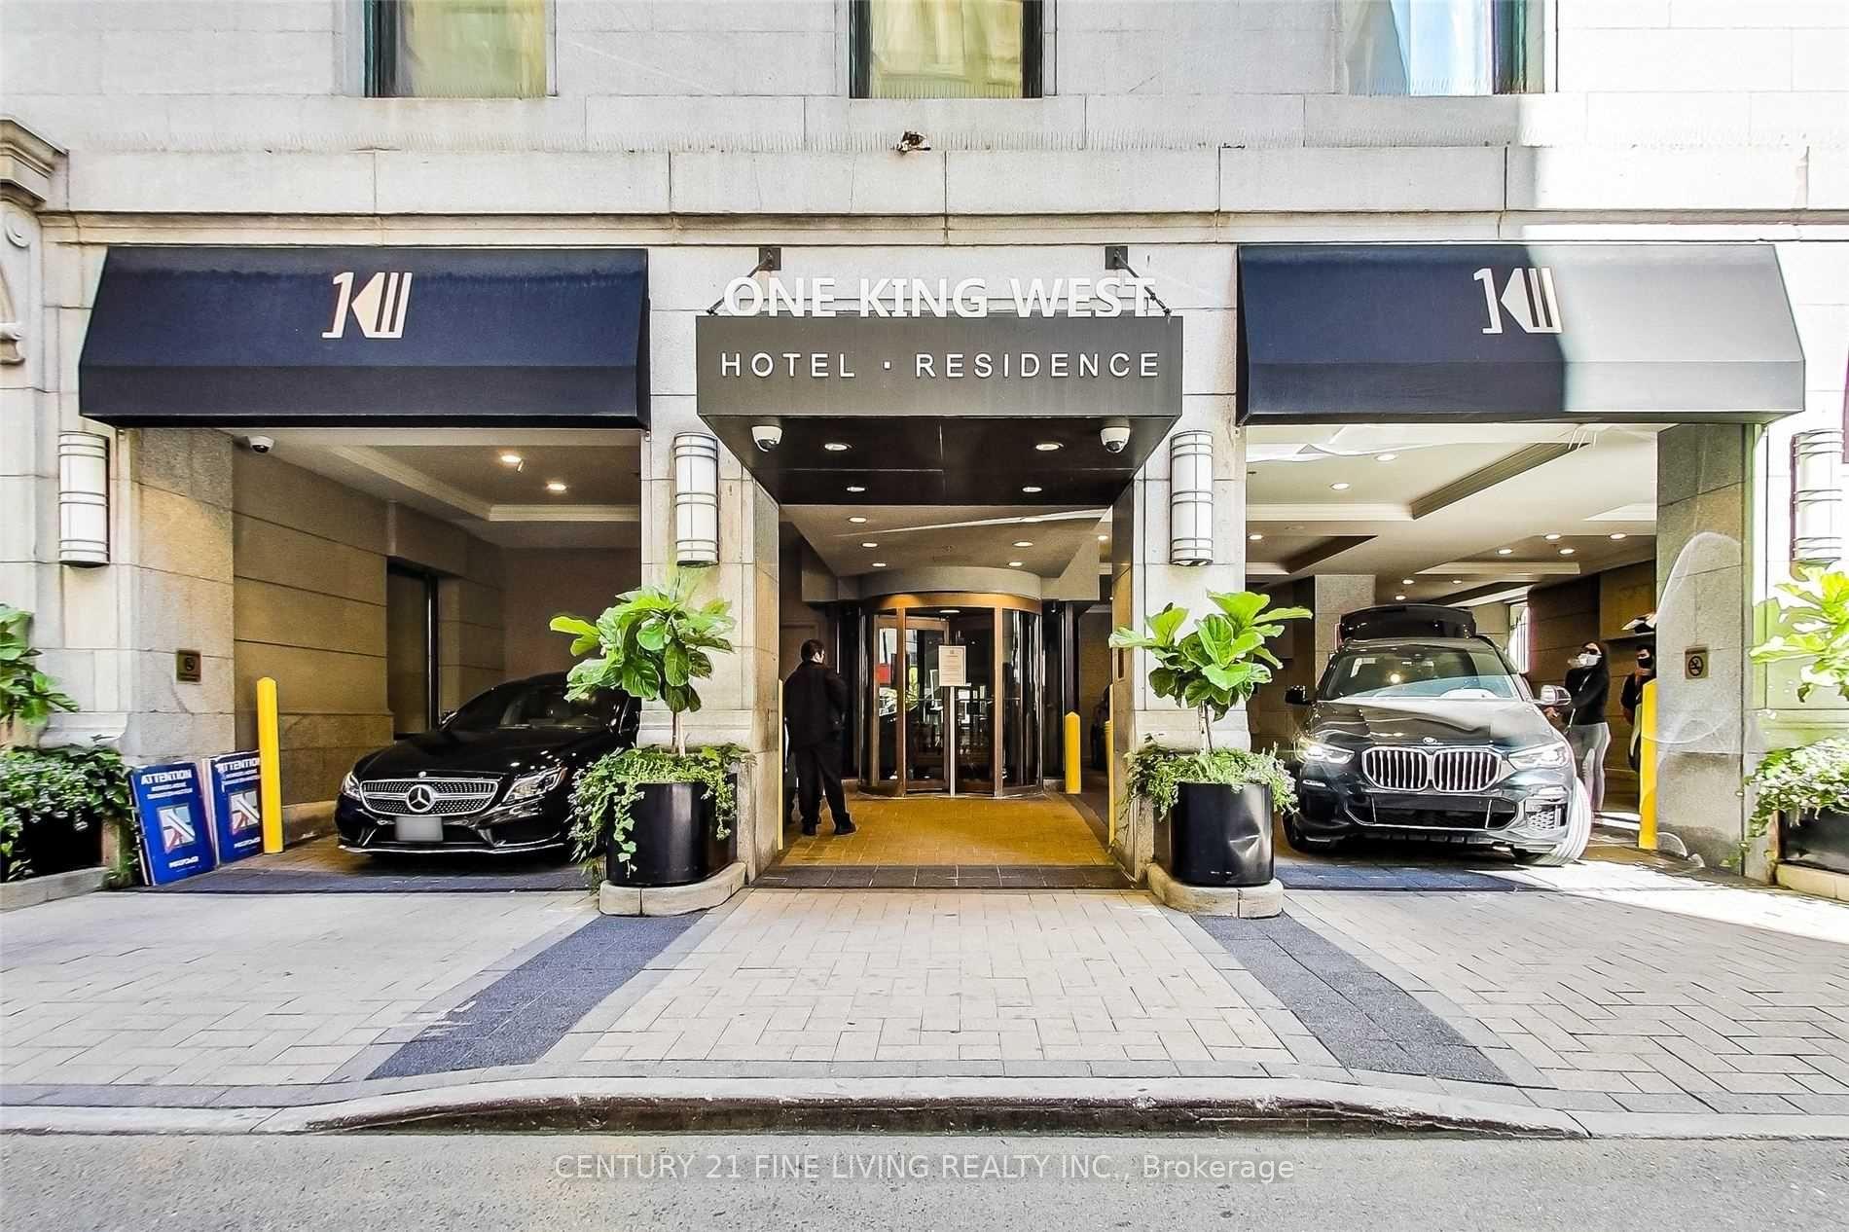
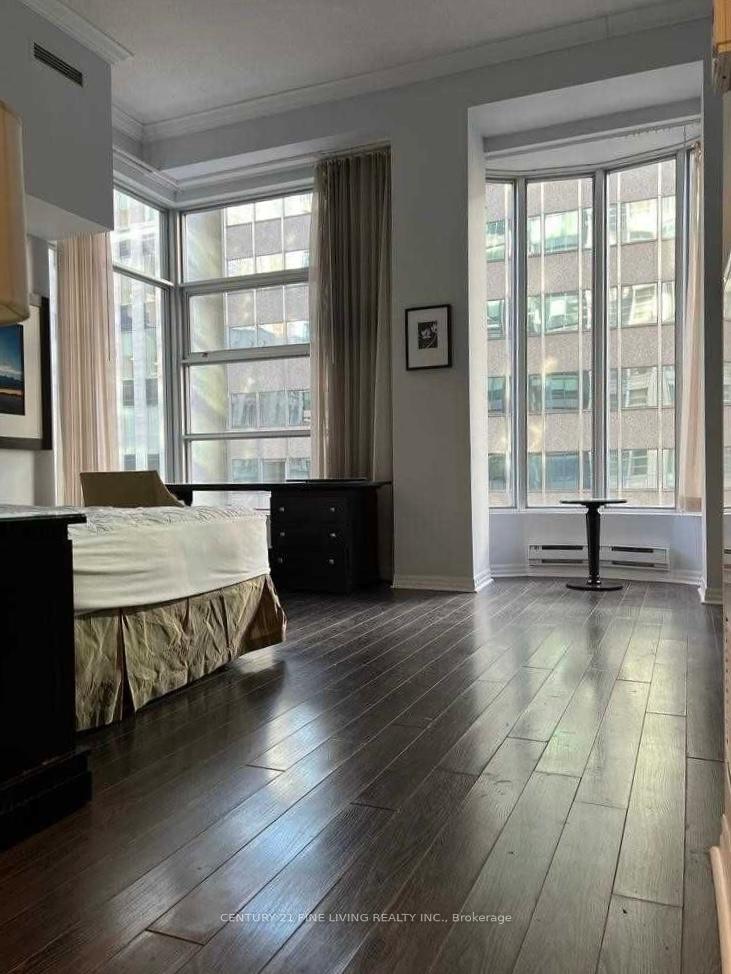 See all 31 photos
Property history
Facts and features
- ExposureNorth
- LaundryEnsuite
- LockerNone
- BalconyNone
- Central air
- Concierge
- Exercise room
- Gym
- Indoor pool
- Party room/meeting room
The homeCondo Apartment, Apartment, Age 16–30 years
- Type: Condo Apartment
- Style: Apartment
- Age: 16–30 years
- Living space: 0–499 sq ft
- Basement: None
- Exposure: North
- View: Downtown, city
- Special designation: Heritage
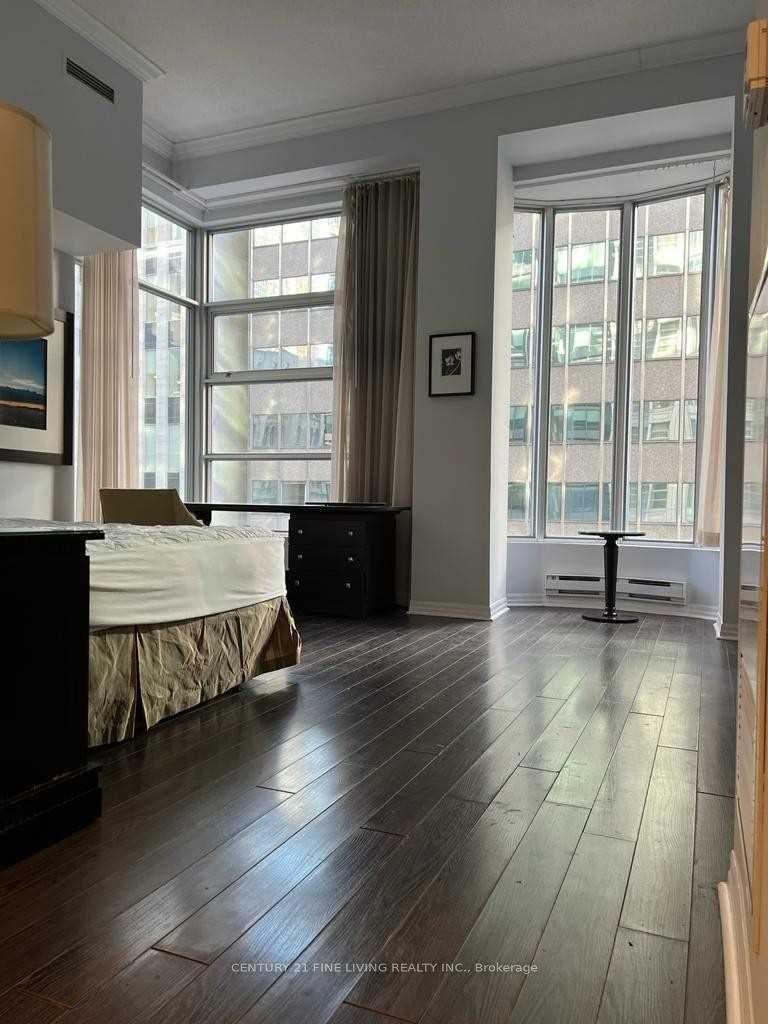
InsideWindow floor to ceiling, Ensuite, Carpet free
- Flooring: Window floor to ceiling
- Laundry: Ensuite
- Features: Carpet free
- Elevator: Yes
- Rooms above ground: 3
- Bathrooms: 1
- Kitchens: 1
OutsideConcrete, metal/steel siding, Balcony None
- Exterior: Concrete, metal/steel siding
- Balcony: None
Parking and lockerParking type None, Locker None
- Parking type: None
- Locker: None
BuildingOne king west, Storeys 51, Units 603
- Name: One king west
- Storeys: 51
- Units: 603
- Registered: 2005
- Condo corporation: 1703
- Amenities: Concierge, exercise room, gym, indoor pool, party room/meeting room, sauna
- Pets: Allowed
Heating, water and powerForced air, gas, Central air
- Heating: Forced air, gas
- Cooling: Central air
Rent and termsRent $1,975 a month, Entire property, Furnished
- Rent: $1,975 a month
- Space for rent: Entire property
- Furnished: Furnished
- Lease: 12 months
- Paid: Monthly
- Rent includes: Hydro, water, high speed internet, central air conditioning, common elements, heat
- Deposit: Required
- Credit check: Required
- Employment letter: Required
- Rental application: Required
- References: Required
IncludedKing-size bed and mattress, large desk, armchair, round side table, two nightstands and mirrored cabinet. includes heat, water, hydro and high-speed internet.
- Included: King-size bed and mattress, large desk, armchair, round side table, two nightstands and mirrored cabinet. includes heat, water, hydro and high-speed internet.
NearbyPublic transit
- Close to: Public transit
Listing detailsC12035212, Rented, Mar 21, 2025
- MLS® number: C12035212
- Status: Rented
- Listed on: Mar 21, 2025
- Days on market: 34
- Updated: Apr 24, 2025
- Possession: 2025-04-01 / 1-29 days
- Occupied by: Tenant
- Listing brokerage: CENTURY 21 FINE LIVING REALTY INC.
About this home
Unit 603, 1 King Street W, Toronto (Bay Street Corridor), ON M5H 1A1
Step into luxury with this fabulous corner suite featuring a unique and spacious open-concept layout in the prestigious Art-Deco inspired Hotel Residence in the famous One King West, situated in downtown Toronto's Financial District with a 100% walk-score. Designed for comfort, this beautiful fully furnished suite with almost floor to ceiling windows and 11 foot ceilings offers a stylish living space. Thoughtfully designed interiors maximize functionality, including a sleek and efficient well equipped kitchenette, a full washer and dryer, heat, water, hydro and high-speed internet are also included. Enjoy unparalleled convenience with direct access to the subway and Toronto's underground PATH system, seamlessly connecting you to TTC, shopping, dining, and entertainment. The building offers 24-hour concierge service and world-class amenities, including a pool, hot tub, sauna, gym, and an elegant lobby restaurant, bar and cafe. Set in a nationally acclaimed heritage building, this residence seamlessly combines historic elegance with contemporary comfort. With world-class dining, financial hubs, boutique shopping, nightlife, cafes and transit just steps away, this suite is perfect for professionals, or anyone looking to experience the best of downtown living. Currently renting for $300 less than previously tenanted.
Ask about this home
A HOMEH agent will answer your questions about this home.
Know more about One King West Hotel & Residence
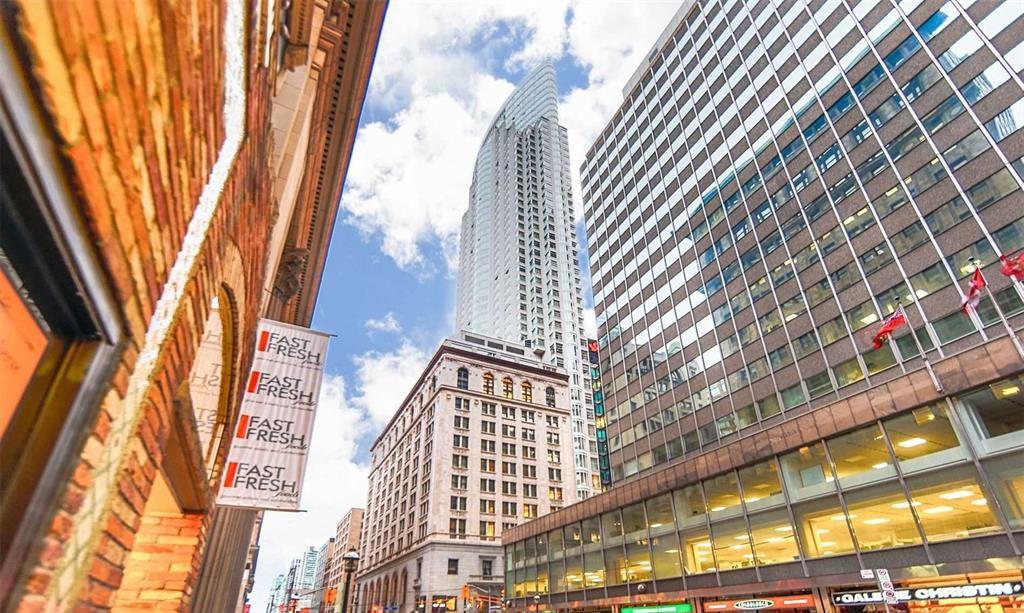
Condo building · 1 King Street W
One King West Hotel & Residence is a 51-storey condo with 603 suites, built in 2005 by Stinson Properties. Right now 4 for sale and 9 for rent are on the market here.
- 51storeys
- 603suites
- $828/sq ft
- 2005built
No similar units for rent in One King West Hotel & Residence right now.
Around this home
Daily convenience, out of 100, from the distances below
Schools nearby
School rating, out of 10.
Helpful calculators
Your HOMEH agent

"I would see it this week."