

Unit 1005, 1 Market Street
Unit 1005, 1 Market Street
 See all 17 photos
Property history
Facts and features
- ExposureNorth
- LaundryEnsuite
- LockerOwned
- BalconyOpen
- Hardwood floors
- Central air
- Concierge
- Exercise room
- Party room/meeting room
The homeCondo Apartment, Apartment, New
- Type: Condo Apartment
- Style: Apartment
- Age: New
- Living space: 0–499 sq ft
- Basement: None
- Exposure: North
InsideCeramic, Hardwood, Ensuite, Carpet free
- Flooring: Ceramic, Hardwood
- Laundry: Ensuite
- Features: Carpet free
- Security: Concierge/security, smoke detector
- Rooms above ground: 3
- Bedrooms: 1
- Bathrooms: 1
- Kitchens: 1
OutsideConcrete, Open
- Exterior: Concrete
- Balcony: Open
Parking and lockerUnderground, Parking type None, Underground
- Garage: Underground
- Parking type: None
- Driveway: Underground
- Locker: Owned
- Locker unit: 36
- Locker level: 1
BuildingMarket wharf, Storeys 34, Units 357
- Name: Market wharf
- Storeys: 34
- Units: 357
- Registered: 2013
- Condo corporation: 2308
- Amenities: Concierge, elevator, exercise room, guest suites, visitor parking, party room/meeting room
- Pets: Allowed
Heating, water and powerHeat pump, gas, Central air
- Heating: Heat pump, gas
- Cooling: Central air
Rent and termsRent $2,300 a month, Entire property, Unfurnished
- Rent: $2,300 a month
- Space for rent: Entire property
- Furnished: Unfurnished
- Lease: 12 months
- Rent includes: Water, building insurance, common elements
- Deposit: Required
- Credit check: Required
- Employment letter: Required
- Rental application: Required
- References: Required
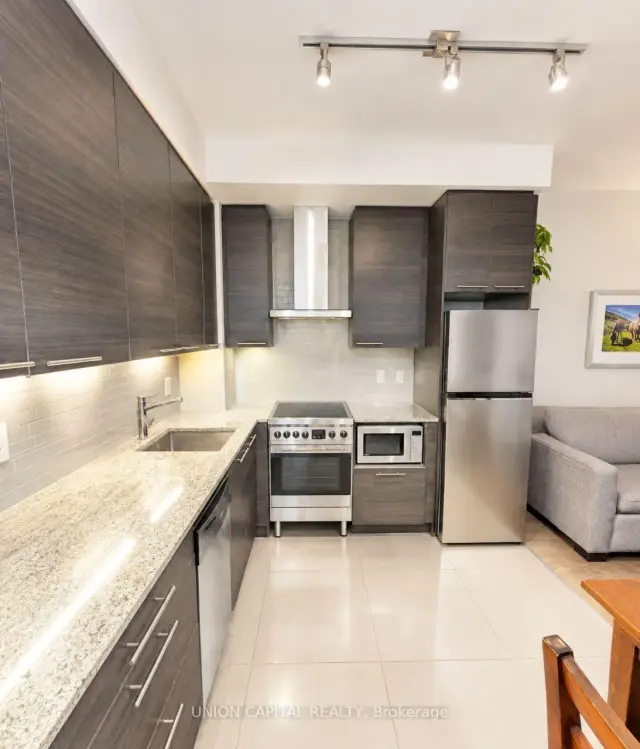
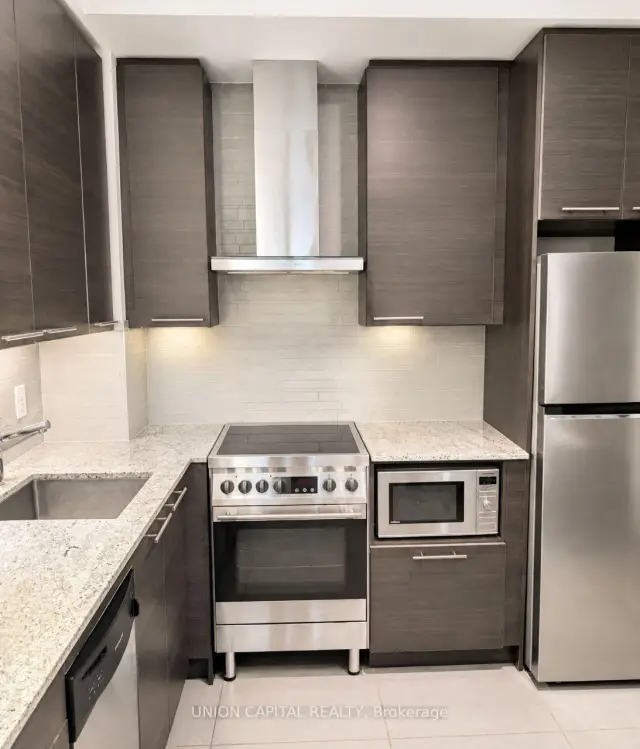
IncludedFridge, stove, b/i dishwasher, b/i microwave/range hood, washer & dryer, exising light fixtures and window covering, *tenant pays for hydro*
- Included: Fridge, stove, b/i dishwasher, b/i microwave/range hood, washer & dryer, exising light fixtures and window covering
- Not included: *tenant pays for hydro*
Listing detailsC14137958, Rented, Nov 2, 2026
- MLS® number: C14137958
- Status: Rented
- Listed on: Nov 2, 2026
- Days on market: 15
- Updated: Nov 17, 2026
- Possession: 2026-12-01 / Flexible
- Occupied by: Tenant
- Listing brokerage: UNION CAPITAL REALTY
About this home
Unit 1005, 1 Market Street, Toronto (Waterfront Communities), ON M5E 0A2
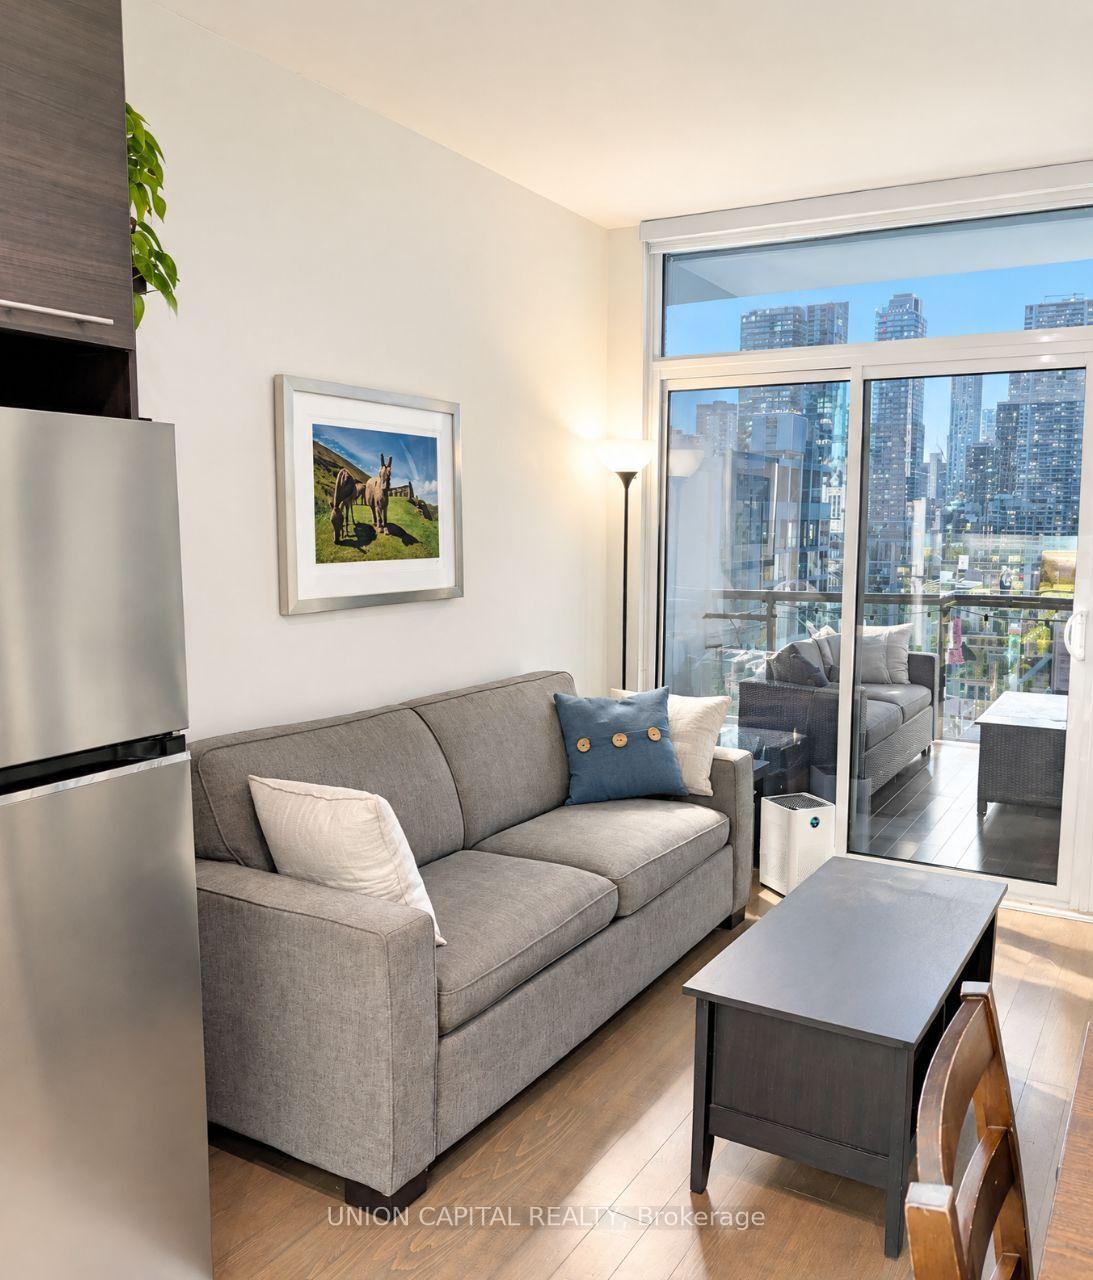
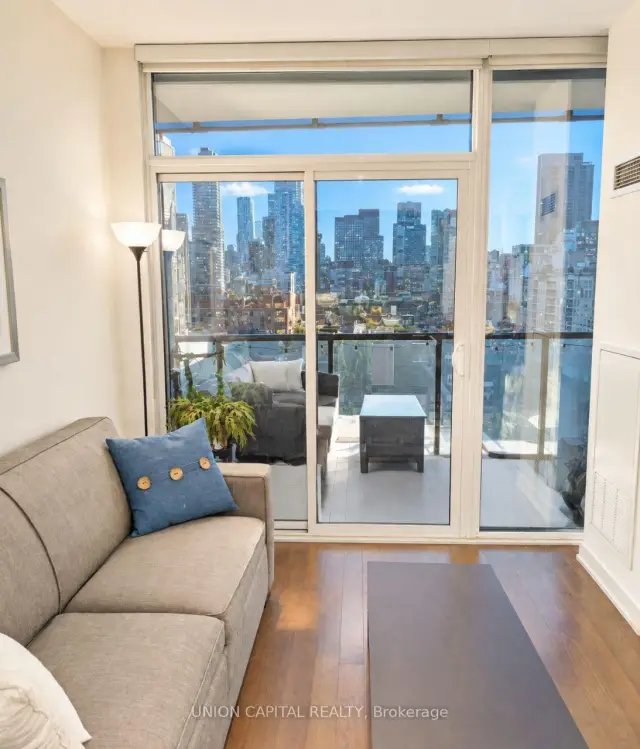
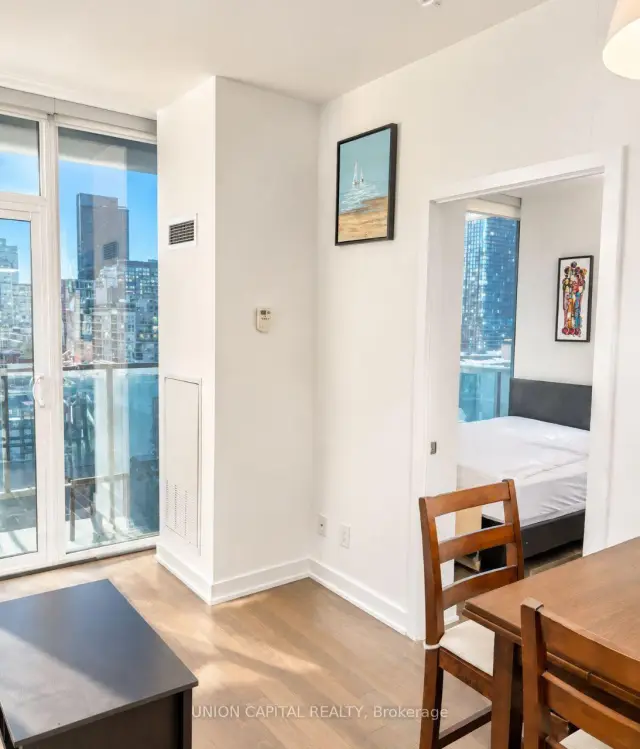
Welcome to Market Wharf - 1 Market St #1005. Enjoy downtown living in Toronto's historic St. Lawrence Market neighbourhood in this inviting 1-bedroom condo featuring a spacious balcony with unobstructed north-facing views. Whether you're enjoying your morning coffee, getting some fresh air, or unwinding after a busy day, the generous outdoor space extends your living area. Complete with 1 bedroom, 1 bathroom, and 1 locker, this suite is ideal for professionals or couples looking for comfort and convenience in the heart of the city. Amazing Amenities You Need: Enjoy the convenience of building amenities, including concierge service, fitness facilities, a party room, rooftop deck, and guest suites. Location, Location, Location: Step outside to explore the St. Lawrence Market, local cafés, restaurants, shops, and the nearby waterfront. With easy access to the Financial District, Union Station, public transit, the Distillery District, and the Gardiner Expressway, getting around the city is simple. If you're looking for a downtown home with outdoor space, open views, and a walkable neighbourhood, Suite 1005 is a fantastic place to call home.
Ask about this home
A HOMEH agent will answer your questions about this home.
Know more about Market Wharf II Lofts
Condo building · 1 Market Street
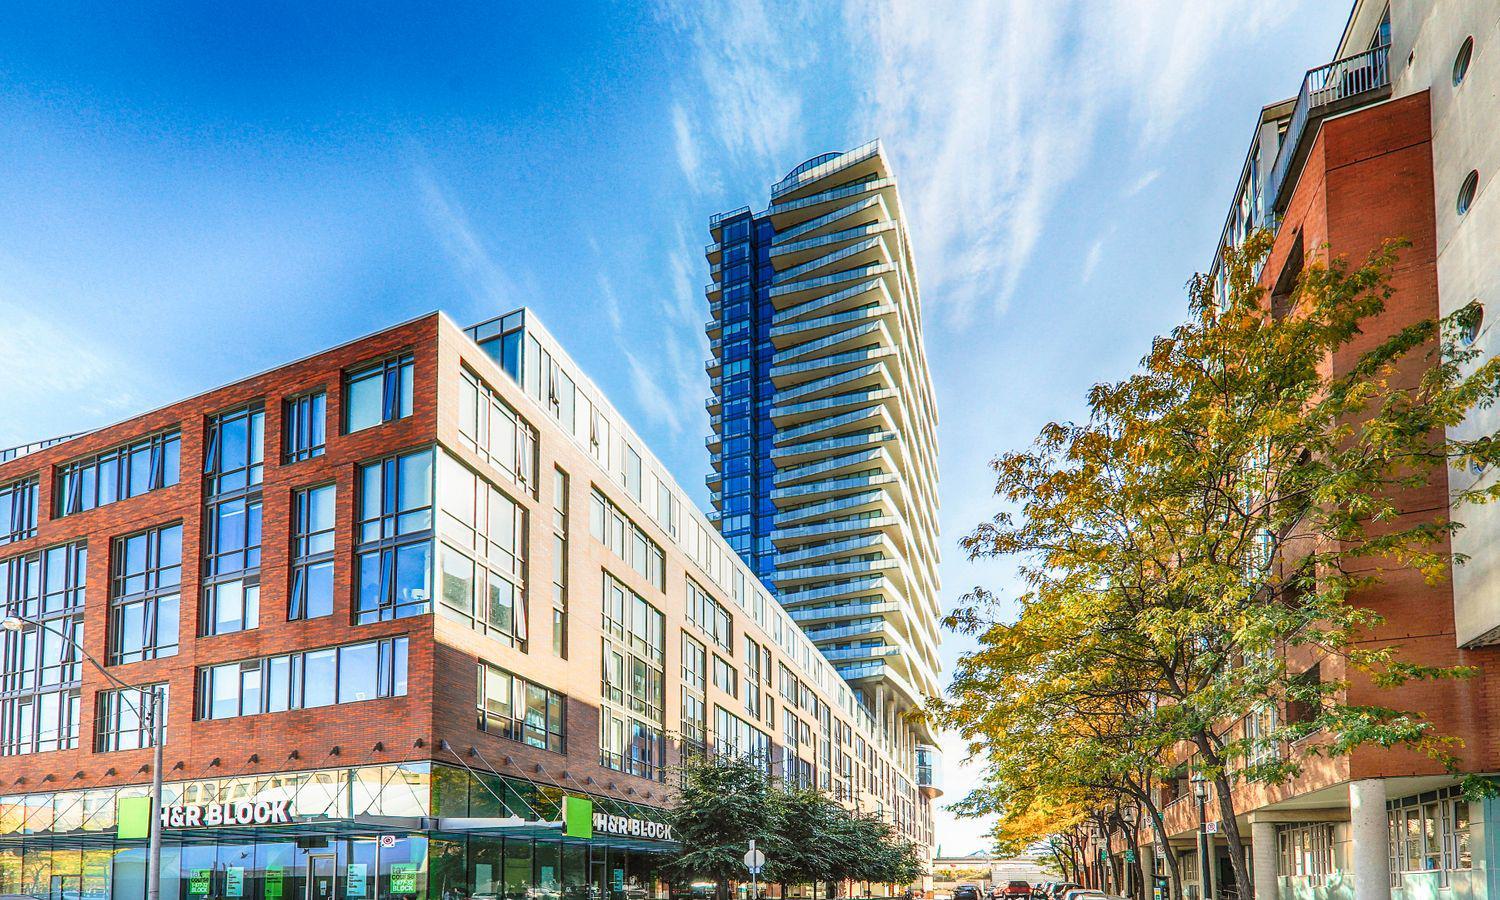
Market Wharf II Lofts is a 34-storey condo with 357 suites, built in 2013 by Context Development. Right now 4 for sale and 1 for rent are on the market here.
- 34storeys
- 357suites
- $998/sq ft
- 2013built
No similar units for rent in Market Wharf II Lofts right now.
Around this home
Daily convenience, out of 100, from the distances below
Schools nearby
School rating, out of 10.
Helpful calculators
Your HOMEH agent

"I would see it this week."