

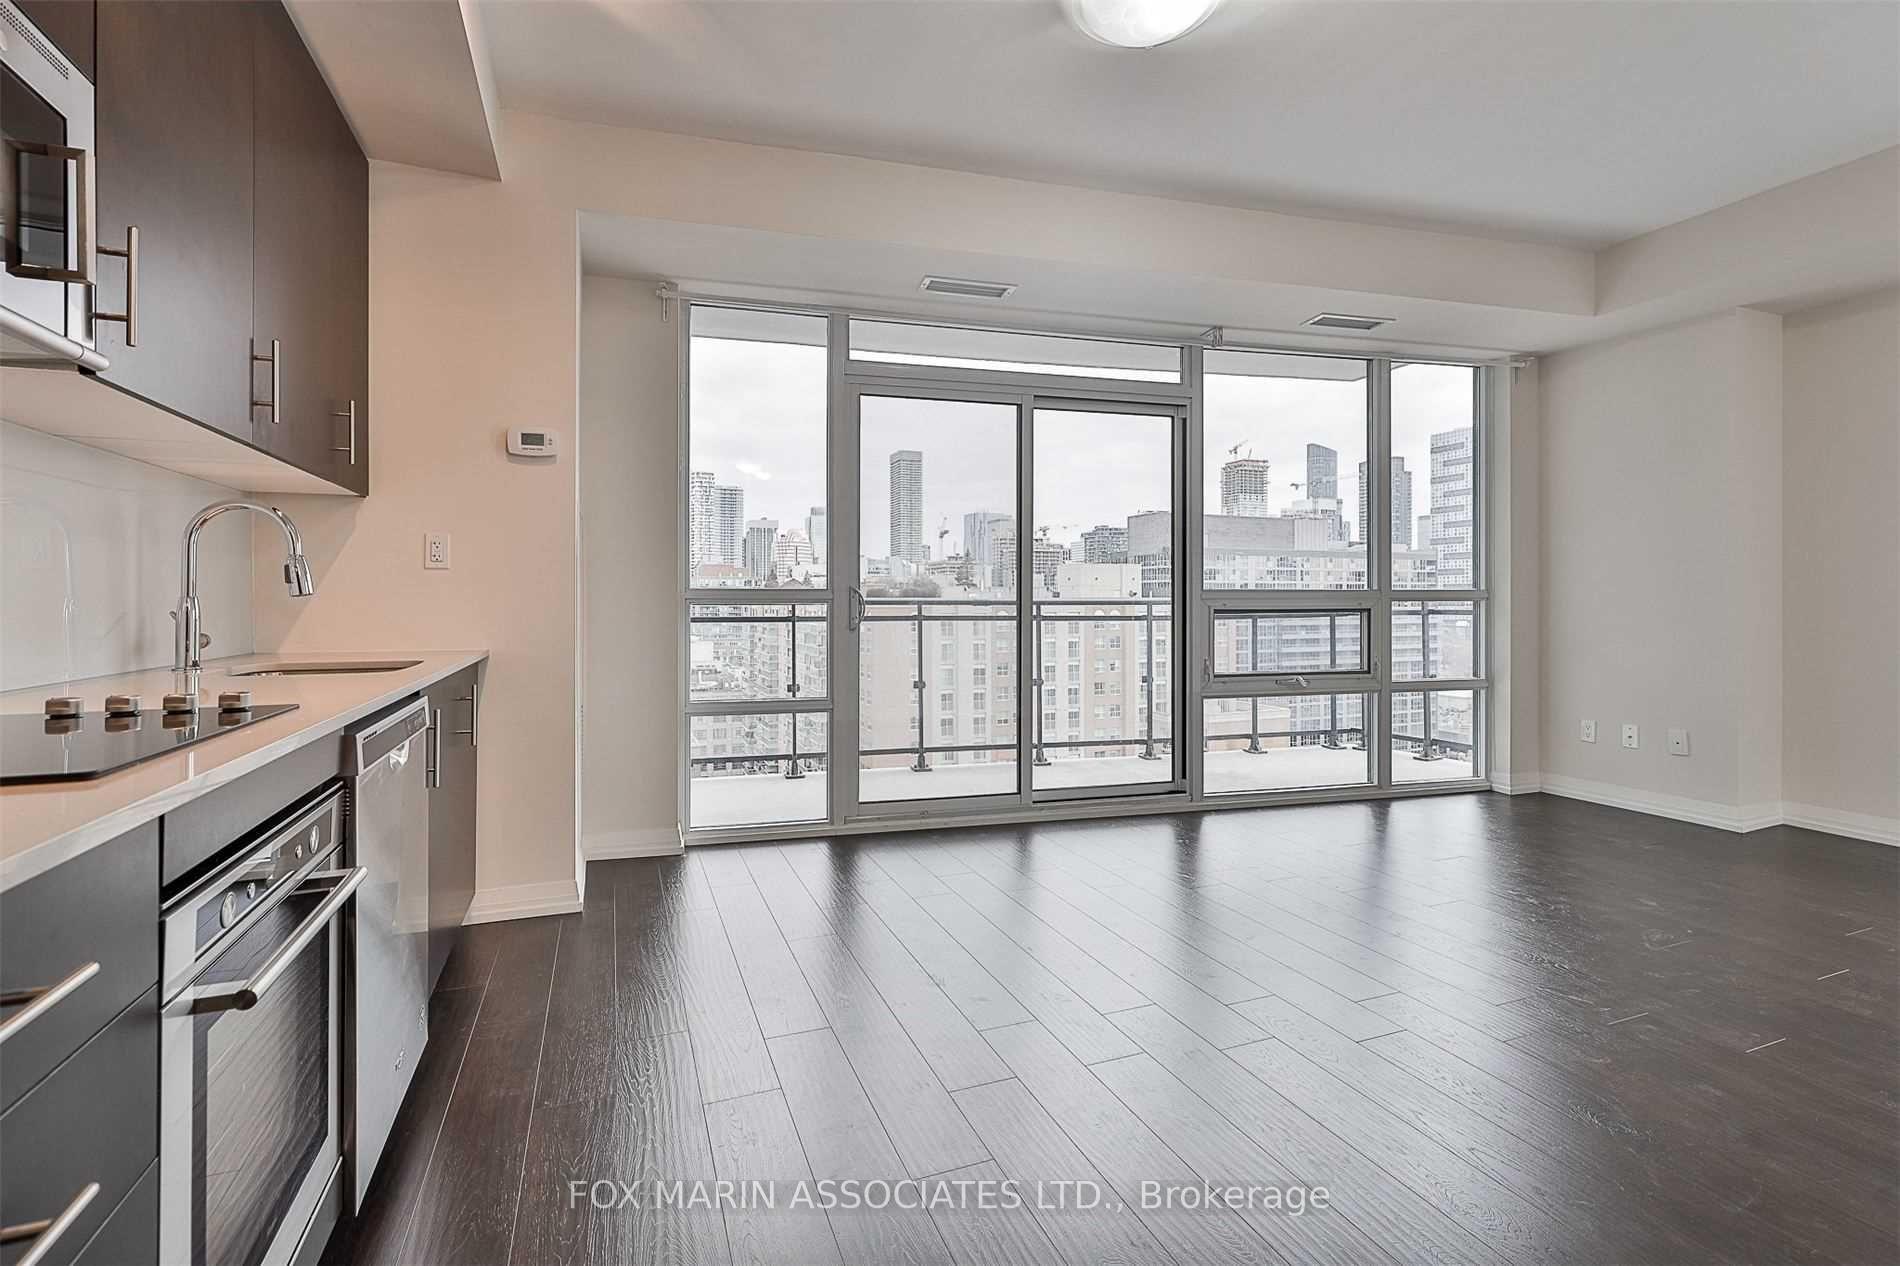
Unit 1720, 460 Adelaide Street E
Unit 1720, 460 Adelaide Street E
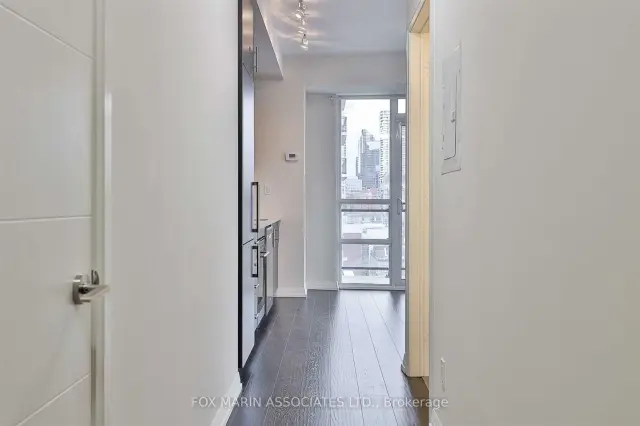
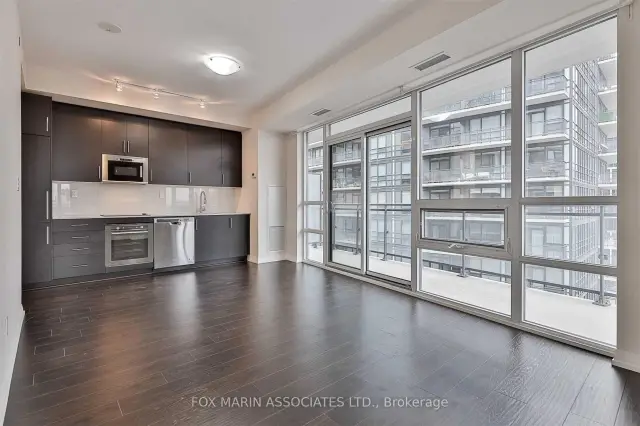
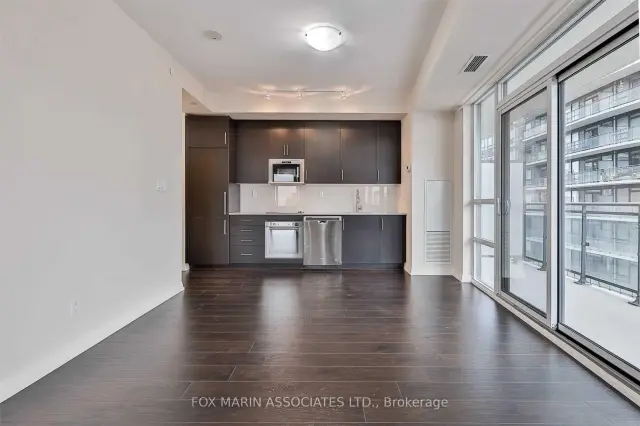
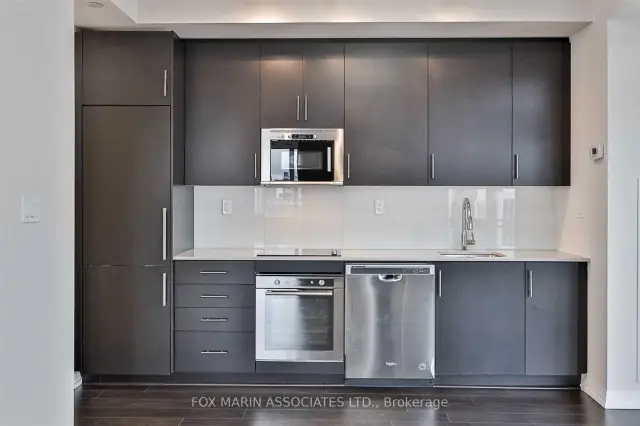 See all 23 photos
Facts and features
- ExposureNorth west
- LaundryEnsuite
- LockerOwned
- BalconyOpen
- Central air
- Concierge
- Gym
- Party room/meeting room
- Rooftop deck/garden
The homeCondo Apartment, Apartment, Age 6–10 years
- TypeCondo Apartment
- StyleApartment
- Age6–10 years
- Living space0–499 sq ft
- BasementNone
- ExposureNorth West
- ViewCity, downtown
InsideWindow floor to ceiling, Vinyl, Ensuite, main level, Concierge/security
- FlooringWindow floor to ceiling, Vinyl
- LaundryEnsuite, main level
- SecurityConcierge/security
- ElevatorYes
- Rooms above ground4
- Bedrooms1
- Bathrooms1
- Kitchens1
OutsideConcrete, Open
- ExteriorConcrete
- BalconyOpen
Parking and lockerUnderground, Parking type None, Underground
- GarageUnderground
- Parking typeNone
- DrivewayUnderground
- LockerOwned
- Locker unit77
- Locker levelB
BuildingAxiom condos, Storeys 20, Units 525
- NameAxiom condos
- Storeys20
- Units525
- Registered2017
- Condo corporation2725
- AmenitiesBike storage, concierge, gym, media room, party room/meeting room, rooftop deck/garden
- PetsAllowed
Heating, water and powerForced air, gas, Central air
- HeatingForced air, gas
- CoolingCentral air
Rent and termsRent $2,100 a month, Entire property, Unfurnished
- Rent$2,100 a month
- Space for rentEntire property
- FurnishedUnfurnished
- Lease12 months
- PaidMonthly
- Rent includesBuilding insurance, building maintenance, water, heat, common elements
- DepositRequired
- Credit checkRequired
- Employment letterRequired
- Rental applicationRequired
- ReferencesRequired
- Rental itemsNone.
IncludedFridge, dishwasher, oven, cooktop, microwave, stacked washer and dryer, elfs, window coverings, & storage locker!, All tenant's belongings. tenant to pay hydro via powerstream.
- IncludedFridge, dishwasher, oven, cooktop, microwave, stacked washer and dryer, elfs, window coverings, & storage locker!
- Not includedAll tenant's belongings. tenant to pay hydro via powerstream.
NearbyClear view, library, park, place of worship, public transit, rec./commun.centre
- Close toClear view, library, park, place of worship, public transit, rec./commun.centre
Listing detailsC14137920, For Rent, Nov 2, 2026
- MLS® numberC14137920
- StatusFor Rent
- Listed onNov 2, 2026
- Days on market18
- UpdatedNov 2, 2026
- Possession2027-01-01 / 30-59 days
- Occupied byTenant
- Listing brokerageFOX MARIN ASSOCIATES LTD.
About this home
Unit 1720, 460 Adelaide Street E, Toronto (Moss Park), ON M5A 0E7
Good mornings, golden evenings and a neighbourhood worth exploring. This bright junior one-bedroom corner suite at Axiom brings a fresh perspective to downtown living, with northwest exposure and floor-to-ceiling windows that welcome natural light and frame the changing sky. Luxury vinyl flooring and contemporary finishes create a polished, inviting backdrop, while the functional layout makes thoughtful use of the space. Settle in with a book, ease into your morning routine or enjoy a quiet evening after a day in the city. The generous balcony adds an outdoor extension to your home, ready for a bistro table, a few favourite plants and a front row seat to the evening light. It is the kind of space that turns a quick breath of fresh air into a reason to linger. Beyond your door, the historic streets and everyday pleasures of the St. Lawrence area are yours to explore. Make St. Lawrence Market part of your weekend ritual, picking up fresh ingredients and something delicious for the walk home. Meet a friend at Balzac's on Market Street, browse local shops or leave dinner plans open until a neighbourhood menu catches your eye. Green space is woven into the experience, too. Nearby St. James Park offers leafy paths, gardens and a welcome pause beside the cathedral, while Berczy Park's playful dog fountain makes even a familiar walk feel a little more charming. Stop by the Toronto Sculpture Garden for a dose of public art, or wander farther east to the Distillery District's cobblestone lanes, galleries and cafés. For a longer outing, head toward Corktown Common and the waterfront to trade the downtown pace for open space and lakeside air. With groceries, dining and TTC service close by, everyday errands and city connections fit naturally into your routine. Here, you can enjoy the energy of downtown, find a favourite green space and still come home to a bright corner of your own. An inviting suite with outdoor breathing room and a neighbourhood full of discoveries.
Book a viewing
Know more about Axiom Condos
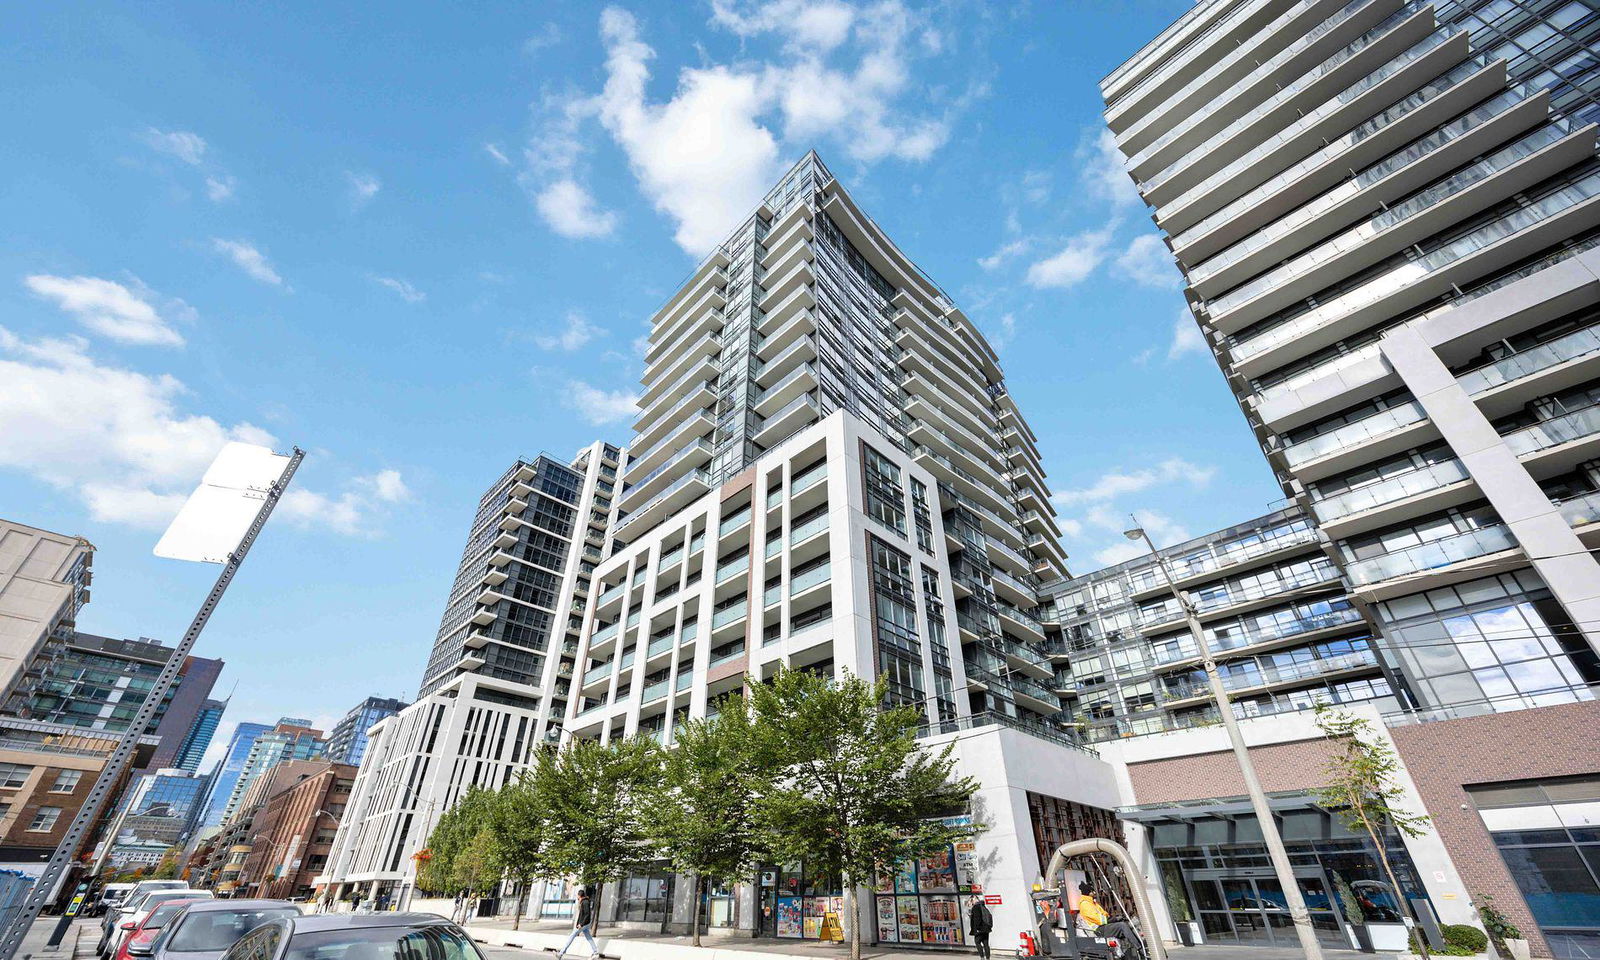
Condo building · 460 Adelaide Street E
Axiom Condos is a 20-storey condo with 525 suites, built in 2017 by Greenpark Homes. Right now 13 for sale and 8 for rent are on the market here.
- 20storeys
- 525suites
- $848/sq ft
- 2017built
No similar units for rent in Axiom Condos right now.
Around this home
Daily convenience, out of 100, from the distances below
Schools nearby
School rating, out of 10.
Helpful calculators

Your HOMEH agent
"I would see it this week."