

Unit 909, 1 Market Street
Unit 909, 1 Market Street
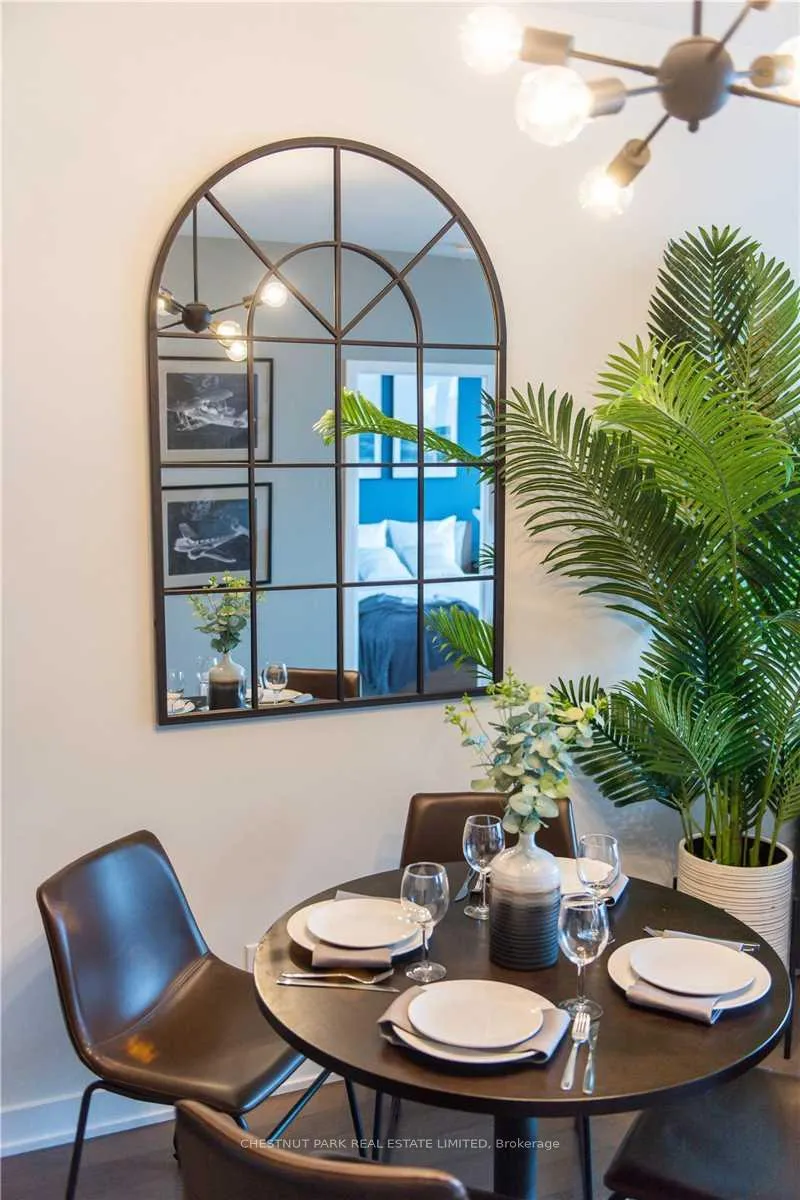 See all 20 photos
Property history
- $2,900TerminatedList: 2026-06-16|End: 2026-08-06|51 daysC13453780
Facts and features
- ExposureEast
- LaundryEnsuite
- LockerNone
- BalconyOpen
- Hardwood floors
- Central air
- Concierge
- Exercise room
- Party room/meeting room
The homeCondo Apartment, Apartment, Age 11–15 years
- Type: Condo Apartment
- Style: Apartment
- Age: 11–15 years
- Living space: 600–699 sq ft
- Basement: None
- Exposure: East
- View: Lake
InsideTile, Hardwood, Window floor to ceiling, Ensuite, Concierge/security, smoke detector
- Flooring: Tile, Hardwood, Window floor to ceiling
- Laundry: Ensuite
- Security: Concierge/security, smoke detector
- Rooms above ground: 3
- Bedrooms: 2
- Bathrooms: 1
- Kitchens: 1
OutsideMetal/steel siding, Open
- Exterior: Metal/steel siding
- Balcony: Open
Parking and locker1 Parking, Underground, Parking type Owned
- Spaces: 1 Parking
- Garage: Underground
- Parking type: Owned
- Driveway: Underground
- Locker: None
BuildingMarket Wharf II Lofts, Storeys 34, Units 357
- Name: Market Wharf II Lofts
- Storeys: 34
- Units: 357
- Registered: 2013
- Condo corporation: 2308
- Amenities: Concierge, exercise room, game room, party room/meeting room, visitor parking
- Pets: Allowed
Heating, water and powerHeat pump, gas, Central air
- Heating: Heat pump, gas
- Cooling: Central air
Rent and termsRent $2,900 a month, Entire property, Furnished
- Rent: $2,900 a month
- Space for rent: Entire property
- Furnished: Furnished
- Lease: 24 months
- Rent includes: Building insurance, common elements, parking, water, heat, central air conditioning
- Deposit: Required
- Credit check: Required
- Employment letter: Required
- Rental application: Required
- References: Required
- Rental items: None
IncludedFridge, stove, dishwasher, microwave, washer, dryer, window coverings & parking., N/a
- Included: Fridge, stove, dishwasher, microwave, washer, dryer, window coverings & parking.
- Not included: N/a
NearbyArts centre, park, school, waterfront
- Close to: Arts centre, park, school, waterfront
Listing detailsC13453780, Terminated, Jun 16, 2026
- MLS® number: C13453780
- Status: Terminated
- Listed on: Jun 16, 2026
- Days on market: 51
- Updated: Aug 6, 2026
- Possession: 2026-07-01 / Flexible
- Occupied by: Tenant
- Listing brokerage: CHESTNUT PARK REAL ESTATE LIMITED
About this home
Unit 909, 1 Market Street, Toronto (Moss Park), ON M5E 0A2
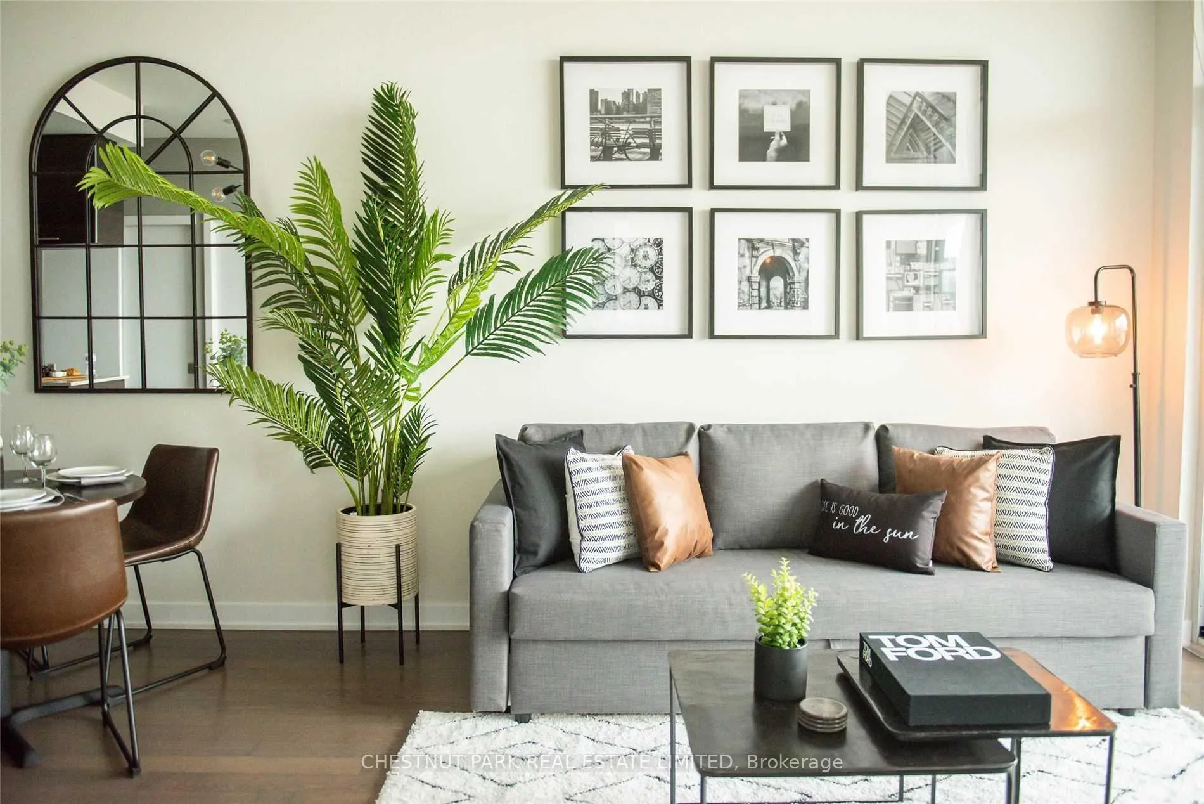
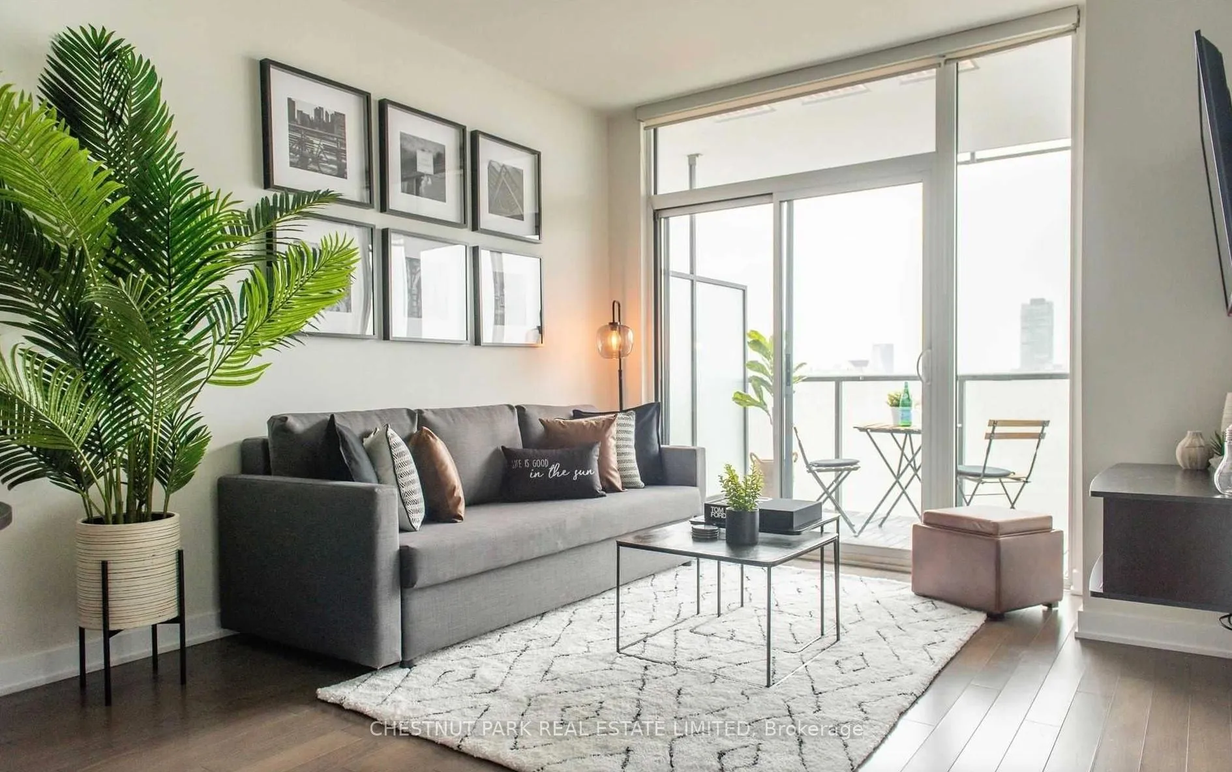
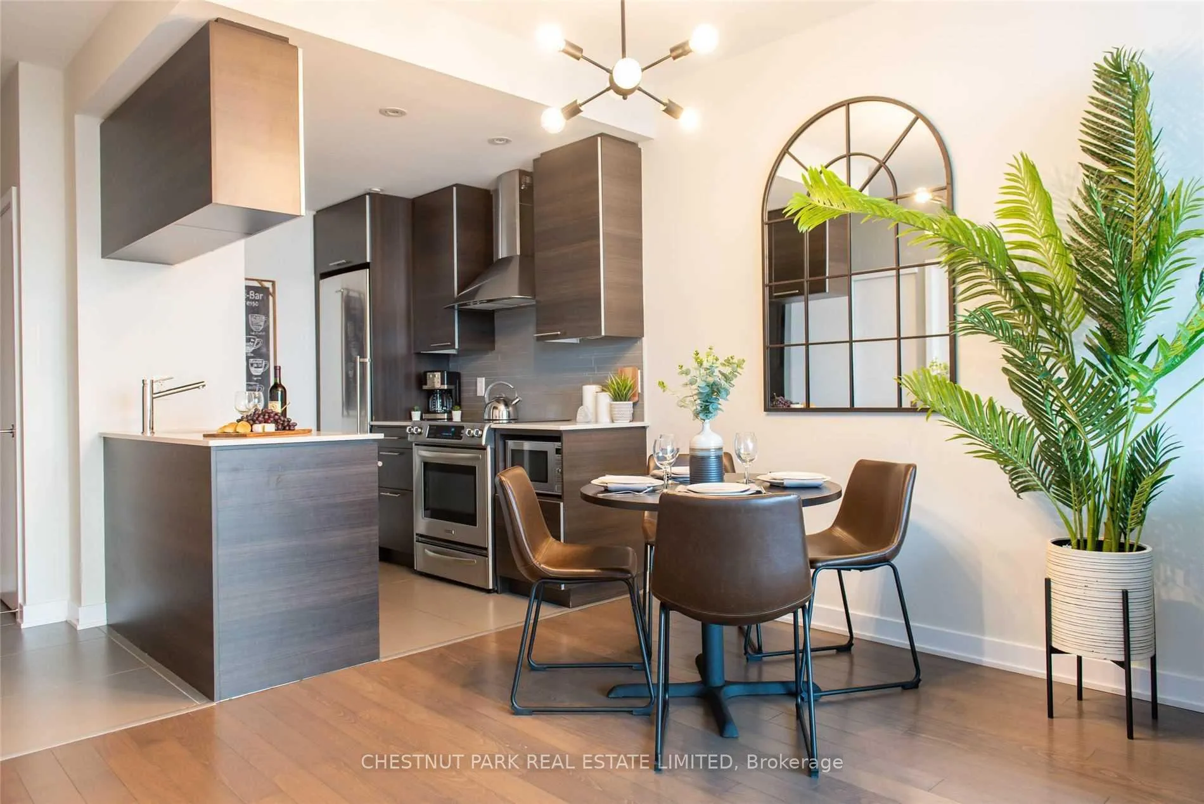
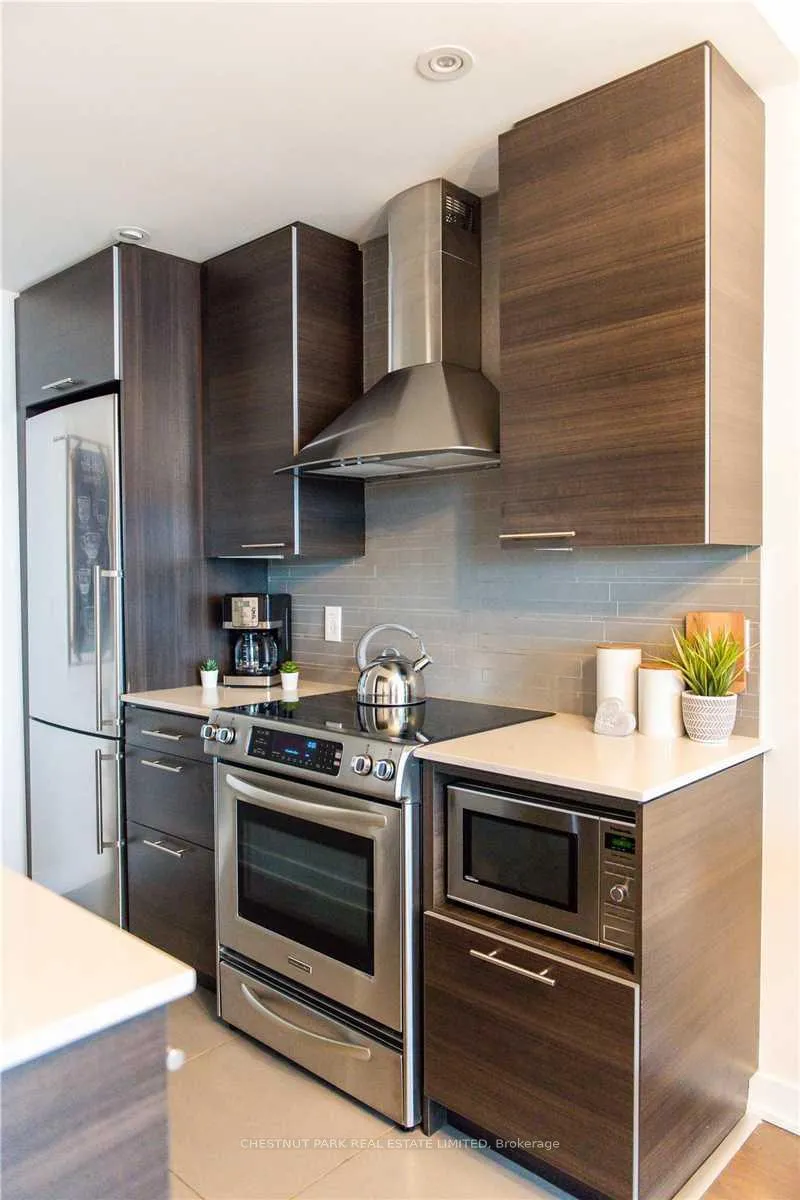
This gorgeous, furnished 1 bedroom + den, 1-bathroom suite is conveniently located just steps away from the iconic St. Lawrence Market and the Financial District. The suite features an open-concept living, dining, and kitchen area equipped with sleek stainless steel appliances, providing a perfect blend of style and comfort. Enjoy the convenience of ensuite laundry, a private balcony, and sunrise unobstructed east-facing views of the lake and city skyline. This professionally designed suite includes one parking space and access to top-tier amenities, including one of the best gyms in the city. Don't miss the opportunity to reside in one of the most desirable locations in the city, within walking distance to the vibrant St. Lawrence Market and a variety of local shops and restaurants. Extras: Fully Furnished. All You Need Is Your Suitcase. Comes With 1 Parking. Unit Is Professionally Managed. State Of The Art Gym, Open Air Deck On Level 6 with BBQ and Lounge Chairs. Yoga Room, Steam Room, 24 Hours Concierge And More.
Ask about this home
A HOMEH agent will answer your questions about this home.
Know more about Market Wharf II Lofts
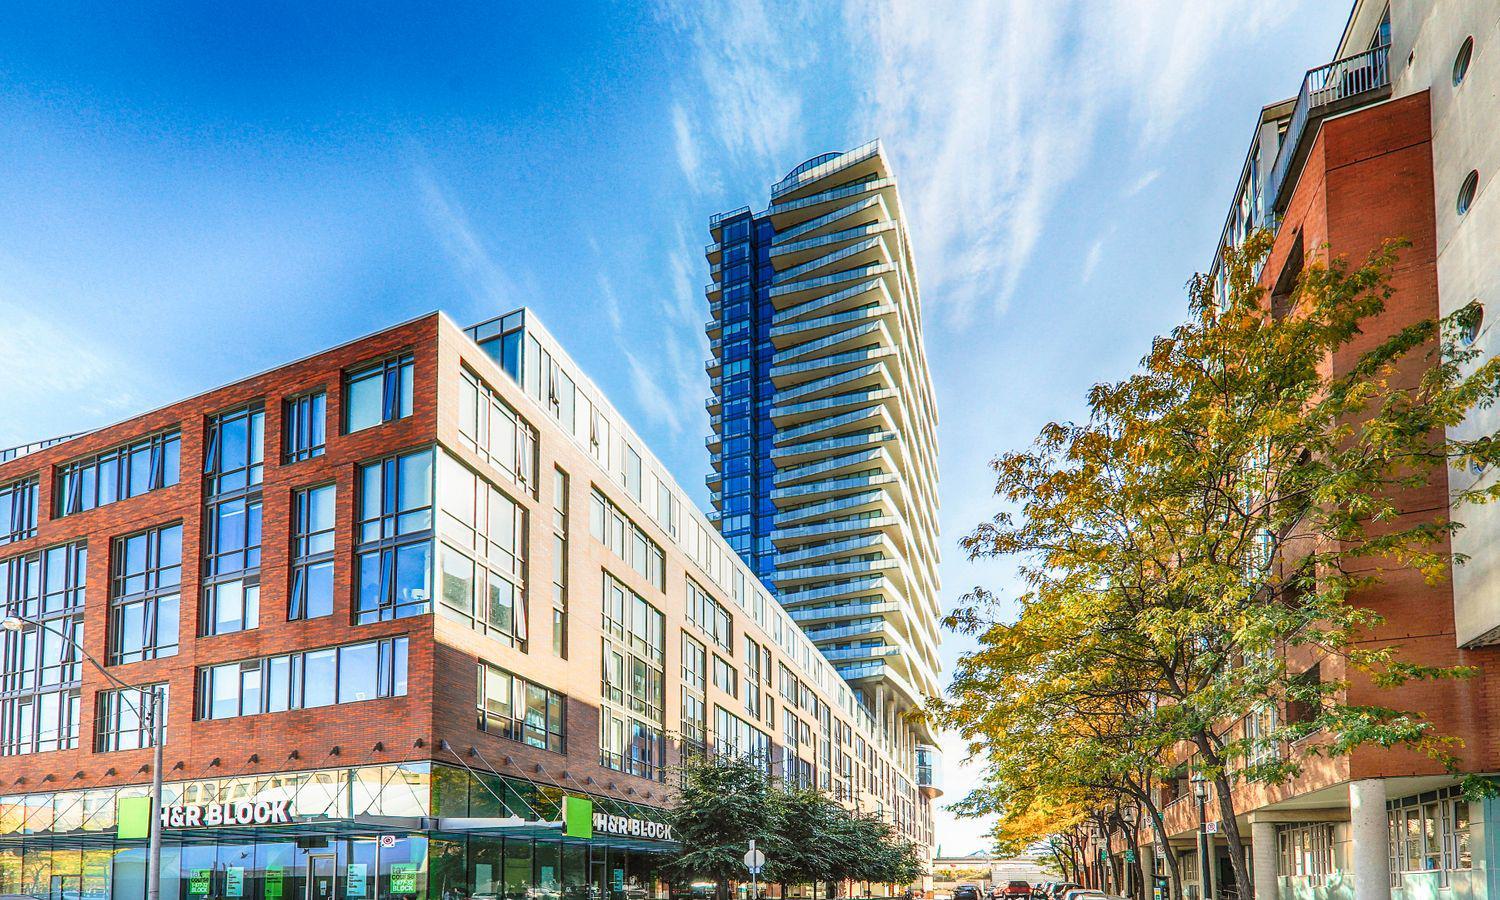
Condo building · 1 Market Street
Market Wharf II Lofts is a 34-storey condo with 357 suites, built in 2013 by Context Development. Right now 4 for sale and 1 for rent are on the market here.
- 34storeys
- 357suites
- $998/sq ft
- 2013built
No similar units for rent in Market Wharf II Lofts right now.
Around this home
Daily convenience, out of 100, from the distances below
Schools nearby
School rating, out of 10.
Helpful calculators
Your HOMEH agent

"I would see it this week."