
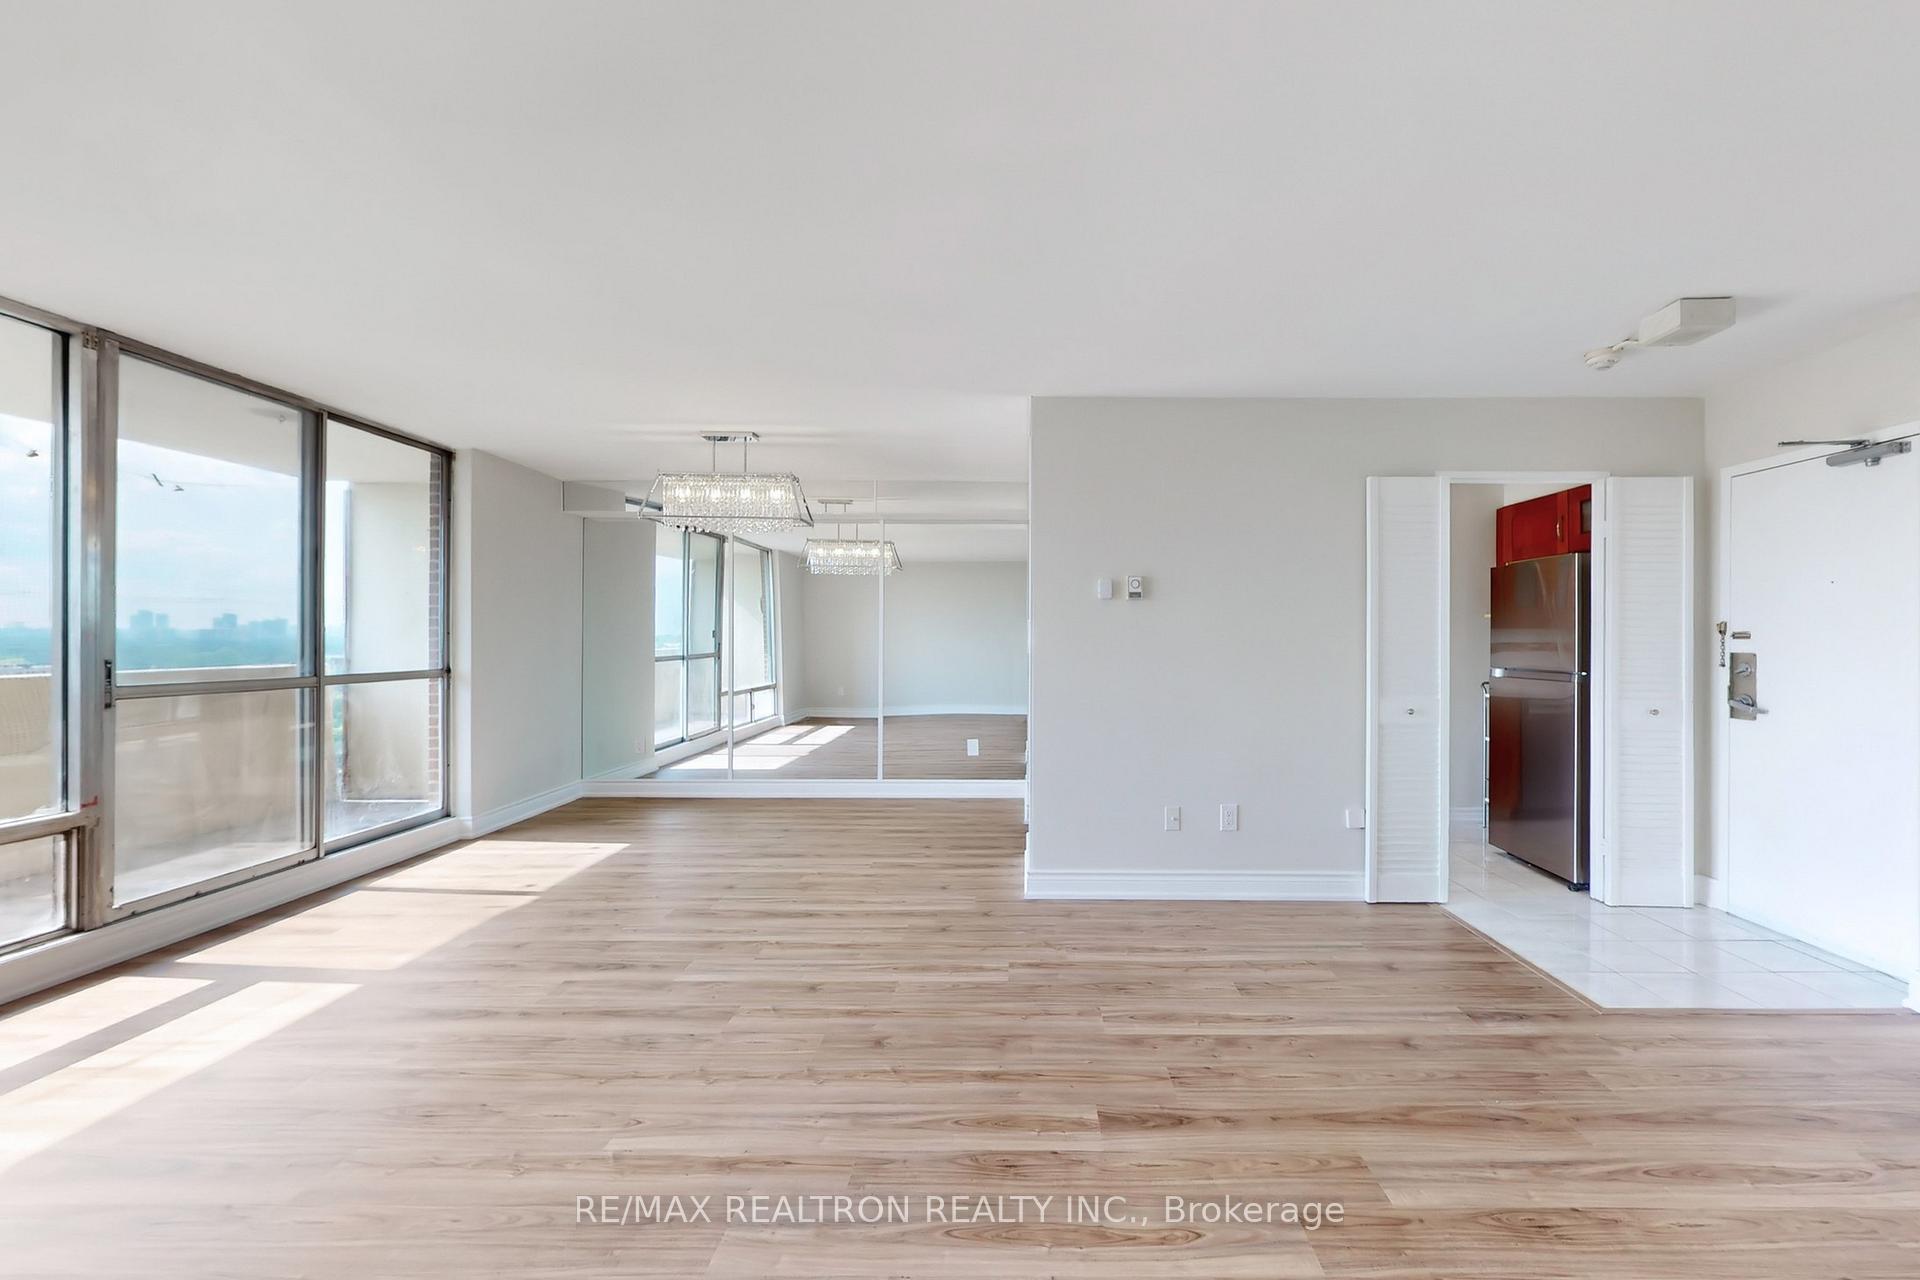
 See all 42 photos
Property history

This listing has ended. It is no longer available.
Property not available for sale or for rent.
Ask about this home
A HOMEH agent will answer your questions about this home.Ask HOMEH
About this home
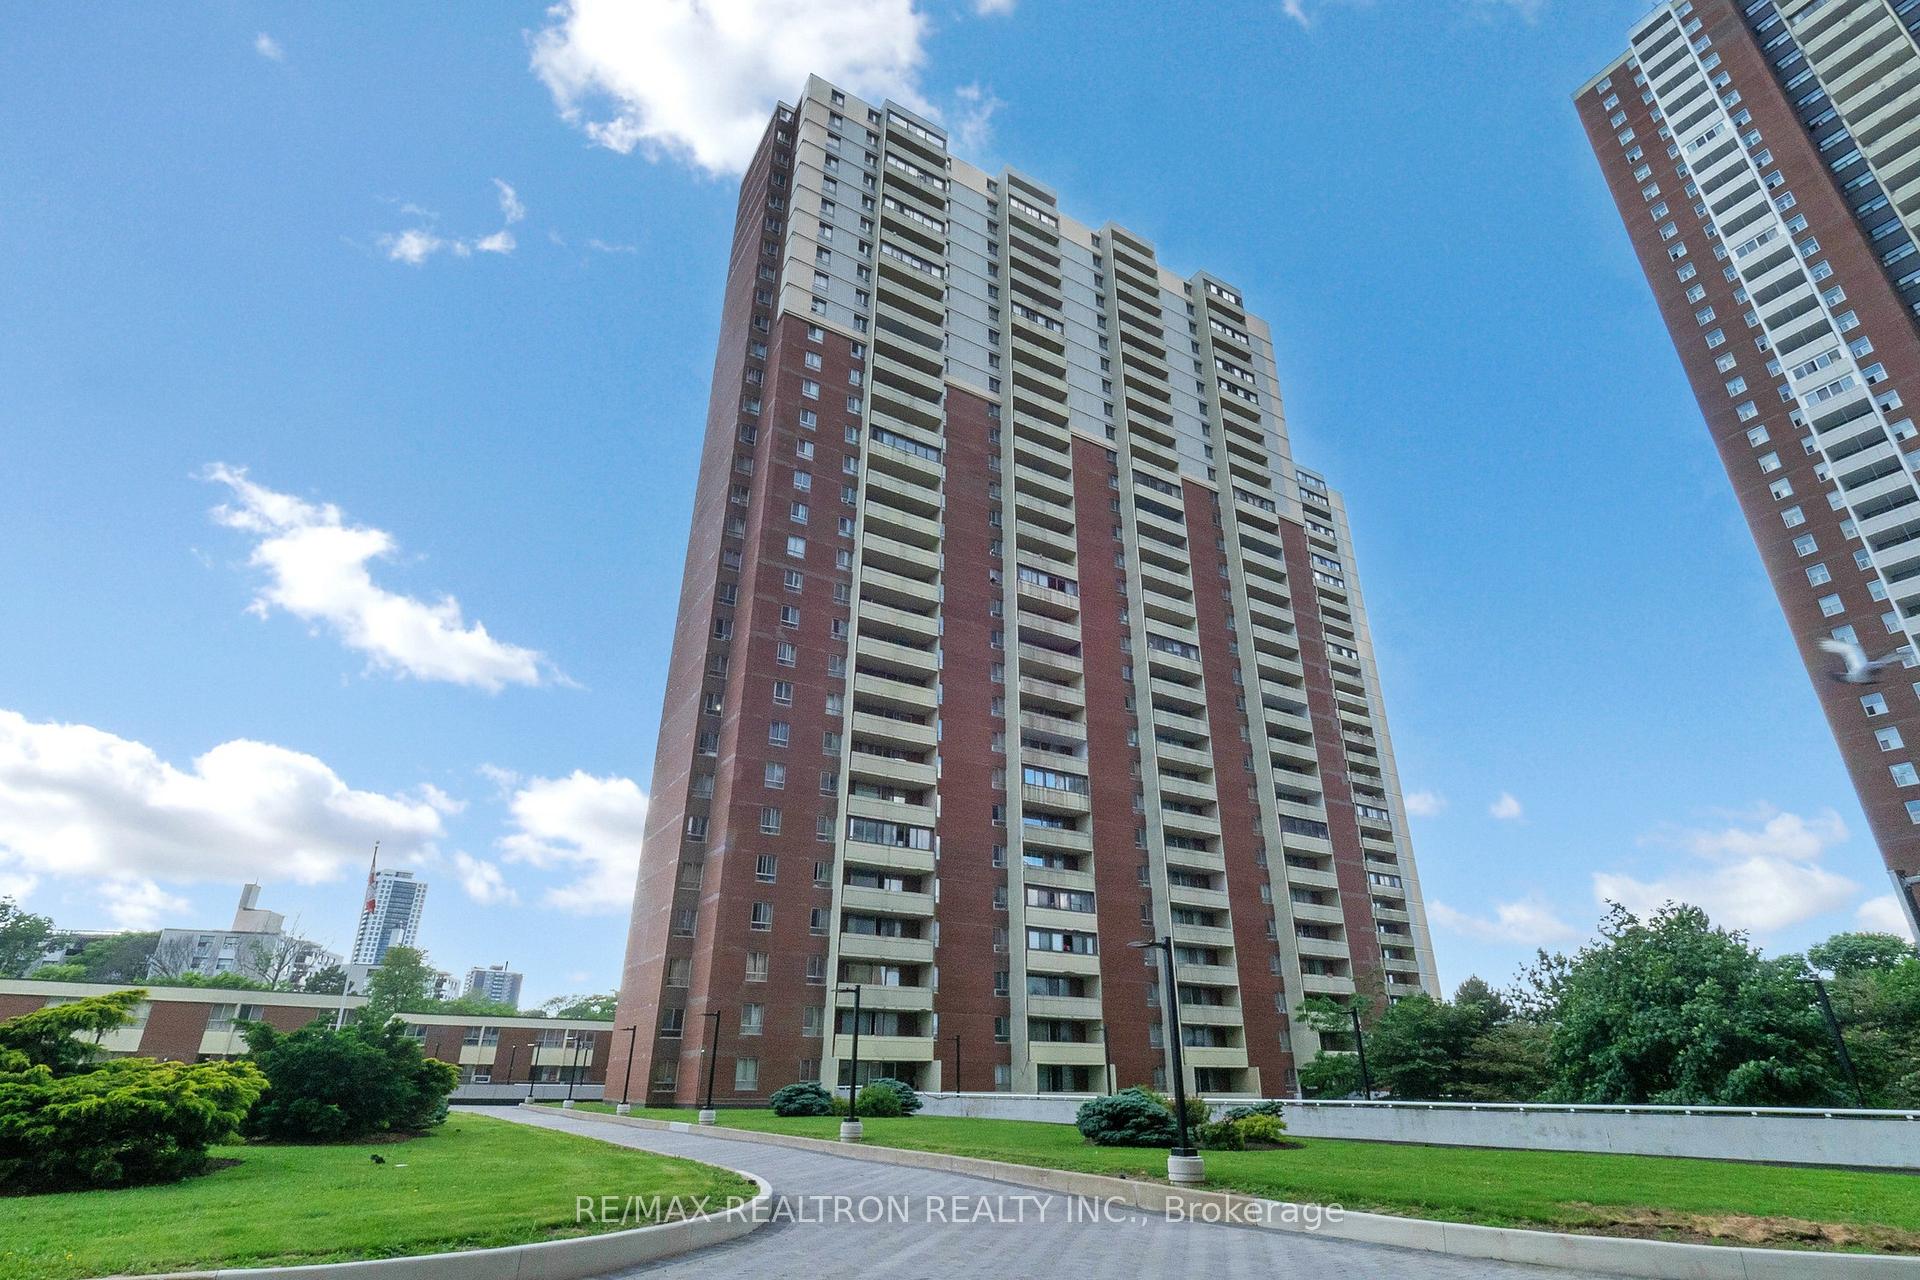
Unit 1506, 1 Massey Square, Toronto
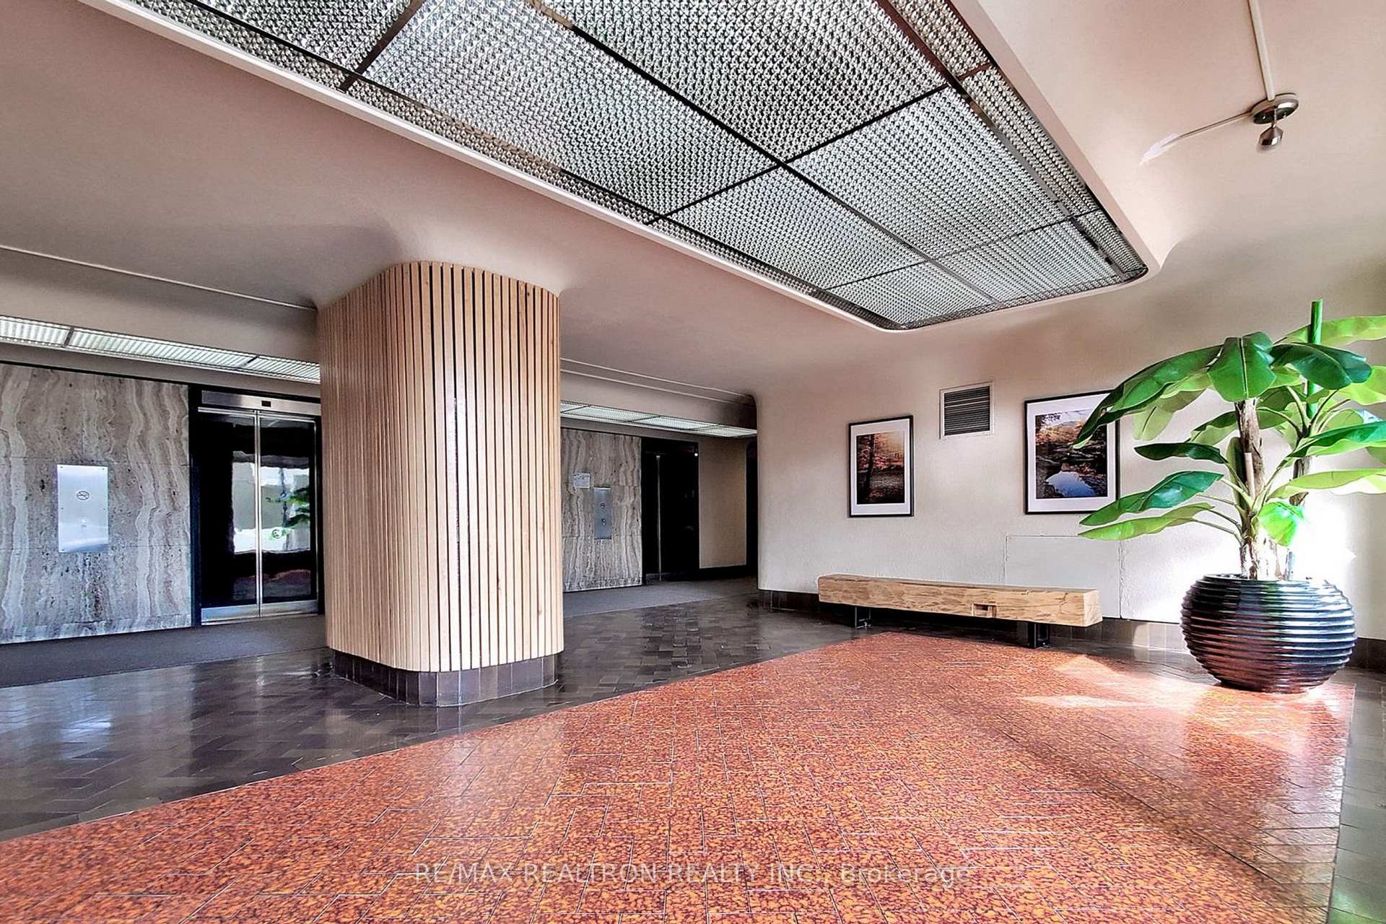
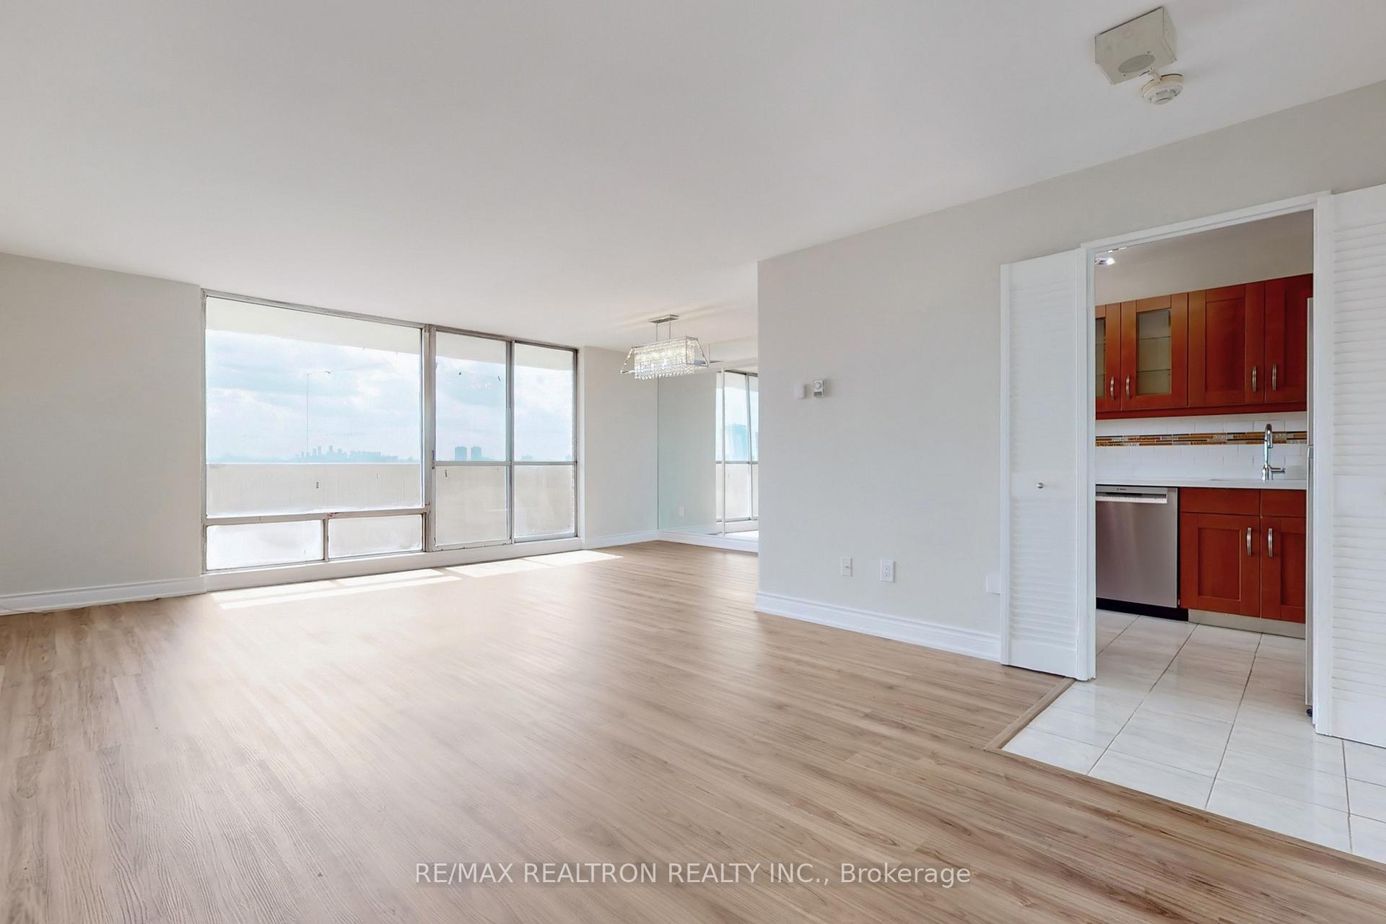
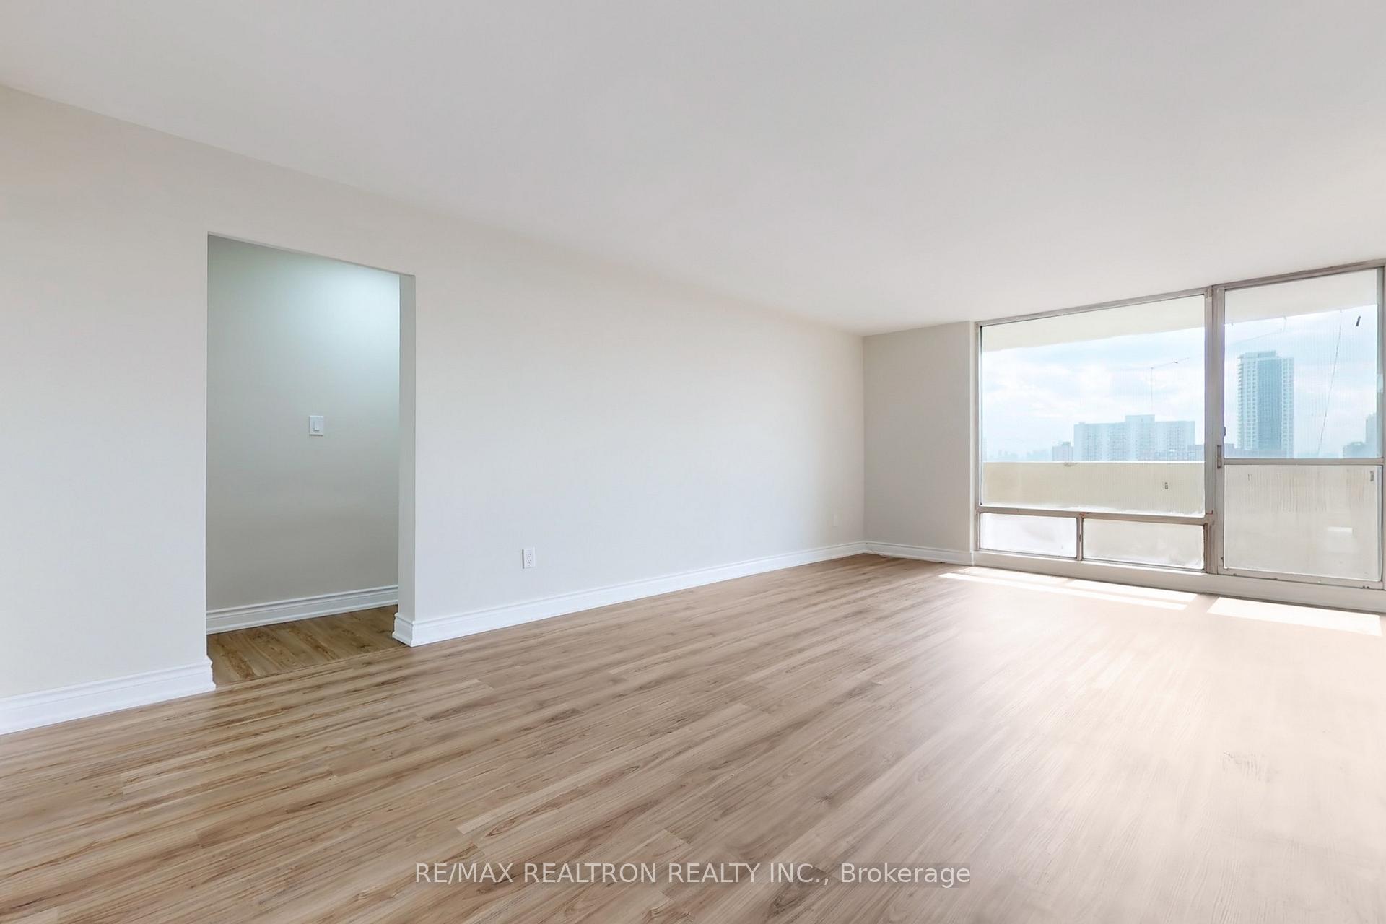
Modern urban living meets comfort and style in this beautifully renovated 3-bedroom, 2-bath condo at 1 Massey Square, East York. Located in a vibrant, family-oriented community, this spacious unit features brand-new, fully upgraded bathrooms with a new bathtub, new tile floors, commodes, and sleek quartz vanities. The interior is enhanced by contemporary vinyl flooring, updated lighting fixtures, and a fresh coat of paint throughout. The open-concept living and dining area is filled with natural light and offers breathtaking panoramic views of the CN Tower and Lake Ontario, with access to a private balcony ideal for enjoying downtown vistas. The redesigned kitchen is a chef's dream, complete with quartz countertops, premium cabinetry, and a built-in dishwasher, as well as space for a ventless washer/dryer combo. The primary bedroom includes a custom walk-in closet for optimal storage. Residents enjoy full free access to the Crescent Town Club, offering a pool, gym, sauna, Yoga room, Squash, Basketball courts and much more, along with 24-hour security and ample visitor parking. Perfectly situated just steps from Crescent Town Public School, and a short 5-minute walk to Victoria Park Station, with Taylor Creek Park nearby for nature enthusiasts. Don't miss the Open House on Saturday and Sunday, June 28 & 29, from 2-4 PM, a rare opportunity to own a move-in-ready gem that blends modern upgrades with exceptional convenience. Heat, electricity, water and building insurance are included in the management fees.
Facts & features
Ask about this home
A HOMEH agent will answer your questions about this home.
Rooms
9 rooms · 2 bathrooms
- Living room22′ × 13′285 sq.ft.
- Dining room12′ × 6′11″84 sq.ft.
- Kitchen11′5″ × 7′80 sq.ft.
- Primary bedroom15′6″ × 11′5″177 sq.ft.
- Bedroom 214′ × 9′5″132 sq.ft.
- Bedroom 312′6″ × 9′5″118 sq.ft.
- Bathroom—
- Room—
- Room—
Around this home
Schools nearby
School rating, out of 10.
Listing details
Helpful tools
Your HOMEH agent
"I would see it this week."
Ask HOMEH about this home
Price, neighbourhood, monthly cost. Ask anything.
HOMEH Intelligent Agent is an AI, not a licensed representative. Check anything important with your agent.