

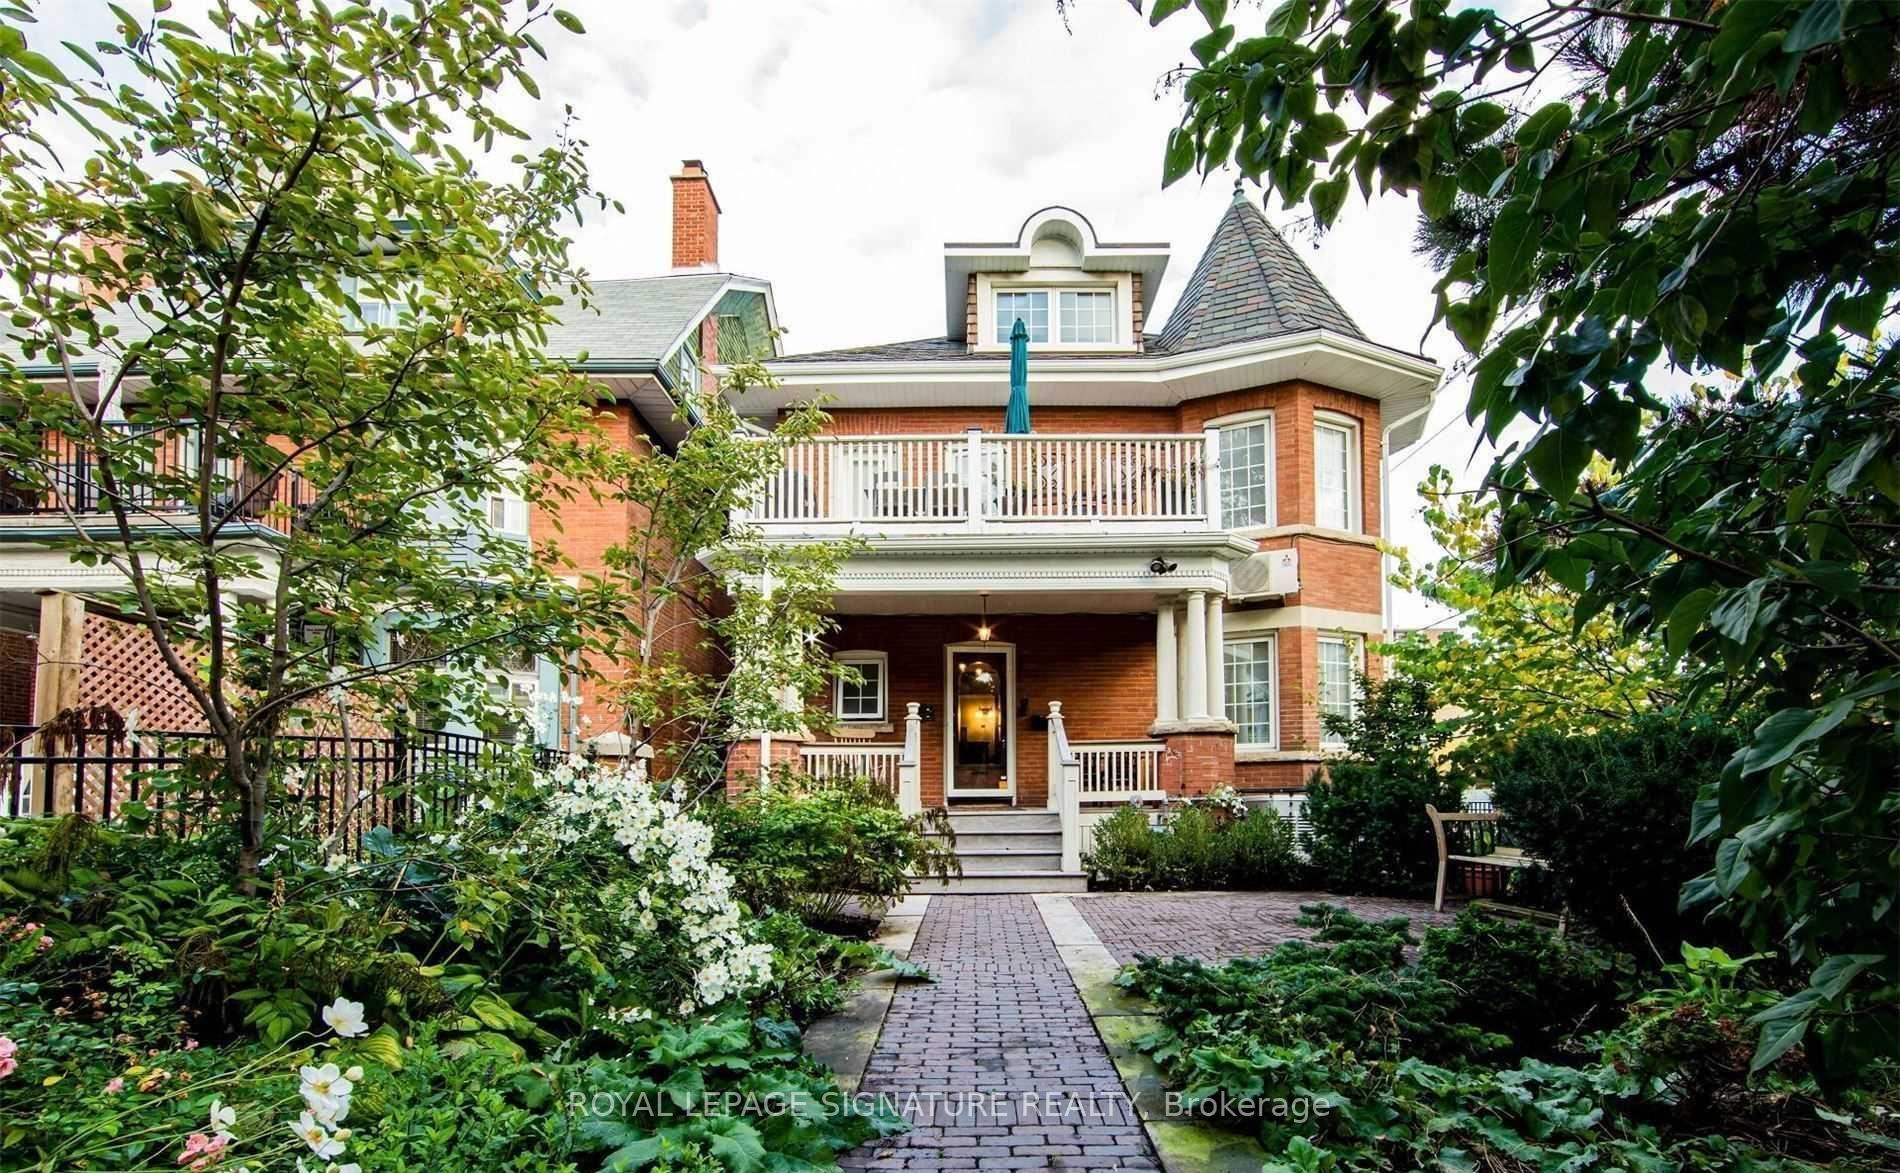
Unit 2, 1 Maynard Avenue
Multiplex Rented
1/5Unit 2, 1 Maynard Avenue
Multiplex Rented
 See all 5 photos
1+1 Bedrooms
1 Bathroom
0 Parking
700–1.1K sq.ft
2nd Floor
— Unit
Facts and features
- BasementNone
- Lot size36 × 100 ft
- Lease term12 months
- FurnishedUnfurnished
What stands out
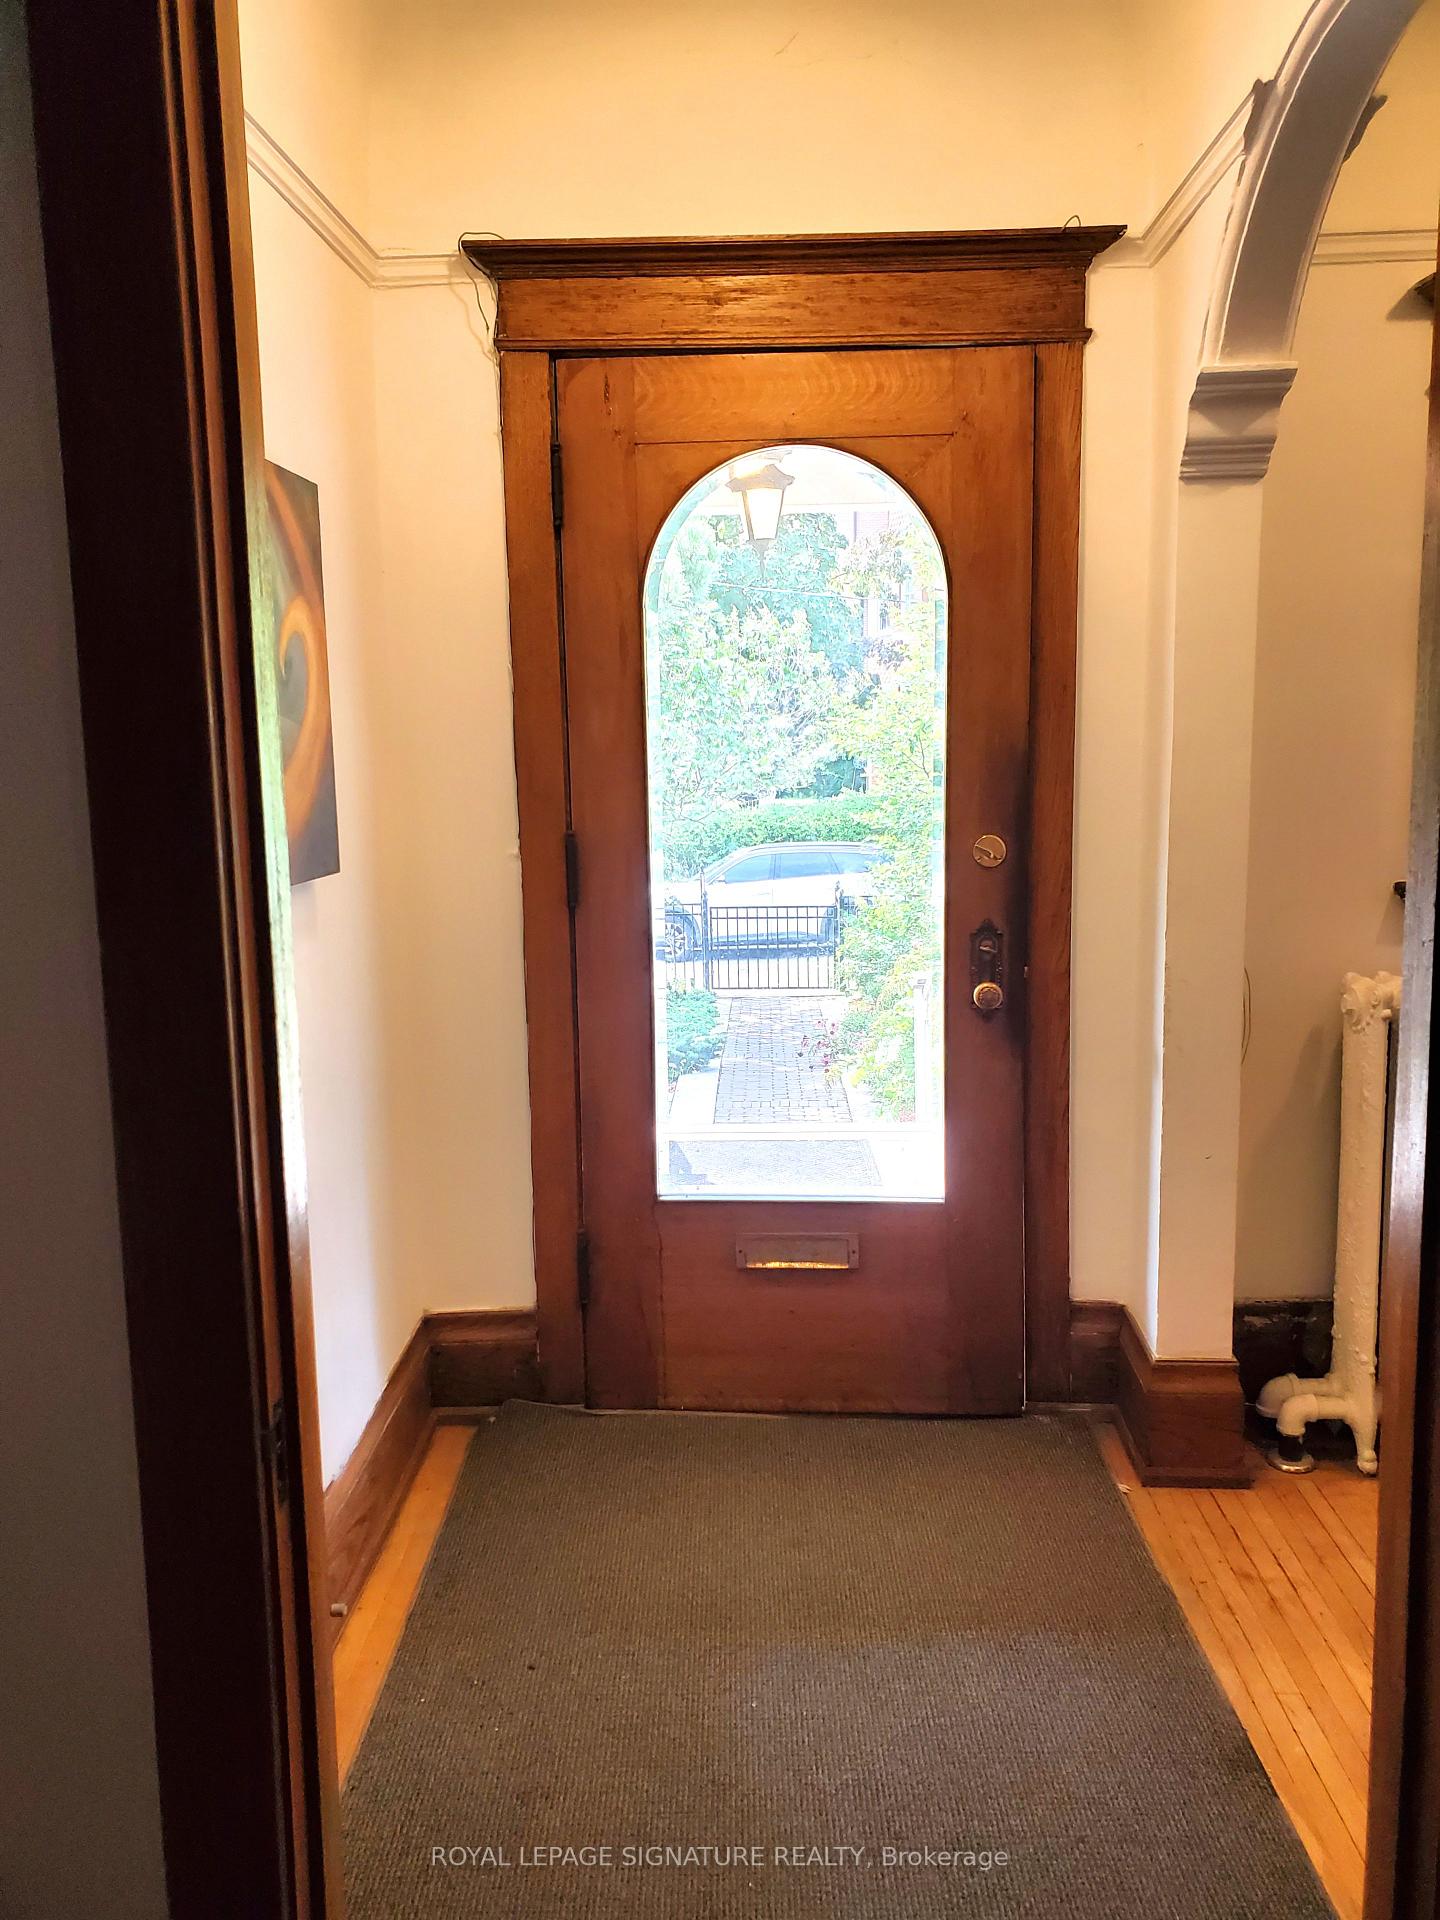
- Hardwood floors
- Fireplace
The homeMultiplex, 3-storey, 700–1,100 sq ft
- Type: Multiplex
- Style: 3-storey
- Living space: 700–1,100 sq ft
- Basement: None
- View: City, downtown, lake
InsideFireplace Yes, wood stove, Hardwood, Coin operated, lower level
- Fireplace: Yes, wood stove
- Flooring: Hardwood
- Laundry: Coin operated, lower level
- Features: Generator - full, separate heating controls
- Rooms above ground: 5
- Bedrooms: 1 + 1 in the basement
- Bathrooms: 1
- Kitchens: 1
Outside and lotBrick, concrete block, Asphalt shingle, Block
Outside
- Exterior: Brick, concrete block
- Roof: Asphalt shingle
- Foundation: Block
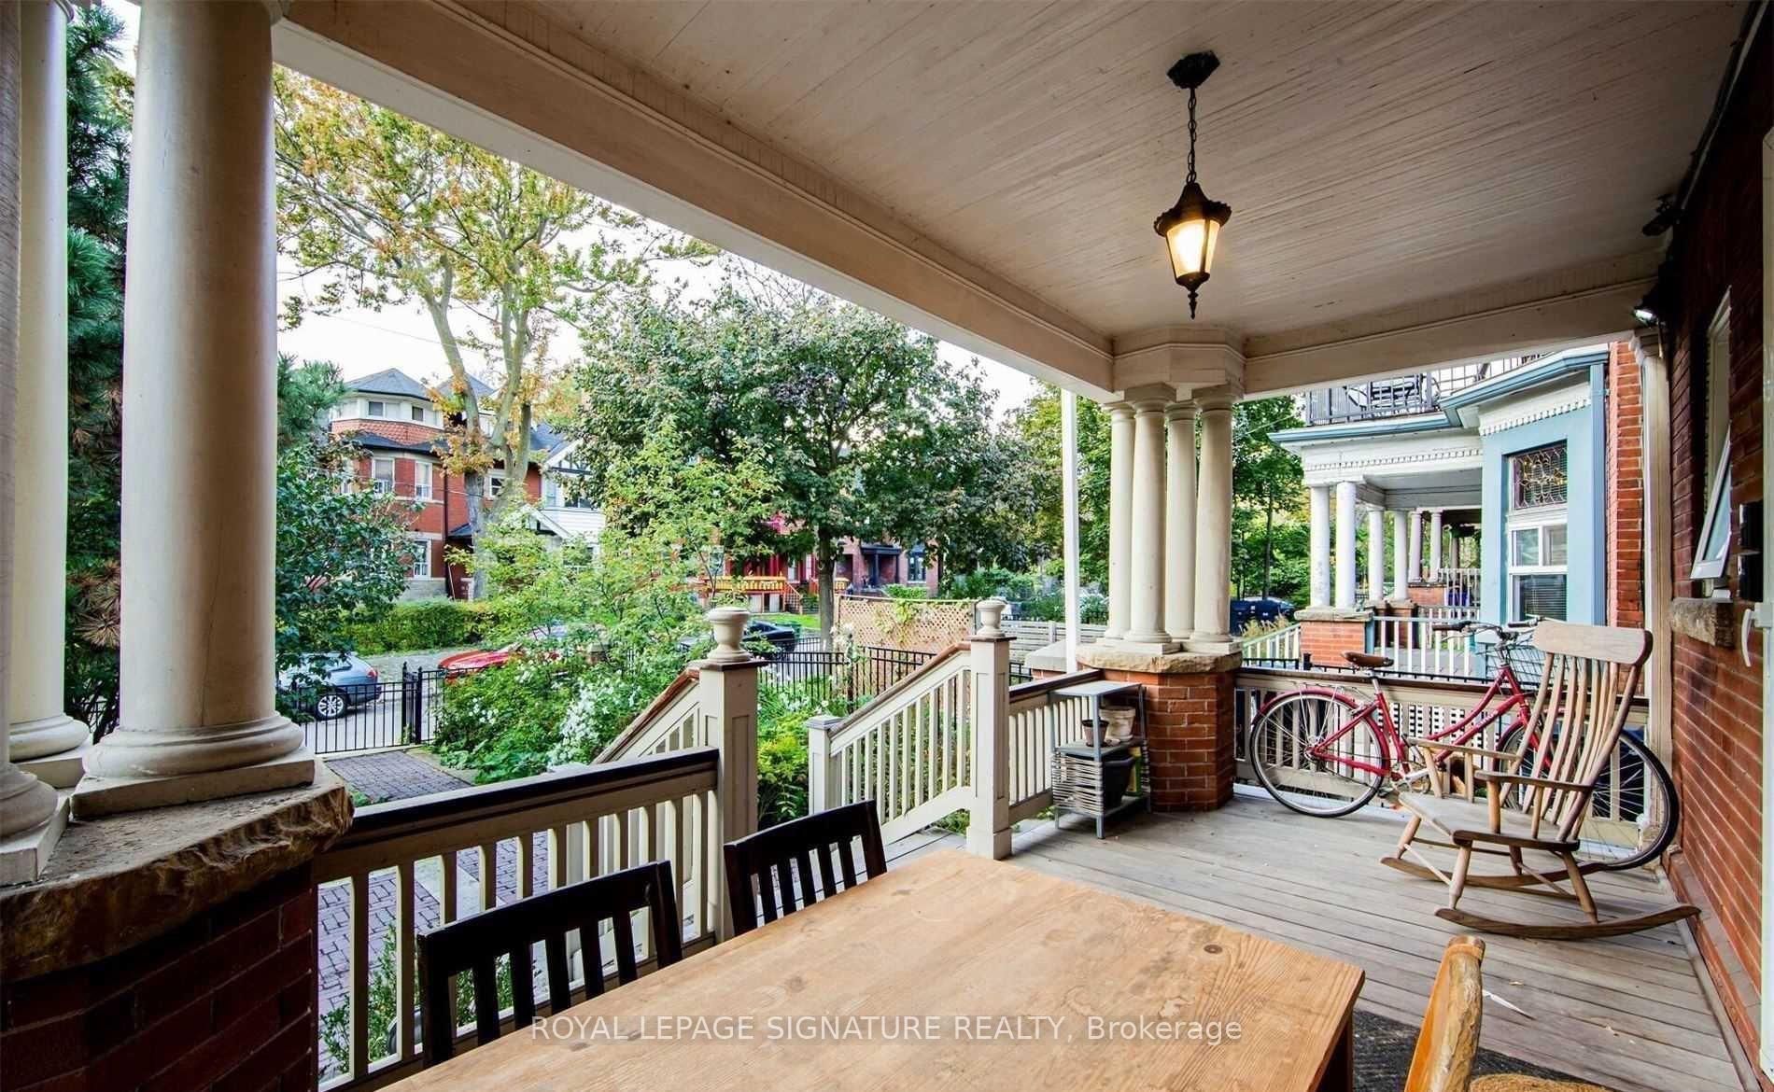
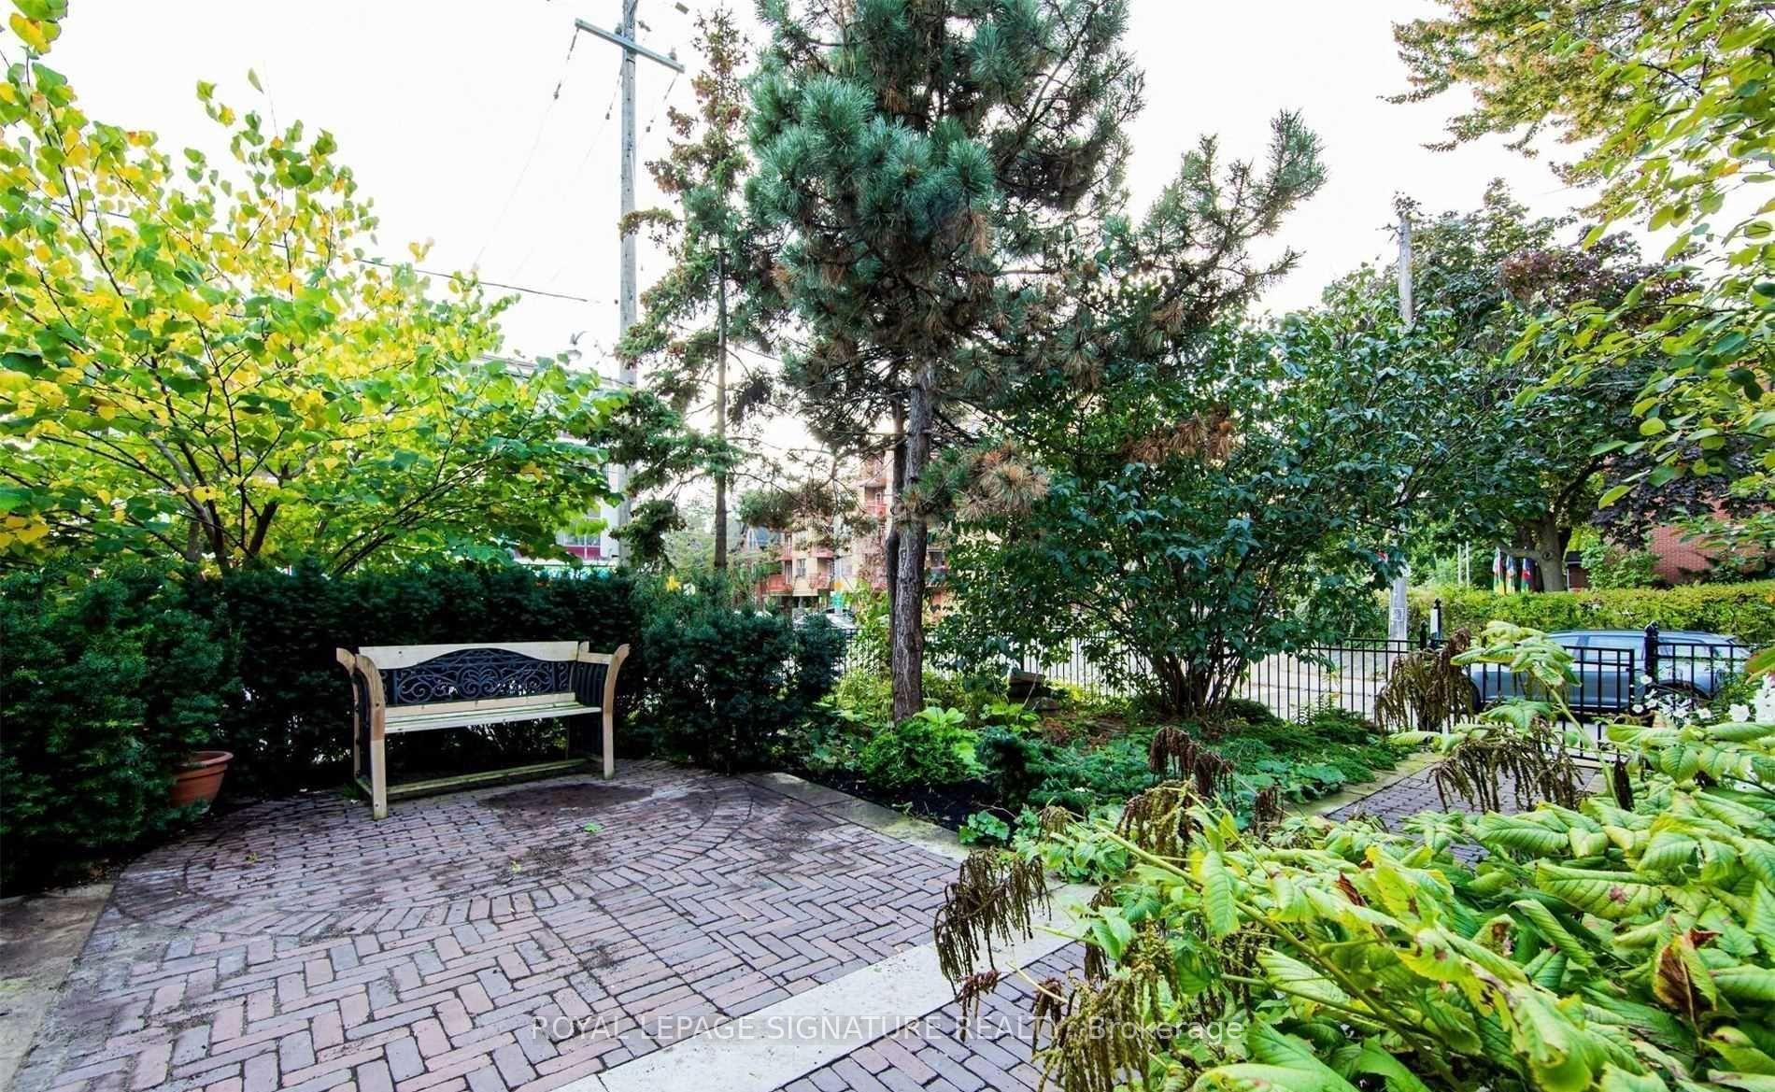
- Features: Controlled entry, deck, landscaped
- Size: 36 × 100 ft
ParkingStreet only
- Driveway: Street only
Heating, water and powerWater, gas, Wall unit(s), Municipal water
- Heating: Water, gas
- Cooling: Wall unit(s)
- Water: Municipal water
- Sewer: Municipal sewer
- Natural gas: Yes
- Hydro: Yes
- Cable: Yes
Rent and termsRent $2,500 a month, 2nd floor, Unfurnished
- Rent: $2,500 a month
- Space for rent: 2nd floor
- Furnished: Unfurnished
- Lease: 12 months
- Paid: Monthly
- Rent includes: Building maintenance, central air conditioning, common elements, exterior maintenance, heat, water, grounds maintenance, hydro
- Deposit: Required
- Credit check: Required
- Employment letter: Required
- Rental application: Required
- References: Required
- Rental items: None
IncludedStove, microwave, refridgerator, dishwasher, coin-op washer/dryer, backup generator, Not included None
- Included: Stove, microwave, refridgerator, dishwasher, coin-op washer/dryer, backup generator
- Not included: None
NearbyFenced yard, hospital, library, park, lake/pond, public transit
- Close to: Fenced yard, hospital, library, park, lake/pond, public transit
Listing detailsW12278309, Rented, Jul 11, 2025
- MLS® number: W12278309
- Status: Rented
- Listed on: Jul 11, 2025
- Days on market: 11
- Updated: Jul 22, 2025
- Possession: 2025-07-11 / Immediate
- Occupied by: Tenant
- Listing brokerage: ROYAL LEPAGE SIGNATURE REALTY
About this home
Unit 2, 1 Maynard Avenue, Toronto (South Parkdale), ON M6K 2Z7
Generator - FullSeparate Heating ControlsCityDowntownLakeFenced Yard
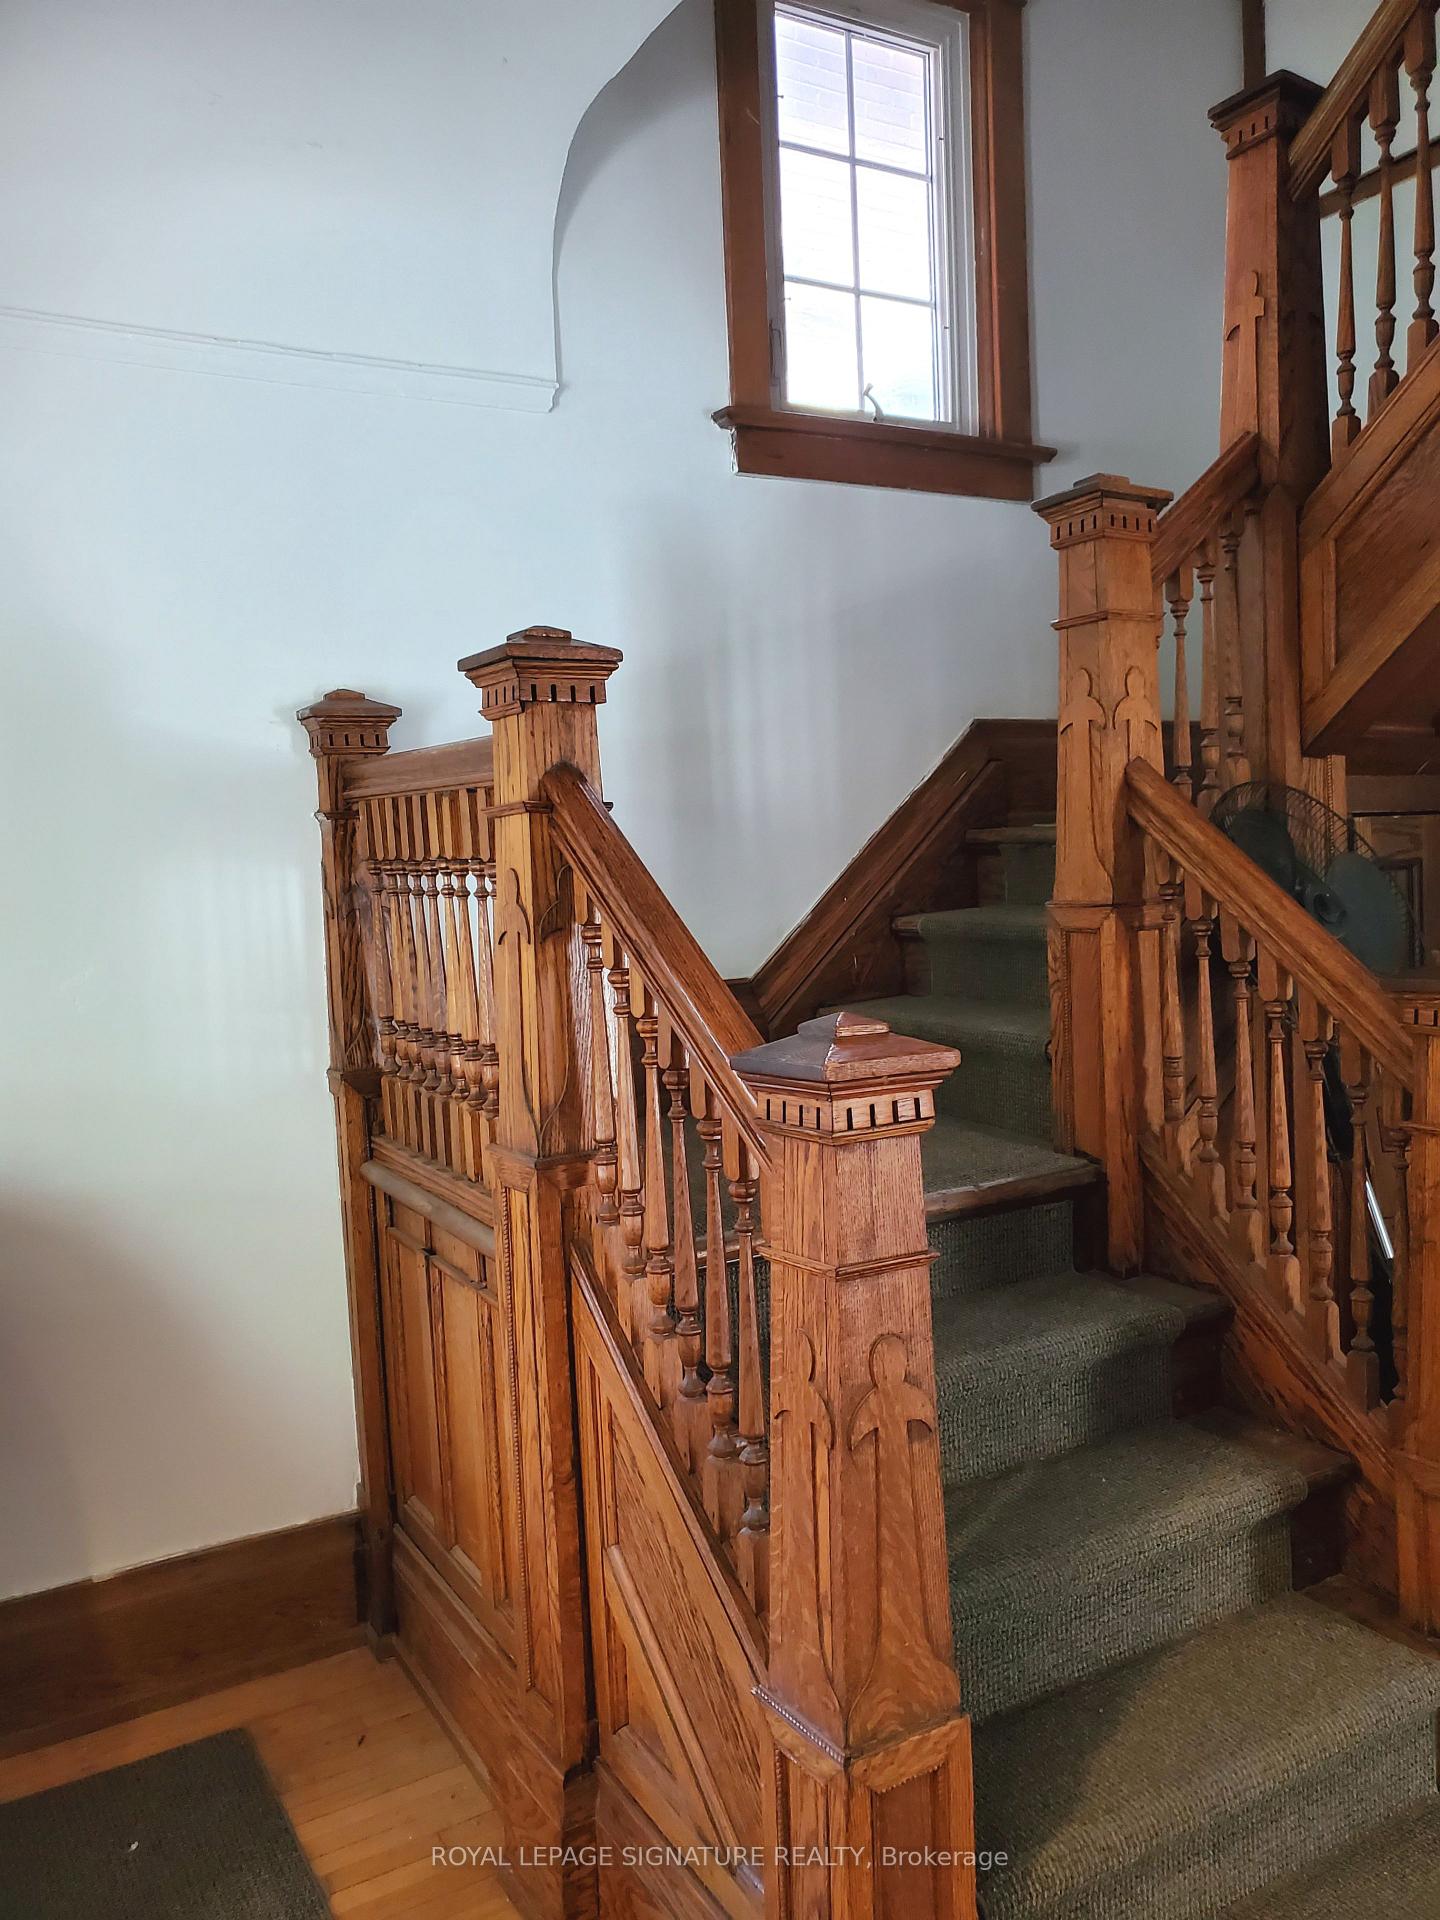
FOR LEASEOld World Elegance combined with modern updates at King St. W. & Straughan Ave. 2nd. Floor 850 +/-Sq. Ft. Apt., Large bedroom, Combined Living/Dining (potential 2nd Bedroom), Hardwood throughout, High Ceilings, Bay Windows, Fireplace. Modern Kitchen with Walkout to upper deck, Updated 4-piece Bath. Potential Dedicated Parking Space. Backup Generator, 200A electrical, Coin-op Washer/Dryer
Read more
Ask about this home
A HOMEH agent will answer your questions about this home.
Ask a question
Around this home
King & Straughn
Errands
Transit
Parks
Schools
Daily convenience, out of 100, from the distances below
ParkClose Avenue Parkette · 15 within 1 km3 min walk164 m
GroceryNo Frills1 min walk33 m
SchoolDr. Rita Cox – Kina Minogok Public School3 min walk160 m
Train stationJameson Avenue1 min walk64 m
PharmacyParkdale Pharmacy1 min walk35 m
Cafés & foodThe Originals Dining Lounge · 15 within 1 km1 min walk70 m
Gym & rec centreHoly Family Community Centre5 min walk277 m
LibraryToronto Public Library - Parkdale9 min walk571 m
HospitalE.W. Bickle Centre for Complex Continuing Care6 min walk367 m
WalkDriveStraight-line distance, open map data
Grocery0.0 km
Park0.2 km
Coffee0.4 km
Dining0.1 km
Gym0.4 km
Hospital0.4 km
Jameson Avenue0.1 km
Schools nearby
School rating, out of 10.
Dr. Rita Cox – Kina Minogok Public Schoolelementary · Public · 0.2 km
7.1/10Good
Dr. Rita Cox ? Kina Minogok Public Schoolelementary · Public · 0.2 km
—
Holy Family Catholic Schoolelementary · Catholic · 0.2 km
2.7/10Low
Contact agent
Helpful calculators
Rent vs buy
Affordability
Mortgage
Down payment
Stress test
CMHC insurance
Your HOMEH agent

NimaHOMEH agent · Toronto
"I would see it this week."
Ask Nima