

Unit 2, 51 Brock Avenue
Freehold Townhouse Rented
1/25Unit 2, 51 Brock Avenue
Freehold Townhouse Rented
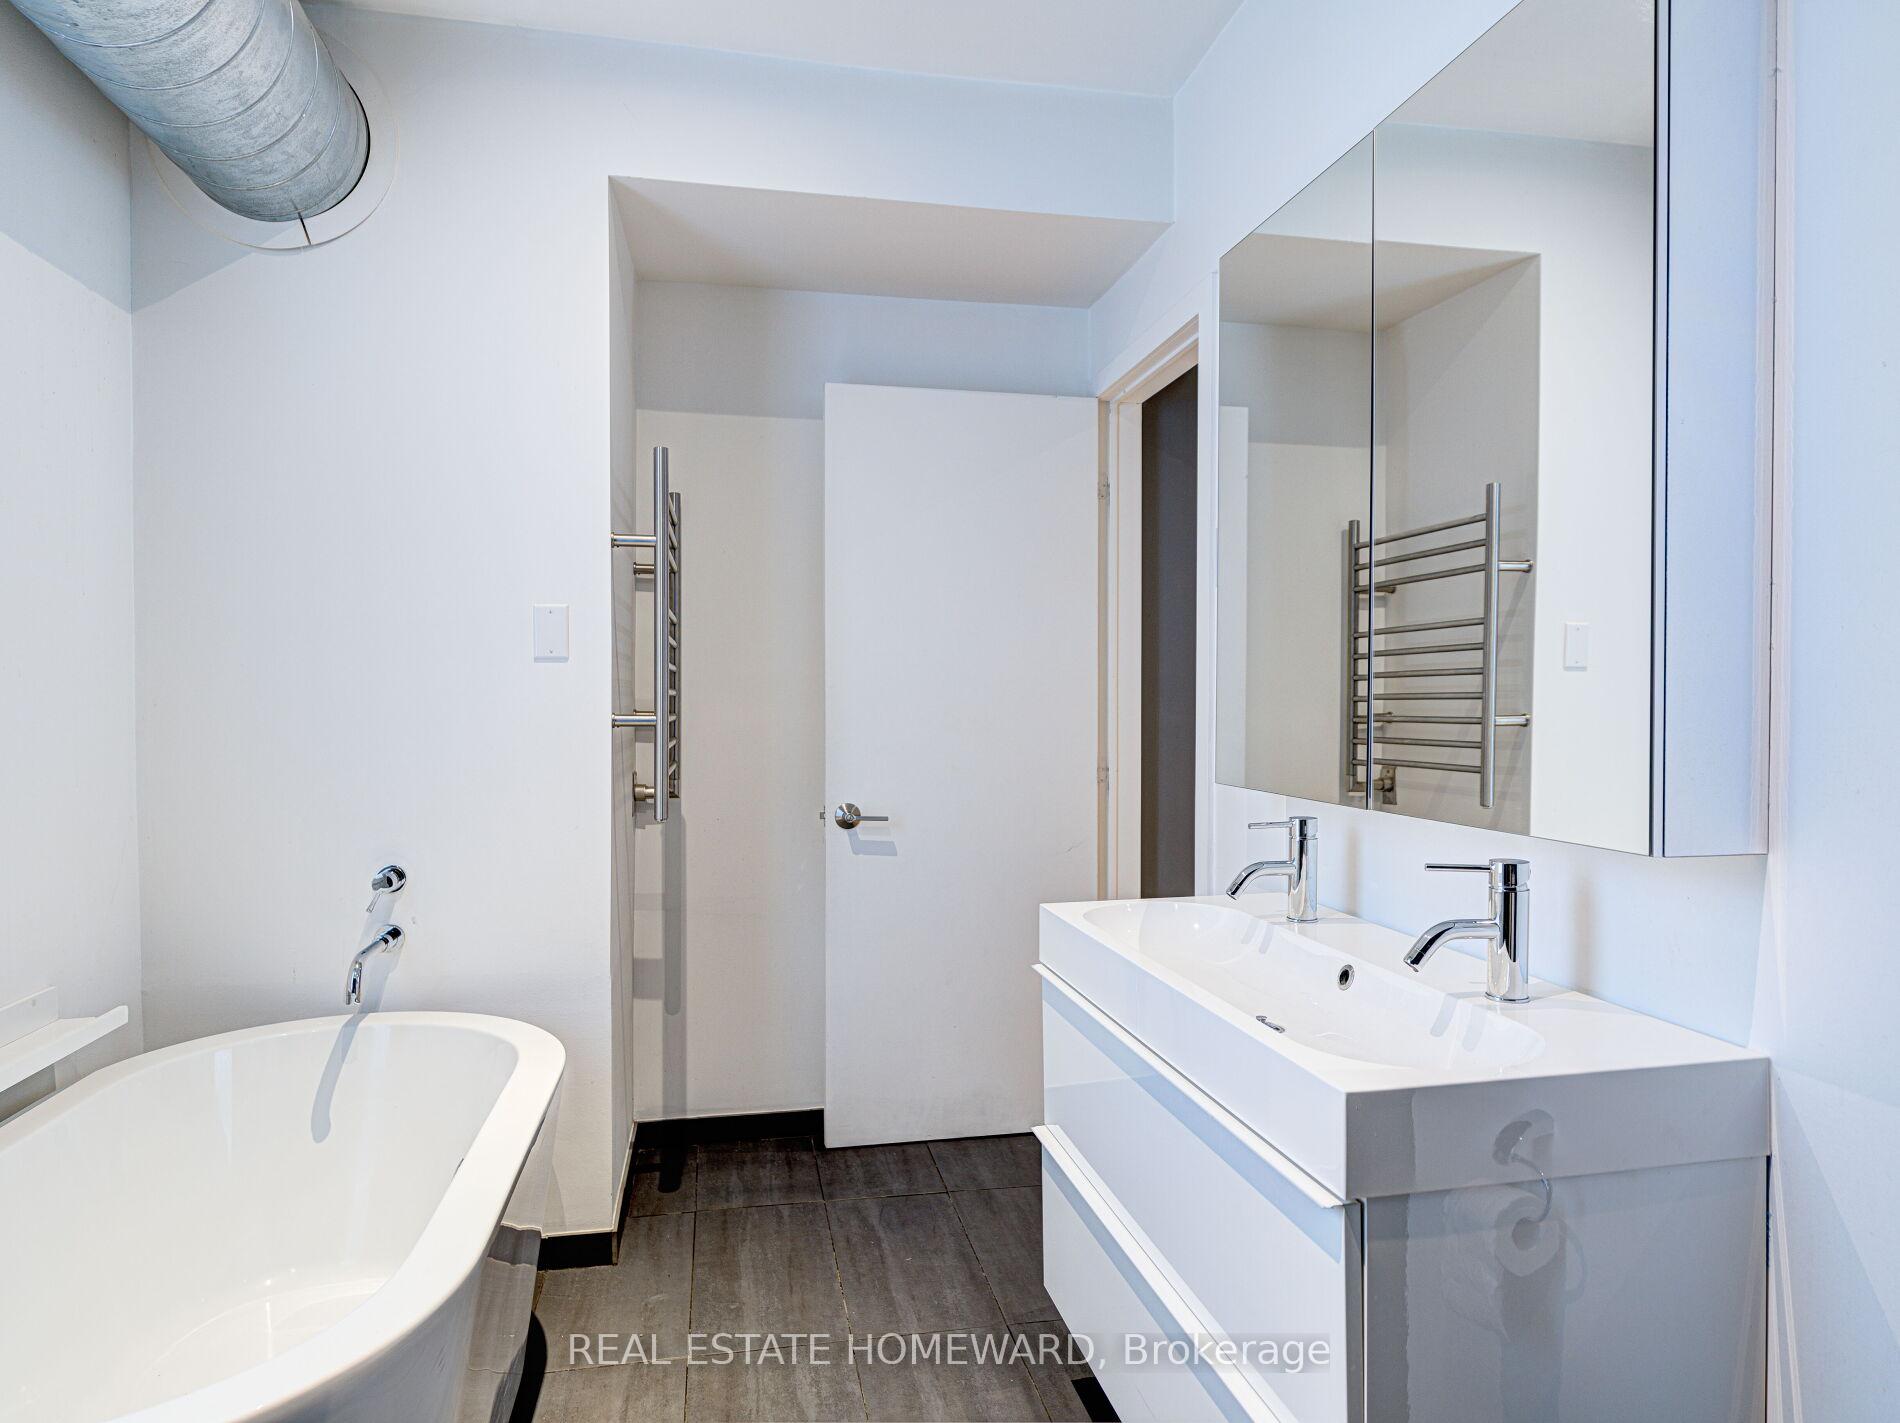 See all 25 photos
2 Bedrooms
1 Bathroom
0 Garage
1.1K–1.5K sq.ft
2nd Floor, 3…
— Unit
Property history
Facts and features
- BasementNone
- Lot size17 × 75 ft
- Lease term12 months
- FurnishedUnfurnished
What stands out
- Central air
The homeFreehold Townhouse, 3-storey, 1,100–1,500 sq ft
- Type: Freehold Townhouse
- Style: 3-storey
- Living space: 1,100–1,500 sq ft
- Basement: None
InsideIn-suite laundry, upper level, Other, Smoke detector
- Laundry: In-suite laundry, upper level
- Features: Other
- Security: Smoke detector
- Rooms above ground: 5
- Bedrooms: 2
- Bathrooms: 1
- Kitchens: 1
- Family room: Yes
Outside and lotBrick, vinyl siding, Asphalt shingle, Insulated concrete form
Outside
- Exterior: Brick, vinyl siding
- Roof: Asphalt shingle
- Foundation: Insulated concrete form
- Features: Porch enclosed
- Size: 17 × 75 ft
Heating, water and powerForced air, gas, Central air, Municipal water
- Heating: Forced air, gas
- Cooling: Central air
- Water: Municipal water
- Sewer: Municipal sewer
- Natural gas: No
- Hydro: Available
- Cable: Available
- Telephone: Available
Rent and termsRent $3,400 a month, 2nd floor, 3rd floor, Unfurnished
- Rent: $3,400 a month
- Space for rent: 2nd floor, 3rd floor
- Furnished: Unfurnished
- Lease: 12 months
- Paid: Monthly
- Rent includes: Water
- Deposit: Required
- Credit check: Required
- Employment letter: Required
- Rental application: Required
- References: Required
- Rental items: Hot water tank
IncludedWindow coverings, light fixtures, appliances: stove, range, microwave, dishwasher, refrigerator, washer, dryer., Unfurnished
- Included: Window coverings, light fixtures, appliances: stove, range, microwave, dishwasher, refrigerator, washer, dryer.
- Not included: Unfurnished
NearbyPublic transit, school, rec./commun.centre
- Close to: Public transit, school, rec./commun.centre
Listing detailsW12275156, Rented, Jul 9, 2025
- MLS® number: W12275156
- Status: Rented
- Listed on: Jul 9, 2025
- Days on market: 7
- Updated: Jul 16, 2025
- Possession: 2025-09-01 / Flexible
- Occupied by: Tenant
- Listing brokerage: REAL ESTATE HOMEWARD
About this home
Unit 2, 51 Brock Avenue, Toronto (South Parkdale), ON M6K 2L3
OtherPublic TransitSchoolRec./Commun.CentrePorch Enclosed
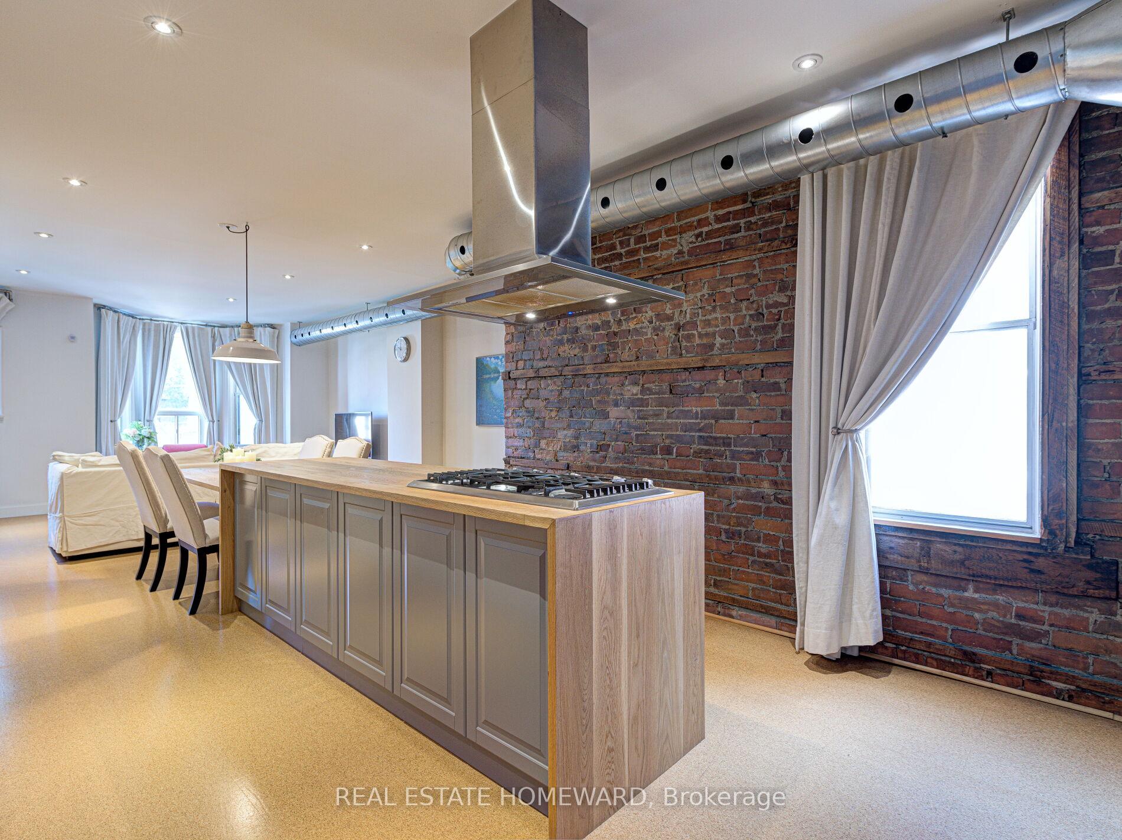
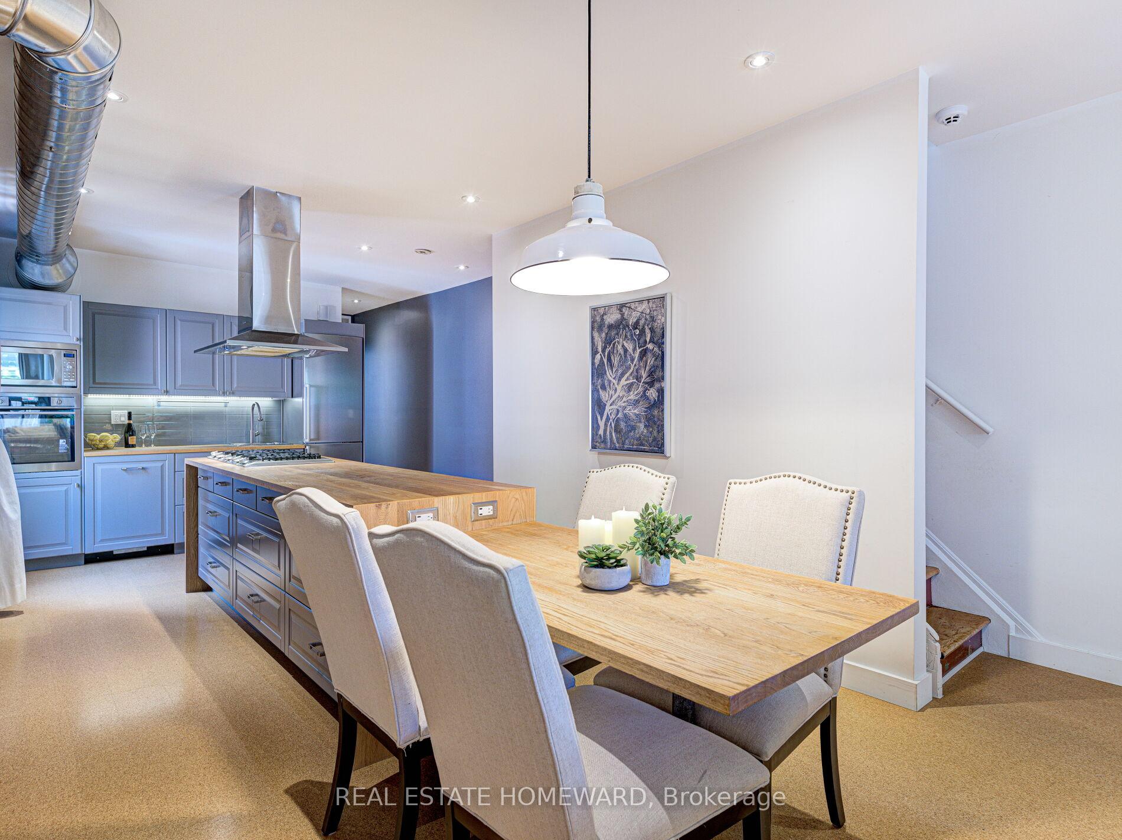
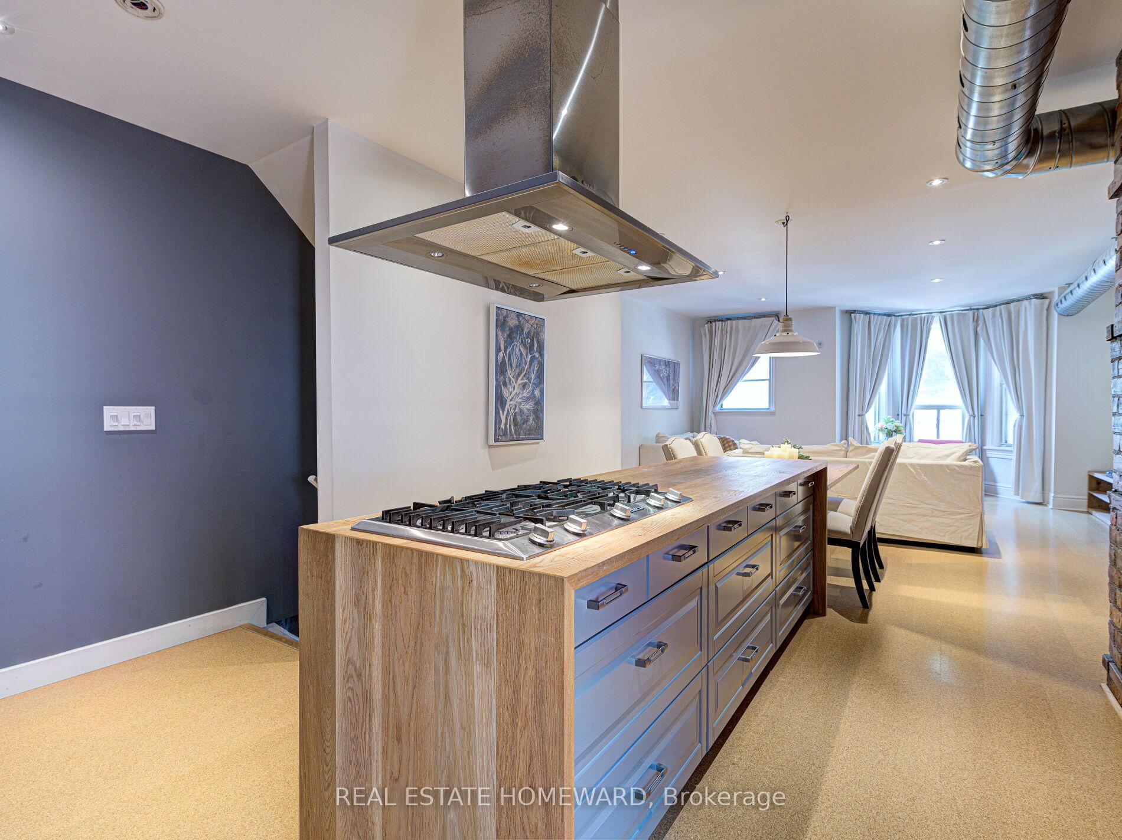
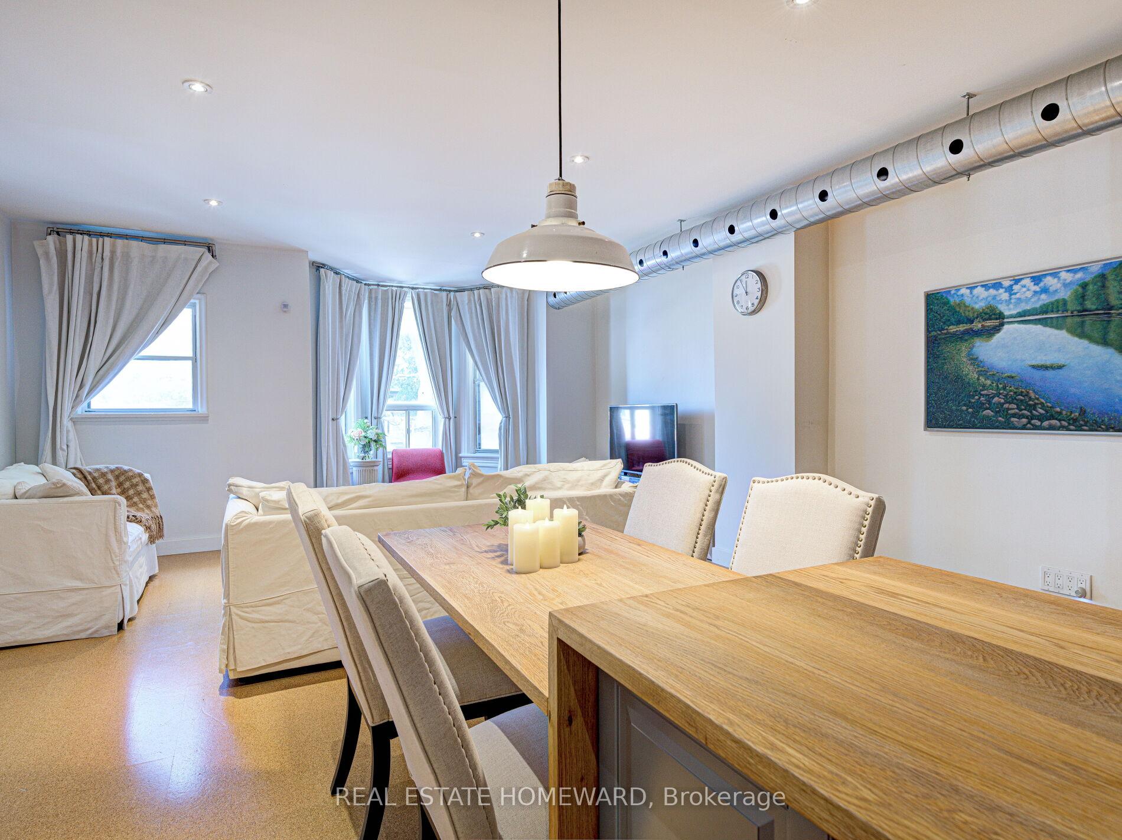
Spacious Modern Apt In Victorian Home, 1200 Sf, Contemporary Design & Finishes, Cork & Ceramic Flooring, Open Spaces, Exposed Brick, 9 Ft Ceilings, Large Modern Kitchen, Huge Center Island W Range and Eat-in Extension, Wood Counter, Led Pot Lights, Bedrooms Upper Level, Front Porch, Street Permit Parking, Steps To Queen St. West Shops & Services, Neighborhood Voted Top-10 Coolest On The Planet By Vogue Magazine (2nd Position!). This Apt. Is A Must See.
Read more
Ask about this home
A HOMEH agent will answer your questions about this home.
Ask a question
Around this home
Queen and Dufferin
Errands
Transit
Parks
Schools
Daily convenience, out of 100, from the distances below
ParkPat Capponi Parkette · 15 within 1 km1 min walk17 m
GroceryRobinson Bread4 min walk221 m
SchoolParkdale Junior and Senior Public School6 min walk340 m
Train stationBrock Avenue4 min walk254 m
PharmacyVina Pharmacy7 min walk436 m
Cafés & foodBB's · 15 within 1 km3 min walk203 m
Gym & rec centreCreating Together EarlyON Child and Family Centre4 min walk249 m
LibraryToronto Public Library - Parkdale5 min walk297 m
WalkDriveStraight-line distance, open map data
Grocery0.2 km
Park0.0 km
Coffee0.2 km
Dining0.2 km
Gym0.3 km
Brock Avenue0.3 km
Schools nearby
School rating, out of 10.
Parkdale Junior and Senior Public Schoolelementary · Public · 0.3 km
2.6/10Low
Alexander Muir/Gladstone Ave Junior and Senior Public Schoolelementary · Public · 0.4 km
6.6/10Good
The Grove Community Schoolelementary · Public · 0.4 km
—
Contact agent
Helpful calculators
Rent vs buy
Affordability
Mortgage
Down payment
Stress test
CMHC insurance
Your HOMEH agent

KimHOMEH agent · Toronto
"I would see it this week."
Ask Kim