

Unit 1121, 1 Old Mill Drive
Unit 1121, 1 Old Mill Drive
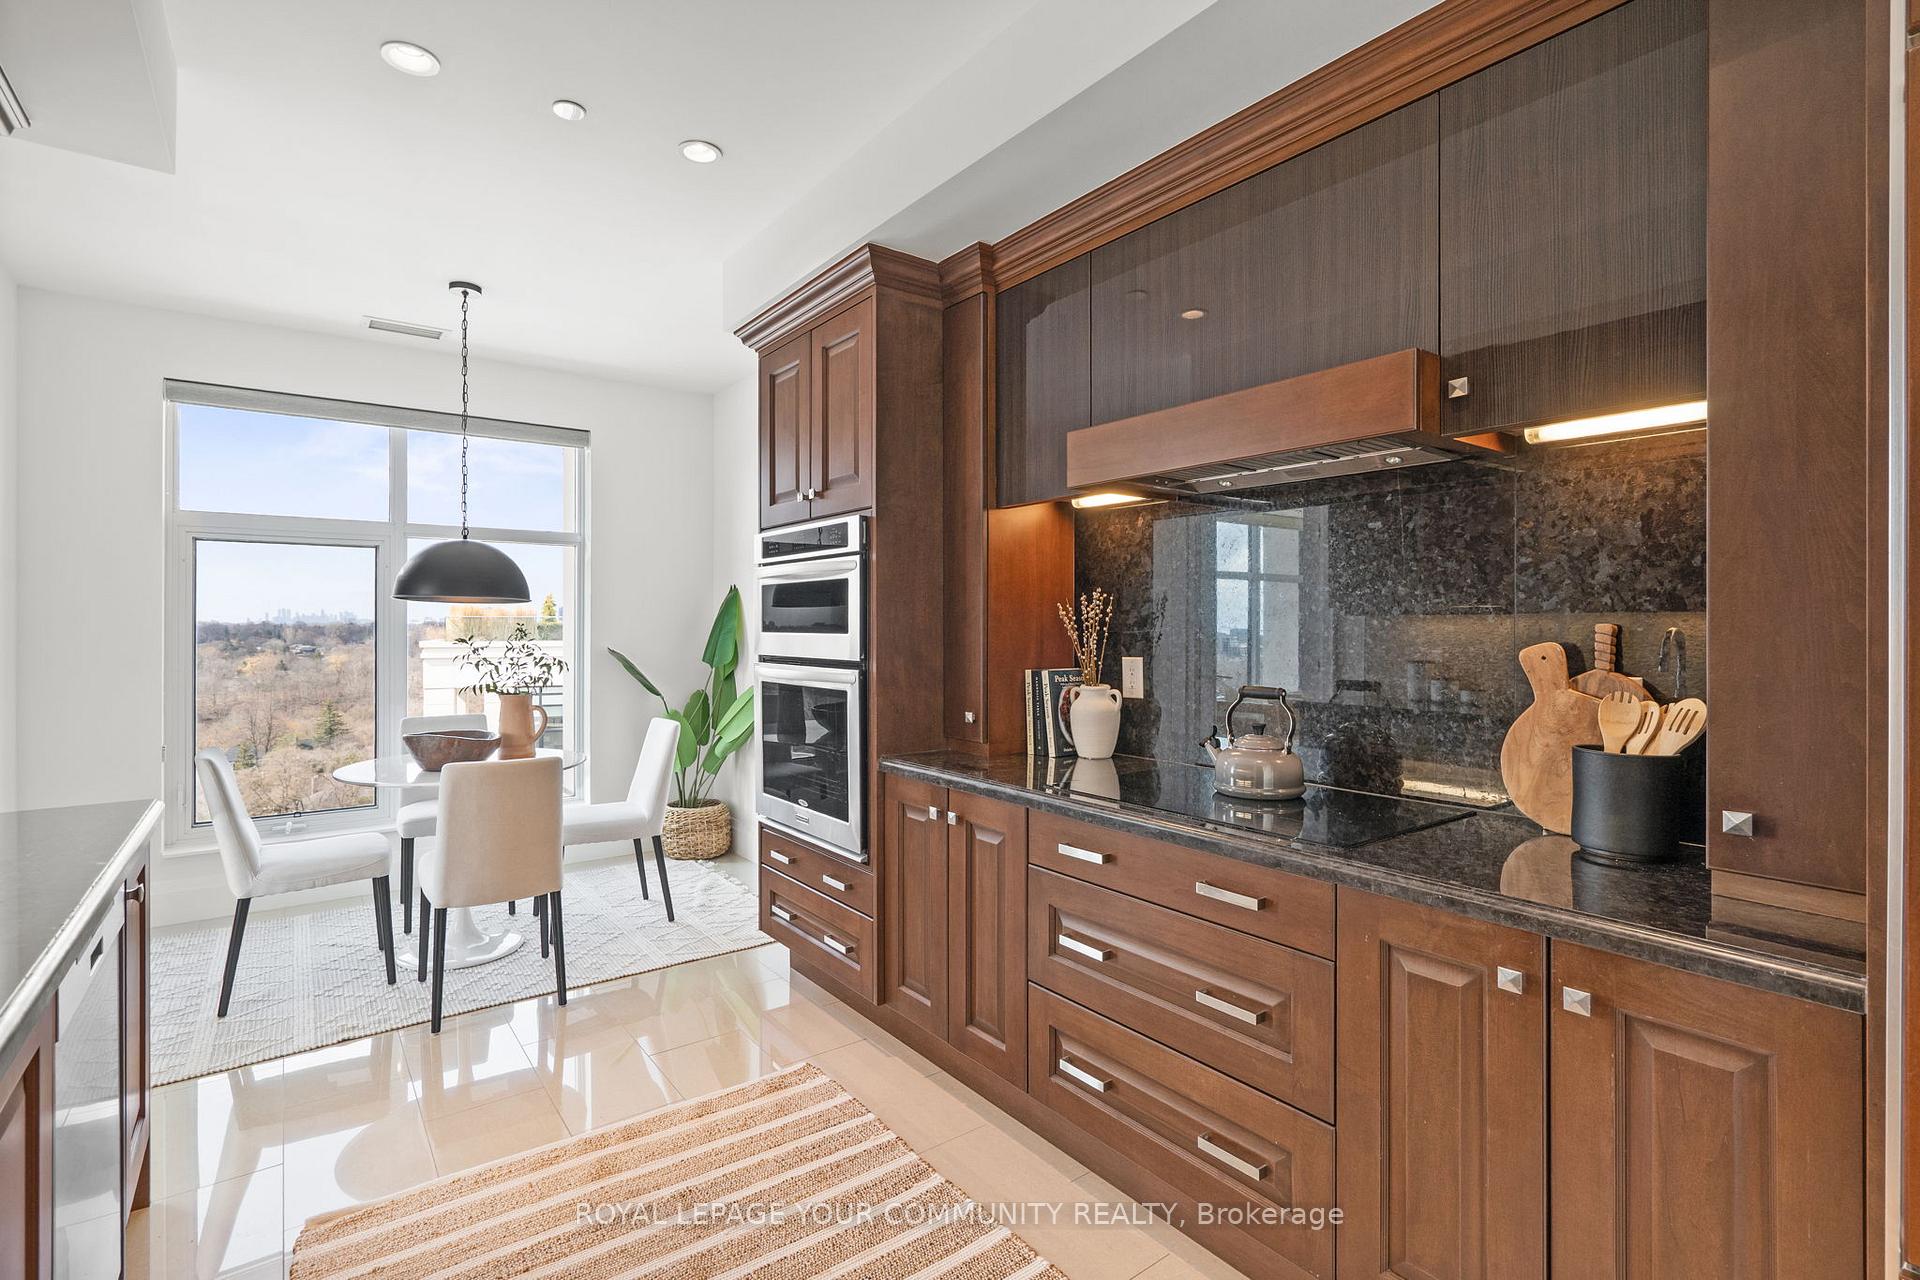 See all 32 photos
Property history
Facts and features
- ExposureSouth
- LaundryElectric dryer hookup, in-suite laundry, room, sink, washer hookup
- LockerExclusive
- BalconyTerrace
- Central air
- Concierge
- Exercise room
- Rooftop deck/garden
The homeCondo Apartment, Apartment, Age 11–15 years
- Type: Condo Apartment
- Style: Apartment
- Age: 11–15 years
- Living space: 1,400–1,599 sq ft
- Basement: None
- Exposure: South
- View: Skyline, water, clear, downtown, forest
InsideTile, Electric dryer hookup, in-suite laundry, laundry room, sink, washer hookup, main level, Built-in oven, countertop range, guest accommodations, primary bedroom - main floor
- Flooring: Tile
- Laundry: Electric dryer hookup, in-suite laundry, laundry room, sink, washer hookup, main level
- Features: Built-in oven, countertop range, guest accommodations, primary bedroom - main floor
- Security: Alarm system, monitored, carbon monoxide detectors, security guard, concierge/security
- Rooms above ground: 9
- Bedrooms: 3
- Bathrooms: 2
- Kitchens: 1
- Family room: Yes
OutsideBrick, concrete poured, Concrete, Terrace
- Exterior: Brick, concrete poured
- Foundation: Concrete
- Balcony: Terrace
Parking and locker1 Parking, Underground, Parking type Owned
- Spaces: 1 Parking
- Garage: Underground
- Parking type: Owned
- Driveway: Underground, unreserved
- Spot: 47
- Locker: Exclusive
- Locker unit: 20
- Locker level: P2 in front of parking spot
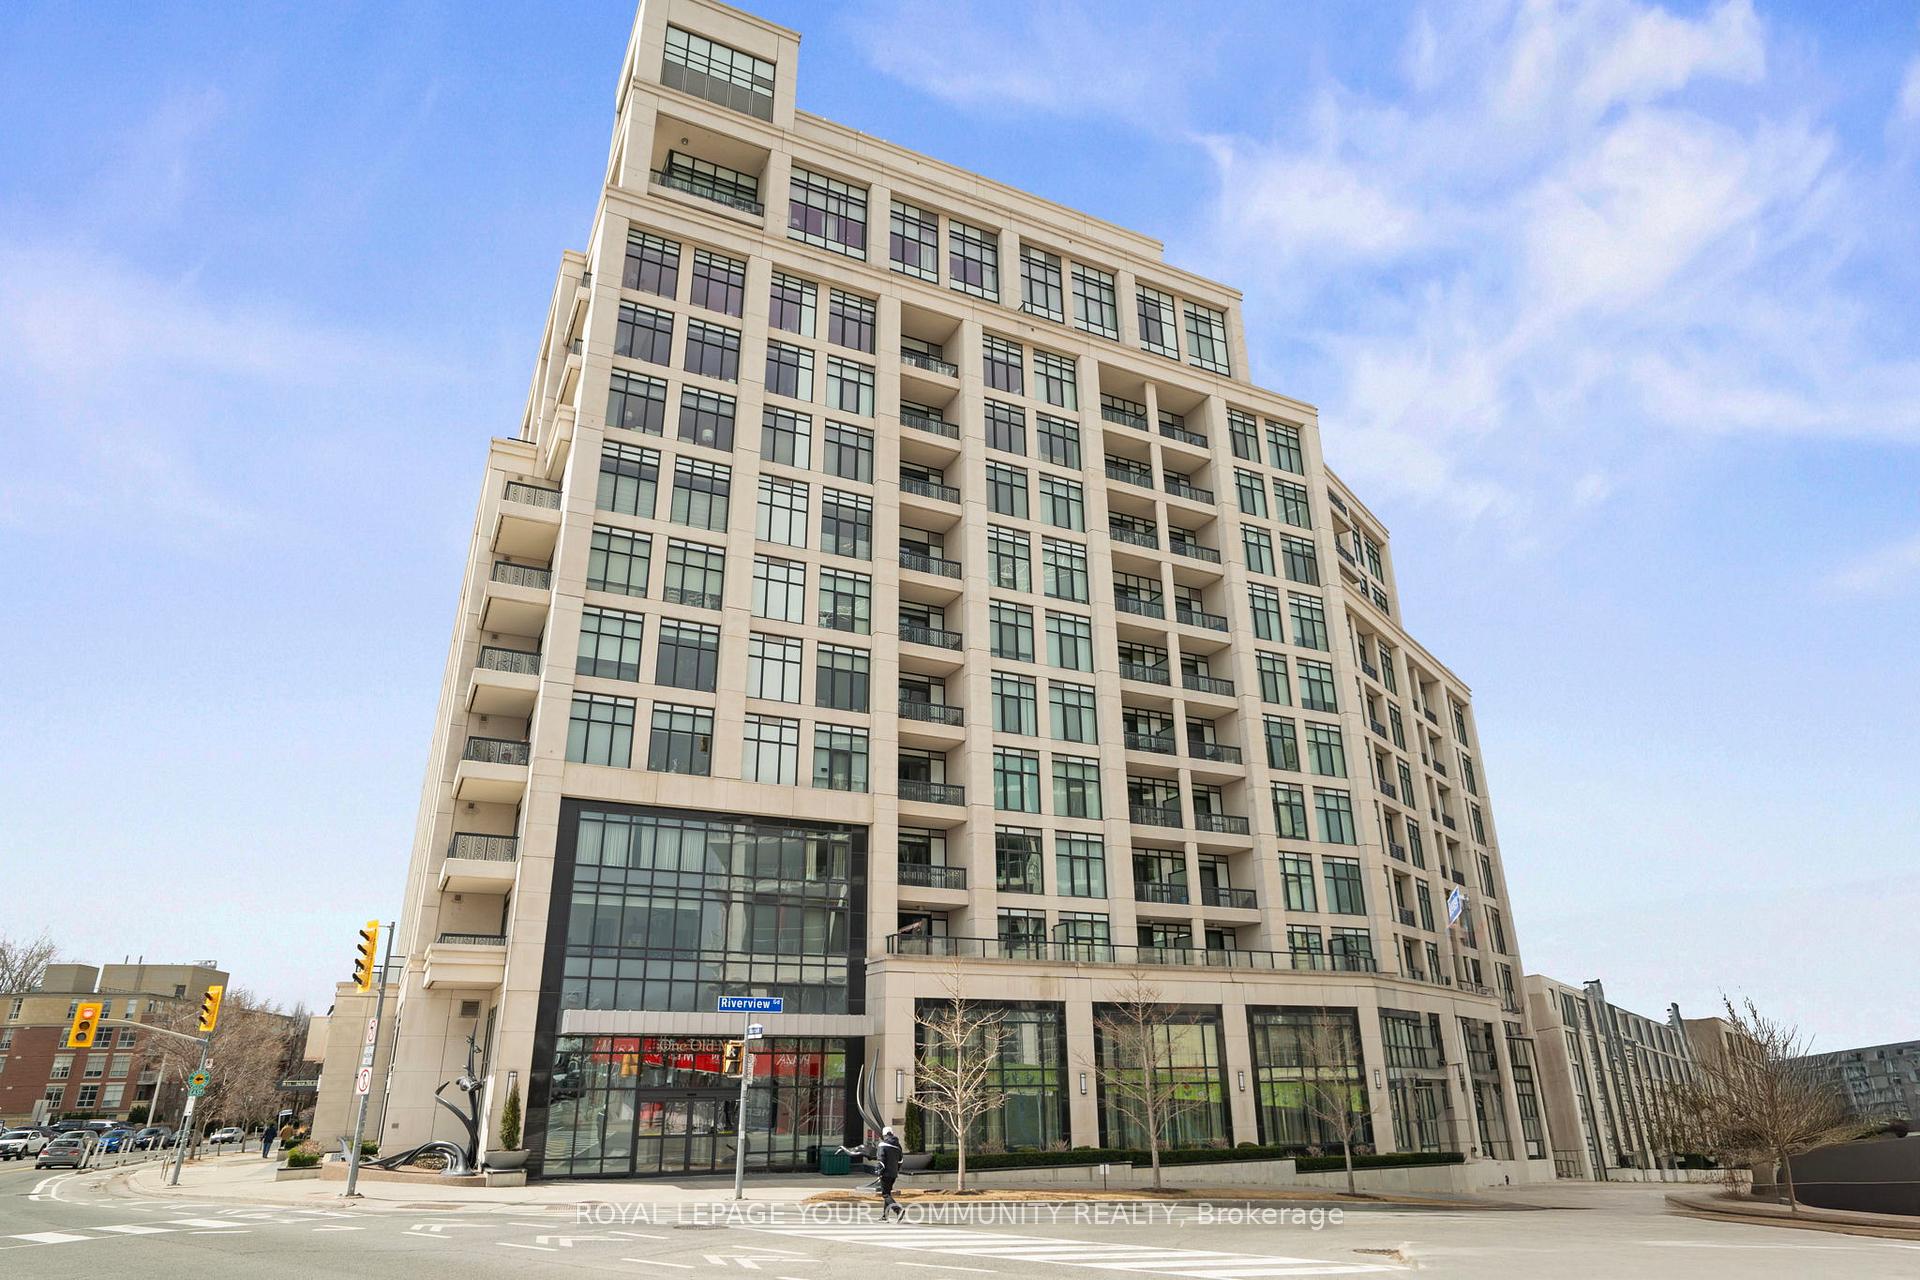
Building1 old mill, Storeys 12, Units 278
- Name: 1 old mill
- Storeys: 12
- Units: 278
- Registered: 2014
- Condo corporation: 2418
- Amenities: Community bbq, concierge, exercise room, elevator, game room, rooftop deck/garden
- Pets: Allowed
Heating, water and powerForced air, electric, Central air
- Heating: Forced air, electric
- Cooling: Central air
Costs and taxesTaxes $6,981 a year, Condo fee $1,317 a month, Common elements included, water included, parking included
- Taxes, 2025: $6,981 a year
- Condo fee: $1,317 a month
- Fee includes: Common elements included, water included, parking included
- HST: HST included in the price
- Rental items: None.
Included in the saleAll appliances, window shades and lighting fixtures., Not included None.
- Included: All appliances, window shades and lighting fixtures.
- Not included: None.
NearbyArts centre, clear view, electric car charger, park, place of worship, school
- Close to: Arts centre, clear view, electric car charger, park, place of worship, school
Listing detailsW12050562, Sold, Mar 31, 2025
- MLS® number: W12050562
- Status: Sold
- Listed on: Mar 31, 2025
- Days on market: 17
- Updated: Apr 17, 2025
- Possession: 2025-05-01 / Immediate
- Occupied by: Owner
- Listing brokerage: ROYAL LEPAGE YOUR COMMUNITY REALTY
About this home
Unit 1121, 1 Old Mill Drive, Toronto (High Park-Swansea), ON M6S 0A1
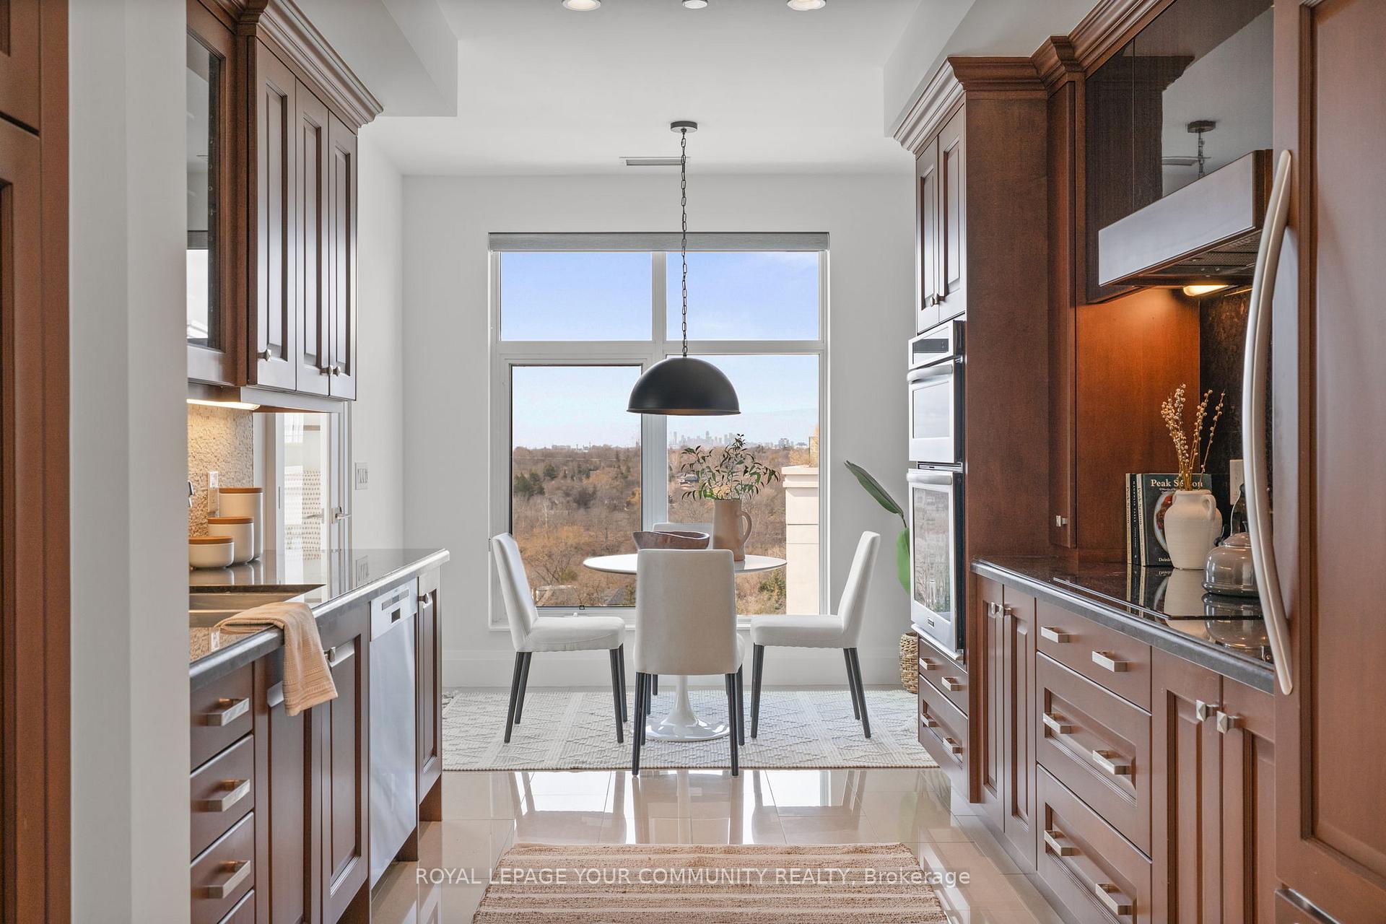
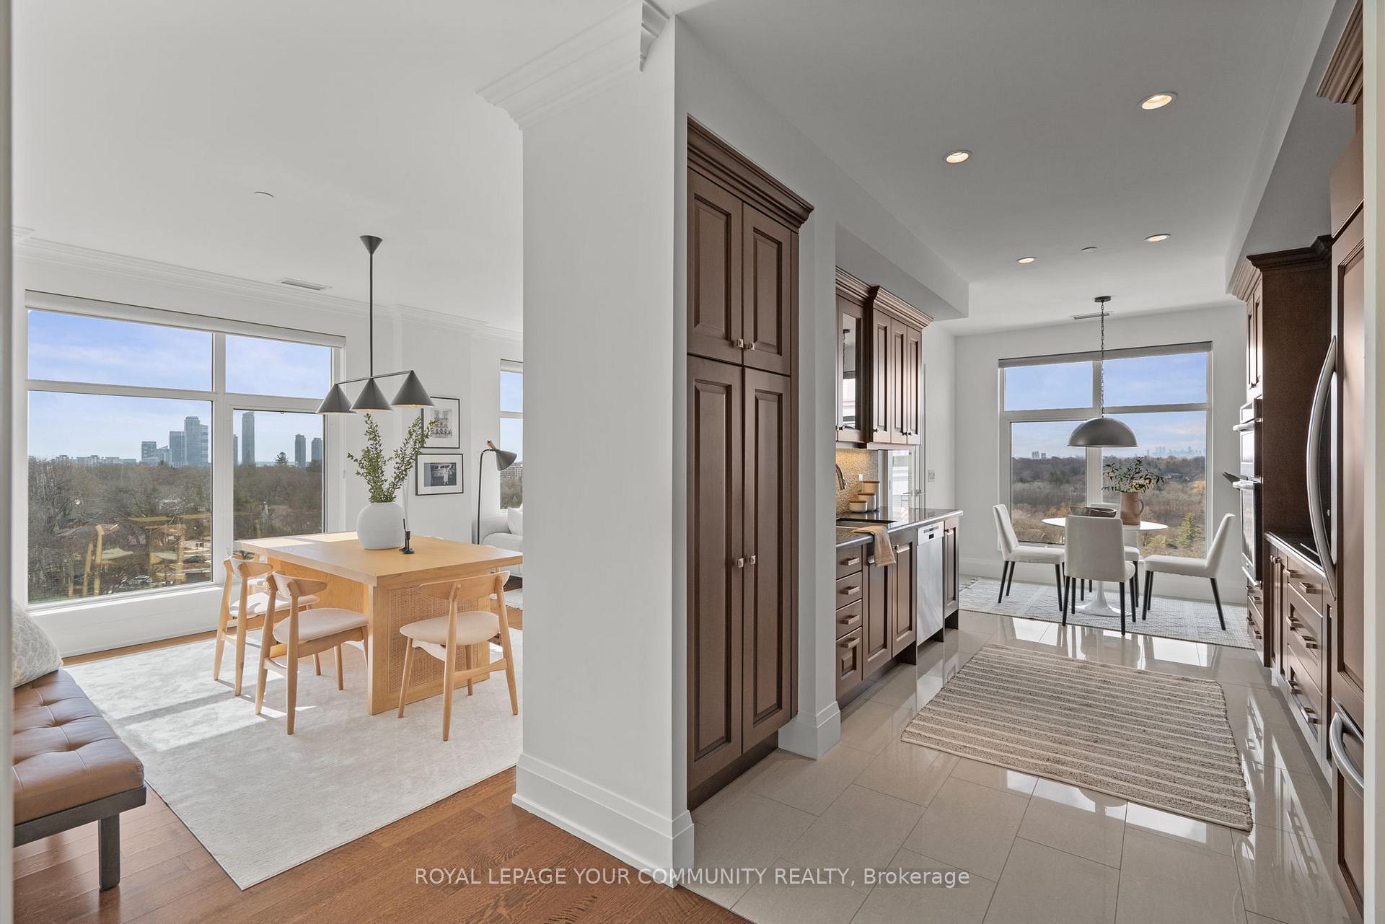
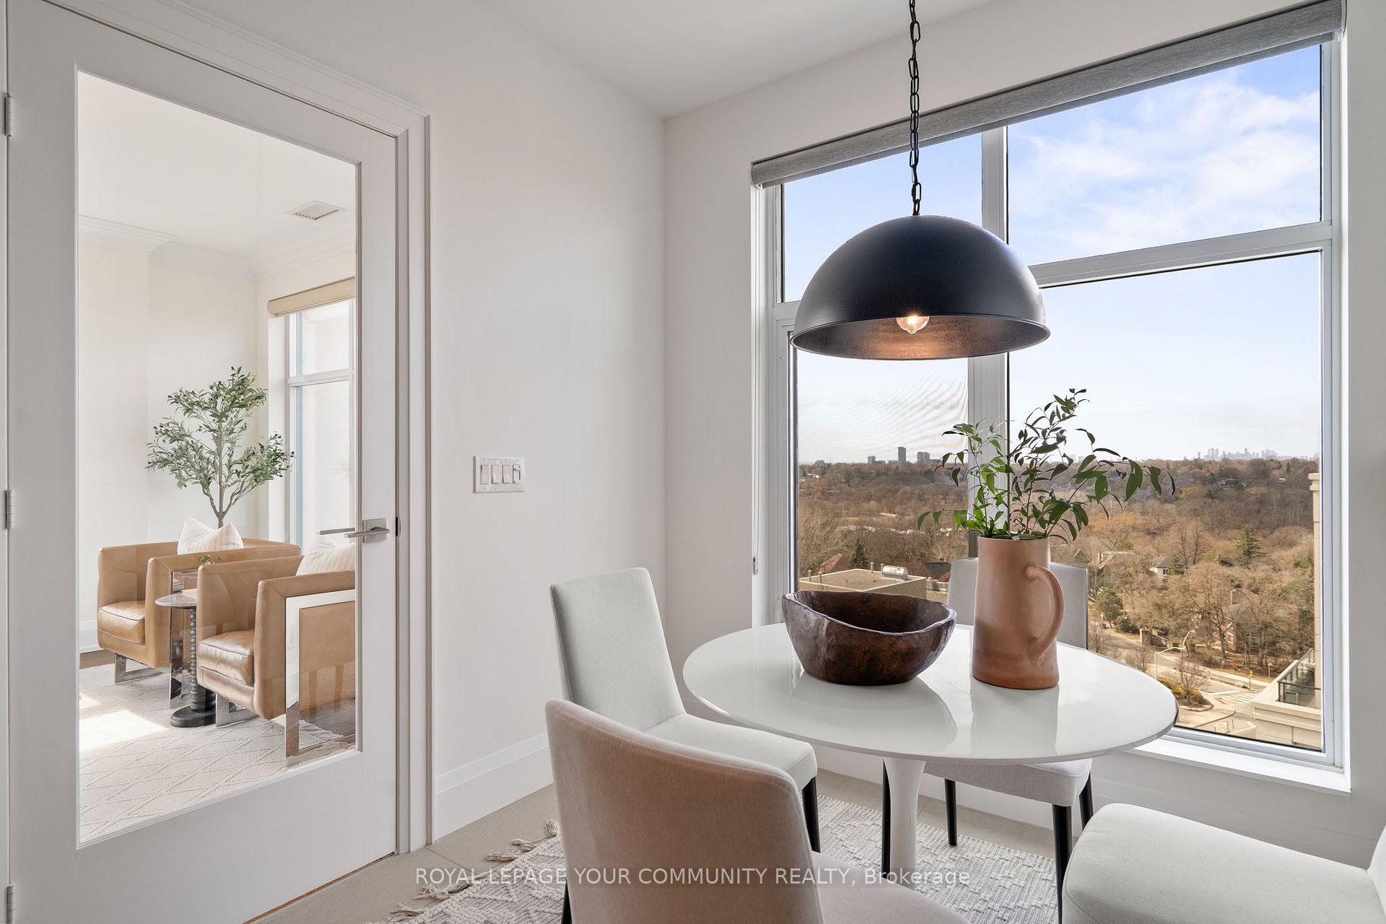
Rarely Offered Junior Penthouse Sky-High Living with a Killer View. Welcome to the Oh wow, I could live here moment. This rarely available junior penthouse isn't just a place to live, its a vibe. With soaring 9-foot ceilings and a spacious, thoughtfully designed floor plan, this 3-bedroom, 2-bath gem gives you room to breathe, entertain, and live large. The views? Unreal. Were talking south facing with Lake Ontario and CN Tower panoramic magic and with two private balconies, you've got front-row seats to the best show in town, 24/7. Inside, it checks every box: a proper laundry room (no more folding beside the furnace), owned parking, and an exclusive-use locker room located directly in front of your parking spot. That's called smart city living. But it gets even better. The building itself is highly desired and loaded with next-level amenities: 24-hour security, concierge service, indoor pool, hot tub, steam rooms, roof top deck and common use BBQs, fully-equipped gym, guest suites, games room, party rooms, and pretty much everything else you can imagine. Its like living in a five-star resort minus the checkout time. Topped off with a location that's steps to the Bloor subway and surrounded by amazing restaurants, cafes, and everything downtown Toronto has to offer, this is the kind of home that doesn't come around often. Big space. Big views. Big vibes. Ready to make it yours?
Ask about this home
A HOMEH agent will answer your questions about this home.
Know more about One Old Mill
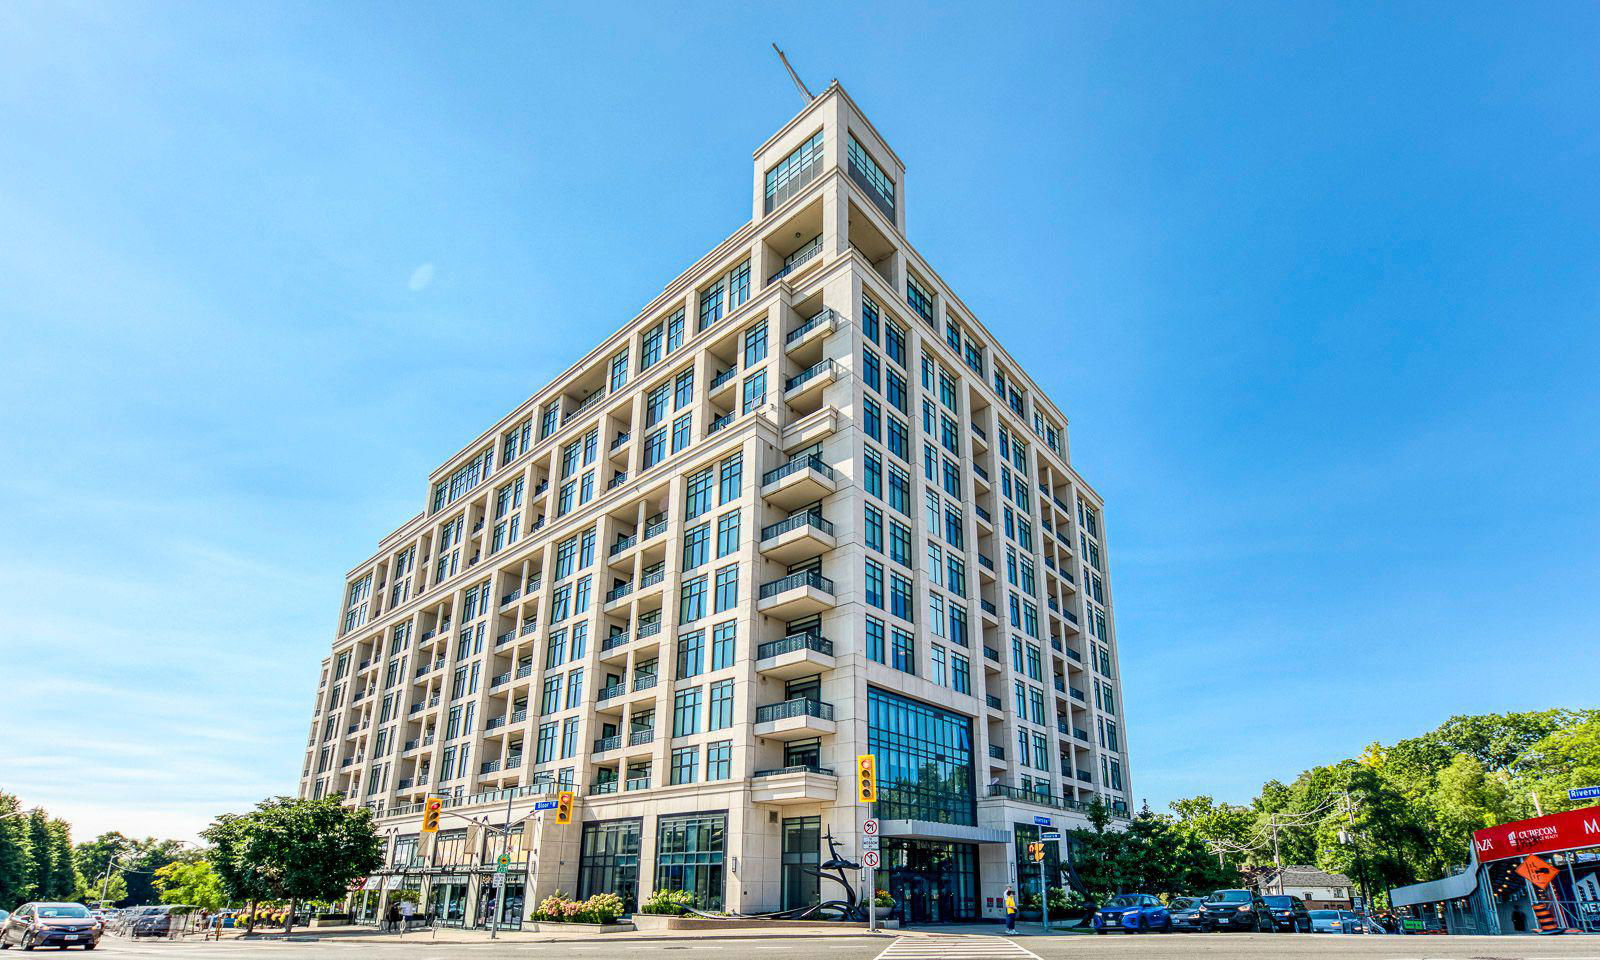
Condo building · 1 Old Mill Drive
One Old Mill is a 12-storey condo with 278 suites, built in 2014 by Tridel. Right now 3 for sale and 1 for rent are on the market here.
- 12storeys
- 278suites
- $978/sq ft
- 2014built
No similar units for sale in One Old Mill right now.
Around this home
Daily convenience, out of 100, from the distances below
Schools nearby
School rating, out of 10.
Helpful calculators
Your HOMEH agent

"I would see it this week."