

377 Sorauren Avenue
377 Sorauren Avenue
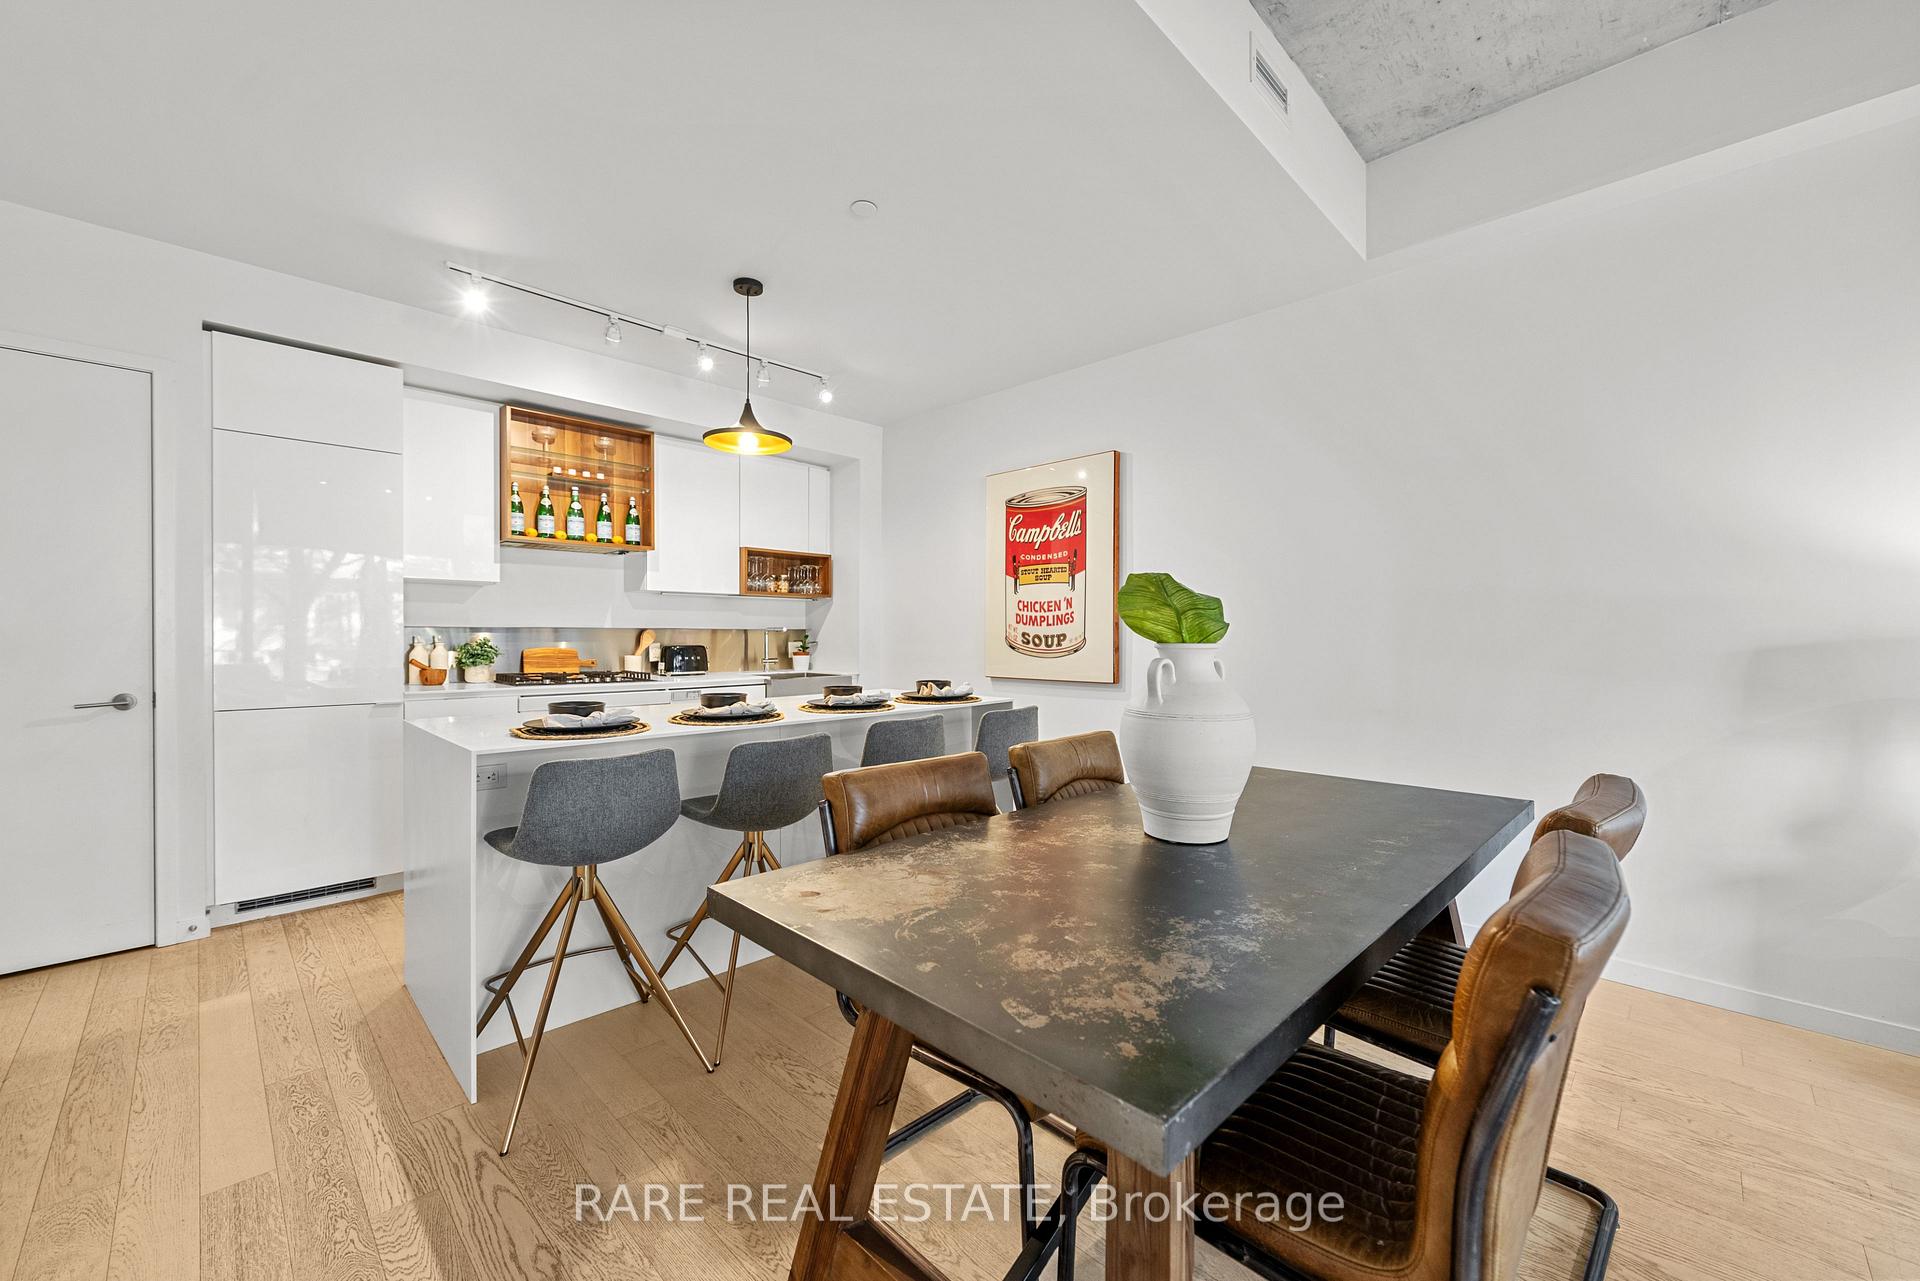 See all 20 photos
Property history
Facts and features
- BasementNone
- Age of home6–10 years
- ExposureWest
- LaundryEnsuite
- Central air
- Concierge
- Gym
- Party room/meeting room
The homeCondo Townhouse, 2-storey, Age 6–10 years
- Type: Condo Townhouse
- Style: 2-storey
- Age: 6–10 years
- Living space: 1,200–1,399 sq ft
- Basement: None
- Exposure: West
InsideEnsuite, upper level, Auto garage door remote, carpet free, built-in oven, countertop range, storage area lockers, Concierge/security
- Laundry: Ensuite, upper level
- Features: Auto garage door remote, carpet free, built-in oven, countertop range, storage area lockers
- Security: Concierge/security
- Rooms above ground: 8
- Bedrooms: 3
- Bathrooms: 3
- Kitchens: 1
OutsideConcrete, Terrace
- Exterior: Concrete
- Balcony: Terrace
Parking and locker1 Parking, Underground, Parking type Owned
- Spaces: 1 Parking
- Garage: Underground
- Parking type: Owned
- Locker: Owned
- Locker unit: 102
- Locker level: A
Building377 Sorauren Avenue, Storeys 9, Condo corporation 2557
- Name: 377 Sorauren Avenue
- Storeys: 9
- Condo corporation: 2557
- Amenities: Concierge, guest suites, gym, party room/meeting room, visitor parking, bbqs allowed
- Pets: Allowed
Heating, water and powerForced air, gas, Central air
- Heating: Forced air, gas
- Cooling: Central air
Costs and taxesTaxes $5,678 a year, Condo fee $846 a month, Building insurance included, common elements included, parking included
- Taxes, 2025: $5,678 a year
- Condo fee: $846 a month
- Fee includes: Building insurance included, common elements included, parking included
- HST: HST included in the price
- Rental items: None
Included in the saleNot included None
- Not included: None
NearbyClear view, library, park, school, rec./commun.centre, public transit
- Close to: Clear view, library, park, school, rec./commun.centre, public transit
Listing detailsW12459645, Sold, Oct 14, 2025
- MLS® number: W12459645
- Status: Sold
- Listed on: Oct 14, 2025
- Days on market: 8
- Updated: Oct 22, 2025
- Possession: Flexible
- Occupied by: Owner
- Listing brokerage: RARE REAL ESTATE
About this home
377 Sorauren Avenue, Toronto (Roncesvalles), ON M6R 0A4
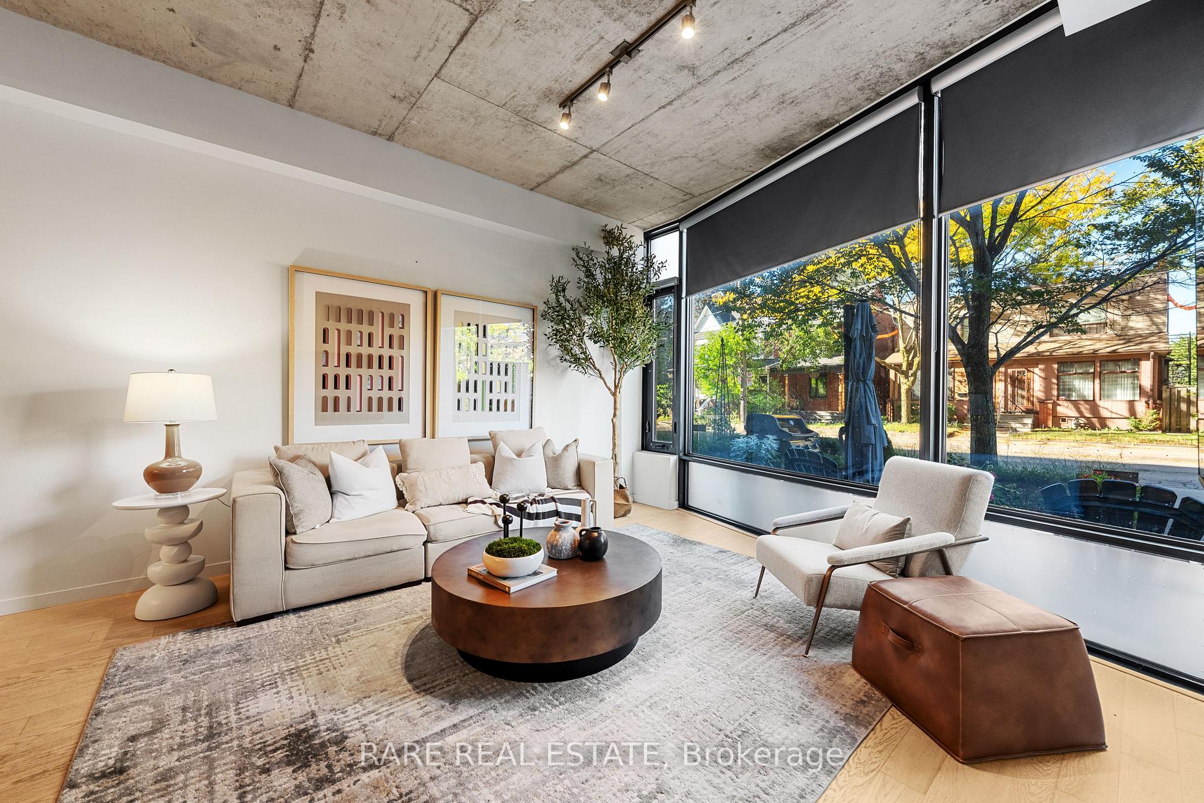
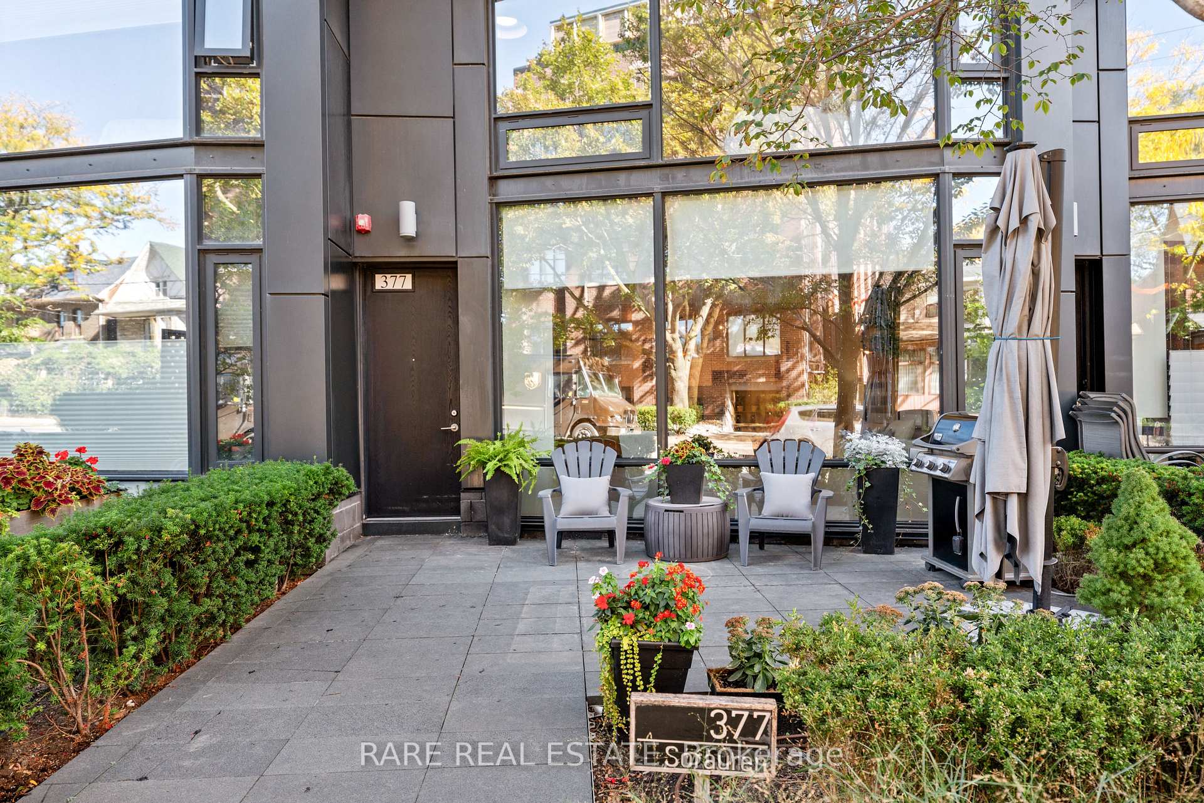
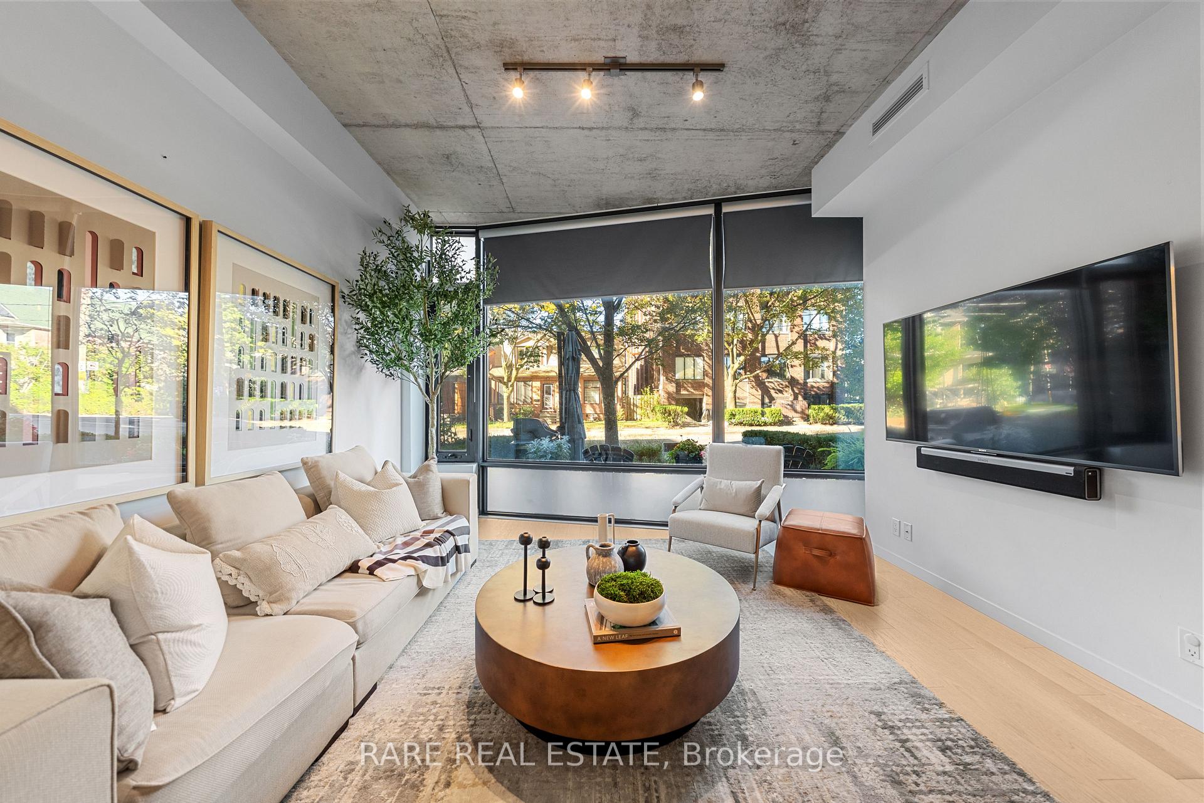
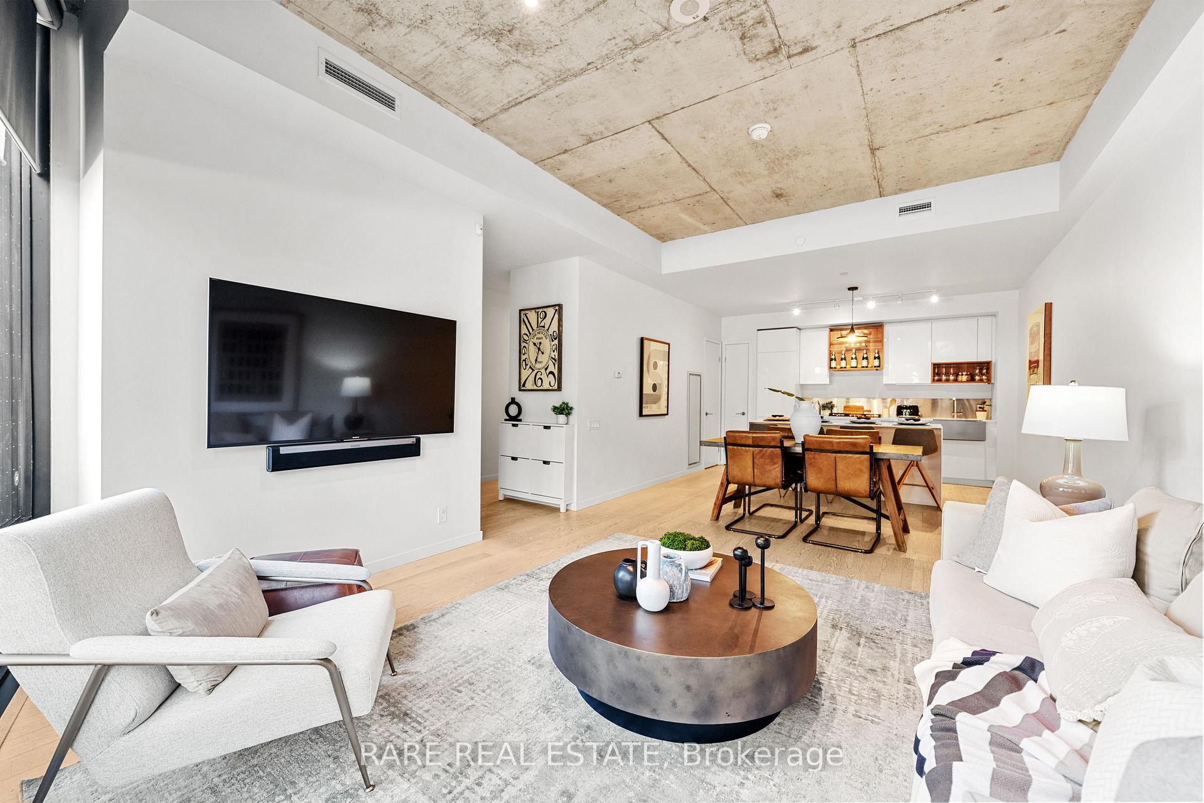
An incredibly rare offering in the heart of Roncesvalles: a beautifully designed 3-bedroom 3-bathroom townhouse in the award-winning 383 Sorauren. This is the first unit of its kind to come to market since 2018. Offering nearly 1,300 square feet of interior living space across two levels, this turnkey home also features a sun-soaked terrace with a gas line and hose connection - perfect for outdoor cooking, lounging, or gardening. With its own private street-level entrance, the home blends the comfort of a house with the convenience of condo living. Inside, you'll find soaring concrete ceilings, floor-to-ceiling windows, and refined finishes throughout, including beautiful hardwood floors and Italian porcelain tile. The open-concept main level features a modern kitchen with a custom oversized island, gas stove, integrated appliances, spacious living and dining areas, and powder room for total convenience. Upstairs find three bedrooms, including a bright primary suite that fits a king-sized bed. Two full bathrooms and smart built-ins throughout ensure the home functions as beautifully as it looks. Includes one parking space and a locker. Residents enjoy access to a concierge, fitness centre, co-working space, and an elegant party room. Located within the catchment area of some of the top-ranked schools in the TDSB, including Howard Junior Public School, Fern Avenue Junior and Senior Public School, and St. Vincent de Paul Catholic School, this home offers exceptional educational opportunities for growing families. Just steps to Sorauren Park, High Park, and the shops, cafés, and restaurants that define life in Roncy. Quick access to the UP Express, Bloor subway, and multiple streetcar routes. A rare chance to own a truly special home in one of Toronto's most desired neighbourhoods.
Ask about this home
A HOMEH agent will answer your questions about this home.
Know more about 377 Sorauren Avenue
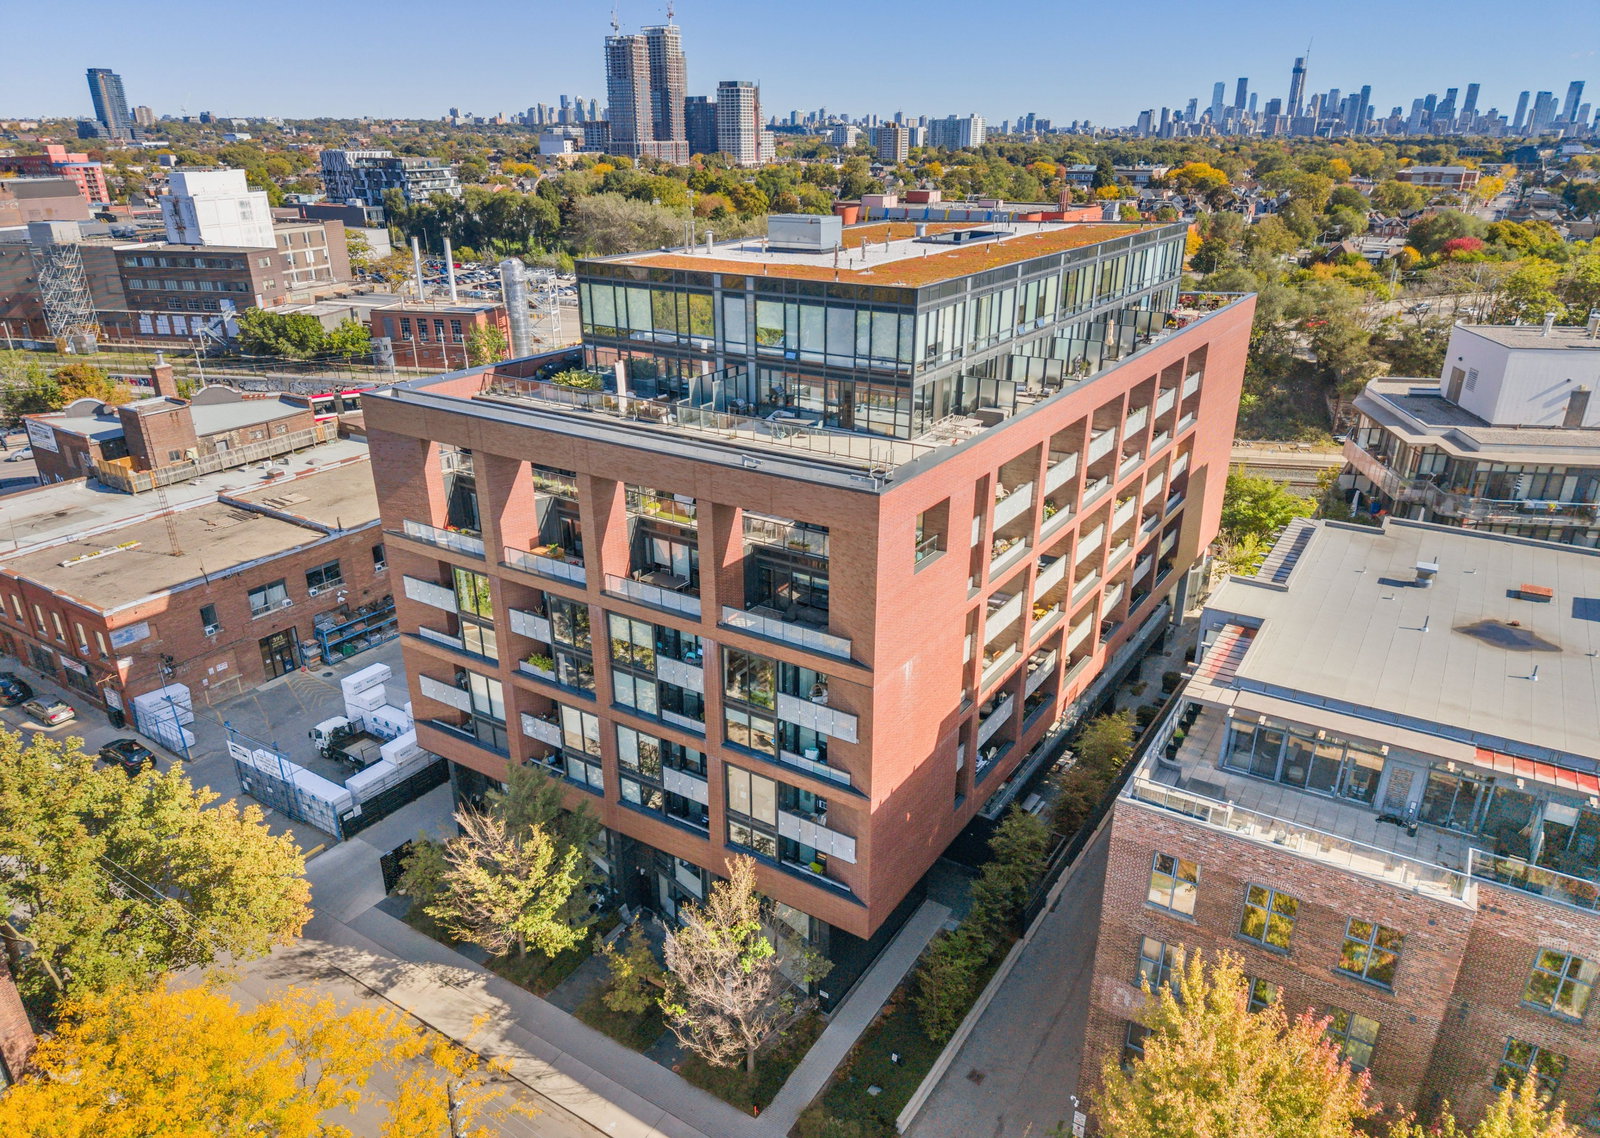
Condo building · 373-377 Sorauren Ave
377 Sorauren Avenue is a 9-storey condo. No units are on the market here right now.
- 9storeys
No similar units for sale in 377 Sorauren Avenue right now.
Around this home
Daily convenience, out of 100, from the distances below
Schools nearby
School rating, out of 10.
Helpful calculators
Your HOMEH agent

"I would see it this week."