

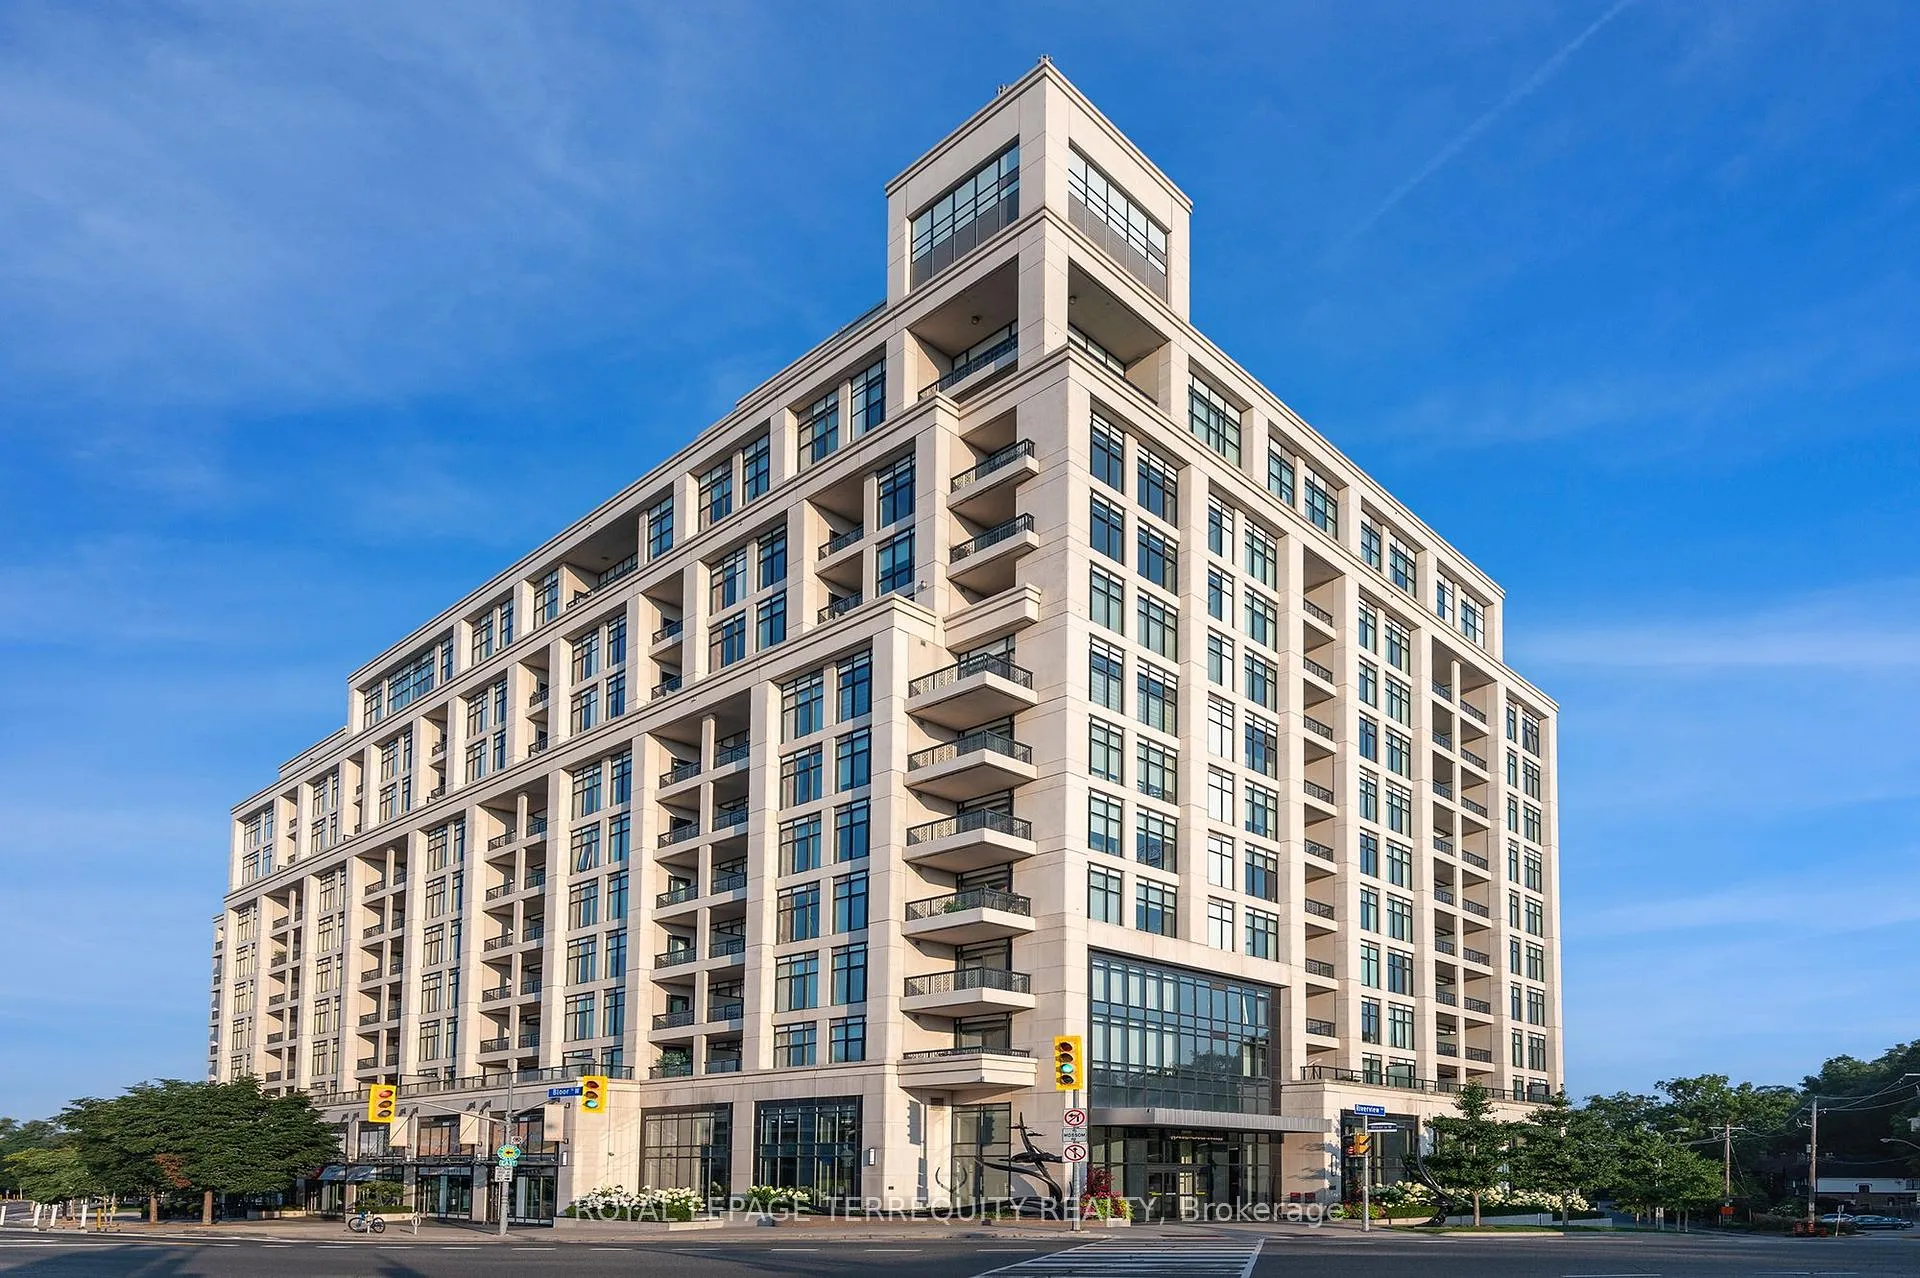
Unit 429, 1 Old Mill Drive
Unit 429, 1 Old Mill Drive
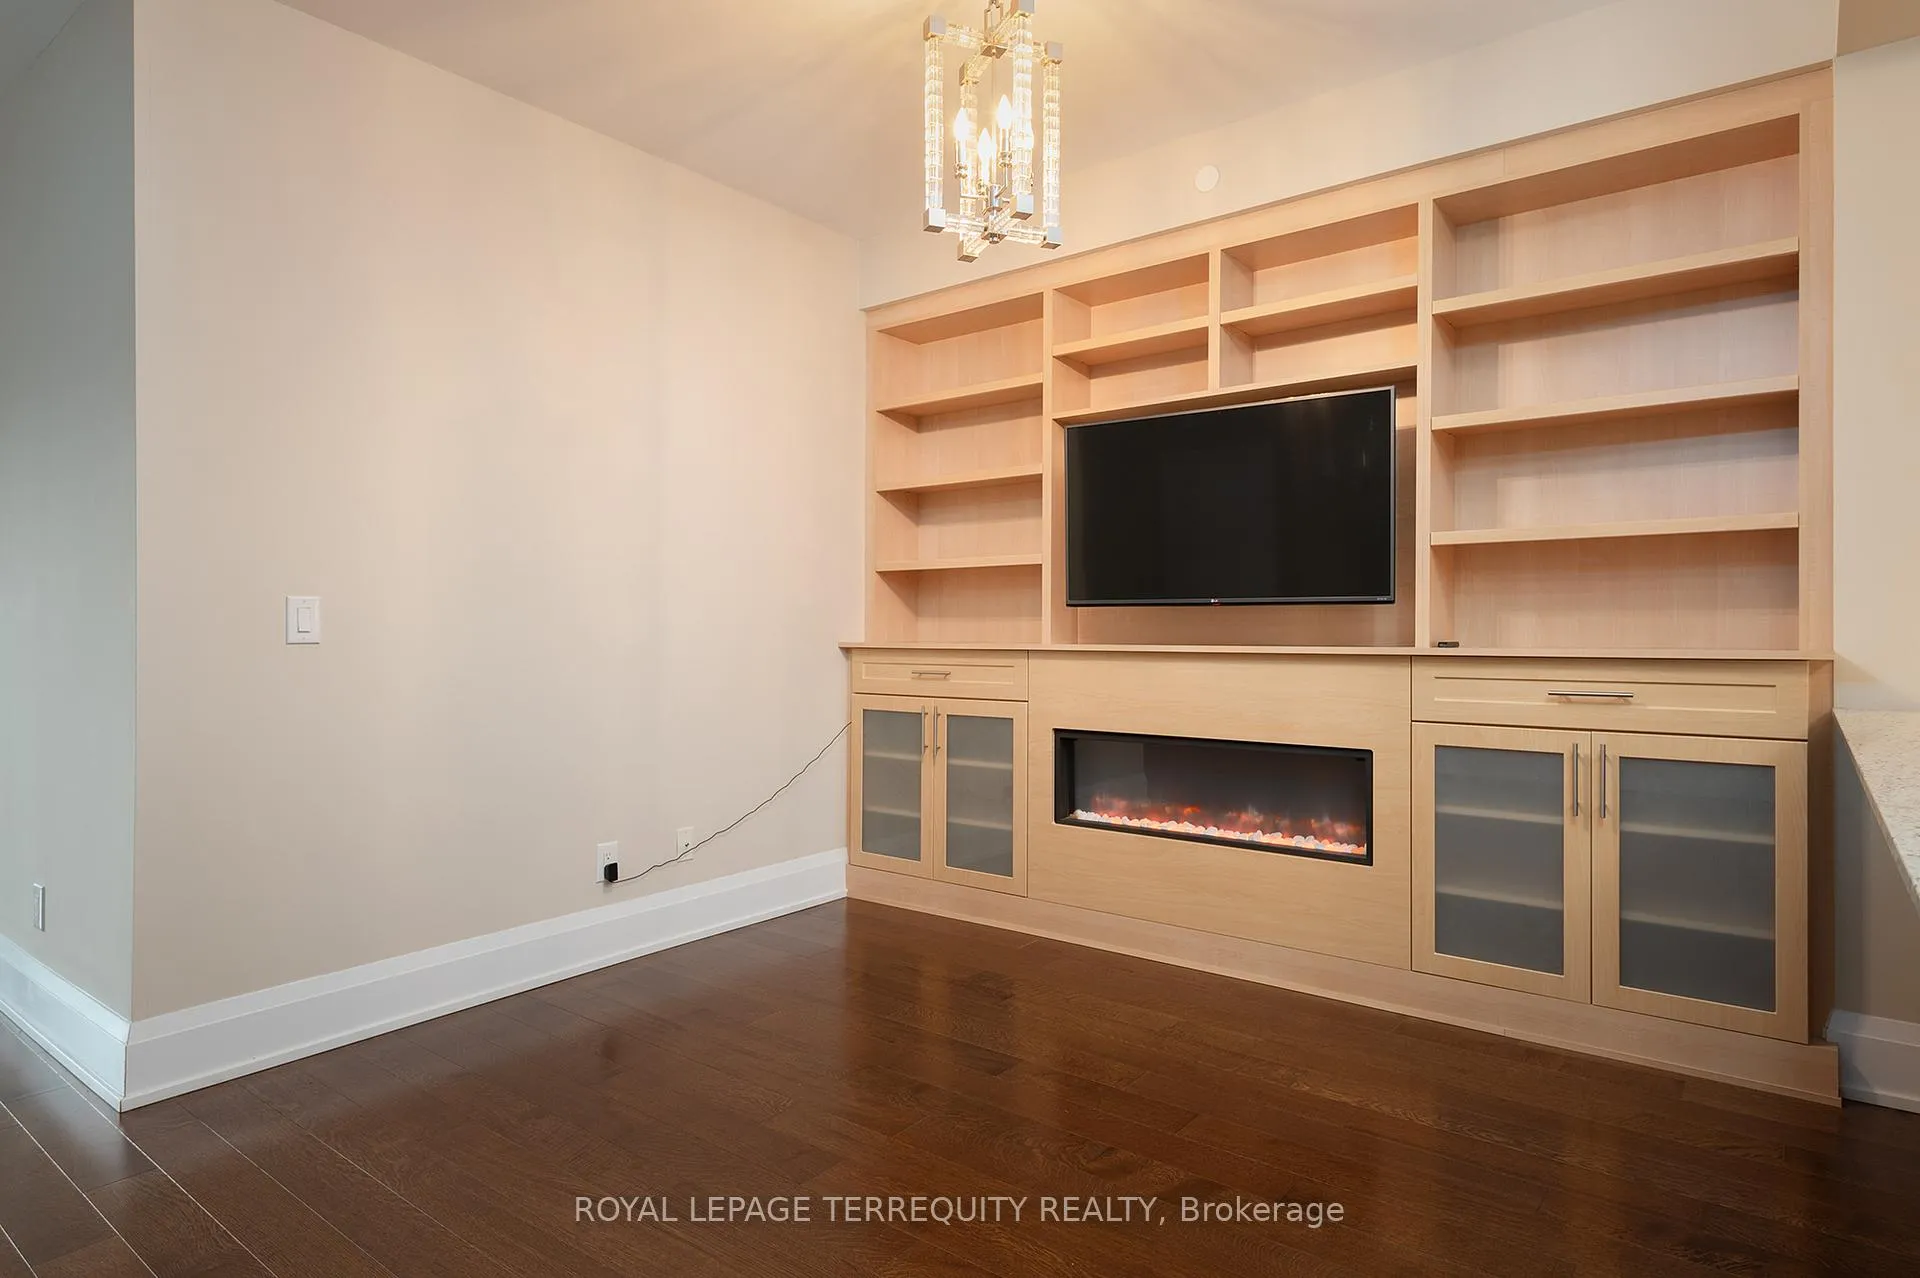 See all 34 photos
Property history
Facts and features
- ExposureNorth west
- LaundryEnsuite
- LockerOwned
- BalconyOpen
- Hardwood floors
- Fireplace
- Central air
- Concierge
- Gym
- Indoor pool
The homeCondo Apartment, Apartment, Age 11–15 years
- TypeCondo Apartment
- StyleApartment
- Age11–15 years
- Living space1,200–1,399 sq ft
- BasementOther
- ExposureNorth West
InsideFireplace Yes, family room, Hardwood, Tile, Concrete, Ensuite
- FireplaceYes, family room
- FlooringHardwood, Tile, Concrete
- LaundryEnsuite
- FeaturesSeparate hydro meter
- SecurityConcierge/security
- ElevatorYes
- Rooms above ground7
- Bedrooms2
- Bathrooms3
- Kitchens1
- Family roomYes
OutsideConcrete, Unknown, Concrete
- ExteriorConcrete
- RoofUnknown
- FoundationConcrete
- BalconyOpen
- FeaturesControlled entry
Parking and locker1 Parking, Underground, Parking type Owned
- Spaces1 Parking
- GarageUnderground
- Parking typeOwned
- DrivewayMutual
- Spot21
- LockerOwned
- Locker unit92
- Locker levelP2
BuildingOne old mill, Storeys 12, Units 278
- NameOne old mill
- Storeys12
- Units278
- Registered2014
- Condo corporation2418
- AmenitiesConcierge, guest suites, gym, indoor pool, rooftop deck/garden, visitor parking
- PetsNot allowed
Heating, water and powerHeat pump, electric, Central air
- HeatingHeat pump, electric
- CoolingCentral air
Rent and termsRent $4,450 a month, Entire property, Unfurnished
- Rent$4,450 a month
- Space for rentEntire property
- FurnishedUnfurnished
- Lease12 months
- PaidMonthly
- Rent includesBuilding insurance, building maintenance, common elements, parking, water
- DepositRequired
- Credit checkRequired
- Employment letterRequired
- Rental applicationRequired
- ReferencesRequired
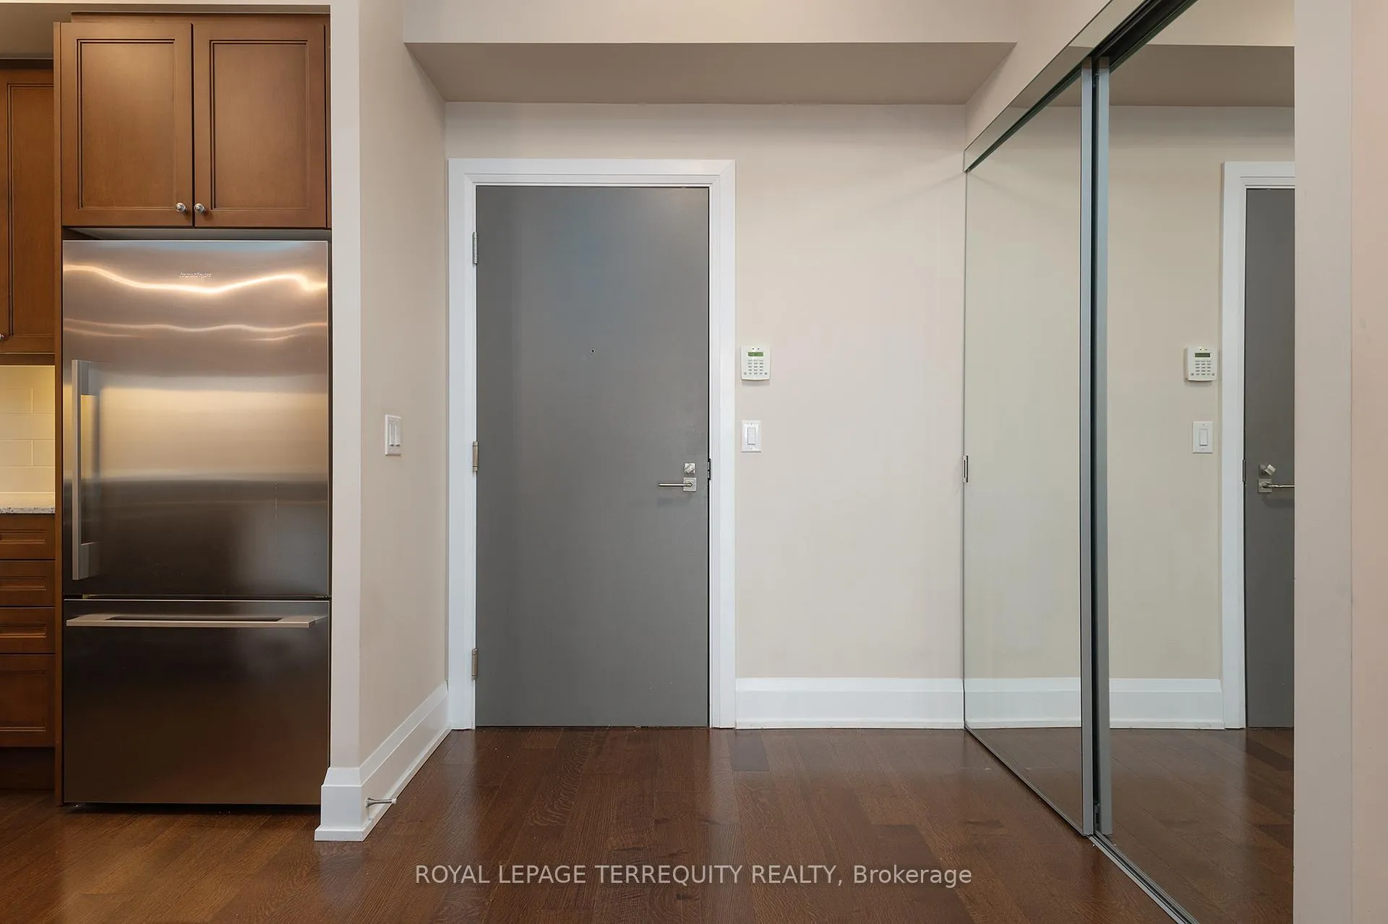
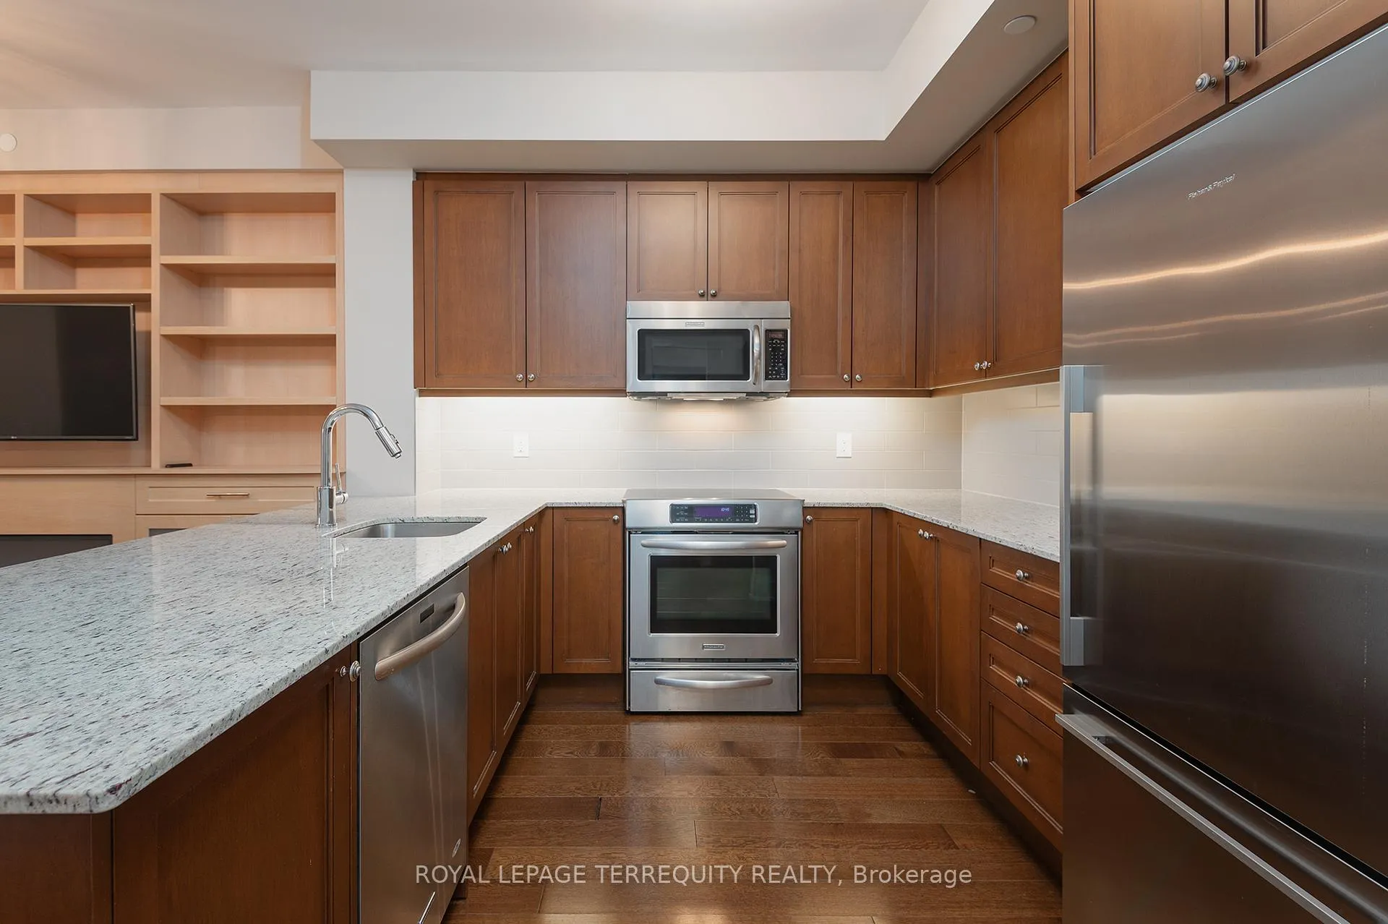
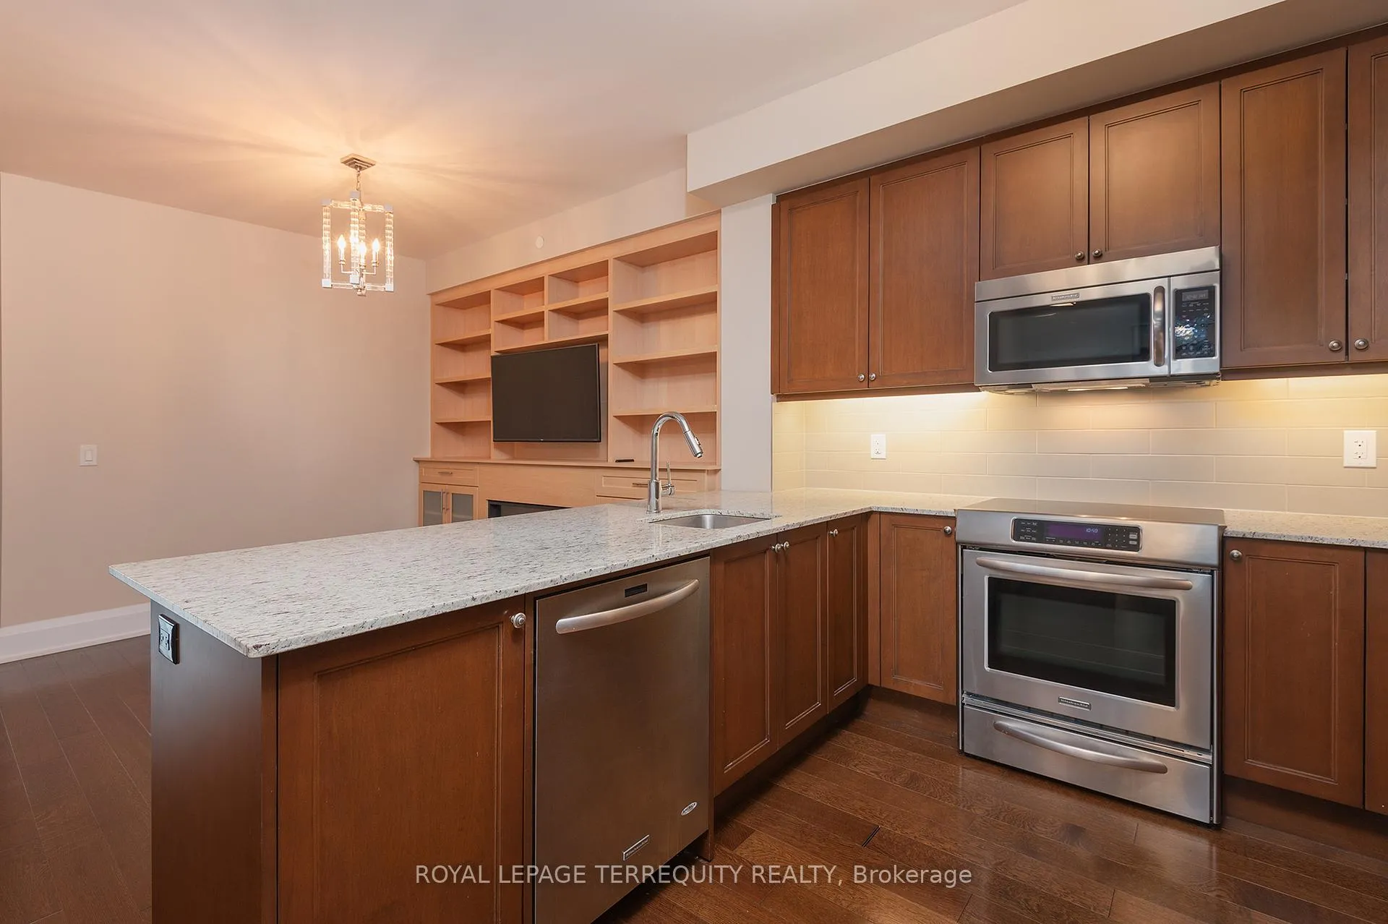
IncludedMurphy bed. stainless refrigerator, stove, built in dishwasher, over the range microwave. full size washer & dryer. electric light fixtures. window coverings. tv in family room.
- IncludedMurphy bed. stainless refrigerator, stove, built in dishwasher, over the range microwave. full size washer & dryer. electric light fixtures. window coverings. tv in family room.
NearbyGolf, hospital, park, public transit, river/stream, school
- Close toGolf, hospital, park, public transit, river/stream, school
Listing detailsW12590664, Rented, Dec 1, 2025
- MLS® numberW12590664
- StatusRented
- Listed onDec 1, 2025
- Days on market73
- UpdatedFeb 12, 2026
- Possession2026-02-01 / 60-89 days
- Occupied byTenant
- Listing brokerageROYAL LEPAGE TERREQUITY REALTY
About this home
Unit 429, 1 Old Mill Drive, Toronto (High Park-Swansea), ON M6S 0A1
"One Old Mill" Signature building in trendy "Bloor West Village" by Tridel. 1280' of exceptional living space with rare family room and 2 1/2 Baths. Dramatic 9' Ceiling Height. Open Concept, functional floorplan. Spacious kitchen with oodles of cabinetry and counter area. Full size laundry room with additional storage. Large open balcony - "Other", with northwest clear view vistas over residential. Primary features spa bathroom and walk in closet. Second bedroom has a built in Murphy Bed. Wide, convenient parking spot. Fantastic Building Amenities: guest suites, indoor pool, whirlpool, well equipped gym and yoga room, breathtaking roof top garden with BBQ's and comfortable furniture, elegant party and private dining room with full kitchen, media room and 24 hour security. Stroll to Jane subway, restaurants, shops and the humber river trails. Easy highway access. No pets or smokers. No compromises in this suite. Bring your full size furniture. A wonderful location and home. "Photos from prior listing"
Ask about this home
A HOMEH agent will answer your questions about this home.
Know more about One Old Mill
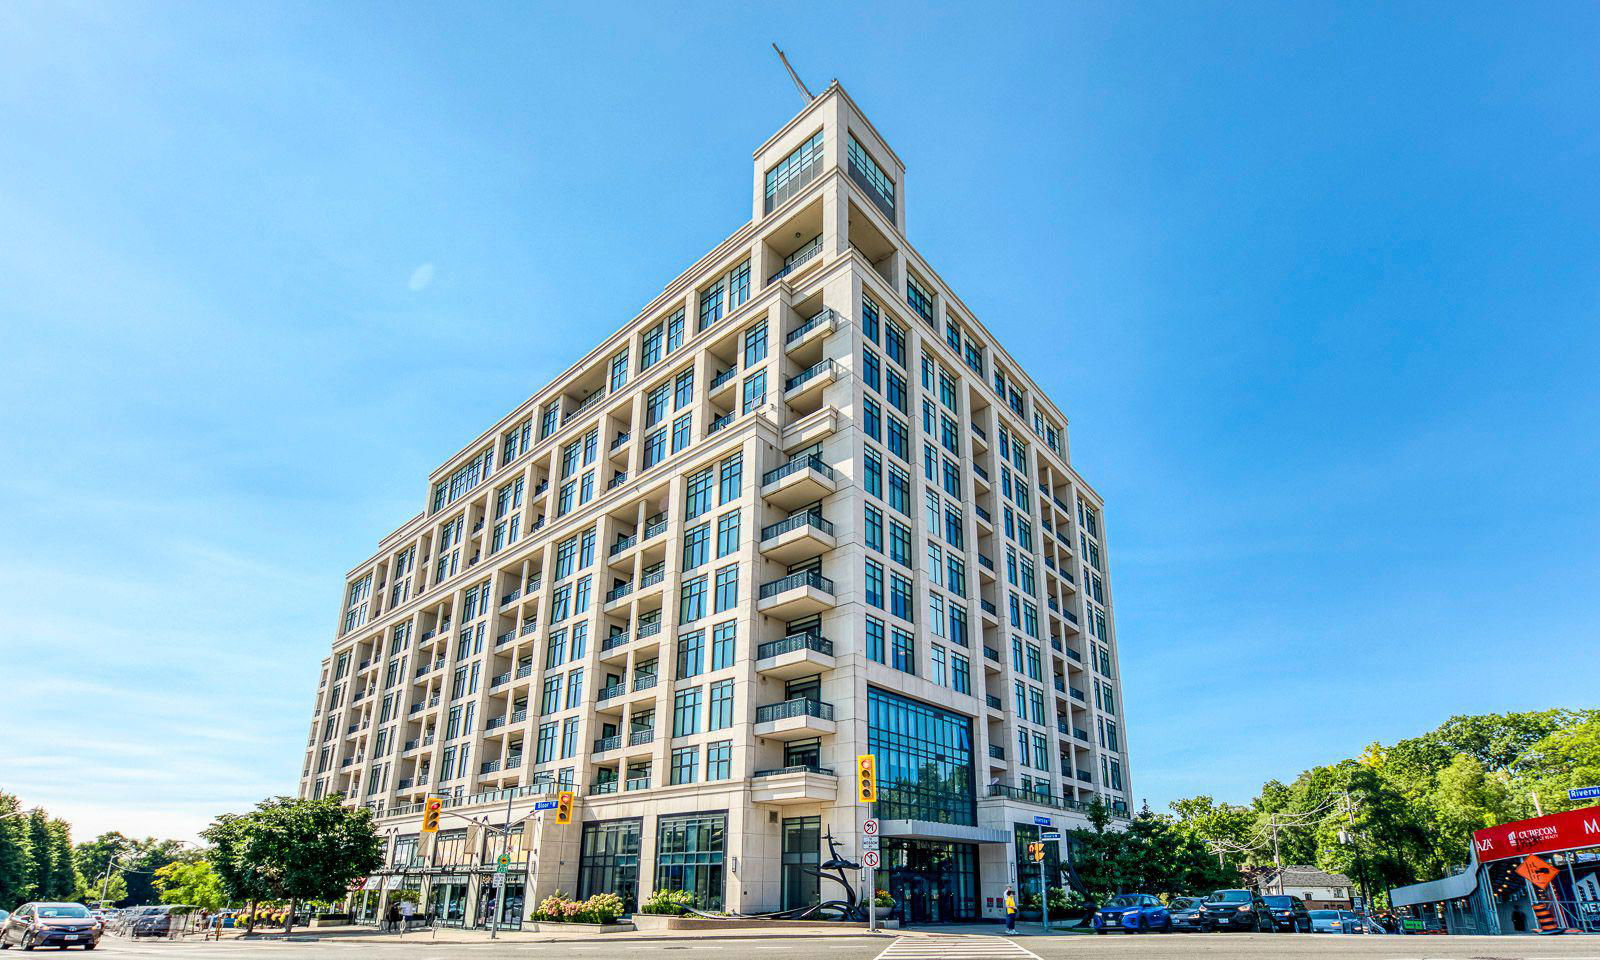
Condo building · 1 Old Mill Drive
One Old Mill is a 12-storey condo with 278 suites, built in 2014 by Tridel. Right now 3 for sale and 1 for rent are on the market here.
- 12storeys
- 278suites
- $978/sq ft
- 2014built
No similar units for rent in One Old Mill right now.
Around this home
Daily convenience, out of 100, from the distances below
Schools nearby
School rating, out of 10.
Helpful calculators
Your HOMEH agent

"I would see it this week."