

Unit 803, 285 Dufferin Street
Unit 803, 285 Dufferin Street
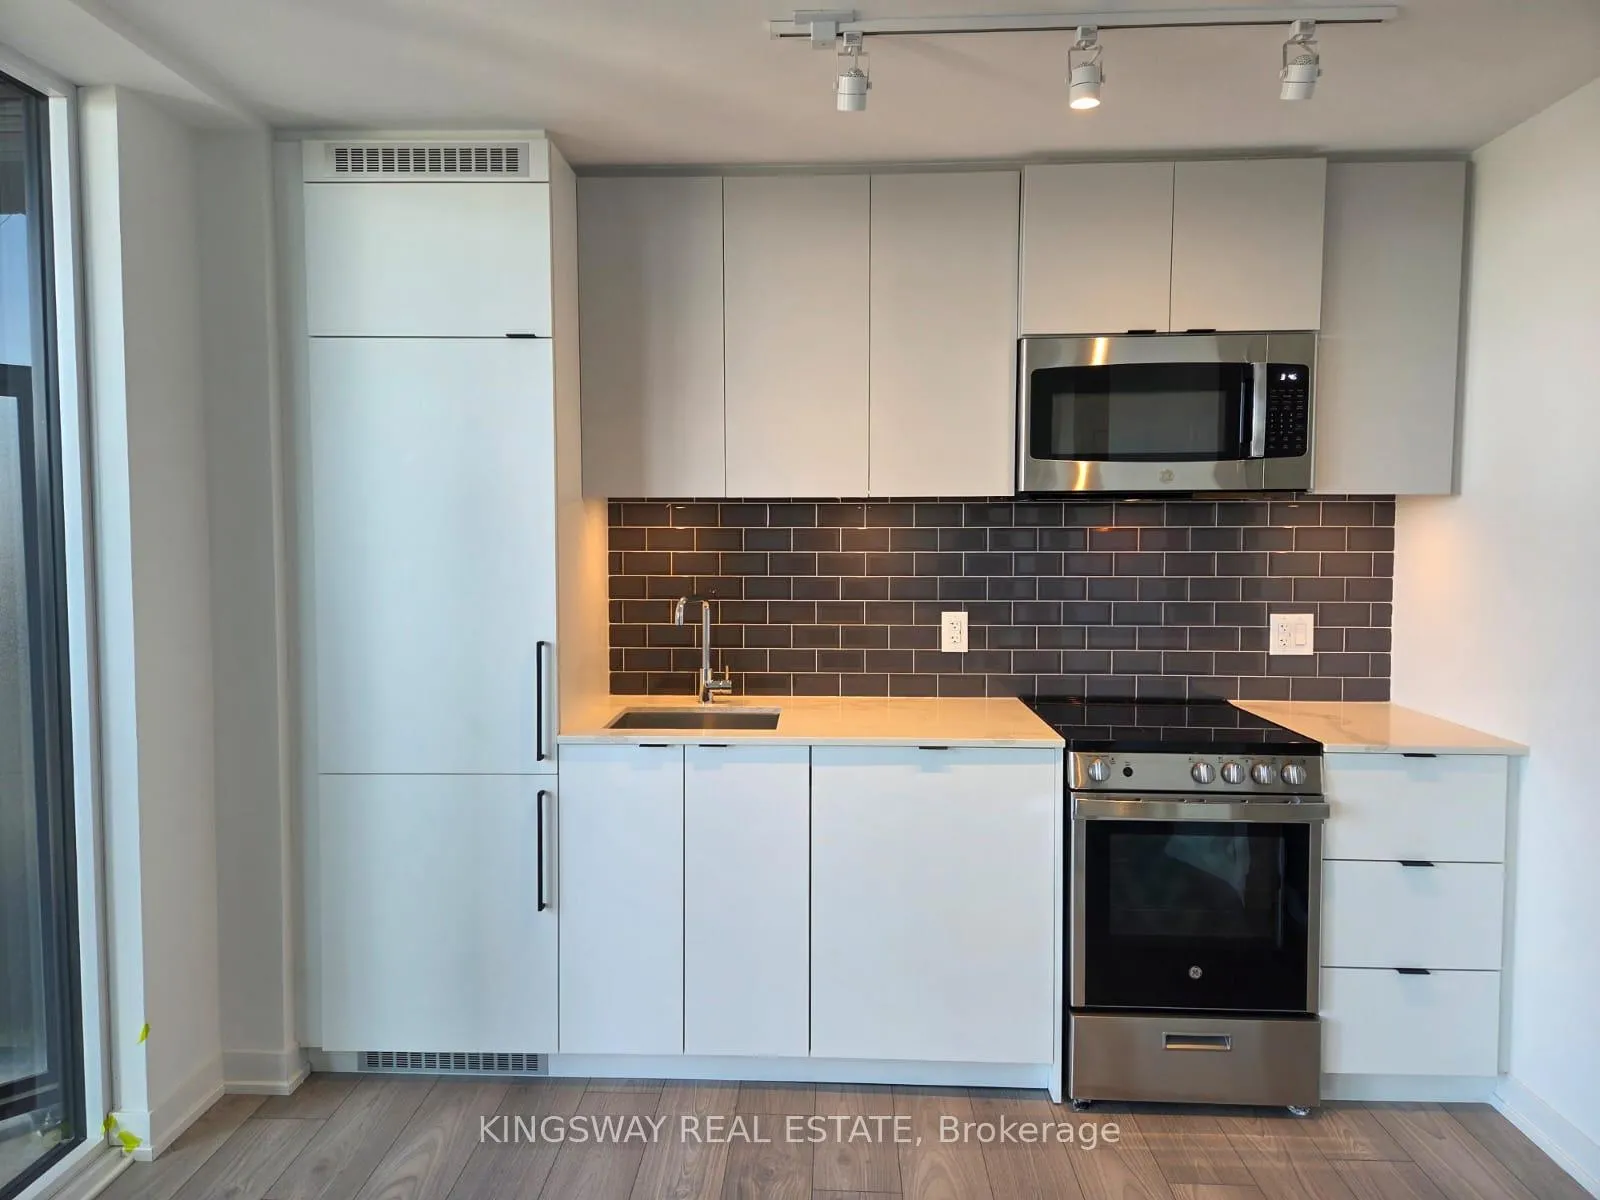 See all 19 photos
Property history
- $2,400SuspendedList: 2025-05-16|End: 2025-07-19|64 daysW12155314
Facts and features
- ExposureNorth
- LaundryIn-suite
- LockerOwned
- BalconyOpen
- Central air
The homeCondo Apartment, Apartment, New
- Type: Condo Apartment
- Style: Apartment
- Age: New
- Living space: 500–599 sq ft
- Basement: None
- Exposure: North
- Waterfront: None
InsideIn-suite laundry, Carpet free, Rooms above ground 4
- Laundry: In-suite laundry
- Features: Carpet free
- Rooms above ground: 4
- Rooms in the basement: 0
- Bedrooms: 1 + 1 in the basement
- Bathrooms: 2
- Kitchens: 1
OutsideBrick, Open
- Exterior: Brick
- Balcony: Open
Parking and lockerParking type None, Locker Owned
- Parking type: None
- Locker: Owned
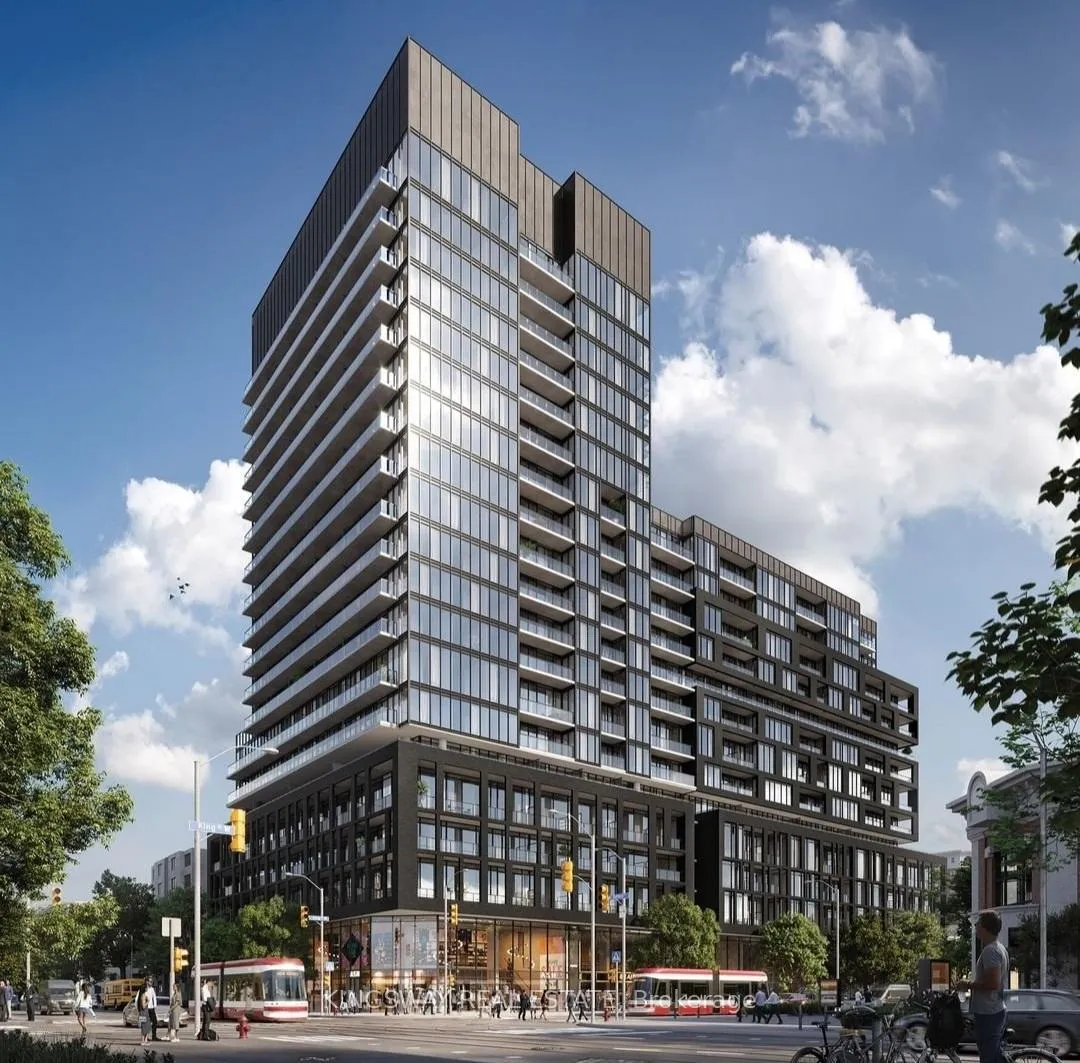
BuildingXO2 Condos, Storeys 19, Units 410
- Name: XO2 Condos
- Storeys: 19
- Units: 410
- Registered: 2025
- Condo corporation: 0
- Pets: Allowed
Heating, water and powerForced air, gas, Central air
- Heating: Forced air, gas
- Cooling: Central air
Rent and termsRent $2,400 a month, Entire property, Unfurnished
- Rent: $2,400 a month
- Space for rent: Entire property
- Furnished: Unfurnished
- Lease: 12 months
- Paid: Monthly
- Rent includes: Building insurance
- Deposit: Required
- Credit check: Required
- Employment letter: Required
- Rental application: Required
- References: Required
IncludedFridge, stove, microwave, hood, b/i dishwasher, stacked washer/dryer. existing blinds and elf's. locker included in the lease, Tenant pays utilities
- Included: Fridge, stove, microwave, hood, b/i dishwasher, stacked washer/dryer. existing blinds and elf's. locker included in the lease
- Not included: Tenant pays utilities
Listing detailsW12155314, Suspended, May 16, 2025
- MLS® number: W12155314
- Status: Suspended
- Listed on: May 16, 2025
- Days on market: 64
- Updated: Jul 19, 2025
- Possession: Immediate
- Occupied by: Vacant
- Listing brokerage: KINGSWAY REAL ESTATE
About this home
Unit 803, 285 Dufferin Street, Toronto (South Parkdale), ON M6K 0J2
Discover the perfect blend of luxury and convenience in this brand-new, move-in ready 1 bedroom plus flex condo with 2 full washrooms at XO2 Condos. With 591 sqft of total living space, plus a spacious 102 SQ.FT. balcony, this sun-filled unit is ideal for relaxing or entertaining. Thoughtfully designed, it features high-end finishes, sleek modern appliances (including fridge, dishwasher, microwave, and in-suite laundry), and a versatile flex space thats perfect for 2nd bedroom. Building amenities include a 24/7 concierge, fitness centre, co-working lounge, games room, rooftop terrace, and more. A perfect home for professionals, couples, or anyone seeking modern comfort in a prime location!
Ask about this home
A HOMEH agent will answer your questions about this home.
Know more about XO2 Condos

Condo building · 1180-1182 King St W
XO2 Condos is a 19-storey condo with 410 suites, built in 2025 by Pinedale Properties Ltd. Right now 17 for sale and 9 for rent are on the market here.
- 19storeys
- 410suites
- $997/sq ft
- 2025built
No similar units for rent in XO2 Condos right now.
Around this home
Daily convenience, out of 100, from the distances below
Schools nearby
School rating, out of 10.
Helpful calculators
Your HOMEH agent

"I would see it this week."