

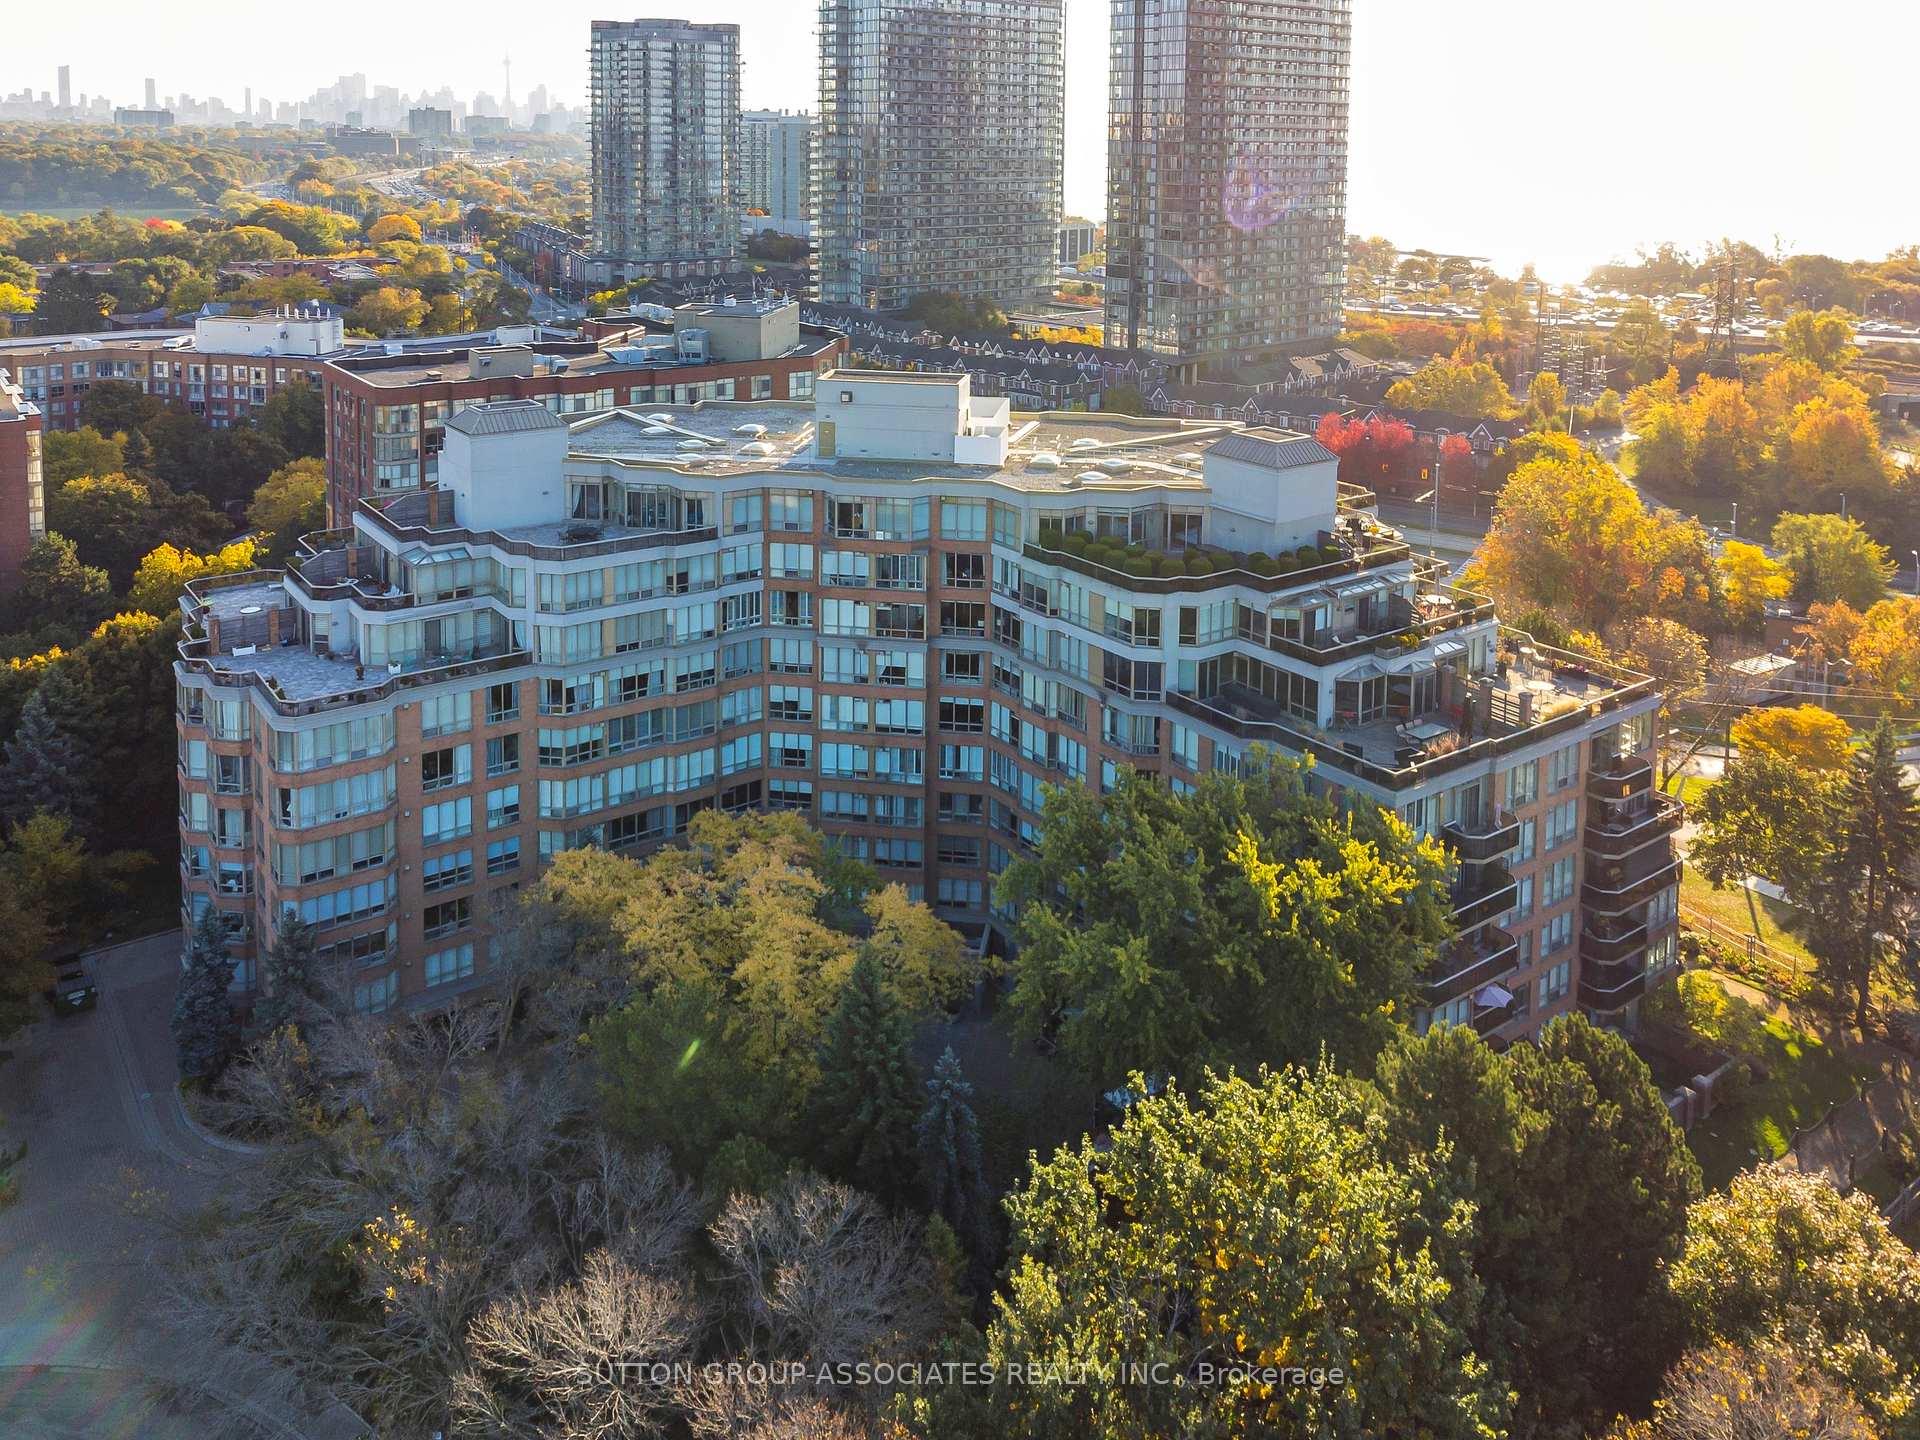
Unit 414, 1 Ripley Avenue
Unit 414, 1 Ripley Avenue
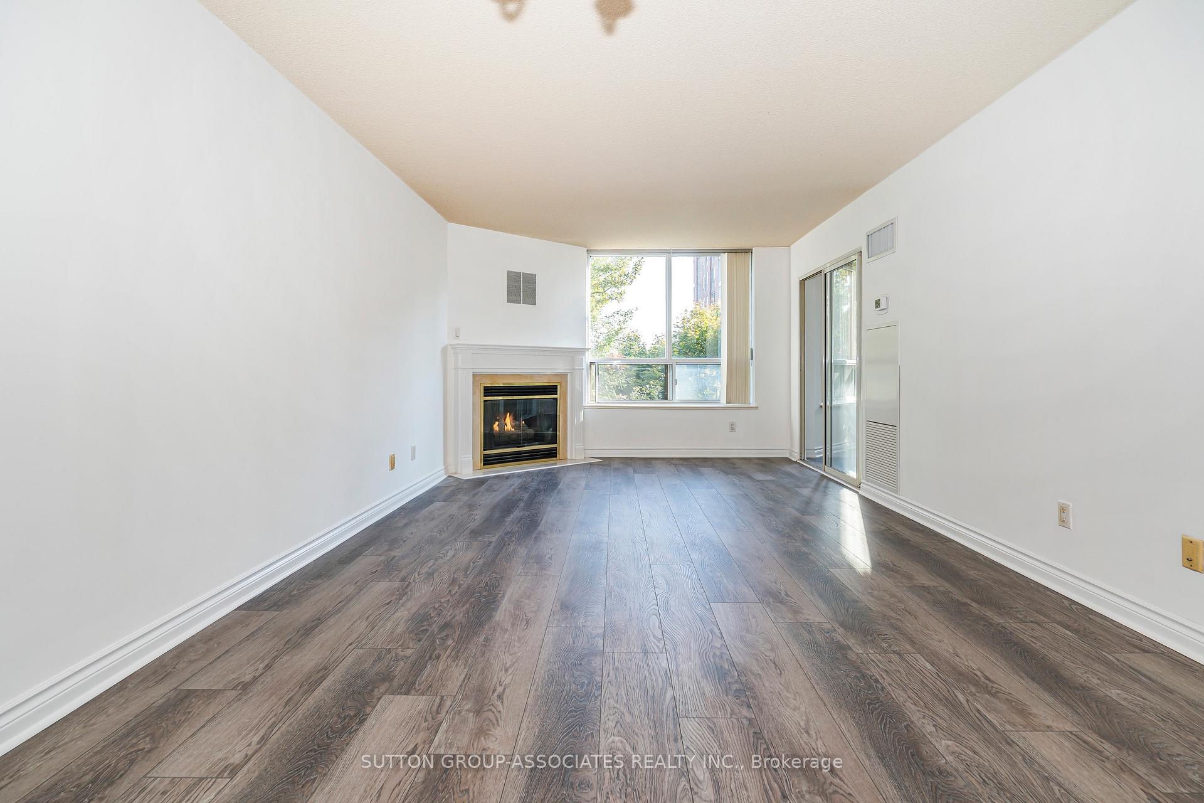
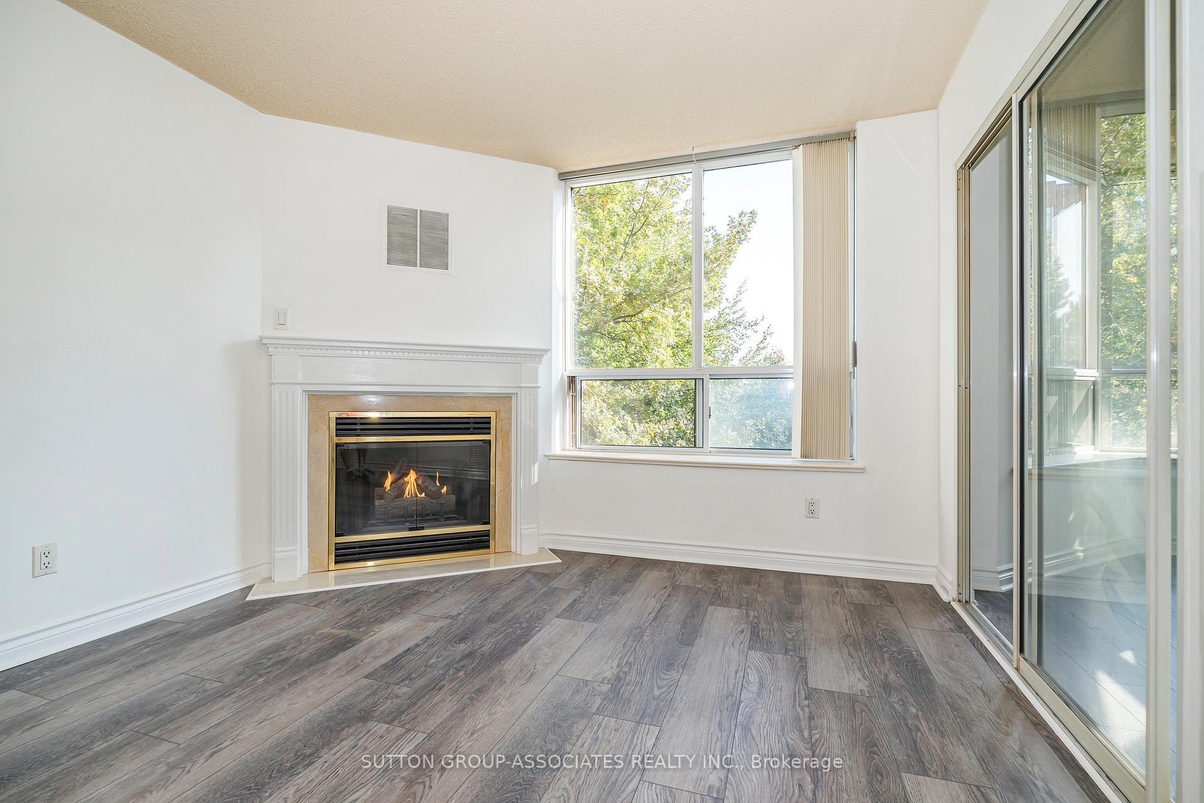
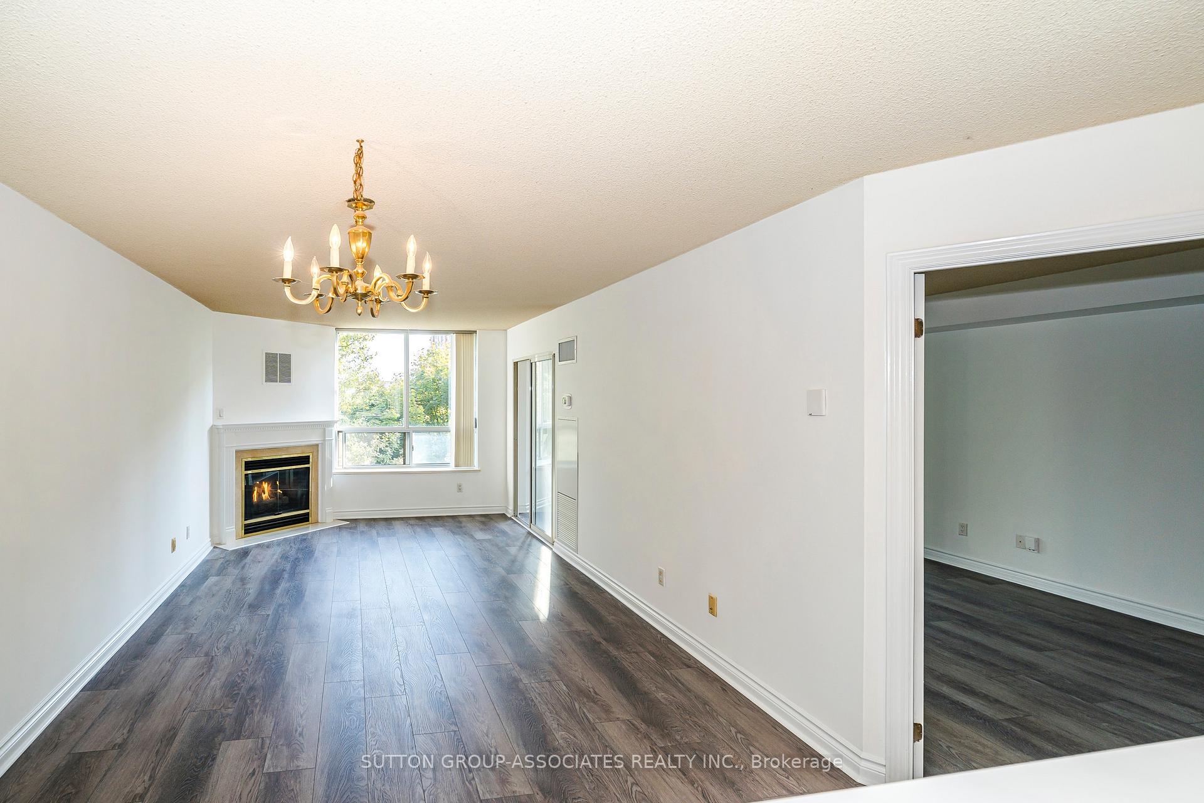
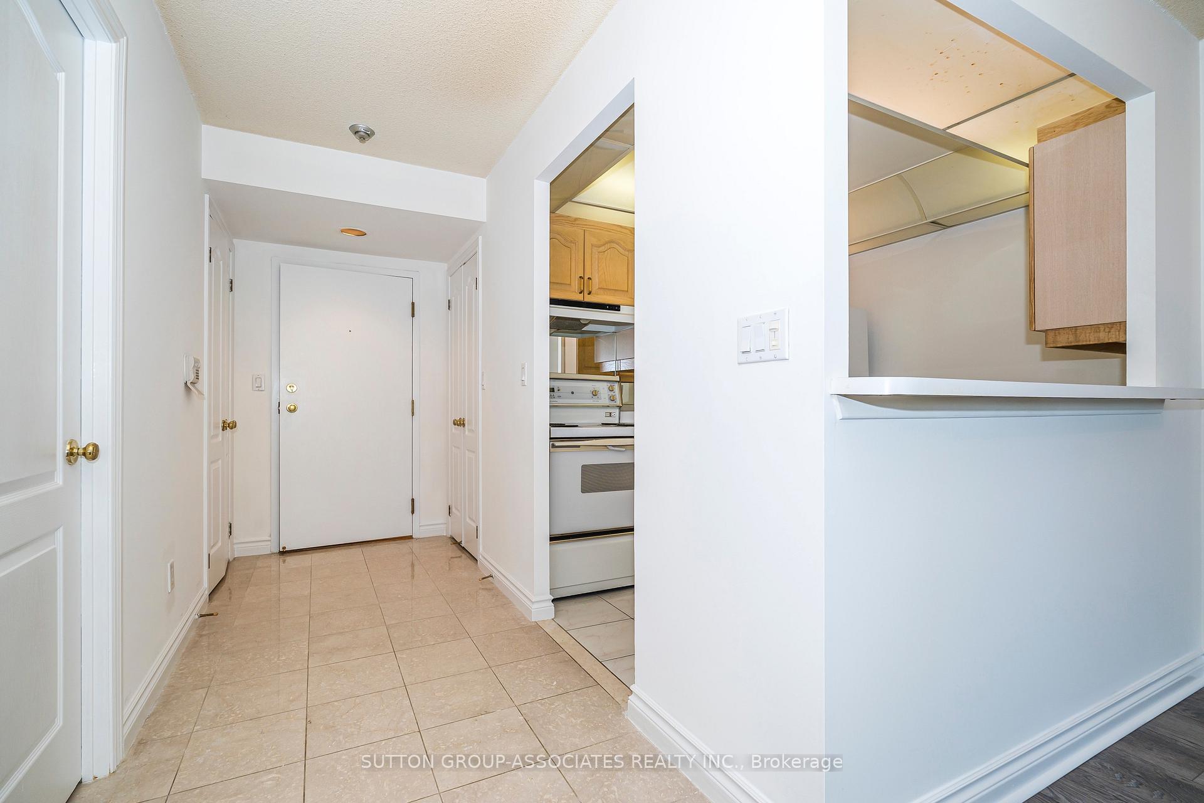 See all 38 photos
Property history
Facts and features
- ExposureEast
- LaundryIn-suite
- LockerOwned
- BalconyNone
- Fireplace
- Central air
- Concierge
- Indoor pool
- Exercise room
- Party room/meeting room
The homeCondo Apartment, Apartment, 800–899 sq ft
- TypeCondo Apartment
- StyleApartment
- Living space800–899 sq ft
- BasementNone
- ExposureEast
InsideFireplace Yes, natural gas, Tile, In-suite laundry
- FireplaceYes, natural gas
- FlooringTile
- LaundryIn-suite laundry
- FeaturesCarpet free
- ElevatorYes
- Rooms above ground5
- Bedrooms1 + 1 in the basement
- Bathrooms1
- Kitchens1
OutsideBrick, Balcony None
- ExteriorBrick
- BalconyNone
Parking and locker1 Parking, Underground, Parking type Owned
- Spaces1 Parking
- GarageUnderground
- Parking typeOwned
- DrivewayUnderground
- Spot105
- LockerOwned
- Locker unit150
- Locker levelC
BuildingThe southampton residences, Storeys 10, Units 131
- NameThe southampton residences
- Storeys10
- Units131
- Registered1992
- Condo corporation1029
- AmenitiesConcierge, indoor pool, exercise room, party room/meeting room, squash/racquet court, visitor parking
- PetsAllowed
Heating, water and powerForced air, gas, Central air
- HeatingForced air, gas
- CoolingCentral air
Costs and taxesTaxes $2,482 a year, Condo fee $1,007 a month, Heat included, hydro included, water included, common elements included, building insurance included, parking included
- Taxes, 2024$2,482 a year
- Condo fee$1,007 a month
- Fee includesHeat included, hydro included, water included, common elements included, building insurance included, parking included
- HSTHST included in the price
Included in the saleFisher and paykel fridge, miele dishwasher. ge stove, miele washer & dryer, all electrical light fixtures and window blinds.
- IncludedFisher and paykel fridge, miele dishwasher. ge stove, miele washer & dryer, all electrical light fixtures and window blinds.
NearbyPublic transit, clear view, hospital, place of worship
- Close toPublic transit, clear view, hospital, place of worship
Listing detailsW11905853, Sold, Jan 3, 2025
- MLS® numberW11905853
- StatusSold
- Listed onJan 3, 2025
- Days on market24
- UpdatedJan 27, 2025
- Possession15/30/45/60TBA
- Occupied byVacant
- Listing brokerageSUTTON GROUP-ASSOCIATES REALTY INC.
About this home
Unit 414, 1 Ripley Avenue, Toronto (High Park-Swansea), ON M6S 4Z6
This beautiful and bright One Bedroom plus Den unit in The Southampton Residences is the perfect place to call home. Desirably located close to High Park, the unit features a Gas Fireplace, a Kitchen with Double Stainless Steel Sinks and a large pass through to the Dining Area. The Living Room and Den boast spectacular East Facing views. The 4-piece bathroom has a Jacuzzi Tub.This pet friendly building (1 pet, 25 pounds maximum) has an array of luxury amenities: 24/7 Concierge, Dining Room, Club Room, MembersLounge and adjoining Terrace with BBQs, Games Room, Billiards, 2 Fitness Centres, Sauna, Squash Court and an Indoor Pool. Convenientlylocated a short walk from the renowned Cheese Boutique & Hooked Fish Market, Queen Streetcar, TTC bus to subway, Bloor West Village,Humber River & Lake Ontario. Easy access to Billy Bishop and Pearson airports. Vacant & Move-in ready.
Ask about this home
A HOMEH agent will answer your questions about this home.
Know more about The Southampton Residences
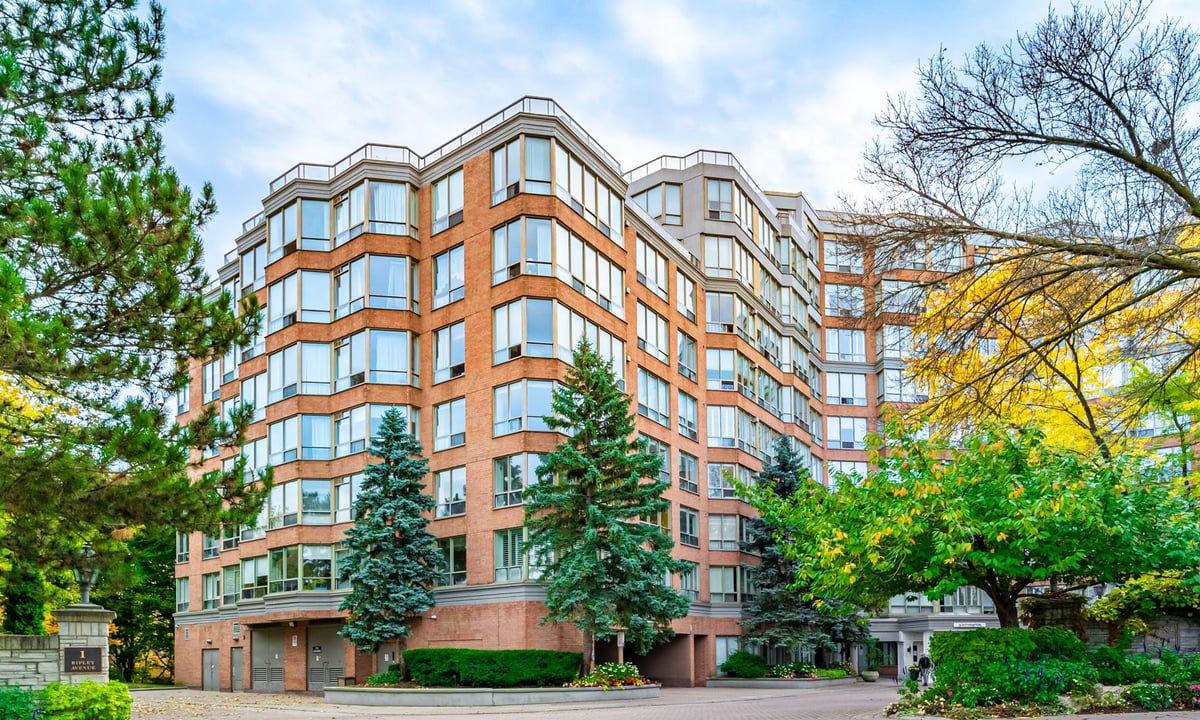
Condo building · 1 Ripley Avenue
The Southampton Residences is a 10-storey condo with 131 suites, built in 1992 by Tridel. Right now 1 for sale is on the market here.
- 10storeys
- 131suites
- $757/sq ft
- 1992built
No similar units for sale in The Southampton Residences right now.
Around this home
Daily convenience, out of 100, from the distances below
Schools nearby
School rating, out of 10.
Helpful calculators
Your HOMEH agent

"I would see it this week."