

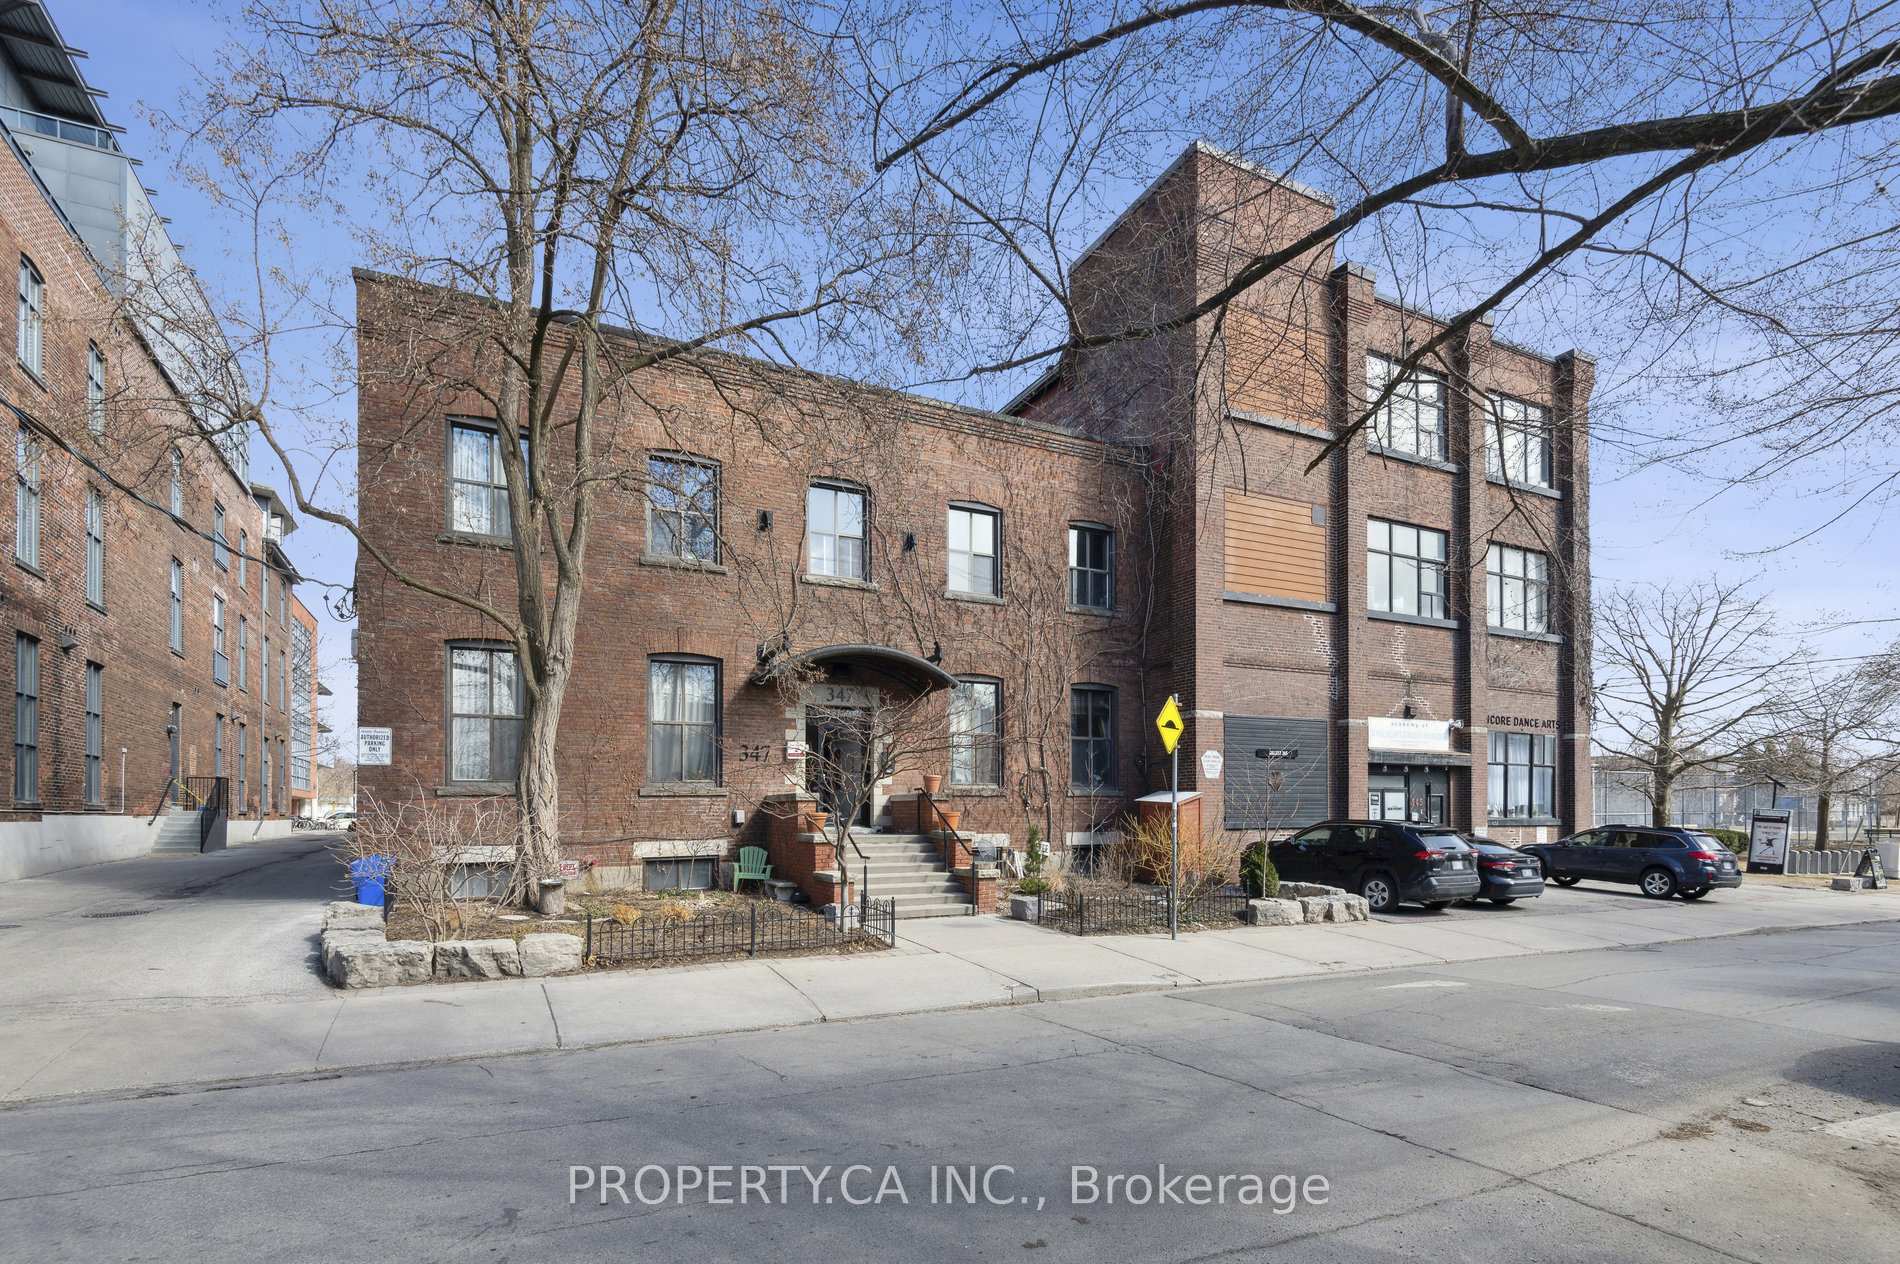
Unit 223, 347 Sorauren Avenue
Unit 223, 347 Sorauren Avenue
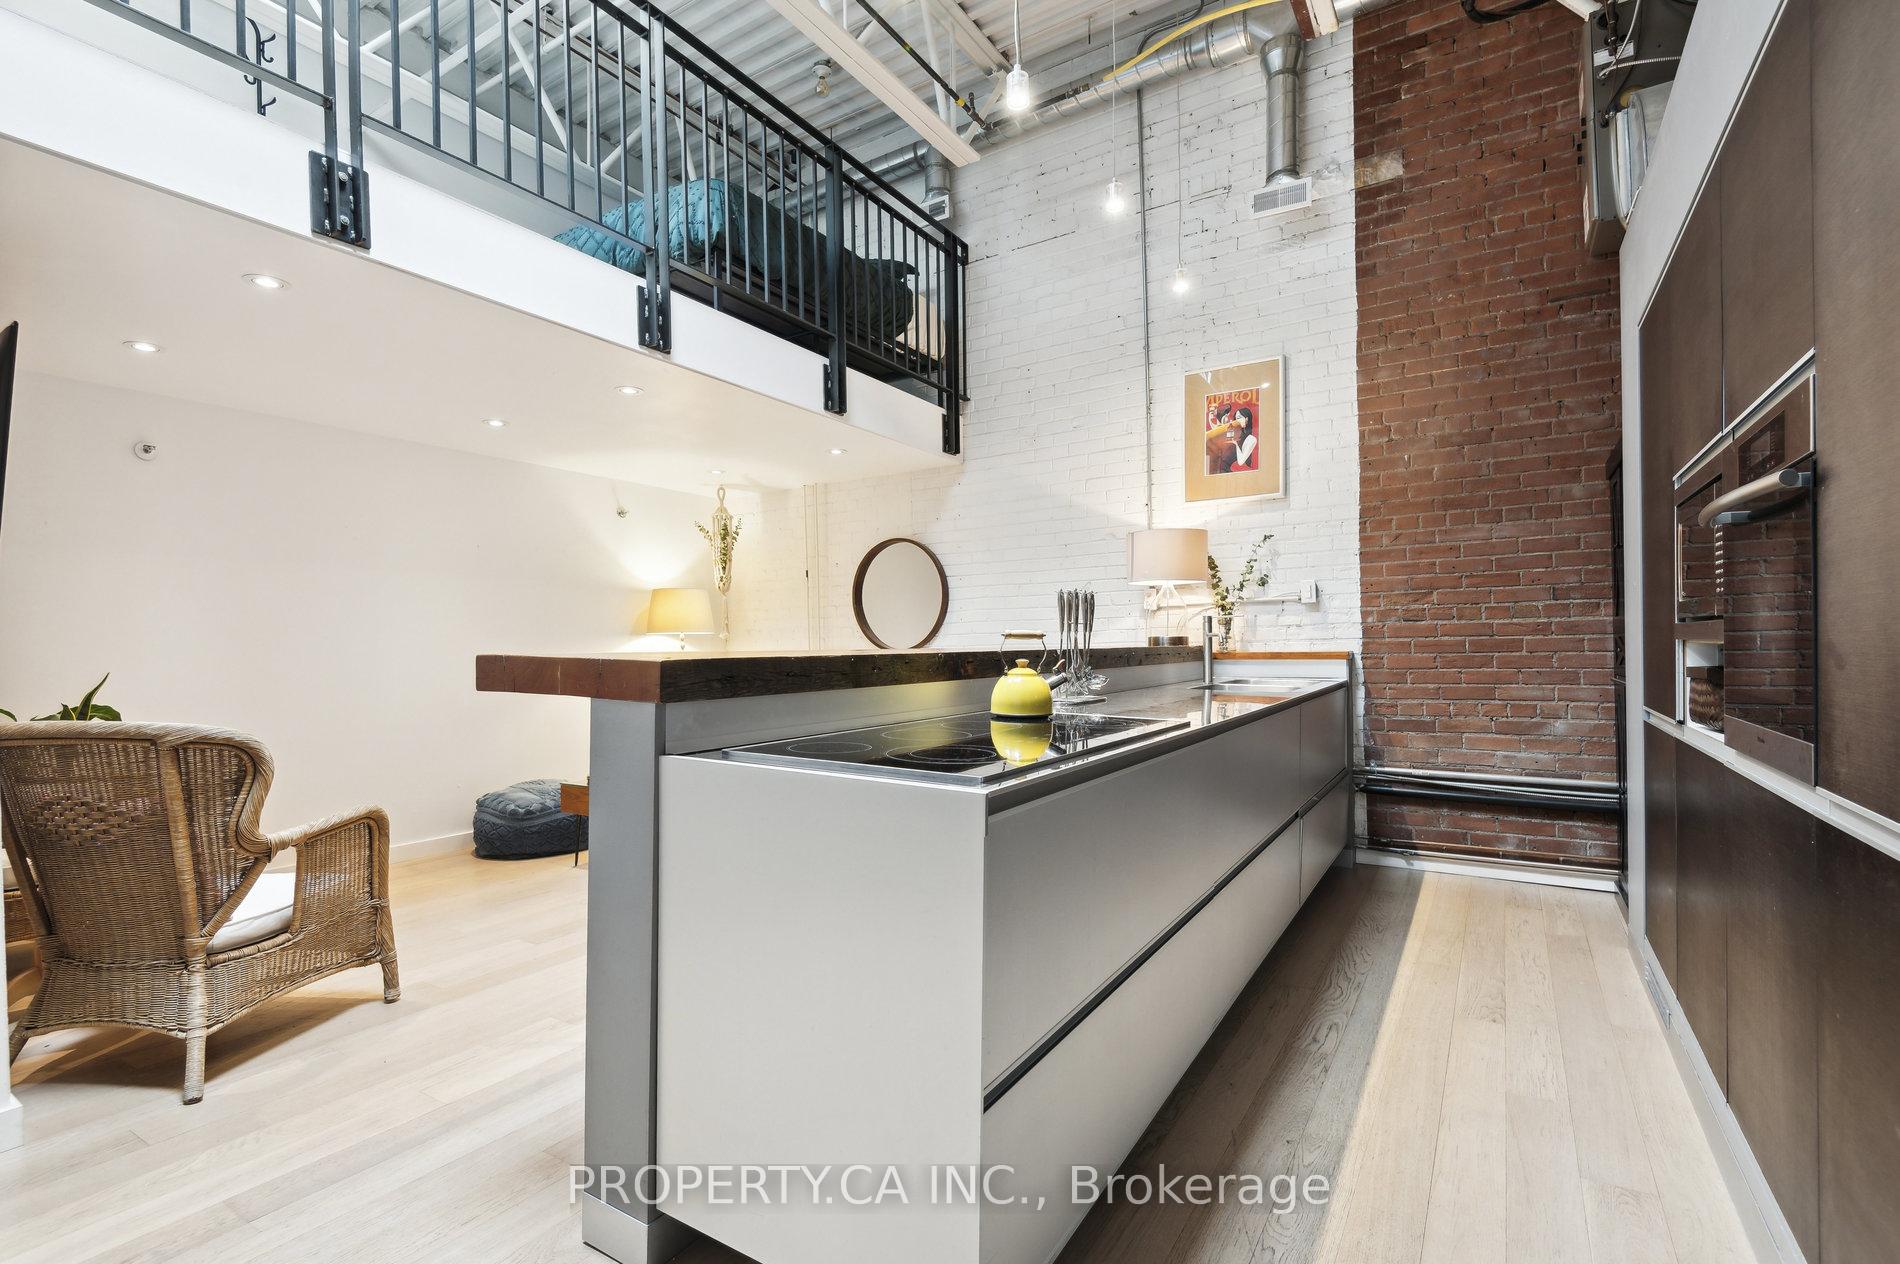 See all 41 photos
Property history
- $2,650TerminatedList: 2025-04-14|End: 2025-04-28|14 daysW12086638
- $599,000TerminatedList: 2025-03-28|End: 2025-04-28|31 daysW12047884
Facts and features
- ExposureWest
- LaundryIn-suite
- LockerNone
- BalconyNone
- Central air
- Party room/meeting room
The homeCondo Apartment, Loft, Age 16–30 years
- Type: Condo Apartment
- Style: Loft
- Age: 16–30 years
- Living space: 0–499 sq ft
- Basement: None
- Exposure: West
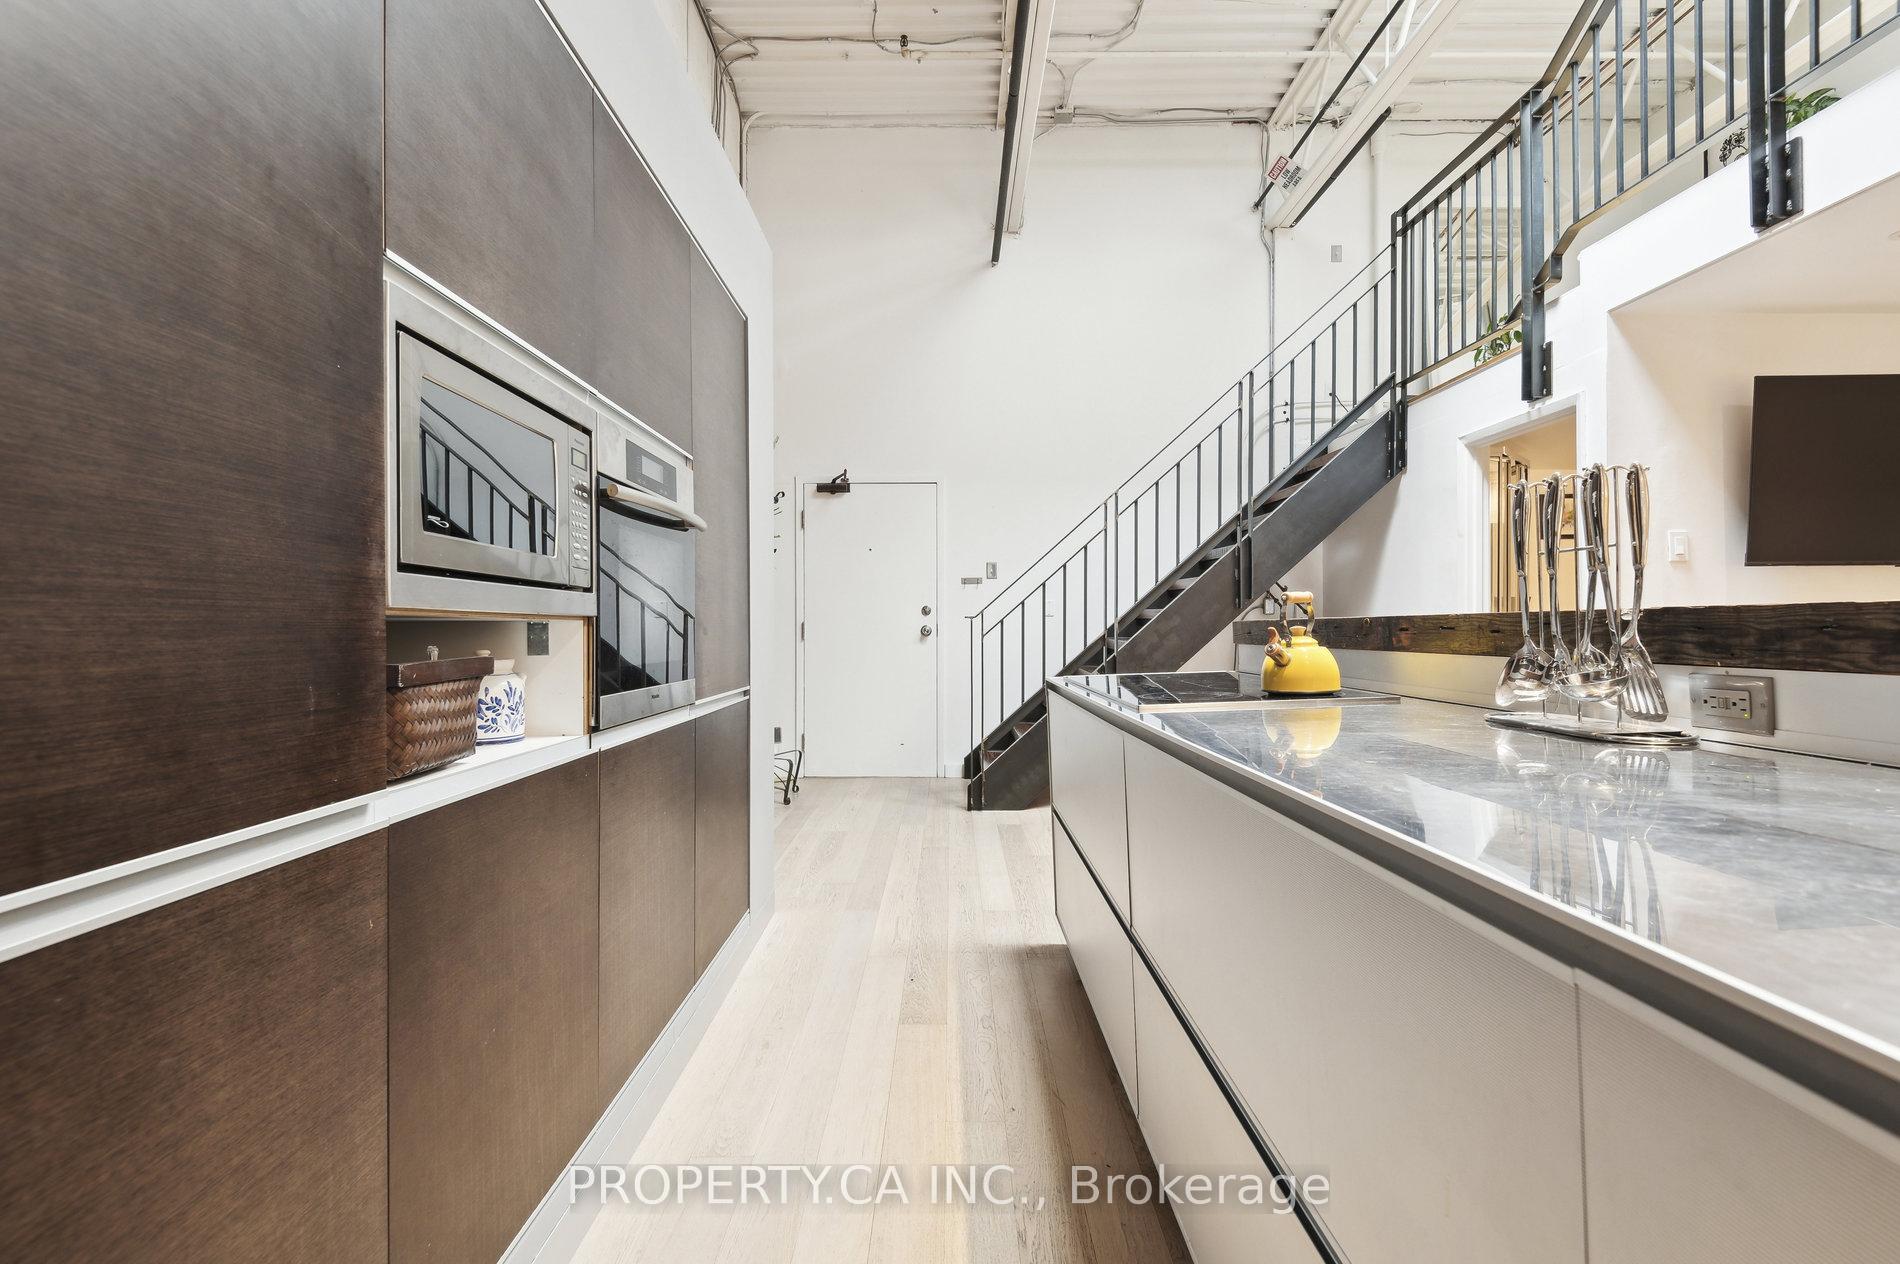
InsideIn-suite laundry, Built-in oven, countertop range, separate heating controls, Carbon monoxide detectors, smoke detector
- Laundry: In-suite laundry
- Features: Built-in oven, countertop range, separate heating controls
- Security: Carbon monoxide detectors, smoke detector
- Rooms above ground: 4
- Bedrooms: 1
- Bathrooms: 1
- Kitchens: 1
OutsideBrick, Balcony None
- Exterior: Brick
- Balcony: None
Parking and lockerUnderground, Parking type None, Locker None
- Garage: Underground
- Parking type: None
- Locker: None
BuildingSorauren lofts, Storeys 2, Units 48
- Name: Sorauren lofts
- Storeys: 2
- Units: 48
- Registered: 1997
- Condo corporation: 1279
- Amenities: Bike storage, party room/meeting room
- Pets: Allowed
Heating, water and powerForced air, gas, Central air
- Heating: Forced air, gas
- Cooling: Central air
Costs and taxesTaxes $2,310 a year, Condo fee $315 a month, Common elements included, building insurance included, water included
- Taxes, 2025: $2,310 a year
- Condo fee: $315 a month
- Fee includes: Common elements included, building insurance included, water included
- HST: HST included in the price
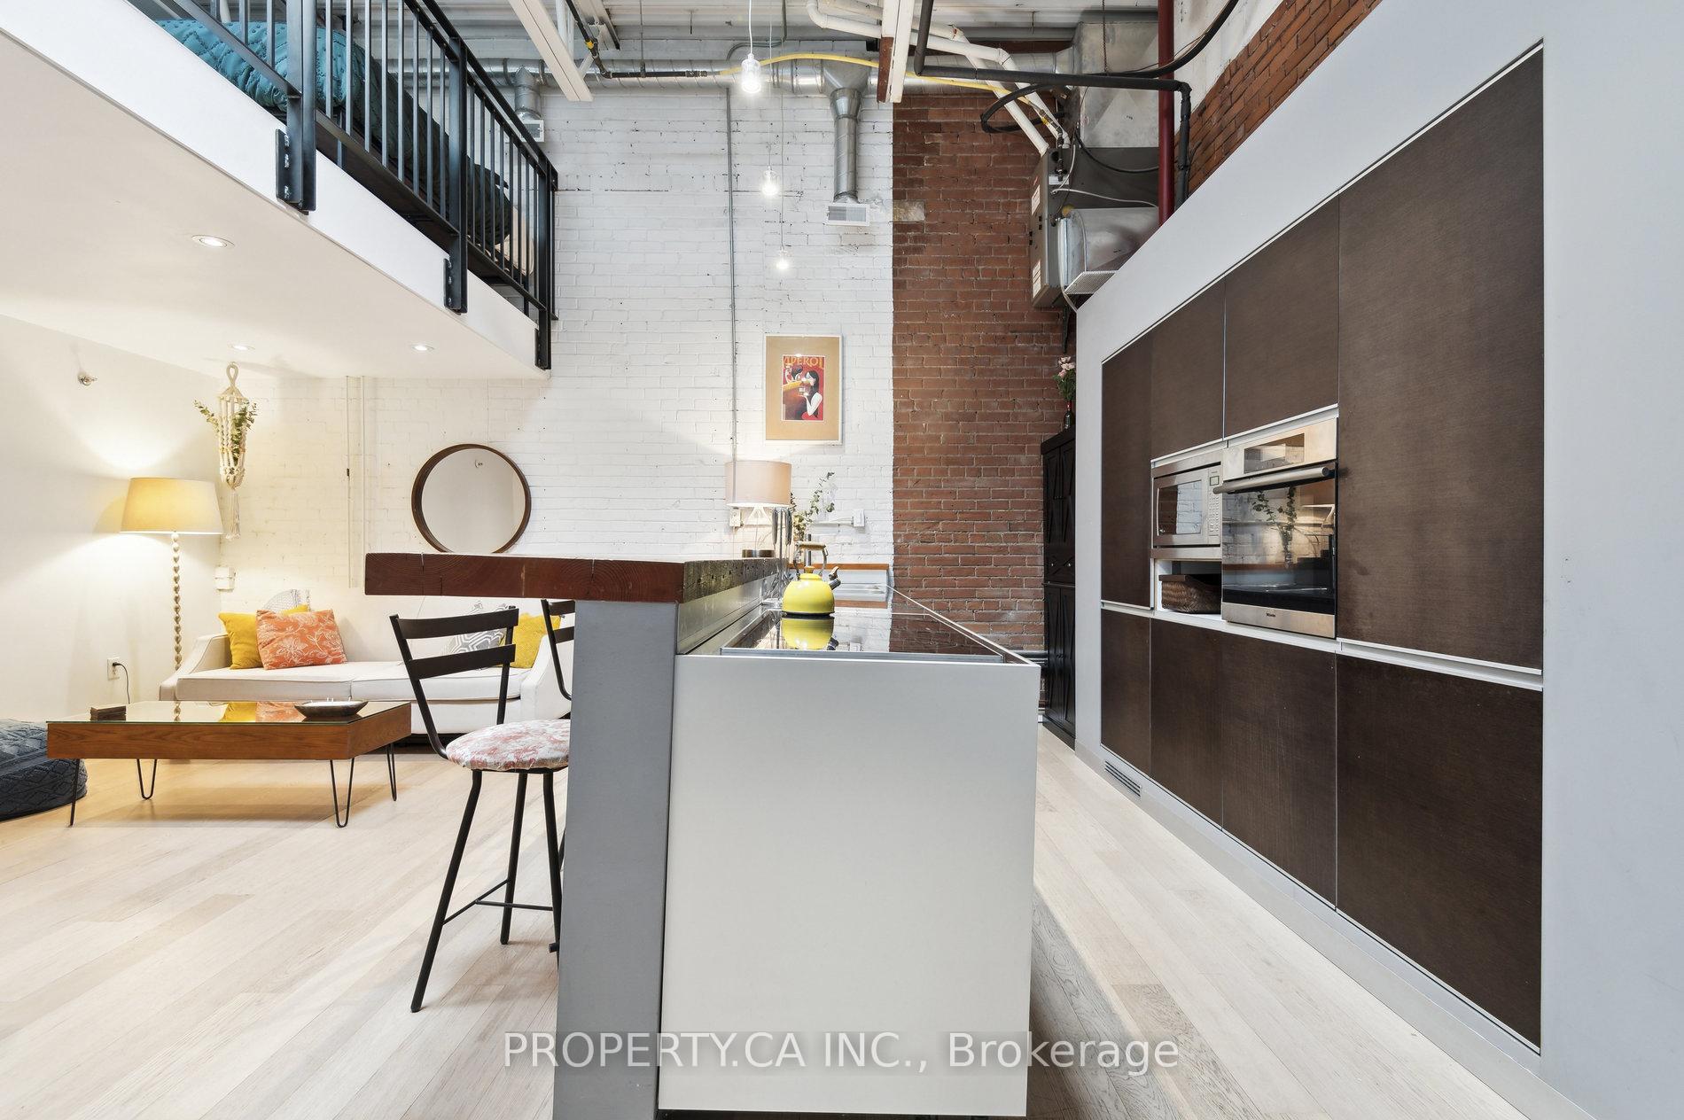
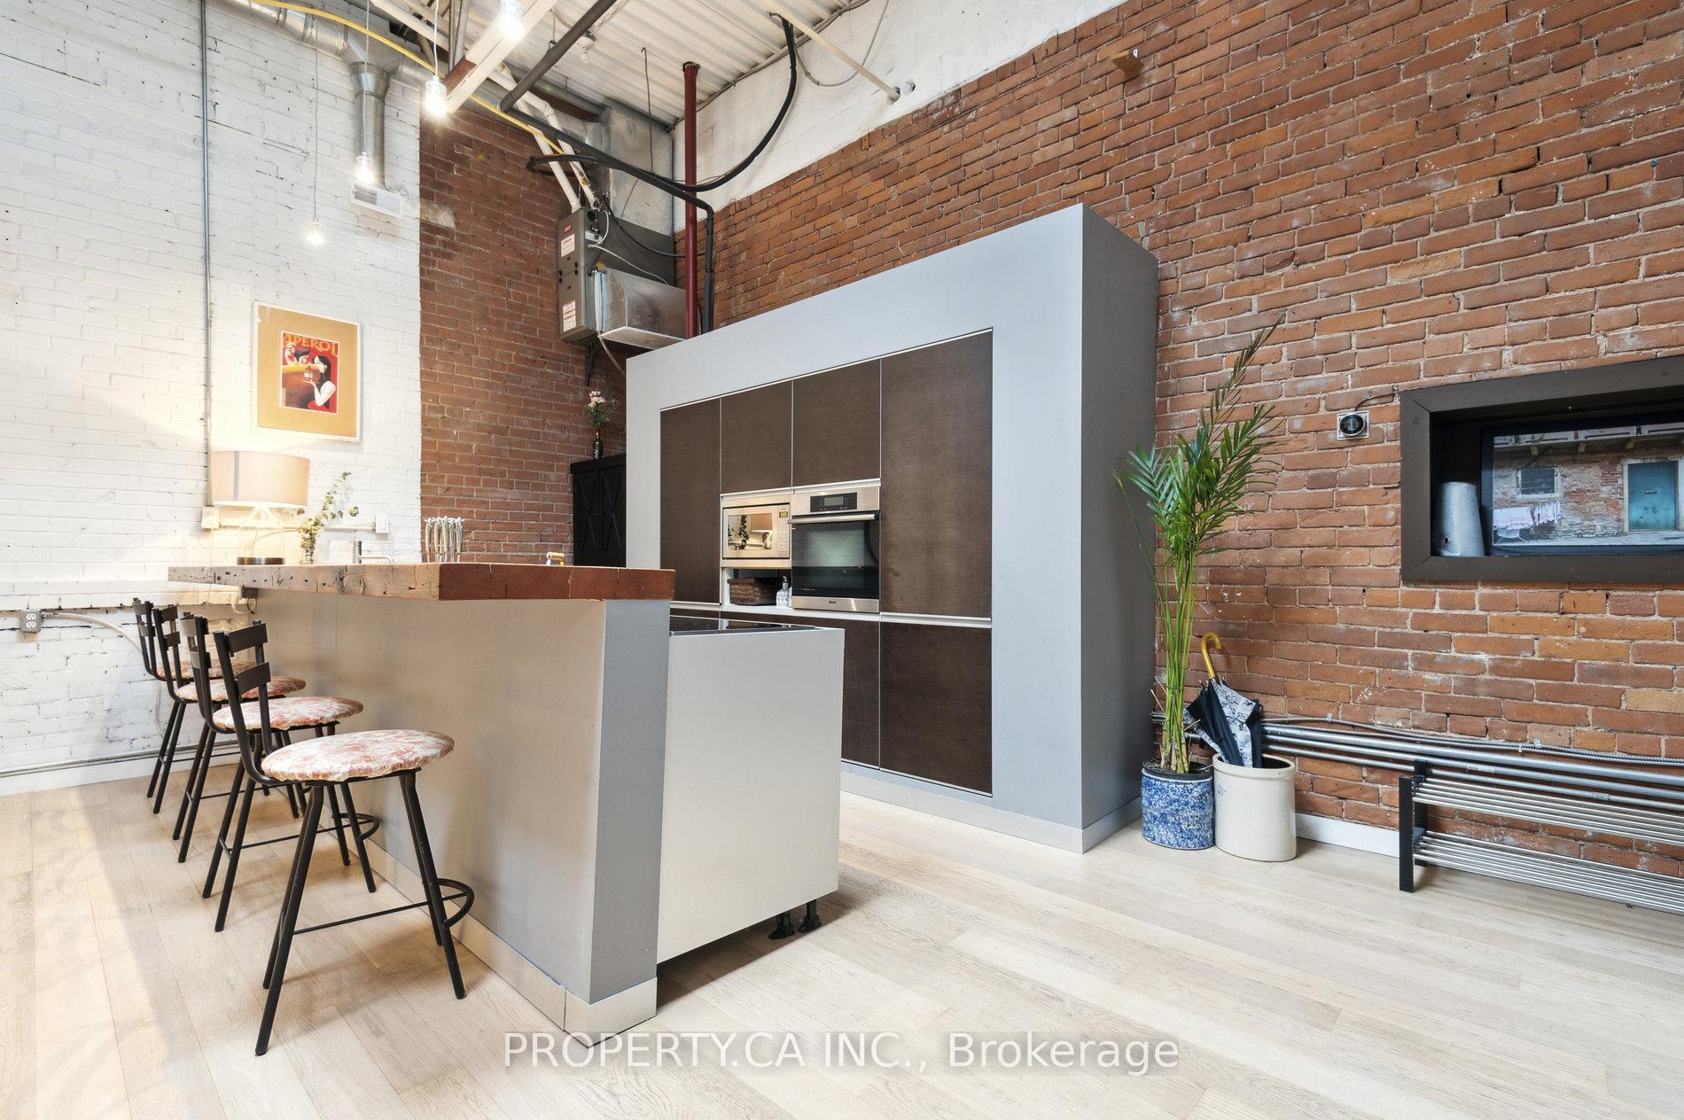
Included in the saleBuilt-in liebherr fridge, built-in miele oven, built-in s/s panasonic microwave, miele induction cooktop, built-in miele dishwasher, brand new lg washer, hwt/furnace/cac (owned), remote-control motorized skylights & blinds
- Included: Built-in liebherr fridge, built-in miele oven, built-in s/s panasonic microwave, miele induction cooktop, built-in miele dishwasher, brand new lg washer, hwt/furnace/cac (owned), remote-control motorized skylights & blinds
NearbyArts centre, library, park, public transit, rec./commun.centre
- Close to: Arts centre, library, park, public transit, rec./commun.centre
Listing detailsW12047884, Terminated, Mar 28, 2025
- MLS® number: W12047884
- Status: Terminated
- Listed on: Mar 28, 2025
- Days on market: 31
- Updated: Apr 28, 2025
- Possession: 2025-03-31 / Immediate
- Occupied by: Vacant
- Listing brokerage: PROPERTY.CA INC.
About this home
Unit 223, 347 Sorauren Avenue, Toronto (Roncesvalles), ON M6R 2G5
Looking for a space thats anything but ordinary? Welcome to Sorauren Lofts, a former 1908 ball-bearing factory transformed into one of the city's most coveted hard loft conversions. With just 48 units, this boutique building oozes character, history, and that effortlessly cool industrial vibe. Step inside this open-concept stunner, where exposed brick, soaring 148 ceilings, and massive motorized skylights (yes, remote-controlled) flood the space with natural light. The steel-framed mezzanine adds an edgy, modern touch perfect for your bedroom plus a sleek home office setup. And let's talk about the kitchen a true showstopper. Designed for those who love to entertain, it features an oversized breakfast bar with serious storage, stainless steel countertops, and high-end built-in appliances. This is where you'll host epic brunches, late-night hangs, and everything in between. Location? Unbeatable. You're steps from Sorauren Park (off-leash dog park, summer farmers market, outdoor movies, and tennis courts), plus just a two-minute walk to Dundas West and a short stroll to Roncesvalles Village think indie boutiques, artisanal eats, cool cafes, and top-tier transit options. Sorauren Lofts isn't just a place to live it's a lifestyle. If you're into urban energy with a laid-back neighborhood feel, this rare gem is calling your name. You belong here!
Ask about this home
A HOMEH agent will answer your questions about this home.
Know more about Sorauren Lofts
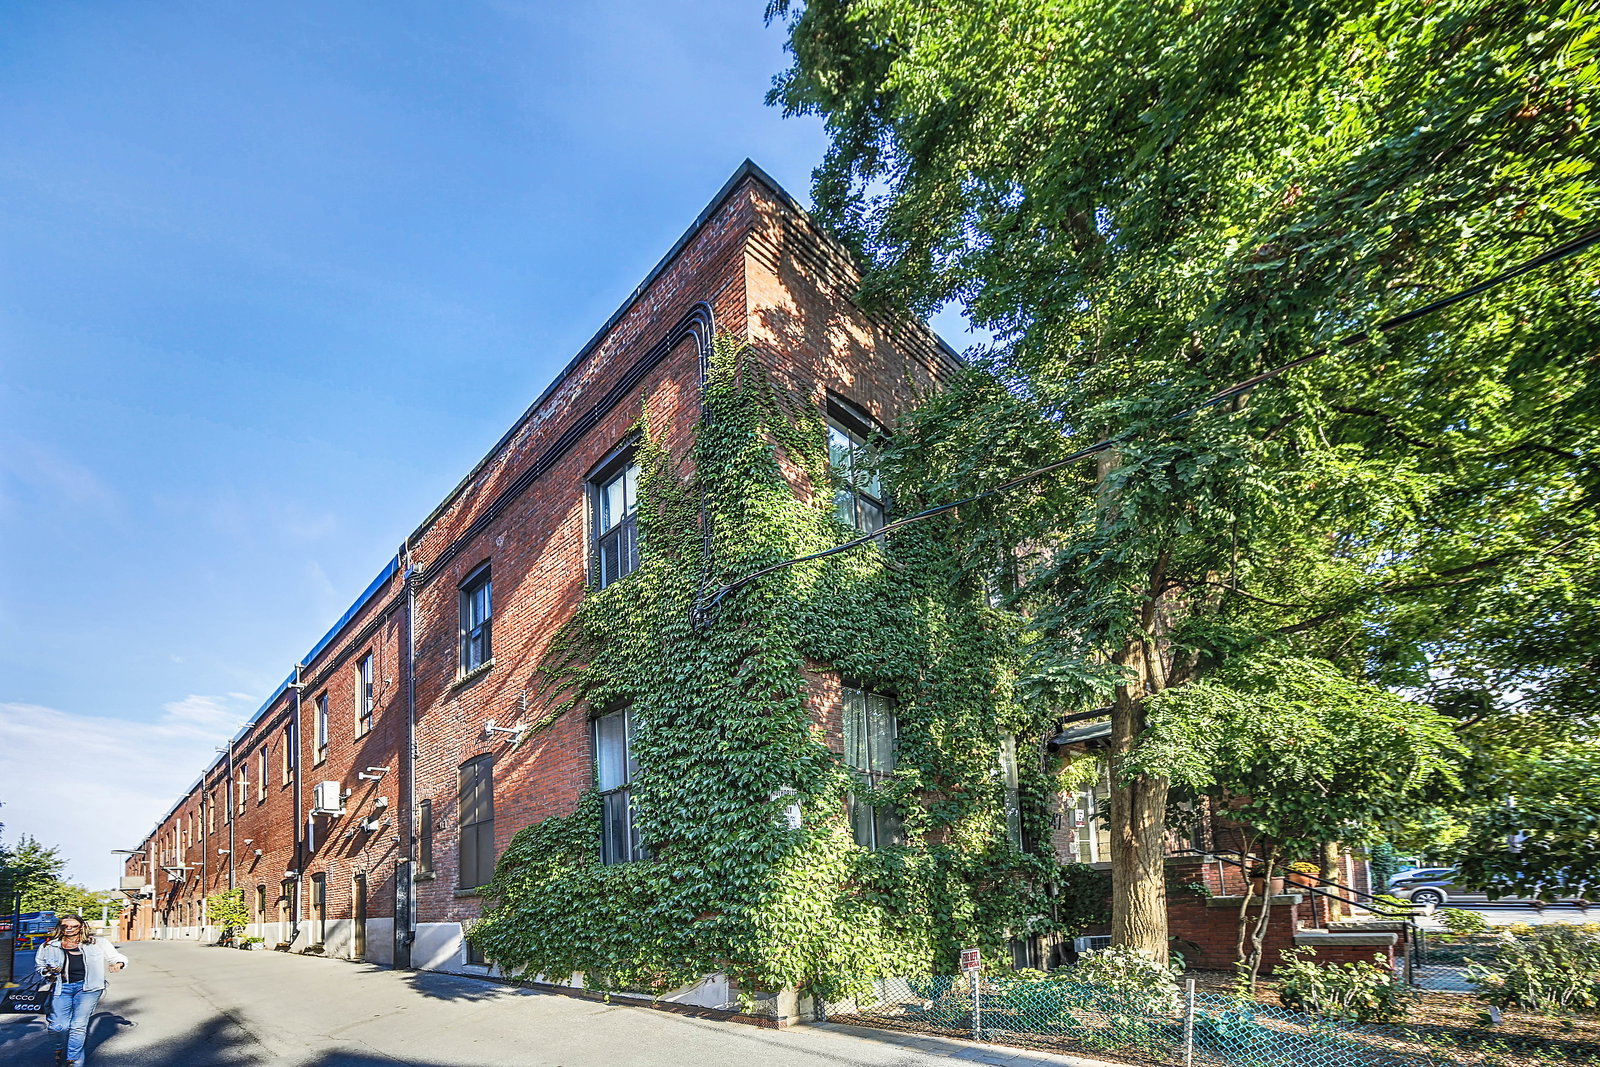
Condo building · 347 Sorauren Avenue
Sorauren Lofts is a 2-storey condo with 48 suites, built in 1997 by Mel Brown. No units are on the market here right now.
- 2storeys
- 48suites
- 1997built
No similar units for sale in Sorauren Lofts right now.
Around this home
Daily convenience, out of 100, from the distances below
Schools nearby
School rating, out of 10.
Helpful calculators
Your HOMEH agent

"I would see it this week."