

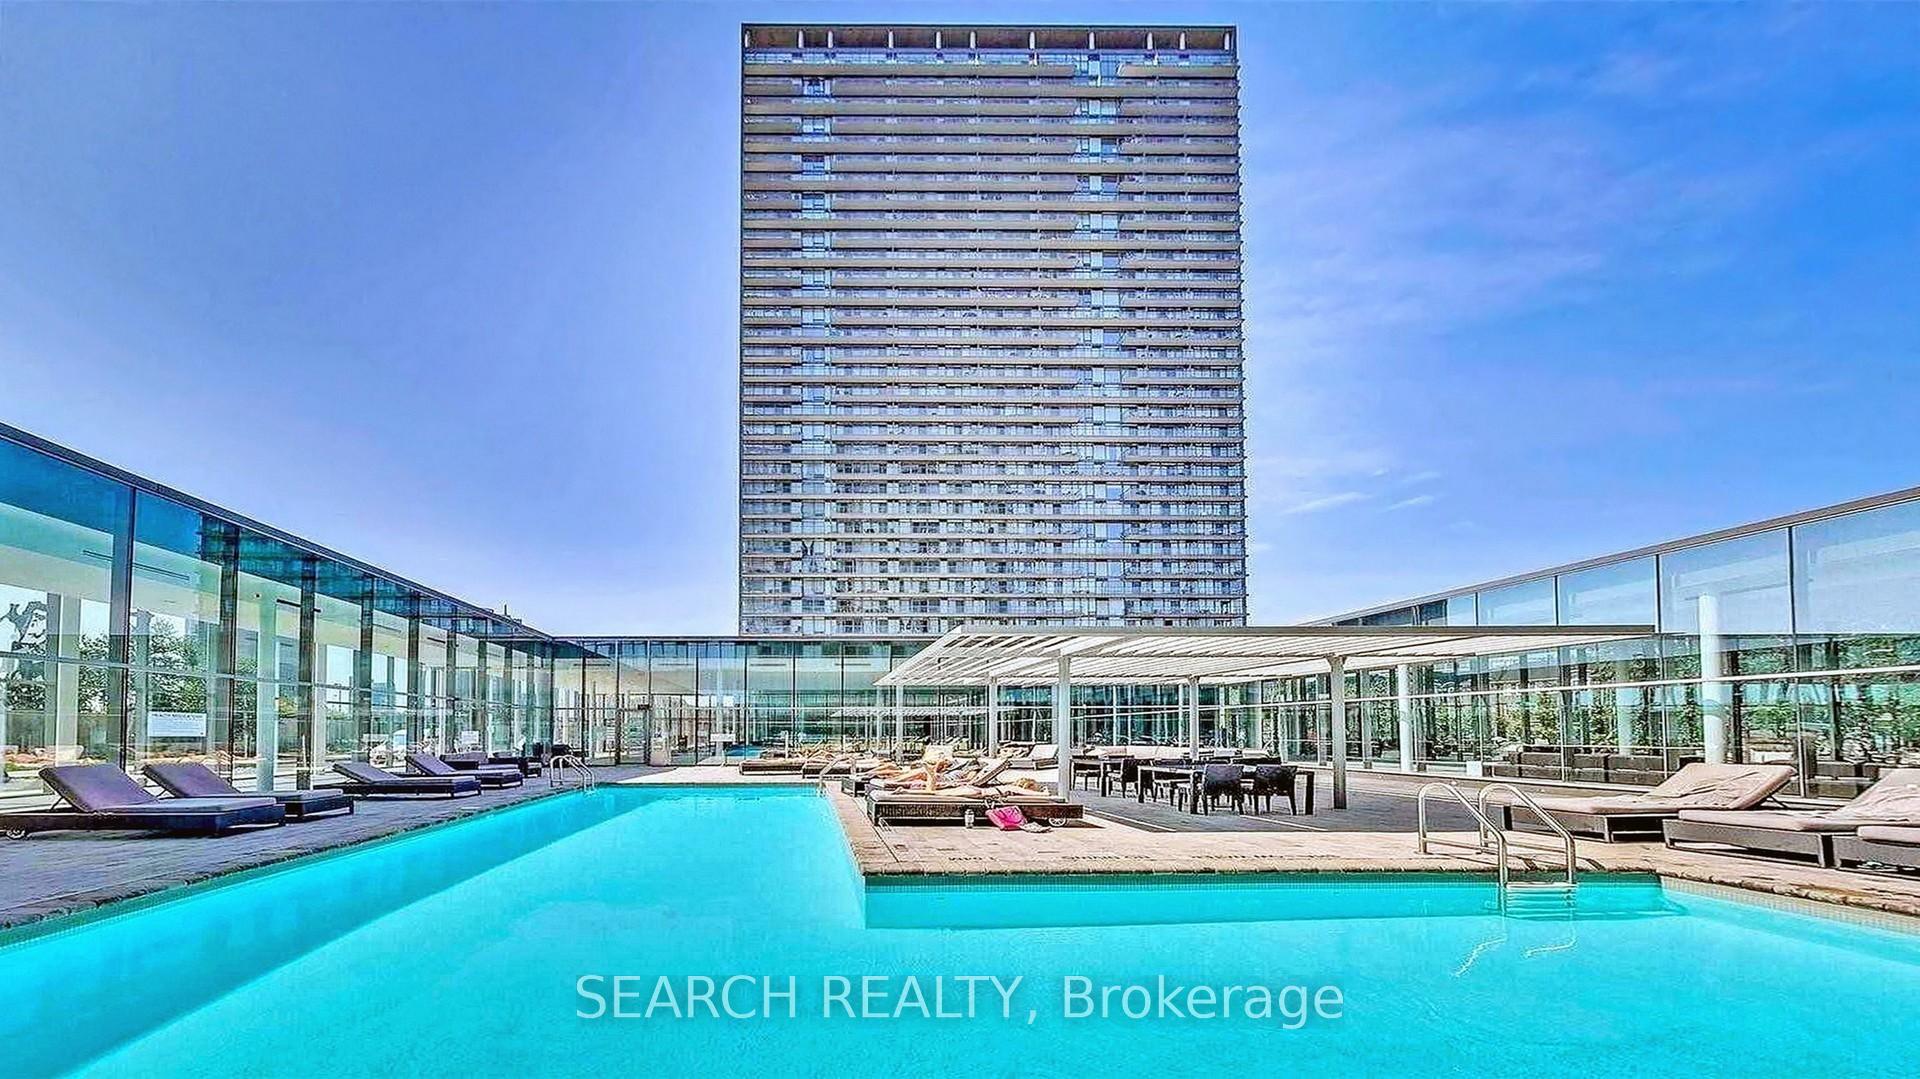
Unit 913, 103 The Queensway Avenue
Unit 913, 103 The Queensway Avenue
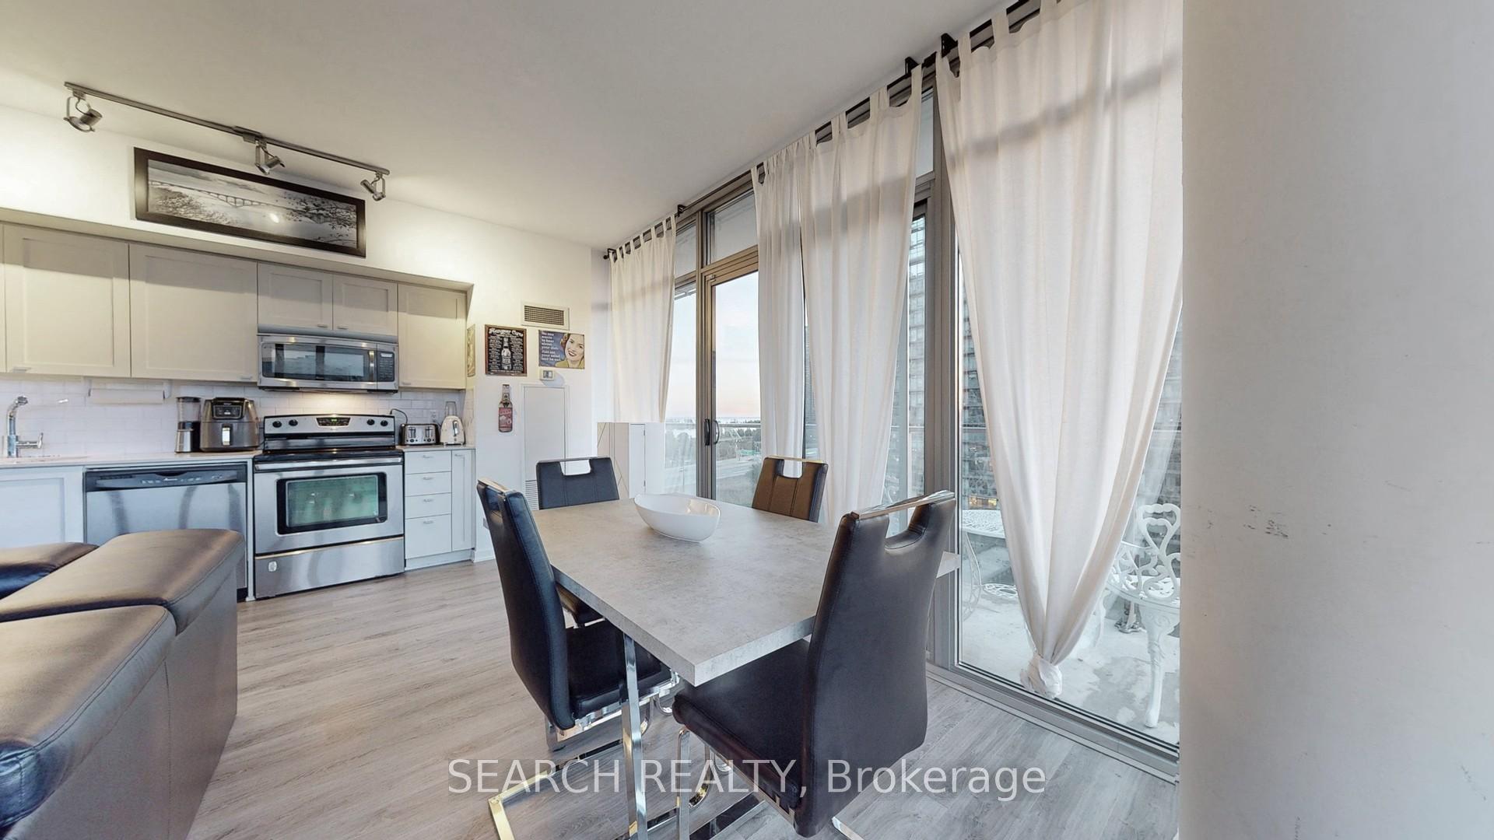
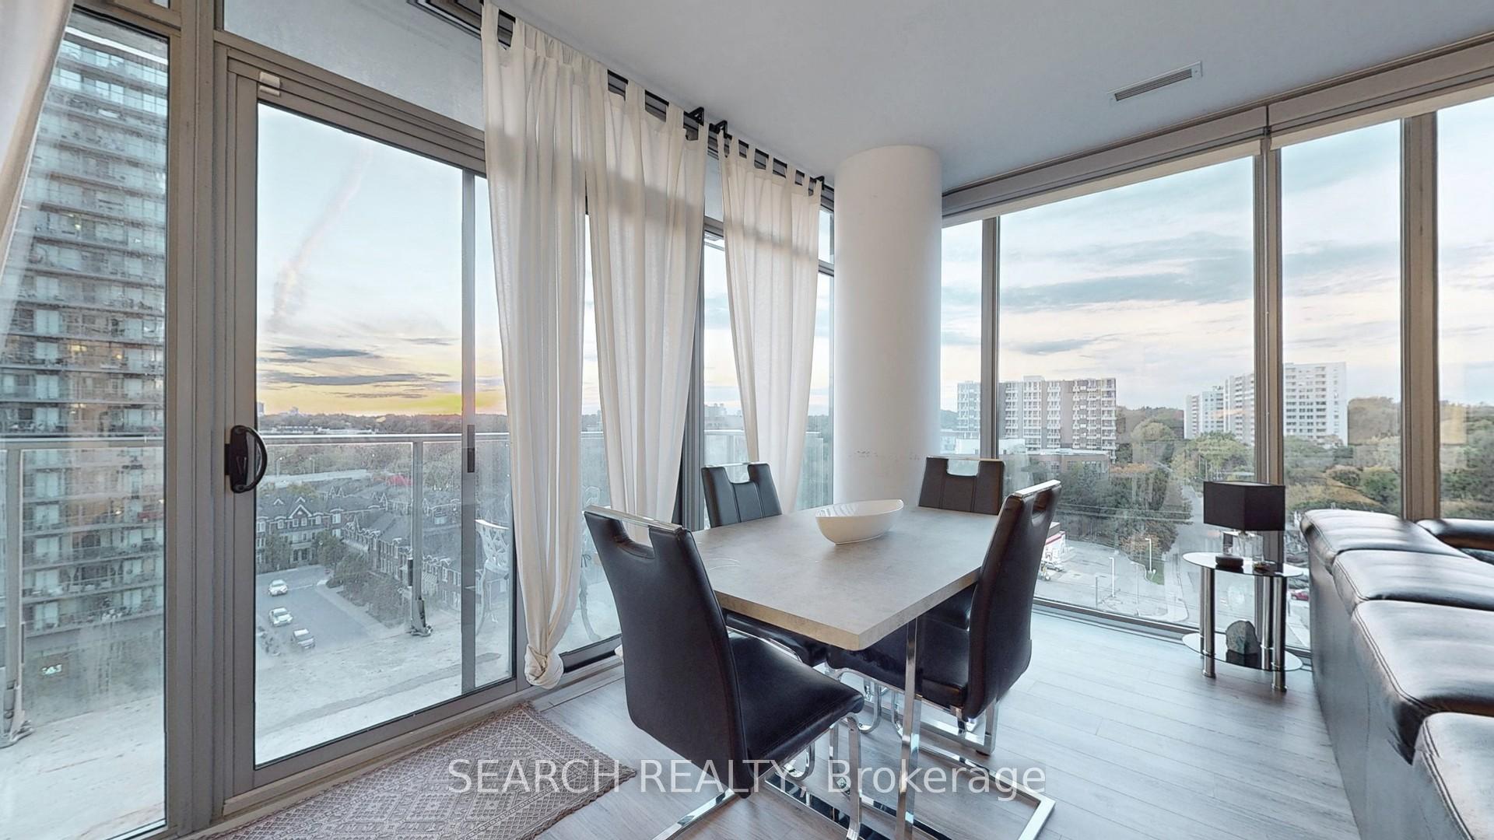
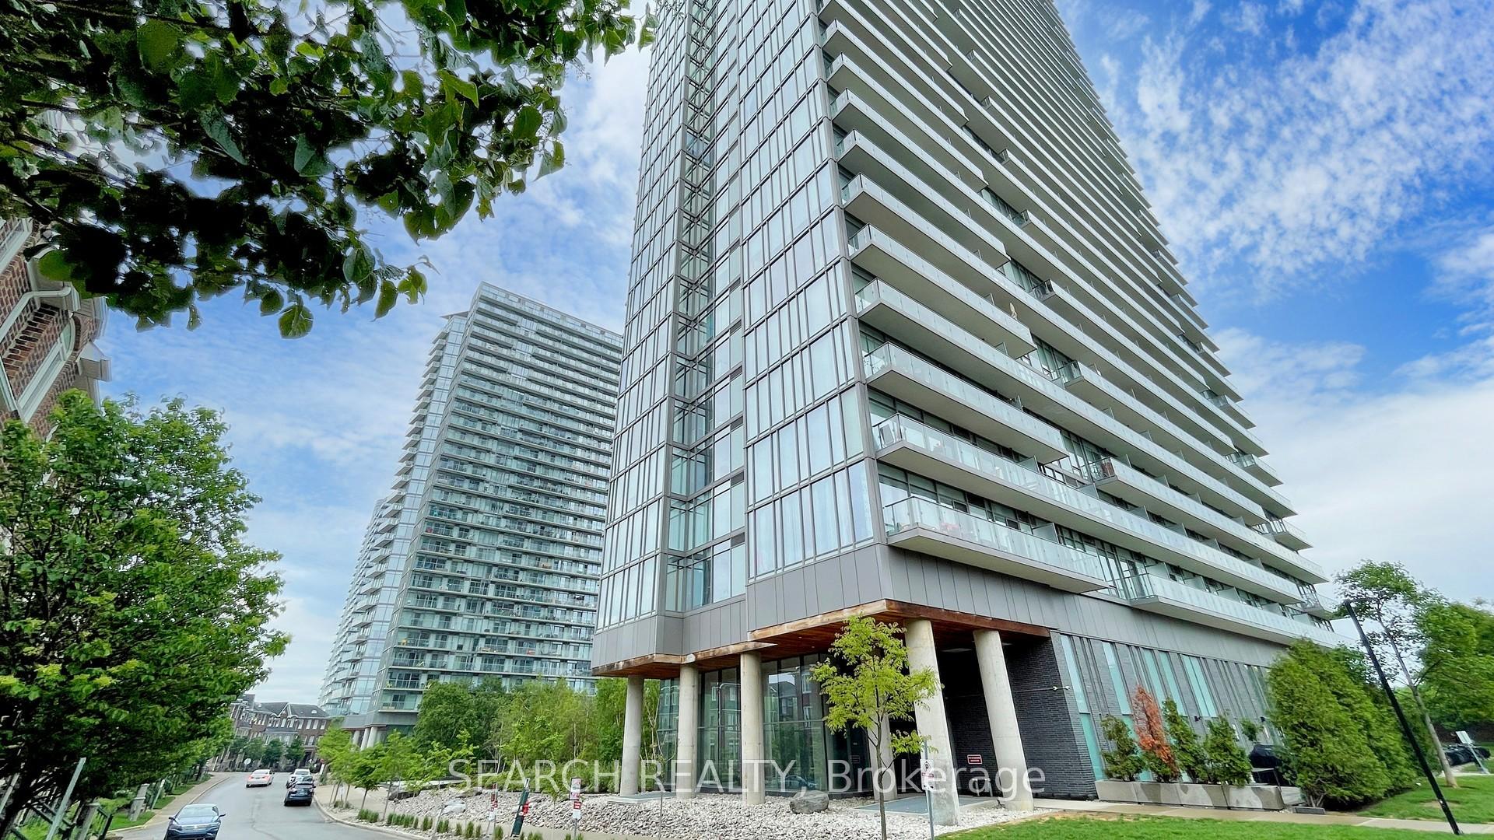
 See all 35 photos
Property history
Facts and features
- ExposureWest
- LaundryIn-suite
- LockerOwned
- BalconyOpen
- Central air
- Concierge
- Gym
- Indoor pool
- Outdoor pool
The homeCondo Apartment, Apartment, Age 11–15 years
- Type: Condo Apartment
- Style: Apartment
- Age: 11–15 years
- Living space: 800–899 sq ft
- Basement: None
- Exposure: West
- View: Water, city, bridge
InsideCeramic, In-suite laundry, Elevator Yes
- Flooring: Ceramic
- Laundry: In-suite laundry
- Elevator: Yes
- Rooms above ground: 5
- Bedrooms: 2
- Bathrooms: 2
- Kitchens: 1
OutsideBrick, Open
- Exterior: Brick
- Balcony: Open
Parking and locker1 Parking, Underground, Parking type Owned
- Spaces: 1 Parking
- Garage: Underground
- Parking type: Owned
- Driveway: Underground
- Locker: Owned
- Locker unit: 182
- Locker level: C
BuildingNxt, Storeys 29, Units 464
- Name: Nxt
- Storeys: 29
- Units: 464
- Registered: 2011
- Condo corporation: 2143
- Amenities: Concierge, gym, indoor pool, outdoor pool, recreation room
- Pets: Allowed
Heating, water and powerForced air, gas, Central air
- Heating: Forced air, gas
- Cooling: Central air
Costs and taxesTaxes $2,738 a year, Condo fee $780 a month, Heat included, water included, cac included, common elements included, building insurance included
- Taxes, 2024: $2,738 a year
- Condo fee: $780 a month
- Fee includes: Heat included, water included, cac included, common elements included, building insurance included
- HST: HST included in the price
- Rental items: Nil
Included in the saleStainless steel fridge, stove, dishwasher, otr microwave, washer and dryer, elfs, window coverings
- Included: Stainless steel fridge, stove, dishwasher, otr microwave, washer and dryer, elfs, window coverings
NearbyClear view, hospital, park, public transit
- Close to: Clear view, hospital, park, public transit
Listing detailsW11922346, Sold, Jan 14, 2025
- MLS® number: W11922346
- Status: Sold
- Listed on: Jan 14, 2025
- Days on market: 17
- Updated: Jan 31, 2025
- Possession: 2025-02-28 / February 28, 2025
- Occupied by: Owner
- Listing brokerage: SEARCH REALTY
About this home
Unit 913, 103 The Queensway Avenue, Toronto (High Park-Swansea), ON M6S 5B3
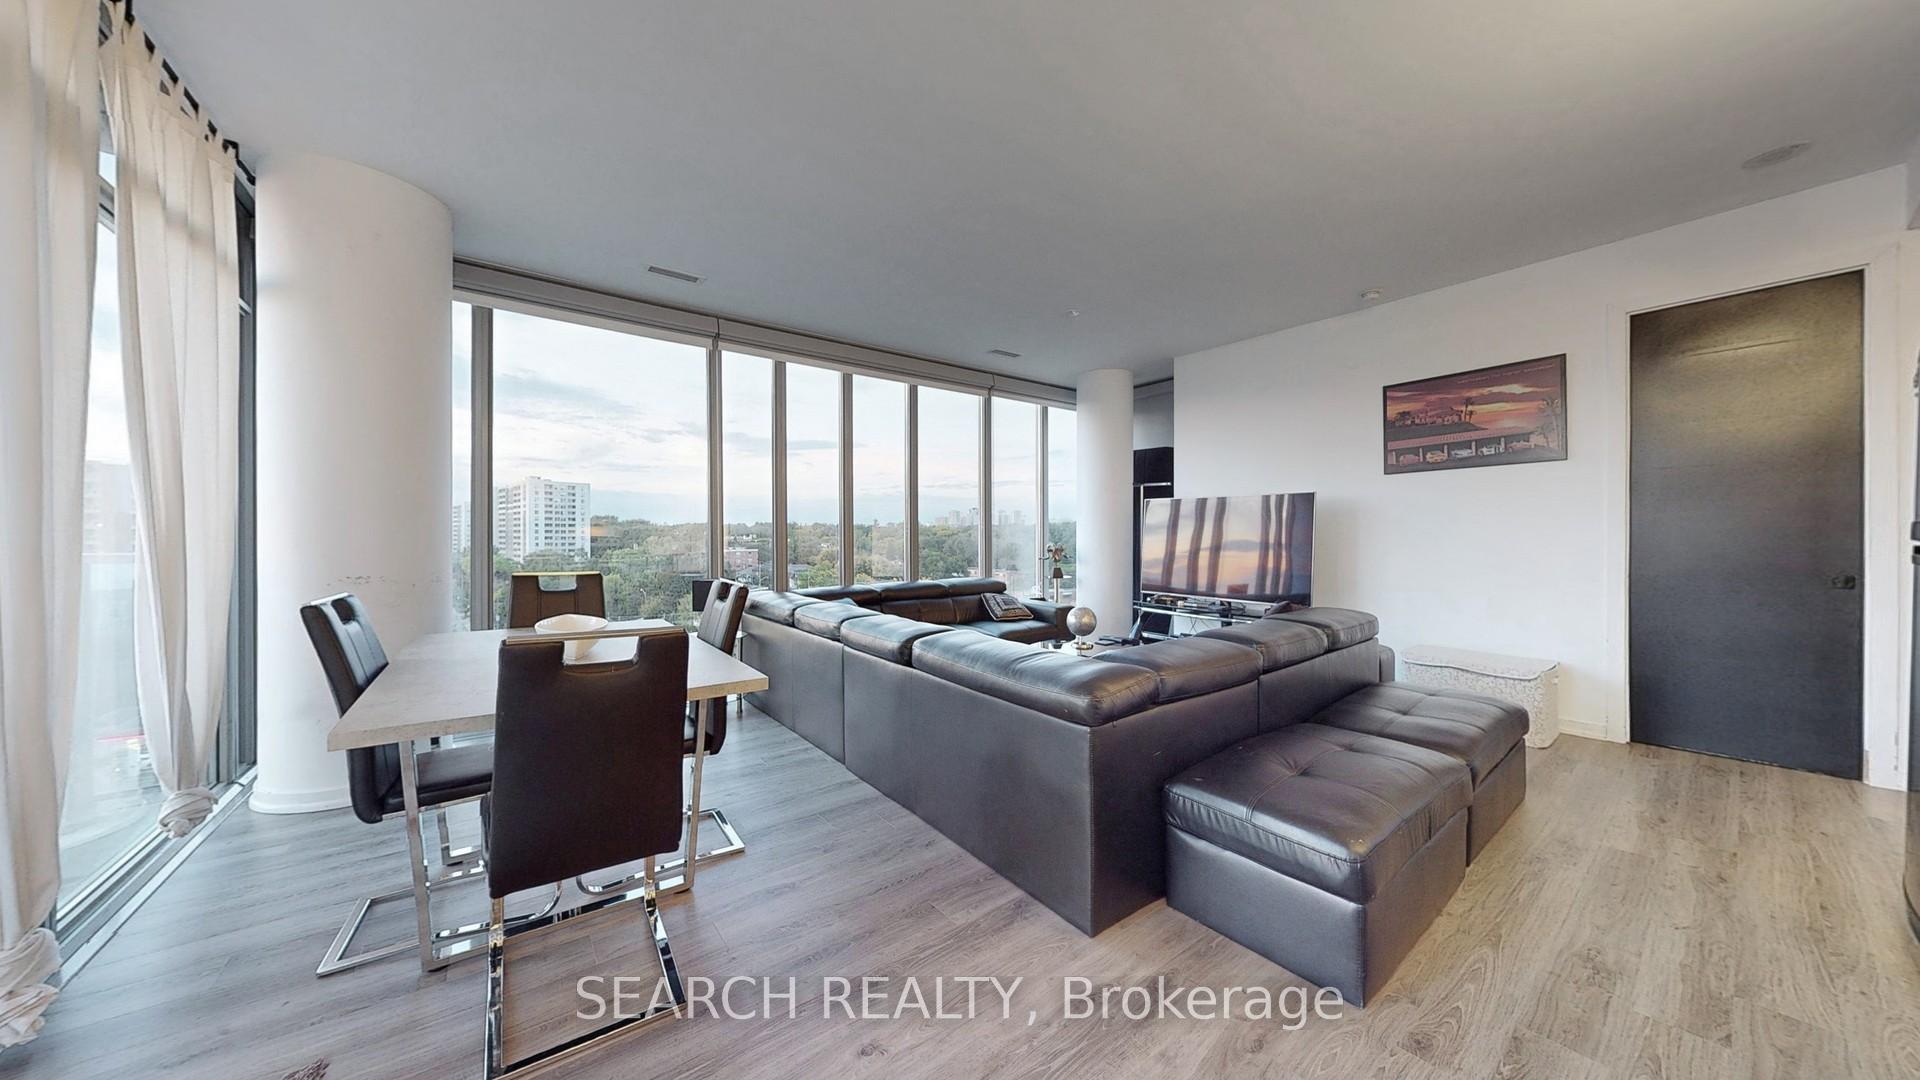
Welcome to your new urban oasis! This spacious 2-bedroom, 2-bathroom condo offers an unbeatable lifestyle in one of Toronto's most sought-after waterfront neighborhoods. Overlooking the beautiful Humber Bay River and the iconic Humber Bay Arch Bridge, this unit floods with natural sunlight and boasts a modern, open-concept floor plan perfect for entertaining or unwinding after a long day. Just steps from the lake, Sunnyside Pavilion, and a scenic park with an Olympic-size pool, you're surrounded by biking and walking trails with incredible waterfront views. Imagine spending weekends exploring local shops, cafes, and restaurants, or cycling along the shores of Lake Ontario. High Park, one of the city's largest green spaces, is just minutes away, and commuting is a breeze with easy access to TTC transit and the Gardiner Expressway. This move-in-ready unit is in pristine condition, so no renovations or updates are needed. And with top-notch building amenities both indoor and outdoor pools, a sauna, media room, tennis court, party room, and plenty of parking you'll have everything you need right at your fingertips. Plus, an on-site concierge ensures convenience and security. Live your best city life in this vibrant Toronto West location ideal for young families or professionals looking to balance work, relaxation, and play! Don't miss out on this perfect home.
Ask about this home
A HOMEH agent will answer your questions about this home.
Know more about NXT Condos
Condo building · 103 The Queensway
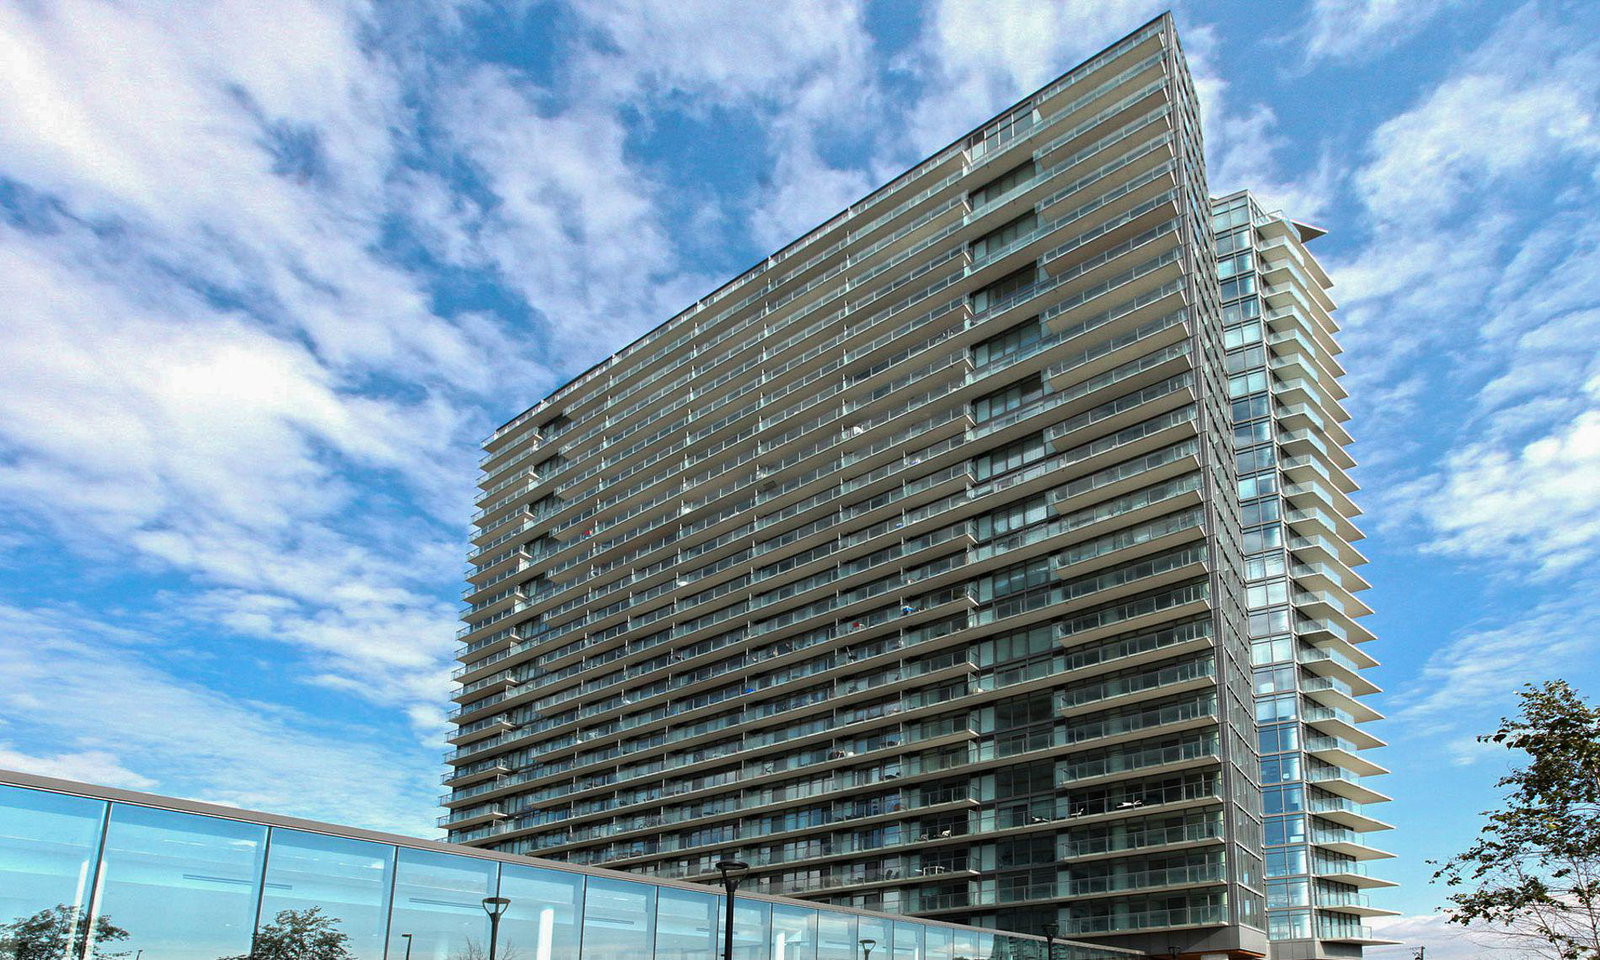
NXT Condos is a 29-storey condo with 464 suites, built in 2011 by Cresford Developments. Right now 7 for sale and 3 for rent are on the market here.
- 29storeys
- 464suites
- $701/sq ft
- 2011built
No similar units for sale in NXT Condos right now.
Around this home
Daily convenience, out of 100, from the distances below
Schools nearby
School rating, out of 10.
Helpful calculators
Your HOMEH agent

"I would see it this week."