

Unit 1201, 1 Scott Street
Unit 1201, 1 Scott Street
 See all 18 photos
Property history
Facts and features
- ExposureEast
- LaundryEnsuite
- LockerOwned
- BalconyOpen
- Hardwood floors
- Central air
- Concierge
- Gym
- Outdoor pool
- Party room/meeting room
The homeCondo Apartment, Apartment, Age 6–10 years
- Type: Condo Apartment
- Style: Apartment
- Age: 6–10 years
- Living space: 600–699 sq ft
- Basement: None
- Exposure: East
- View: City
- Special designation: Other
InsideHardwood, Ceramic, Ensuite, Other
- Flooring: Hardwood, Ceramic
- Laundry: Ensuite
- Features: Other
- Security: Concierge/security, alarm system
- Rooms above ground: 4
- Bedrooms: 1
- Bathrooms: 1
- Kitchens: 1
OutsideBrick, Open
- Exterior: Brick
- Balcony: Open
Parking and locker1 Parking, Underground, Parking type Owned
- Spaces: 1 Parking
- Garage: Underground
- Parking type: Owned
- Driveway: Underground
- Spot: D172
- Locker: Owned
- Locker unit: 53
- Locker number: F53
- Locker level: F
BuildingLondon on the Esplanade, Storeys 32, Units 444
- Name: London on the Esplanade
- Storeys: 32
- Units: 444
- Registered: 2009
- Condo corporation: 2035
- Amenities: Concierge, guest suites, gym, outdoor pool, party room/meeting room, rooftop deck/garden
- Pets: Allowed
Heating, water and powerForced air, gas, Central air
- Heating: Forced air, gas
- Cooling: Central air
Rent and termsRent $2,600 a month, Entire property, Unfurnished
- Rent: $2,600 a month
- Space for rent: Entire property
- Furnished: Unfurnished
- Lease: 12 months
- Paid: Monthly
- Rent includes: Building maintenance, building insurance, common elements, heat, parking, water
- Deposit: Required
- Credit check: Required
- Employment letter: Required
- Rental application: Required
- References: Required
IncludedUse of existing: fridge, stove, rangehood, dishwasher, washer, dryer, window coverings. locker and parking space included.
- Included: Use of existing: fridge, stove, rangehood, dishwasher, washer, dryer, window coverings. locker and parking space included.
NearbyPublic transit, park
- Close to: Public transit, park
Listing detailsC12054146, Rented, Mar 31, 2025
- MLS® number: C12054146
- Status: Rented
- Listed on: Mar 31, 2025
- Days on market: 3
- Updated: Apr 3, 2025
- Possession: Immediate
- Occupied by: Vacant
- Listing brokerage: eXp Realty
About this home
Unit 1201, 1 Scott Street, Toronto (Waterfront Communities), ON M5E 1A1
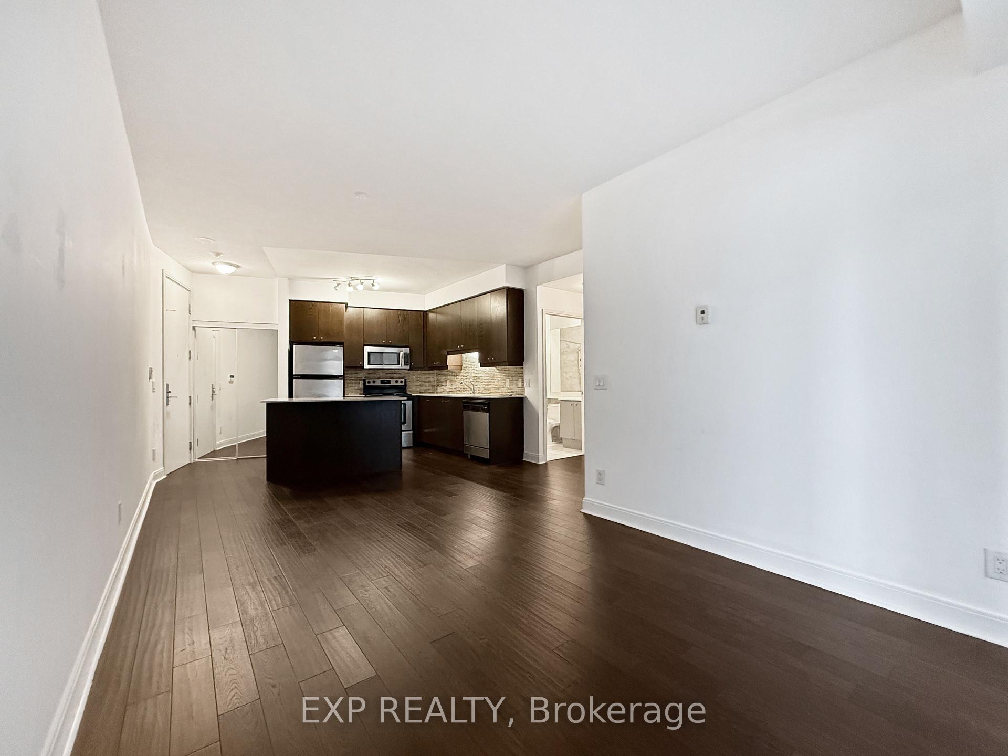
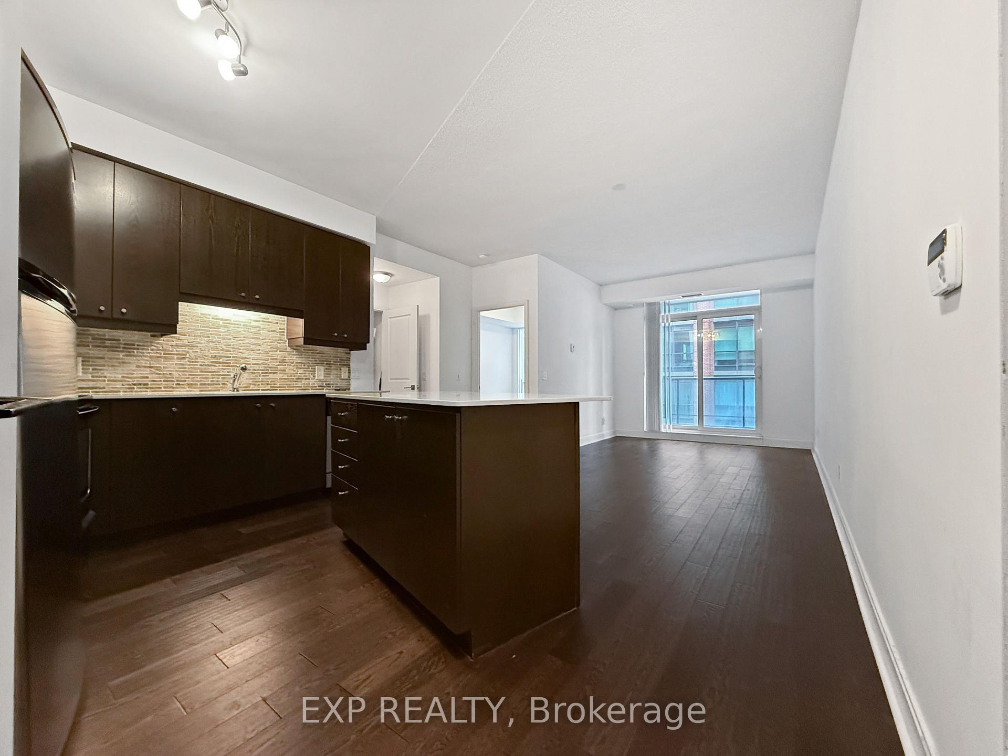
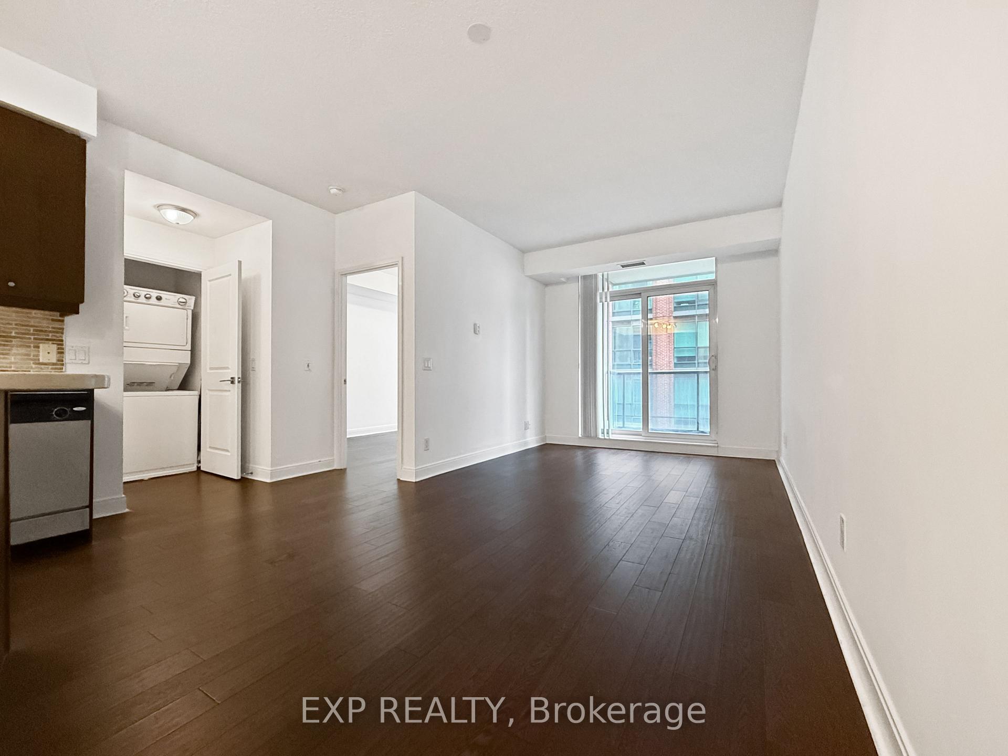
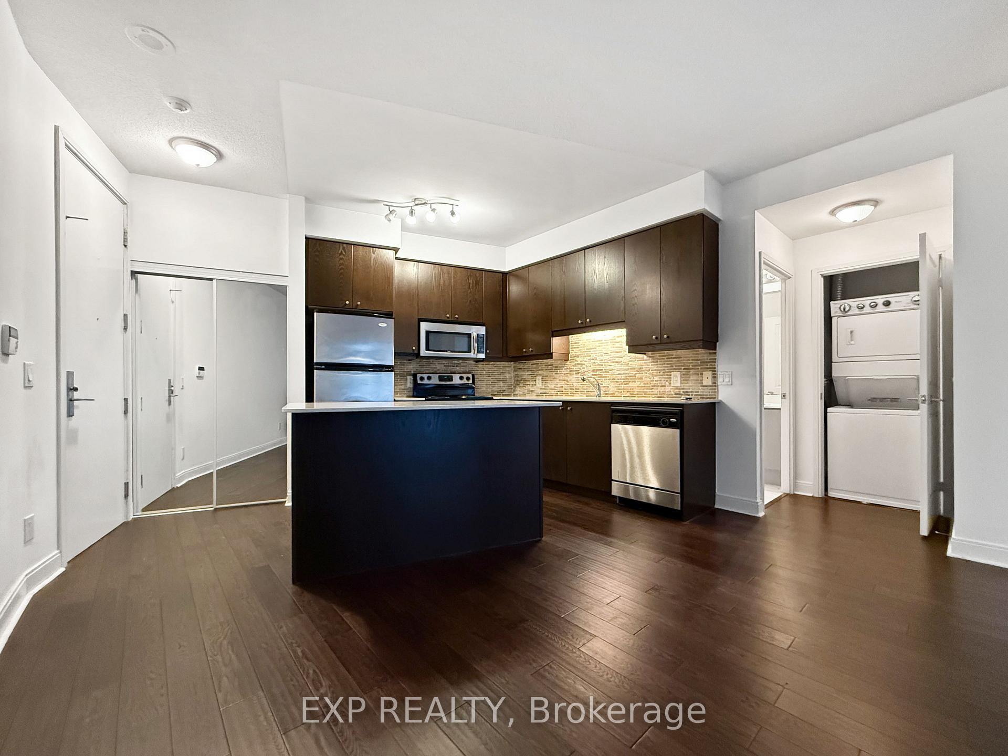
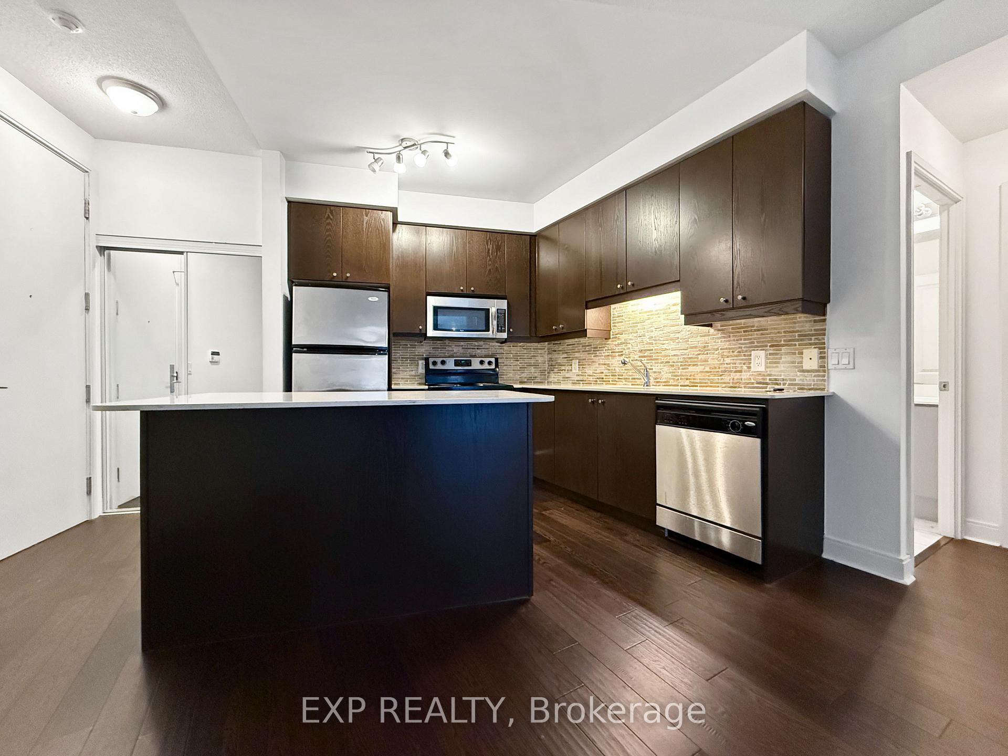
Experience boutique luxury living at 1 Scott Street, Suite 1201, in one of Torontos most sought-after locations. Unlike many compact one-bedroom units, this spacious suite offers approximately 615 sq. ft. of thoughtfully designed living space. The large primary bedroom comfortably fits a king-sized bed, while the open-concept living and dining areas provide a bright and airy atmosphere. The functional kitchen features an island, perfect for cooking and entertaining. Recently updated with new hardwood flooring throughout, this well-maintained unit also boasts a private balcony for outdoor enjoyment. Located in a highly desirable building with excellent management and top-tier amenities, residents benefit from a responsive landlord and an unbeatable Walk Score of 100. Steps to Union Station, the Gardiner Expressway, the waterfront, St. Lawrence Market, and an array of dining and entertainment options, this prime location offers convenience at its finest. **EXTRAS** 9' ceilings. Opened concept. Kitchen island. Open balcony. Parking and locker included. Large living, dining and bedroom. They don't make them like this anymore! Very professional and quiet building. Well managed. 24 hours concierge.
Ask about this home
A HOMEH agent will answer your questions about this home.
Know more about London on the Esplanade
Condo building · 38 The Esplanade
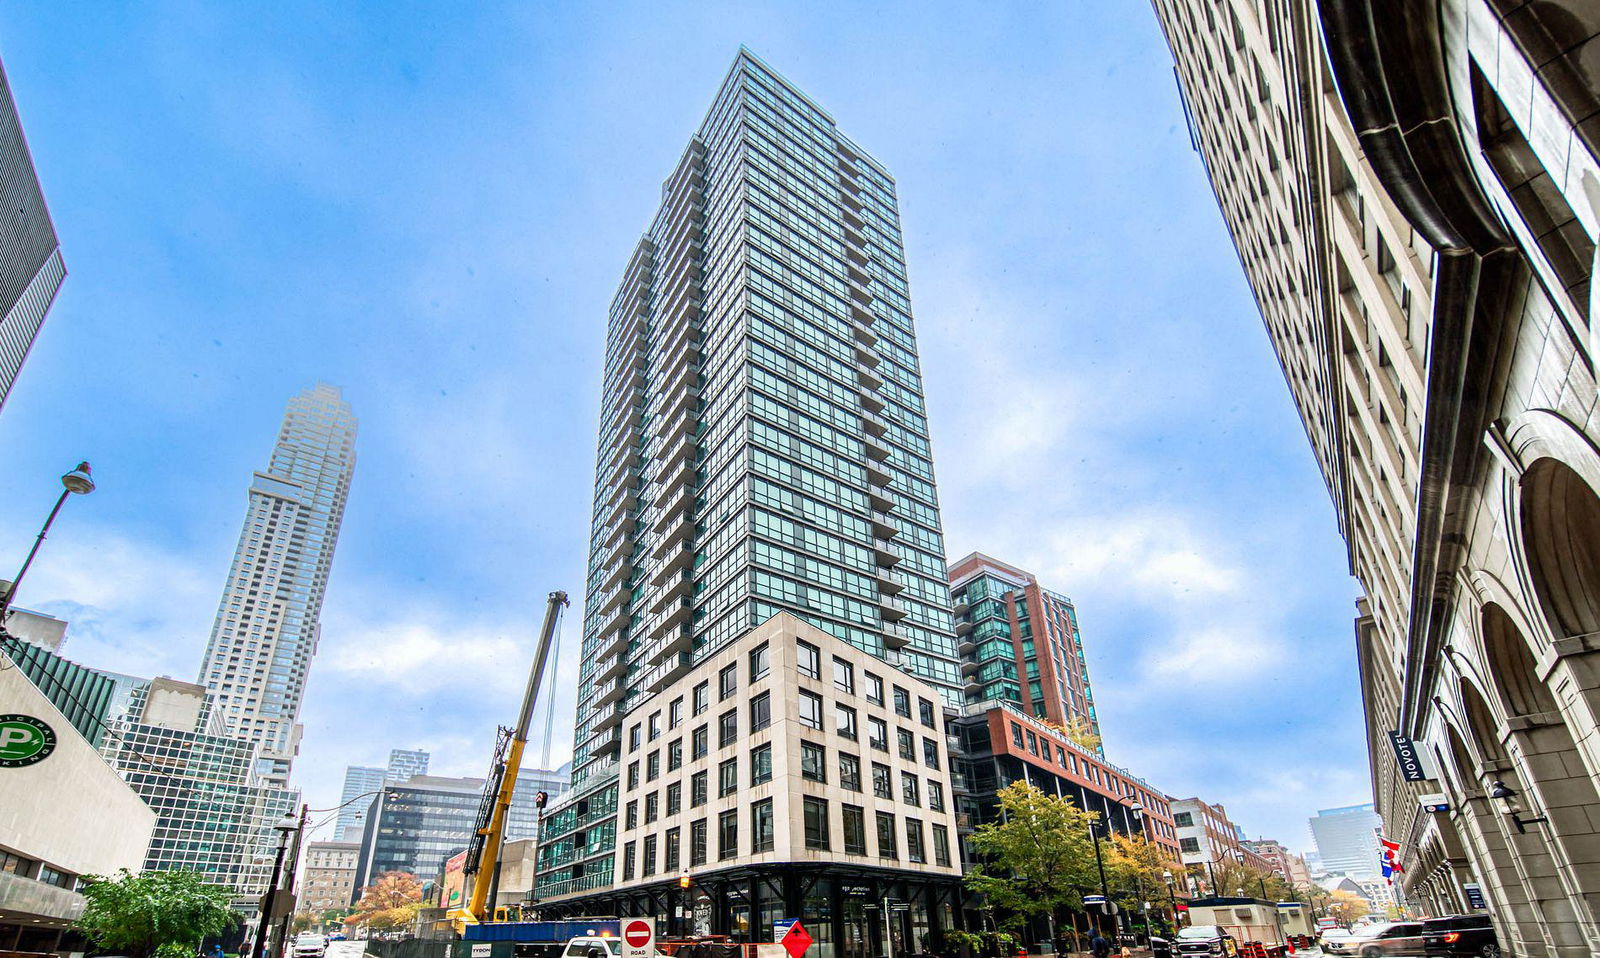
London on the Esplanade is a 32-storey condo with 444 suites, built in 2009 by Cityzen Development Corporation. Right now 5 for sale and 3 for rent are on the market here.
- 32storeys
- 444suites
- $977/sq ft
- 2009built
No similar units for rent in London on the Esplanade right now.
Around this home
Daily convenience, out of 100, from the distances below
Schools nearby
School rating, out of 10.
Helpful calculators
Your HOMEH agent

"I would see it this week."