

Unit 4109, 159 Dundas Street E
Unit 4109, 159 Dundas Street E
 See all 17 photos
Property history
Facts and features
- ExposureWest
- LaundryEnsuite
- LockerOwned
- BalconyOpen
- Central air
- Concierge
- Exercise room
- Gym
- Party room/meeting room
The homeCondo Apartment, Apartment, Age 6–10 years
- Type: Condo Apartment
- Style: Apartment
- Age: 6–10 years
- Living space: 500–599 sq ft
- Basement: None
- Exposure: West
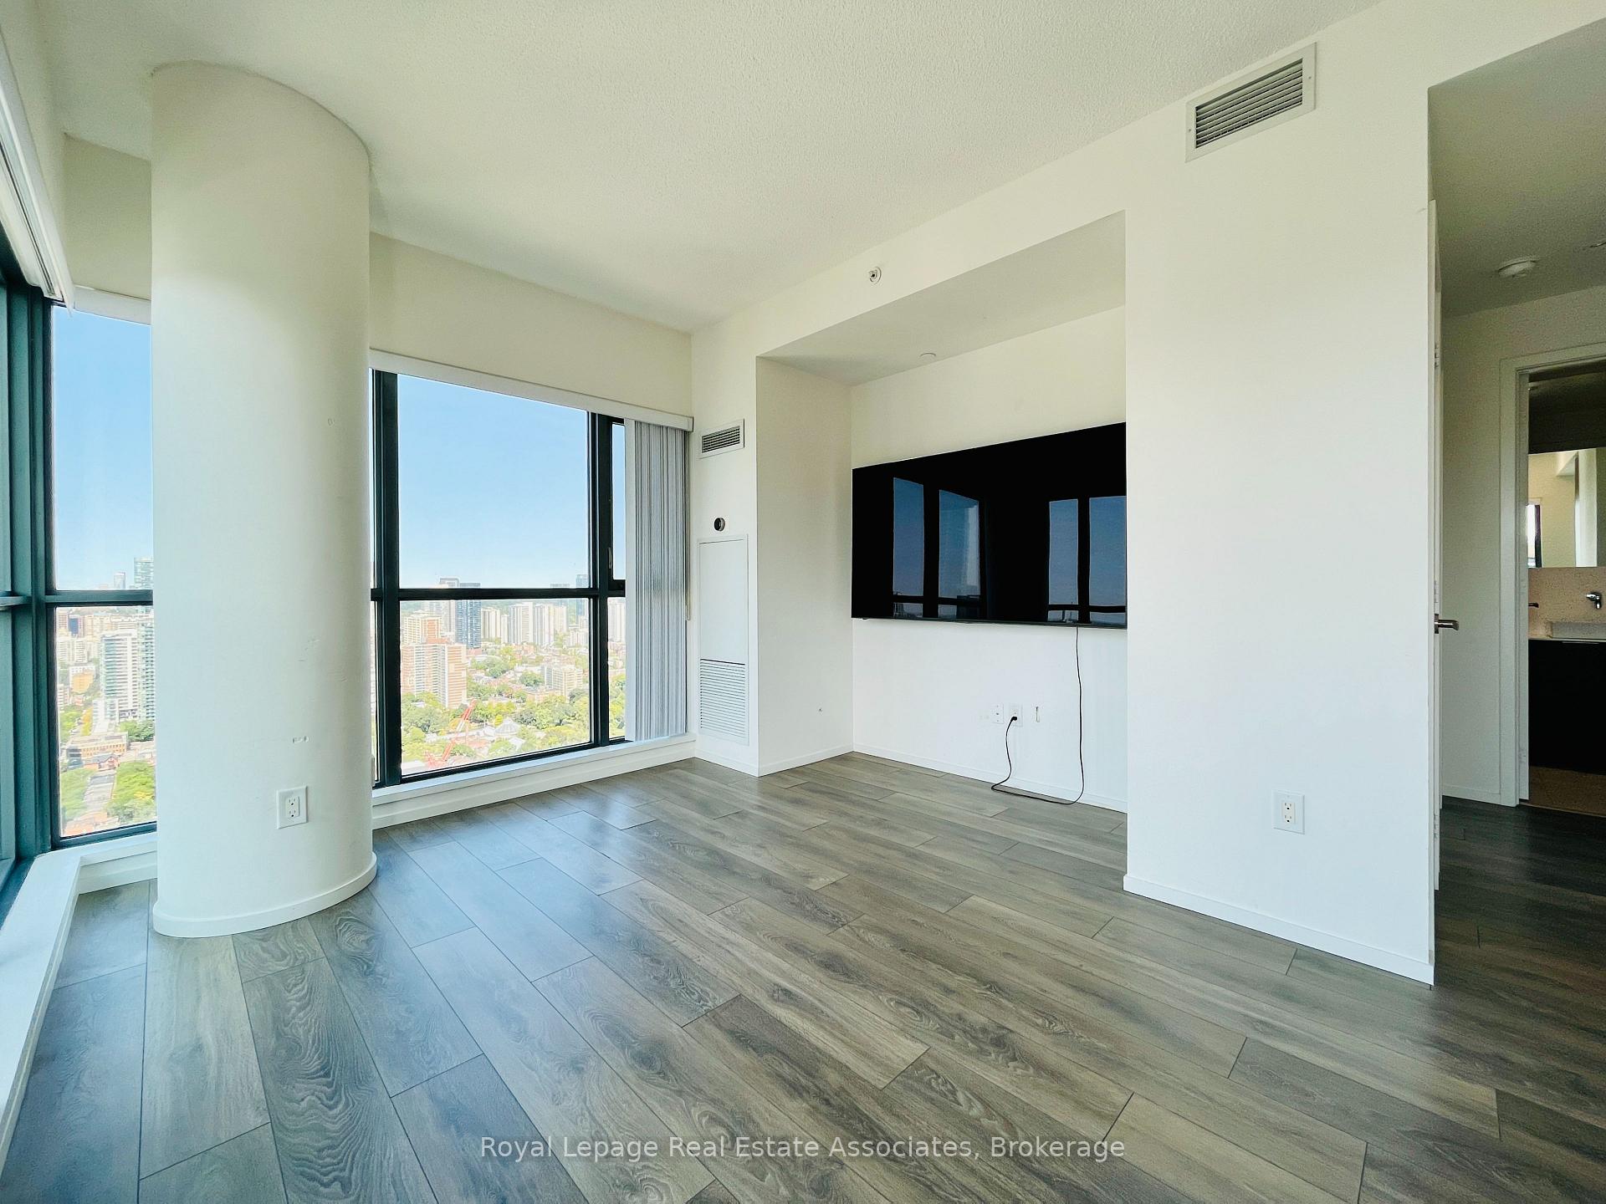
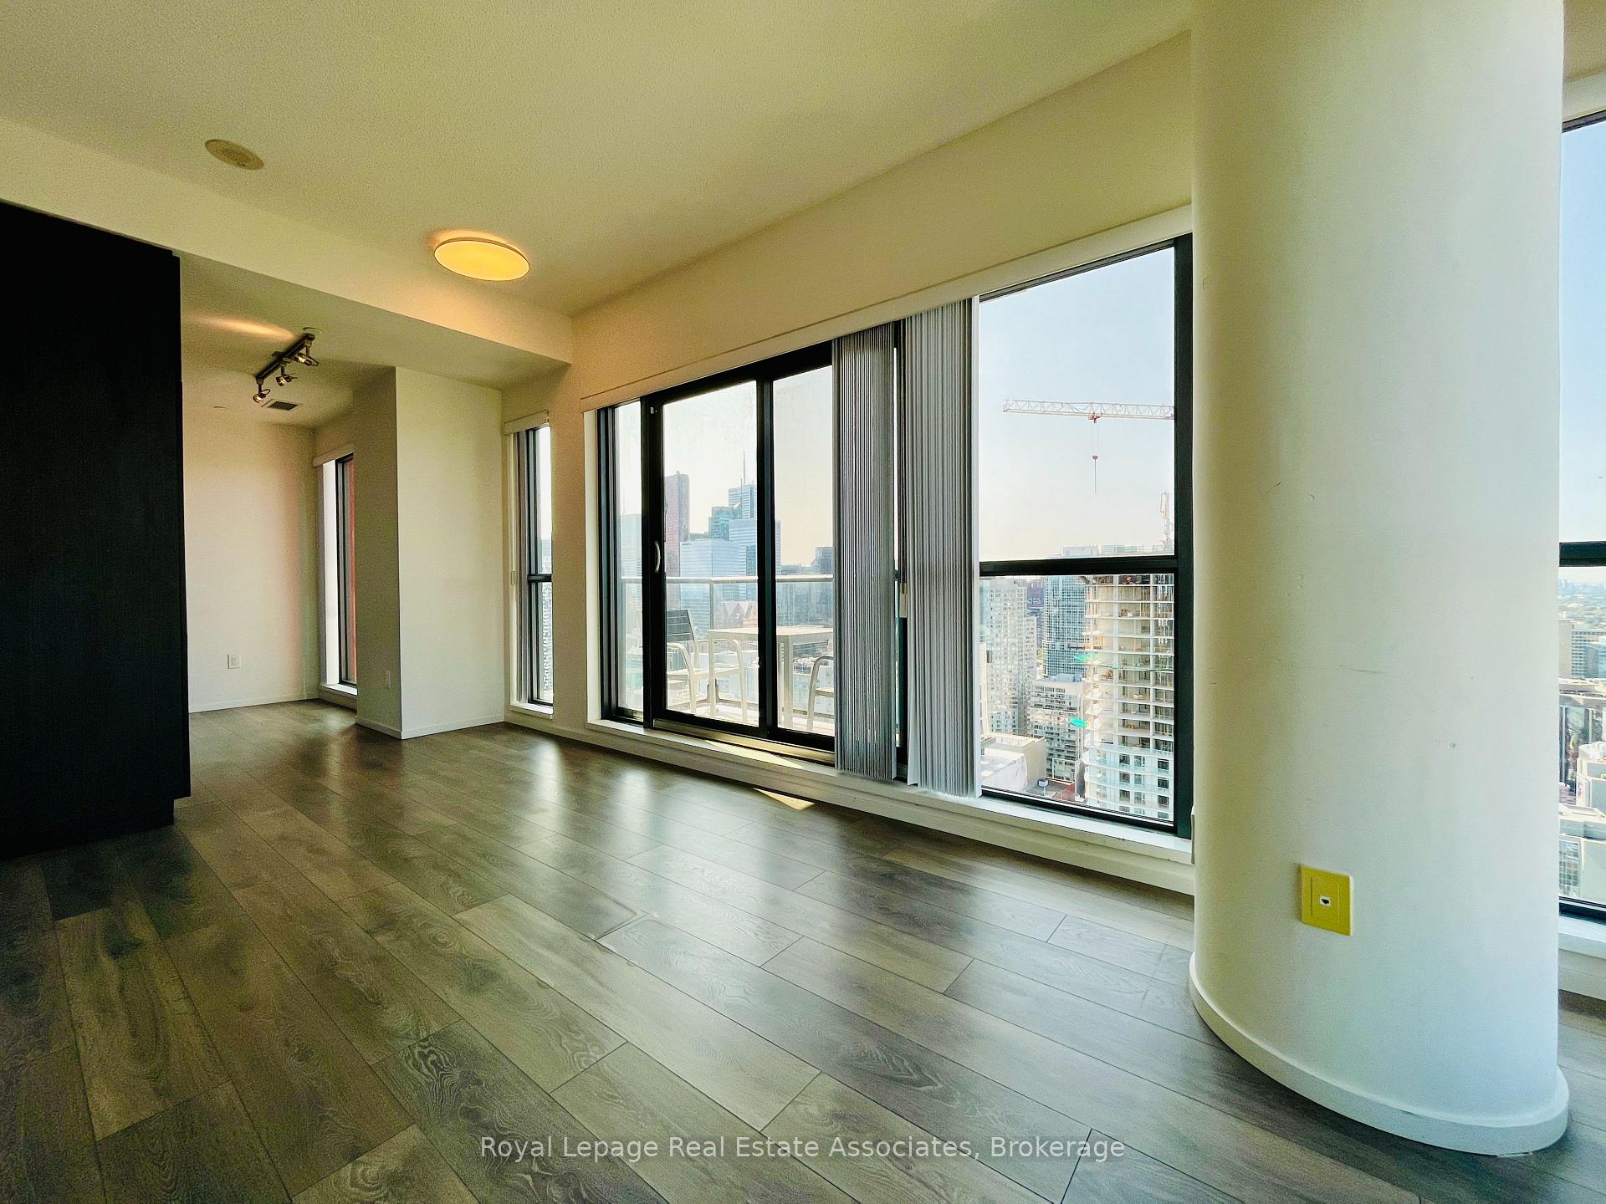
- View: City, lake, panoramic, skyline
InsideWindow floor to ceiling, Tile, Ensuite, main level, Built-in oven, carpet free, erv/hrv, primary bedroom - main floor, separate hydro meter, storage area lockers
- Flooring: Window floor to ceiling, Tile
- Laundry: Ensuite, main level
- Features: Built-in oven, carpet free, erv/hrv, primary bedroom - main floor, separate hydro meter, storage area lockers
- Rooms above ground: 5
- Bedrooms: 1
- Bathrooms: 1
- Kitchens: 1
OutsideBrick, other, Open
- Exterior: Brick, other
- Balcony: Open
Parking and lockerUnderground, Parking type None, Locker Owned
- Garage: Underground
- Parking type: None
- Locker: Owned
- Locker unit: 21
- Locker level: B
BuildingPace condos, Storeys 35, Units 272
- Name: Pace condos
- Storeys: 35
- Units: 272
- Registered: 2016
- Condo corporation: 2514
- Amenities: Concierge, elevator, exercise room, game room, gym, party room/meeting room
- Pets: Allowed
Heating, water and powerForced air, gas, Central air
- Heating: Forced air, gas
- Cooling: Central air
Rent and termsRent $2,300 a month, Entire property, Unfurnished
- Rent: $2,300 a month
- Space for rent: Entire property
- Furnished: Unfurnished
- Lease: 12 months
- Paid: Monthly
- Rent includes: Building insurance, building maintenance, central air conditioning, common elements, exterior maintenance, heat, recreation facility, snow removal, water, water heater
- Deposit: Required
- Credit check: Required
- Employment letter: Required
- Rental application: Required
- References: Required
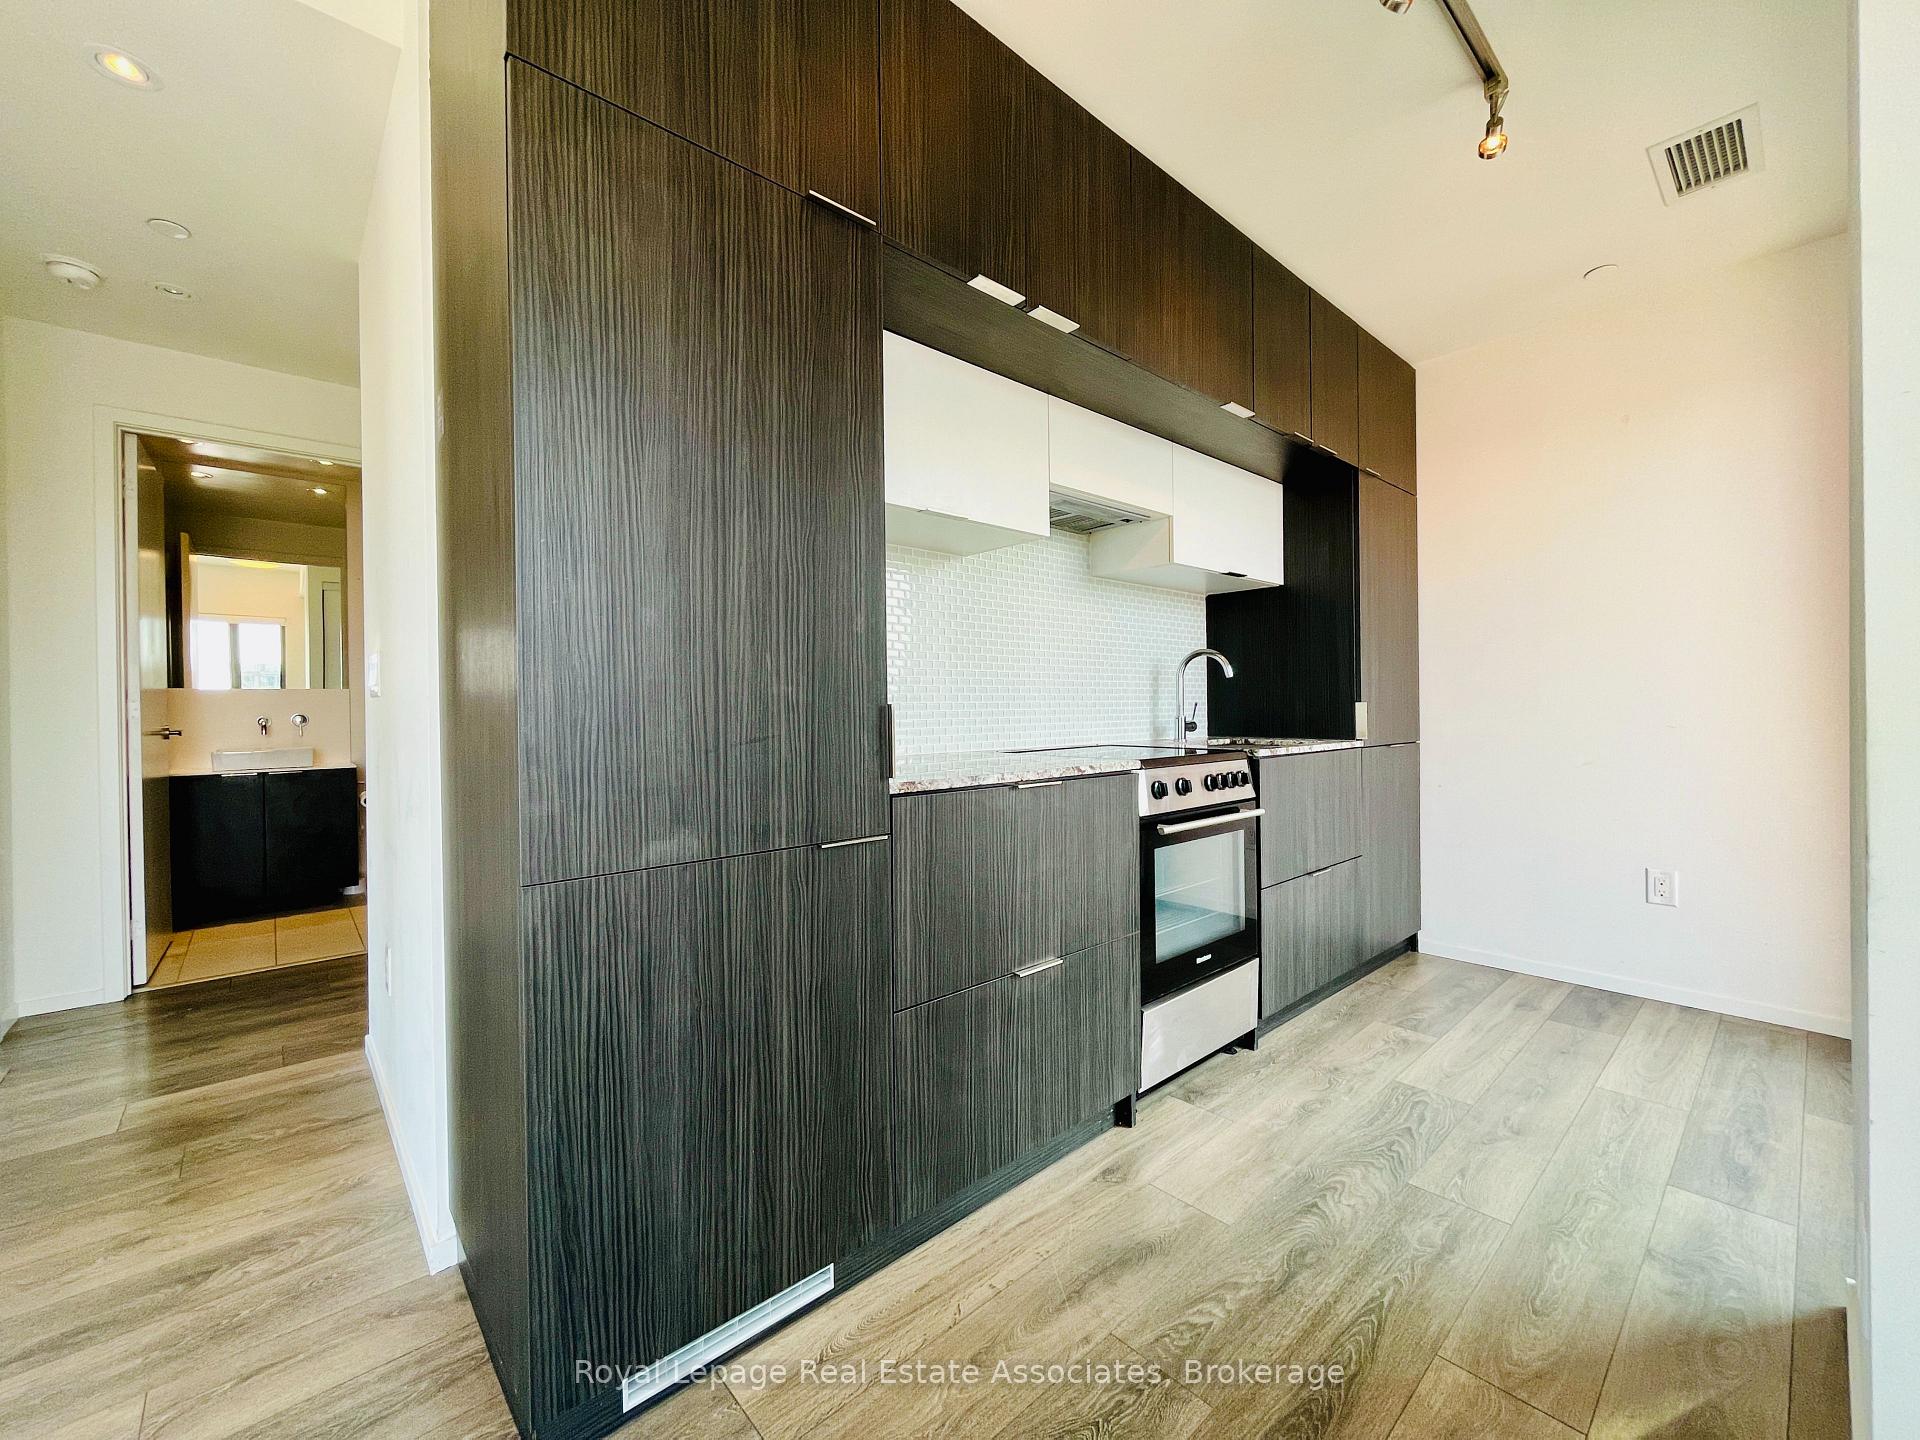
IncludedExisting: light fixtures and window coverings; stacked: washer and dryer; built-in: refrigerator and dishwasher; stainless steel: oven and kitchen exhaust fan; 1 storage locker., Separately-metered hydro serviced by toronto hydro
- Included: Existing: light fixtures and window coverings; stacked: washer and dryer; built-in: refrigerator and dishwasher; stainless steel: oven and kitchen exhaust fan; 1 storage locker.
- Not included: Separately-metered hydro serviced by toronto hydro
Listing detailsC12334347, Rented, Aug 8, 2025
- MLS® number: C12334347
- Status: Rented
- Listed on: Aug 8, 2025
- Days on market: 14
- Updated: Aug 22, 2025
- Possession: 2025-09-01 / Immediate
- Occupied by: Tenant
- Listing brokerage: Royal Lepage Real Estate Associates
About this home
Unit 4109, 159 Dundas Street E, Toronto (Church-Yonge Corridor), ON M5B 1E4
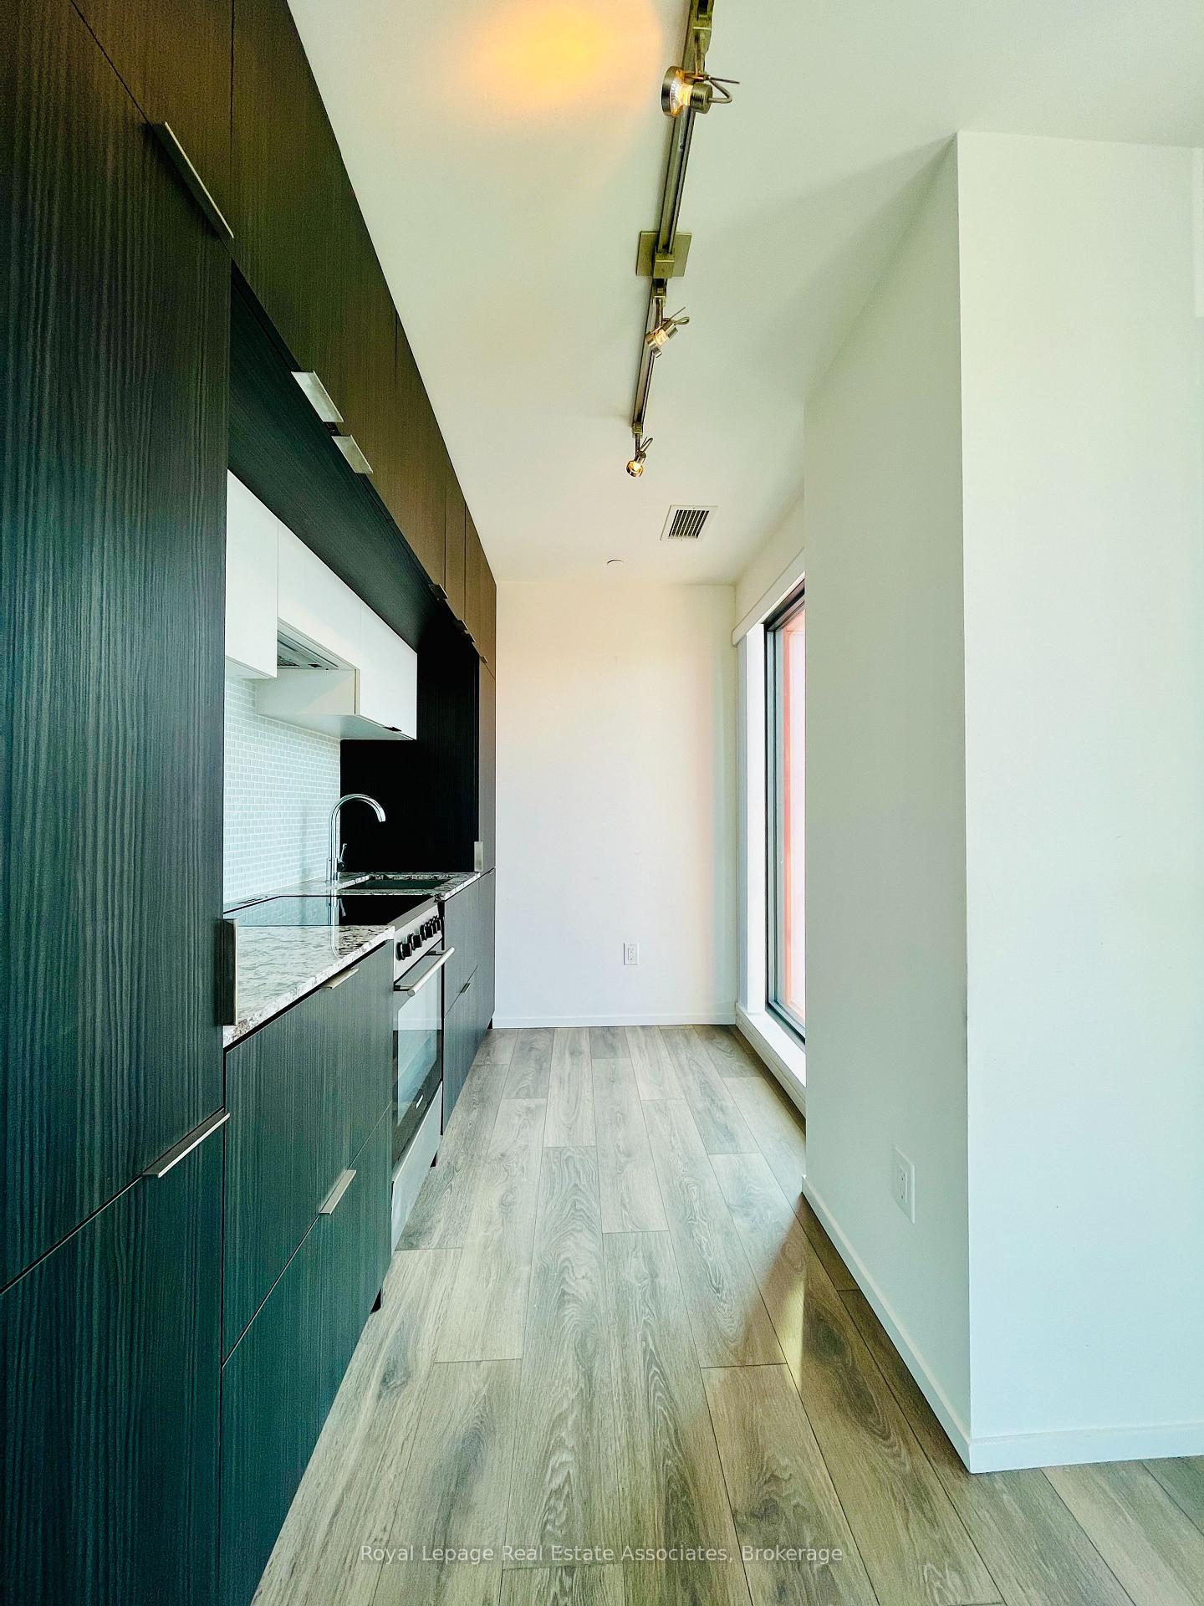
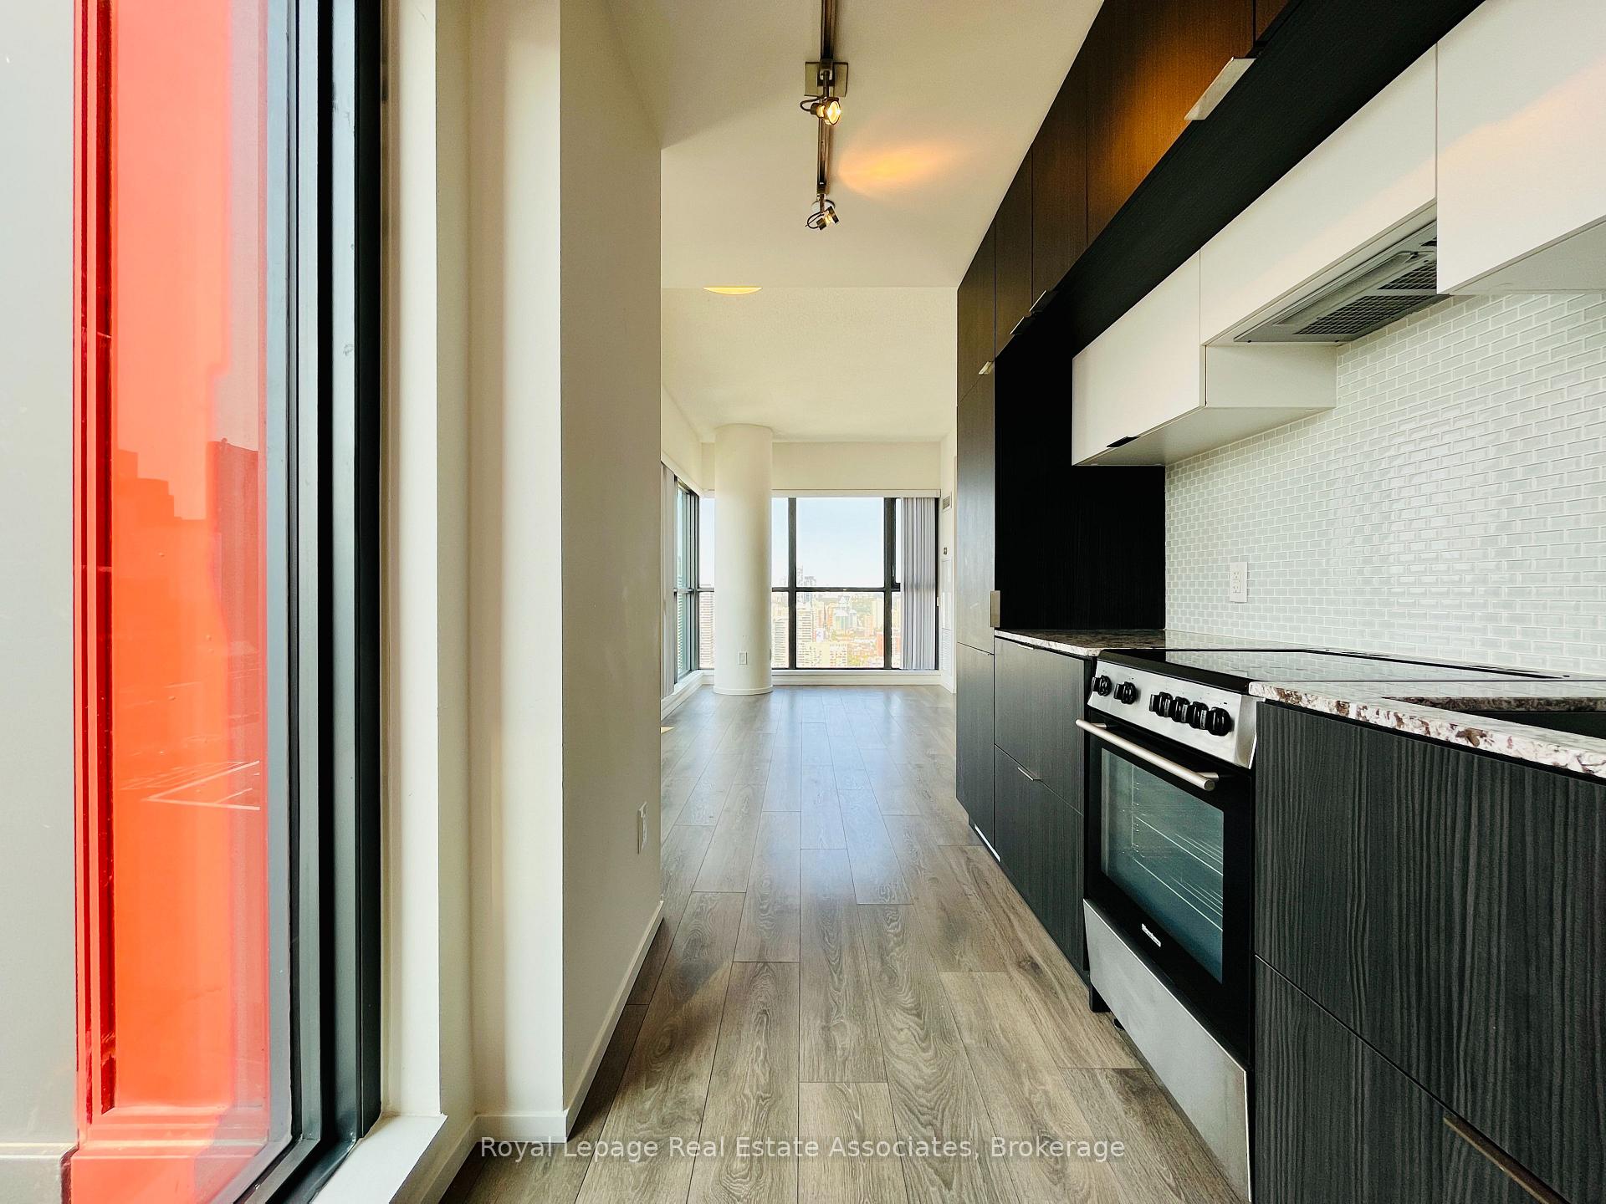
Soar above the city in this sleek 1-bedroom executive corner suite at Pace Condos by Great Gulf. Designed by Diamond Schmitt Architects, this 570 sq.ft. sky-high retreat features floor-to-ceiling windows showcasing awe-inspiring, unobstructed west-facing views of Toronto's skyline. The designer Cecconi Simone kitchen boasts granite counters and integrated appliances for a seamless modern aesthetic. Conveniently located at Dundas & Jarvis, a stone's throw away from Yonge-Dundas Square, Eaton Centre, TMU, UHN, TTC access and a near-perfect walk score of 96/100. Services by 24 hour concierge and on-site property management office, the building features hotel-inspired amenities that span the 11th floor; state-of-the-art fitness with separate cardio, weight and changing rooms, unique lounges each for games, reading and TV, a party room for private gatherings and a resort-style rooftop terrace with a stunning outdoor pool-all carefully curated with upscale urban living in mind.
Ask about this home
A HOMEH agent will answer your questions about this home.
Know more about Pace Condos
Condo building · 159 Dundas Street E
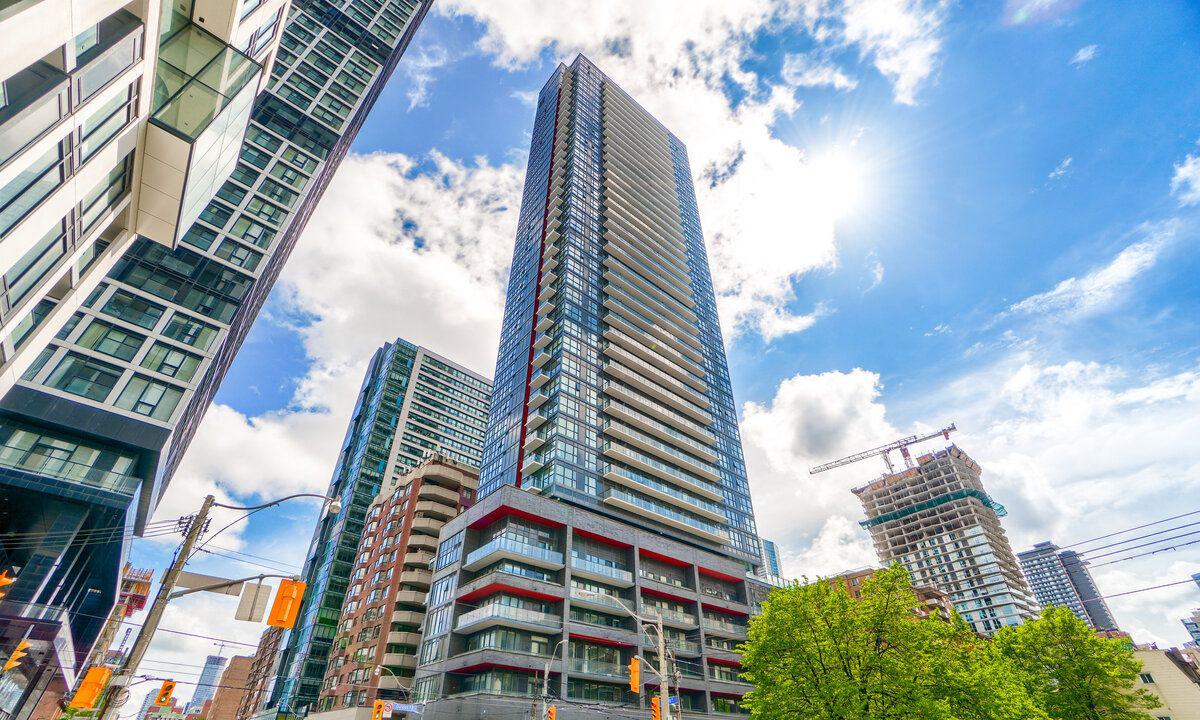
Pace Condos is a 35-storey condo with 272 suites, built in 2016 by Great Gulf. Right now 3 for sale and 7 for rent are on the market here.
- 35storeys
- 272suites
- $777/sq ft
- 2016built
No similar units for rent in Pace Condos right now.
Around this home
Daily convenience, out of 100, from the distances below
Schools nearby
School rating, out of 10.
Helpful calculators
Your HOMEH agent

"I would see it this week."