

Unit 211, 1 Scott Street
Unit 211, 1 Scott Street
 See all 43 photos
Property history
- $4,500ExpiredList: 2025-06-02|End: 2025-08-01|60 daysC12190577
- $5,500TerminatedList: 2025-04-02|End: 2025-06-02|61 daysC12057822
Facts and features
- ExposureSouth
- LaundryEnsuite
- LockerNone
- BalconyJuliette
- Hardwood floors
- Central air
- Concierge
- Gym
- Outdoor pool
- Rooftop deck/garden
The homeCondo Apartment, Loft, Age 16–30 years
- Type: Condo Apartment
- Style: Loft
- Age: 16–30 years
- Living space: 900–999 sq ft
- Basement: None
- Exposure: South
InsideTile, Window floor to ceiling, Hardwood, Marble, Ensuite, upper level, Carpet free
- Flooring: Tile, Window floor to ceiling, Hardwood, Marble
- Laundry: Ensuite, upper level
- Features: Carpet free
- Security: Concierge/security
- Rooms above ground: 4
- Bedrooms: 1
- Bathrooms: 2
- Kitchens: 1
- Family room: Yes
OutsideBrick, concrete, Juliette, Elevator
- Exterior: Brick, concrete
- Balcony: Juliette
- Accessibility: Elevator
Parking and locker1 Parking, Underground, Parking type Owned
- Spaces: 1 Parking
- Garage: Underground
- Parking type: Owned
- Driveway: Underground
- Locker: None
BuildingLondon on the esplanade, Storeys 32, Units 444
- Name: London on the esplanade
- Storeys: 32
- Units: 444
- Registered: 2009
- Condo corporation: 2035
- Amenities: Concierge, guest suites, gym, outdoor pool, rooftop deck/garden, visitor parking
- Pets: Allowed
Heating, water and powerForced air, gas, Central air
- Heating: Forced air, gas
- Cooling: Central air
Rent and termsRent $4,500 a month, Entire property, Furnished
- Rent: $4,500 a month
- Space for rent: Entire property
- Furnished: Furnished
- Lease: 12 months
- Paid: Monthly
- Rent includes: Building insurance, building maintenance, common elements, grounds maintenance, exterior maintenance, parking, water, central air conditioning, heat
- Deposit: Required
- Credit check: Required
- Employment letter: Required
- Rental application: Required
- References: Required
- Rental items: N/a
IncludedDesigner furnishings, window coverings (sheers and blackout drapes), bed linens, towels, and parking., Tenant pays hydro and tenant insurance, as well as internet and cable (optional).
- Included: Designer furnishings, window coverings (sheers and blackout drapes), bed linens, towels, and parking.
- Not included: Tenant pays hydro and tenant insurance, as well as internet and cable (optional).
NearbyArts centre, library, park, place of worship, public transit
- Close to: Arts centre, library, park, place of worship, public transit
Listing detailsC12190577, Expired, Jun 2, 2025
- MLS® number: C12190577
- Status: Expired
- Listed on: Jun 2, 2025
- Days on market: 60
- Updated: Aug 1, 2025
- Possession: 30-59 days
- Occupied by: Tenant
- Listing brokerage: ROYAL LEPAGE SIGNATURE REALTY
About this home
Unit 211, 1 Scott Street, Toronto (Waterfront Communities), ON M5E 1A1
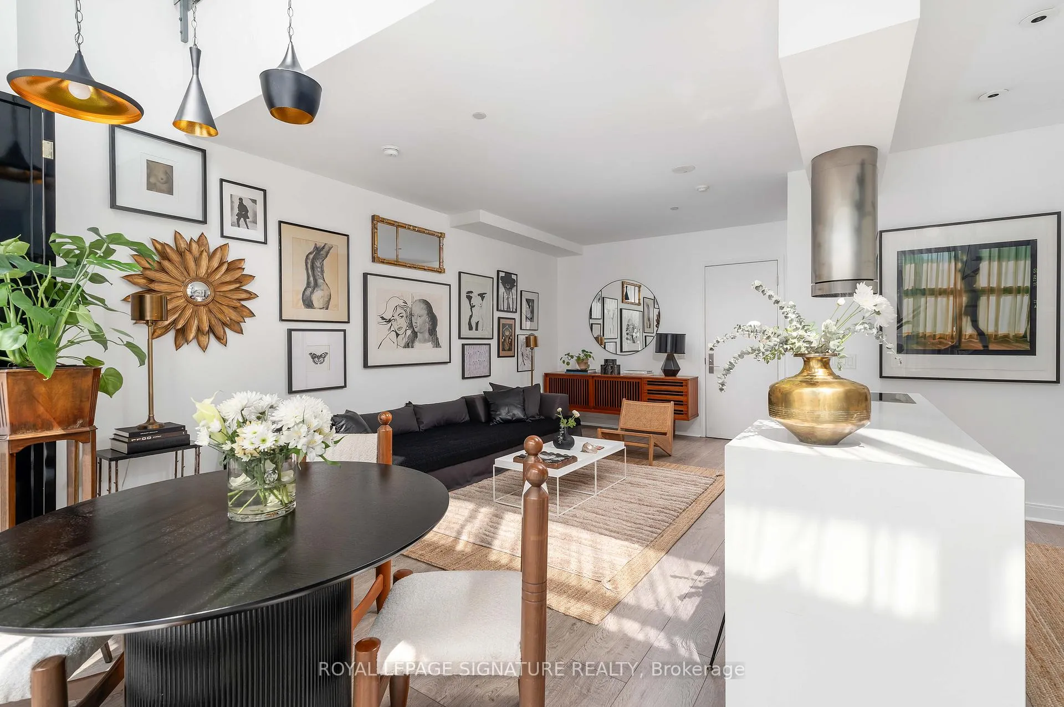
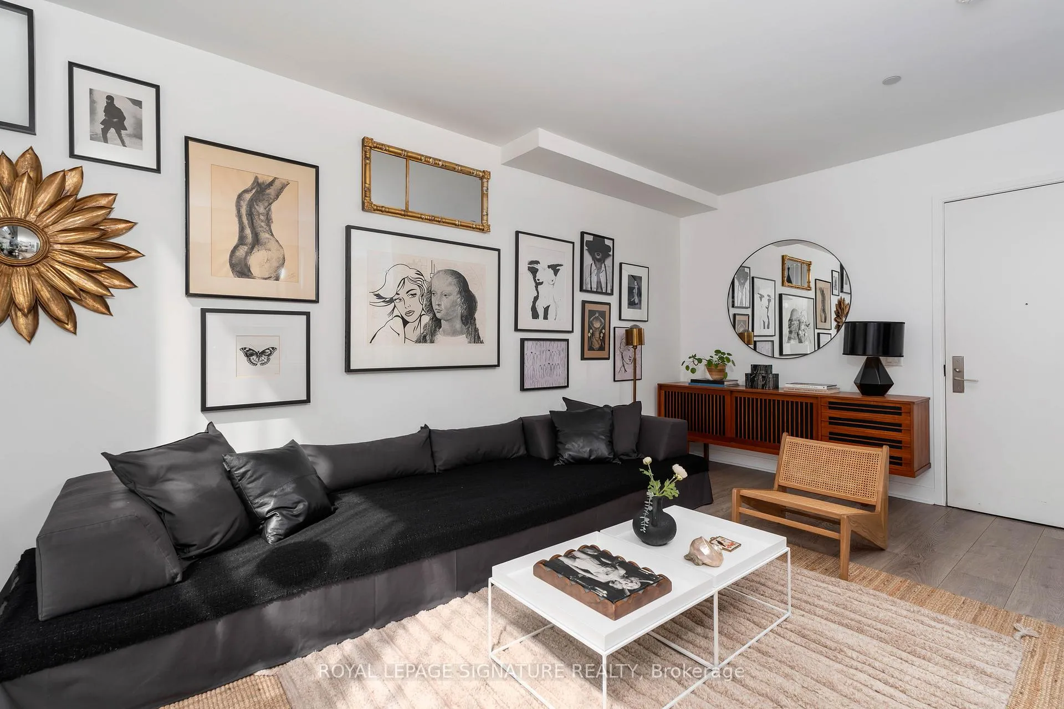
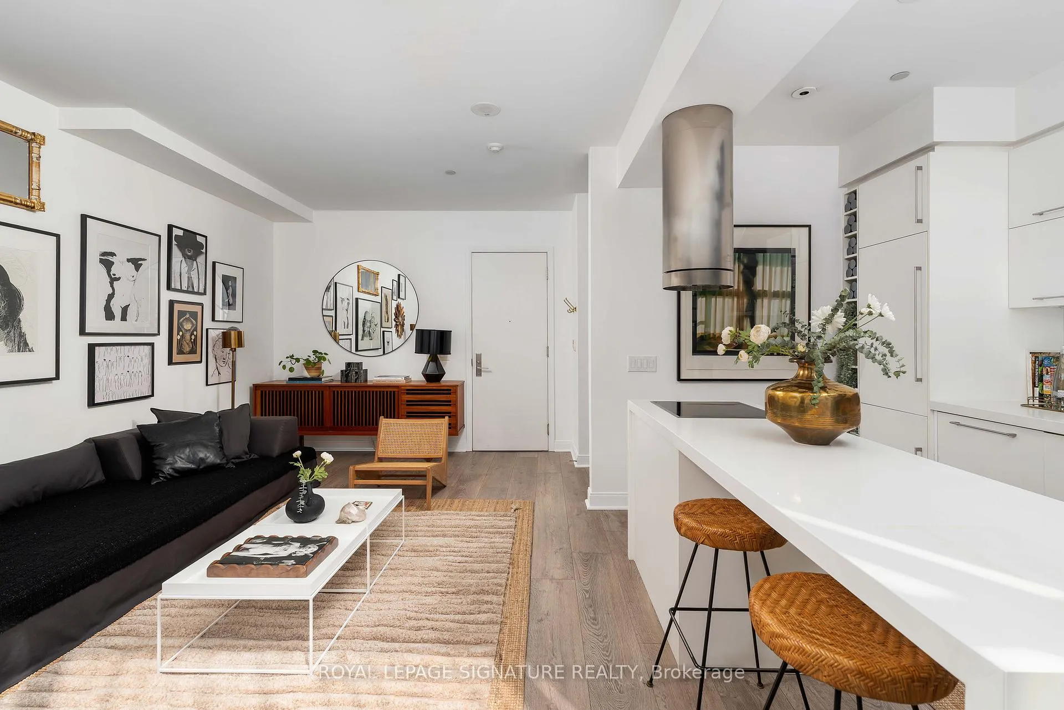
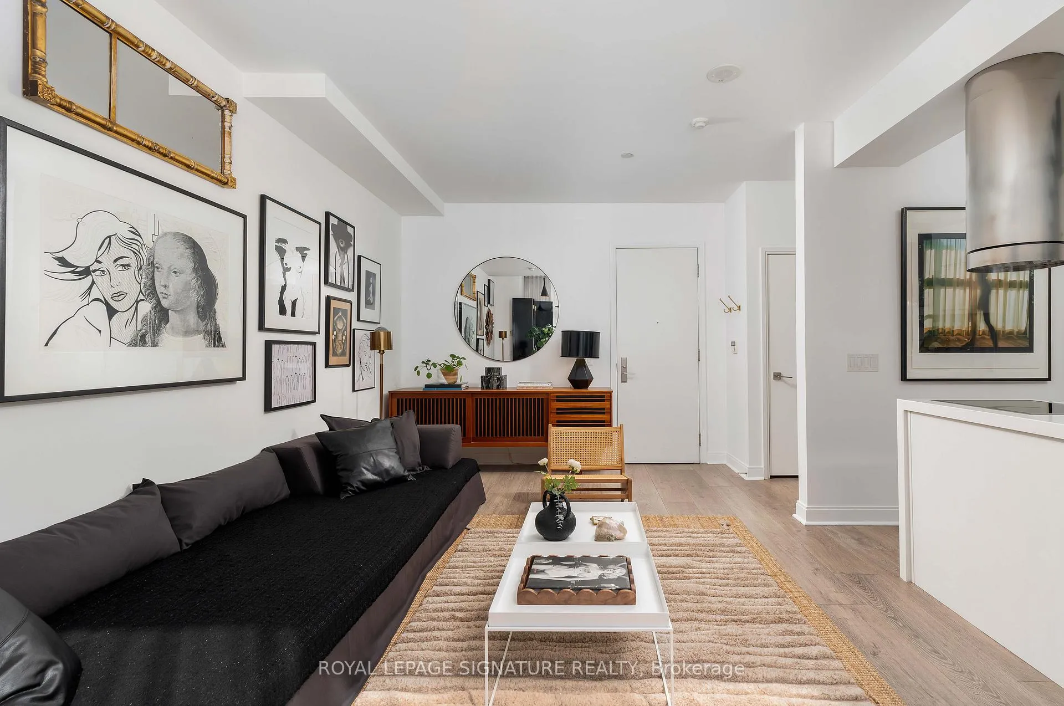
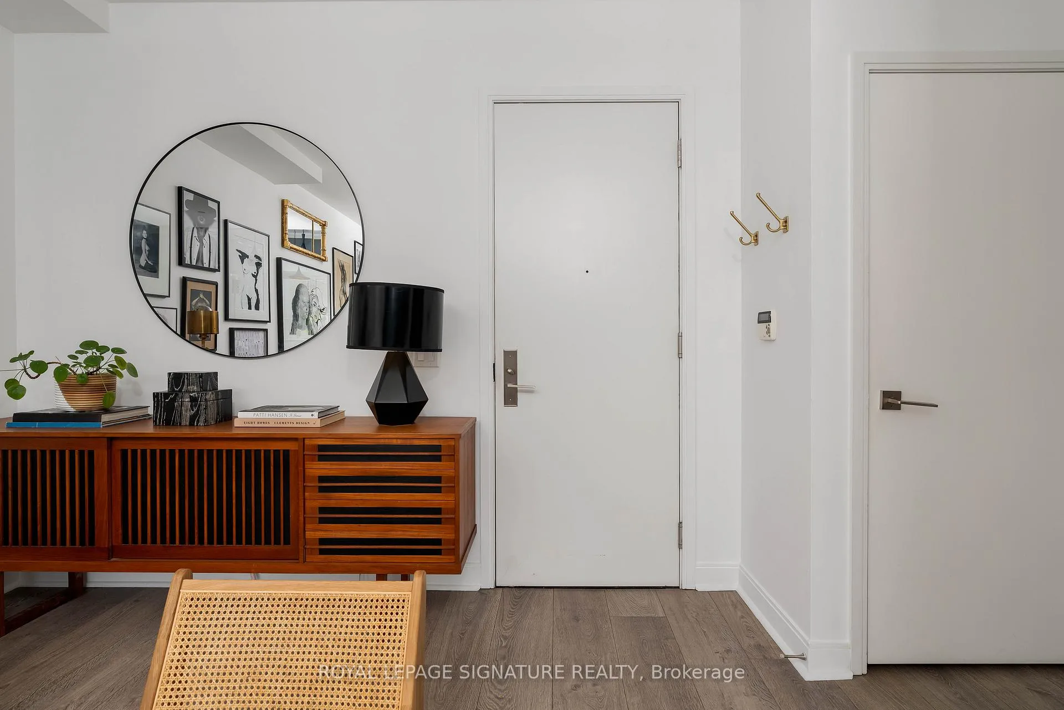
Ever wonder what its like to live inside the pages of a design magazine? Welcome to your opportunity. This rare, two-storey, fully furnished 913 sq ft loft is a standout offering from the Evolved Living Rentals collection, crafted by internationally recognized designer Andrea Kantelberg. Dramatic 18ft ceilings and a full wall of windows set the tone, framing romantic European style building views softened by your choice of designer sheers or blackout drapery. The main level is tailored for elevated everyday living and effortless entertaining, featuring a sleek, integrated kitchen, curated dining space, and generous lounge area. A powder room and large entry closet complete the main floor. Upstairs, your private sanctuary awaits. Sink into a Hastens Superia king bed, layered in organic cotton linens and a wool duvet. A walk-in closet, desk nook, and in-suite washer/dryer bring ease to your routine. The ensuite bath is spa worthy, wrapped in Carrara marble, with a deep soaker tub and separate glass shower. This residence has been crafted with sustainable, low toxin materials and includes two Juliet balconies that bring a breath of fresh air to the space. Located within the coveted residences at 1 Scott, enjoy direct access to top tier amenities including a fitness center with steam room and sauna, outdoor pool and terrace, theatre, library, meeting spaces, and a 24-hour concierge, just down the hall from your suite. Tucked between the St. Lawrence Market, Berczy Park, and the lake, with the Financial District, Union Station, and Toronto's best restaurants and boutiques at your doorstep, this location is as connected as it is curated. This is more than a rental, its a lifestyle for those with a discerning eye and a love for good design. A true one of a kind opportunity to live exceptionally.
Ask about this home
A HOMEH agent will answer your questions about this home.
Know more about London on the Esplanade
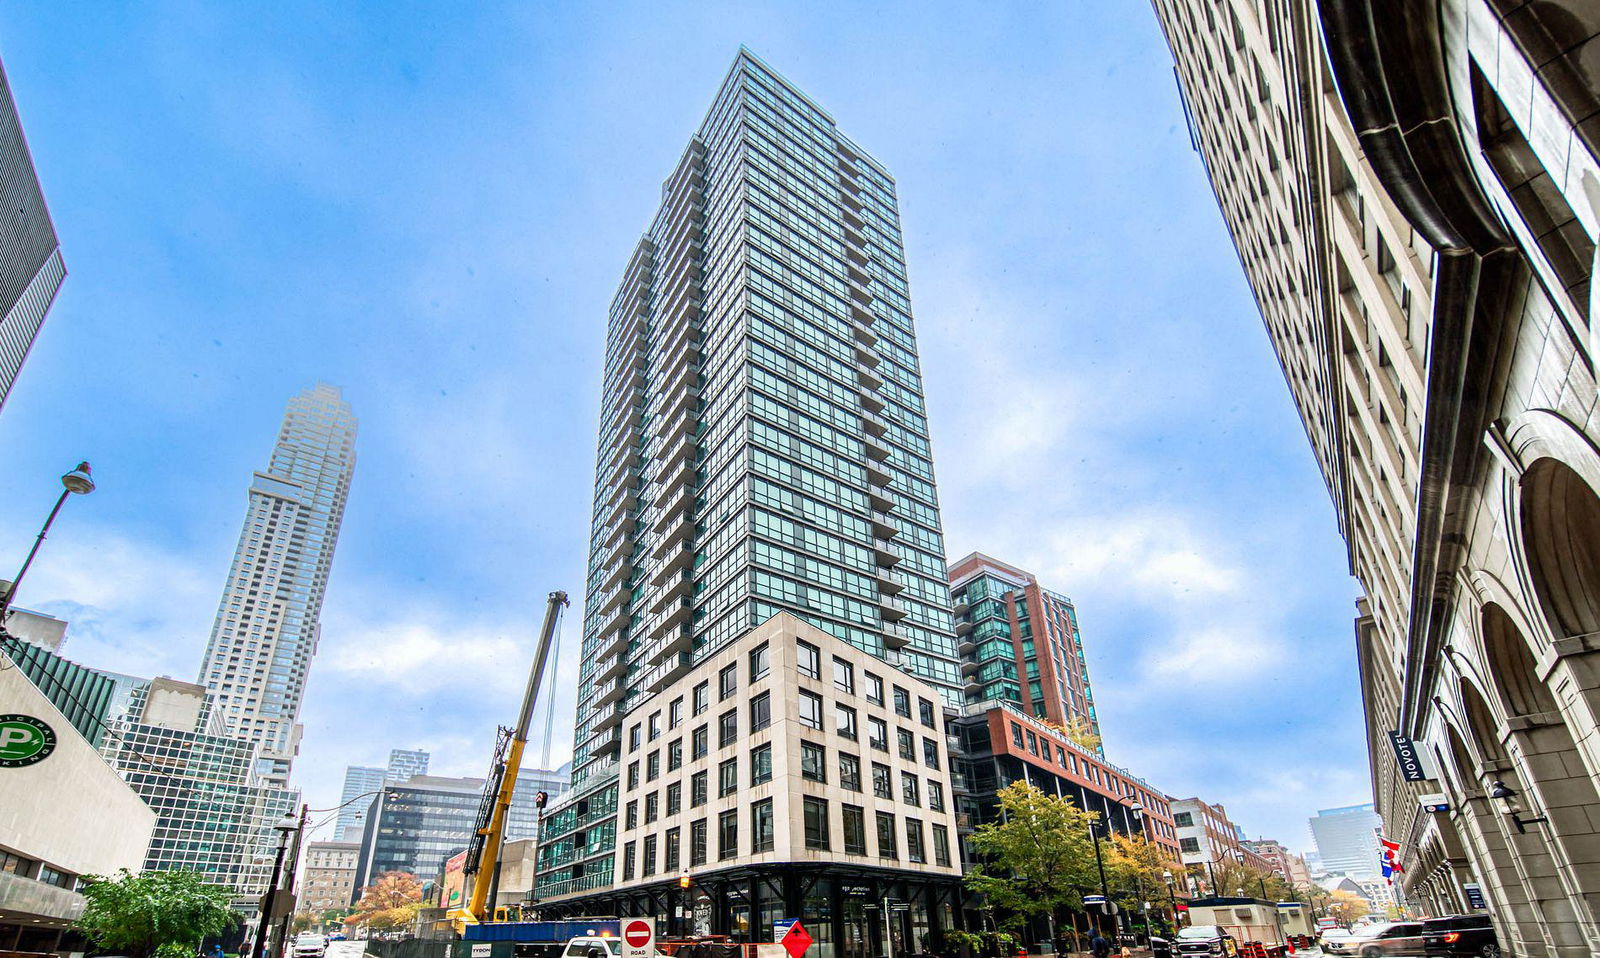
Condo building · 38 The Esplanade
London on the Esplanade is a 32-storey condo with 444 suites, built in 2009 by Cityzen Development Corporation. Right now 5 for sale and 3 for rent are on the market here.
- 32storeys
- 444suites
- $977/sq ft
- 2009built
No similar units for rent in London on the Esplanade right now.
Around this home
Daily convenience, out of 100, from the distances below
Schools nearby
School rating, out of 10.
Helpful calculators
Your HOMEH agent

"I would see it this week."