

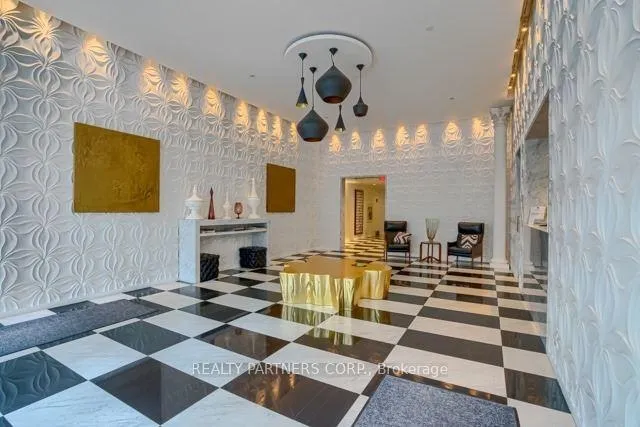
Unit 507, 1 Scott Street
Unit 507, 1 Scott Street
 See all 41 photos
Property history
Facts and features
- ExposureNorth east
- LaundryEnsuite
- LockerOwned
- BalconyOpen
- Central air
- Concierge
- Gym
- Outdoor pool
- Party room/meeting room
The homeCondo Apartment, Apartment, 600–699 sq ft
- TypeCondo Apartment
- StyleApartment
- Living space600–699 sq ft
- BasementNone
- ExposureNorth East
- ViewPool
InsideVinyl, Window floor to ceiling, Ensuite, Primary bedroom - main floor
- FlooringVinyl, Window floor to ceiling
- LaundryEnsuite
- FeaturesPrimary bedroom - main floor
- SecurityCarbon monoxide detectors, concierge/security
- Rooms above ground5
- Bedrooms2
- Bathrooms1
- Kitchens1
OutsideConcrete block, Open
- ExteriorConcrete block
- BalconyOpen
Parking and locker1 Parking, Underground, Parking type Owned
- Spaces1 Parking
- GarageUnderground
- Parking typeOwned
- LockerOwned
BuildingLondon on the esplanade, Storeys 32, Units 444
- NameLondon on the esplanade
- Storeys32
- Units444
- Registered2009
- Condo corporation2035
- AmenitiesCommunity bbq, concierge, gym, outdoor pool, party room/meeting room, sauna
- PetsAllowed
Heating, water and powerForced air, gas, Central air
- HeatingForced air, gas
- CoolingCentral air
Rent and termsRent $2,750 a month, Entire property, Unfurnished
- Rent$2,750 a month
- Space for rentEntire property
- FurnishedUnfurnished
- Lease12 months
- PaidMonthly
- Rent includesBuilding insurance, central air conditioning, common elements, heat, parking, water
- DepositRequired
- Credit checkRequired
- Employment letterRequired
- Rental applicationRequired
- ReferencesRequired
Listing detailsC12778340, Rented, Feb 10, 2026
- MLS® numberC12778340
- StatusRented
- Listed onFeb 10, 2026
- Days on market14
- UpdatedFeb 24, 2026
- Possession2026-02-28 / Immediate
- Occupied byVacant
- Listing brokerageREALTY PARTNERS CORP.
About this home
Unit 507, 1 Scott Street, Toronto (Waterfront Communities), ON M5E 1A1
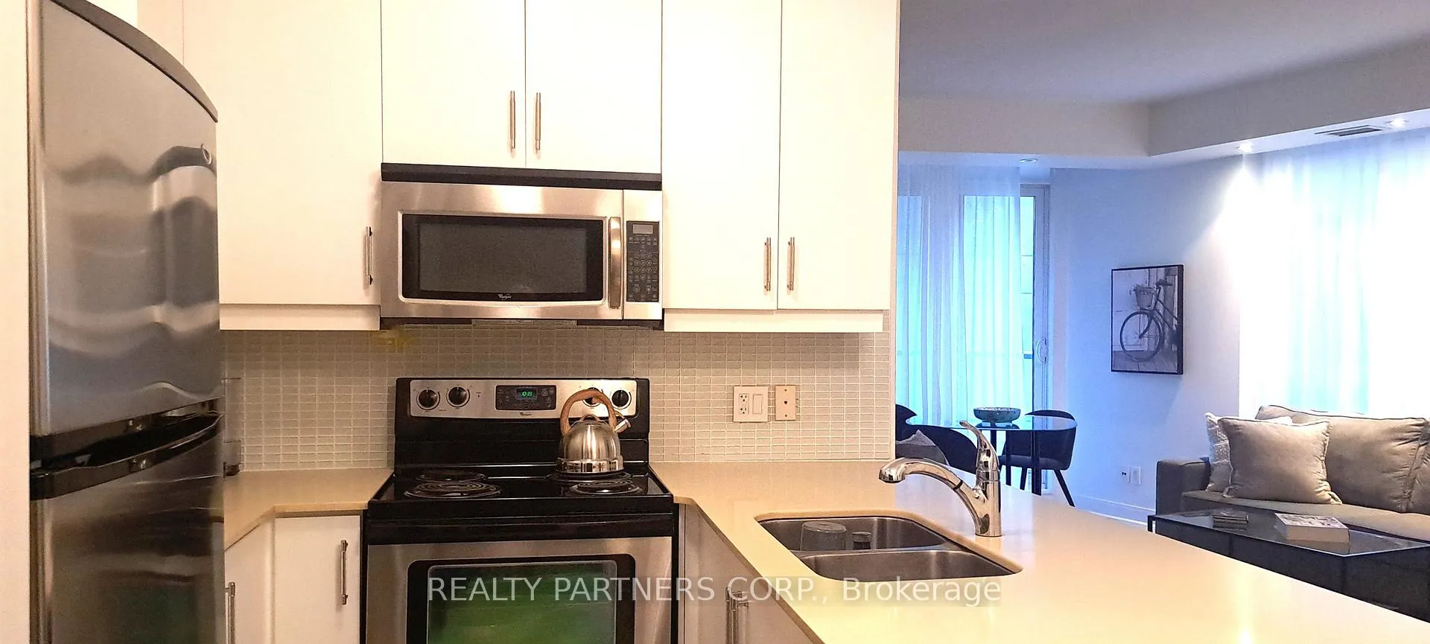
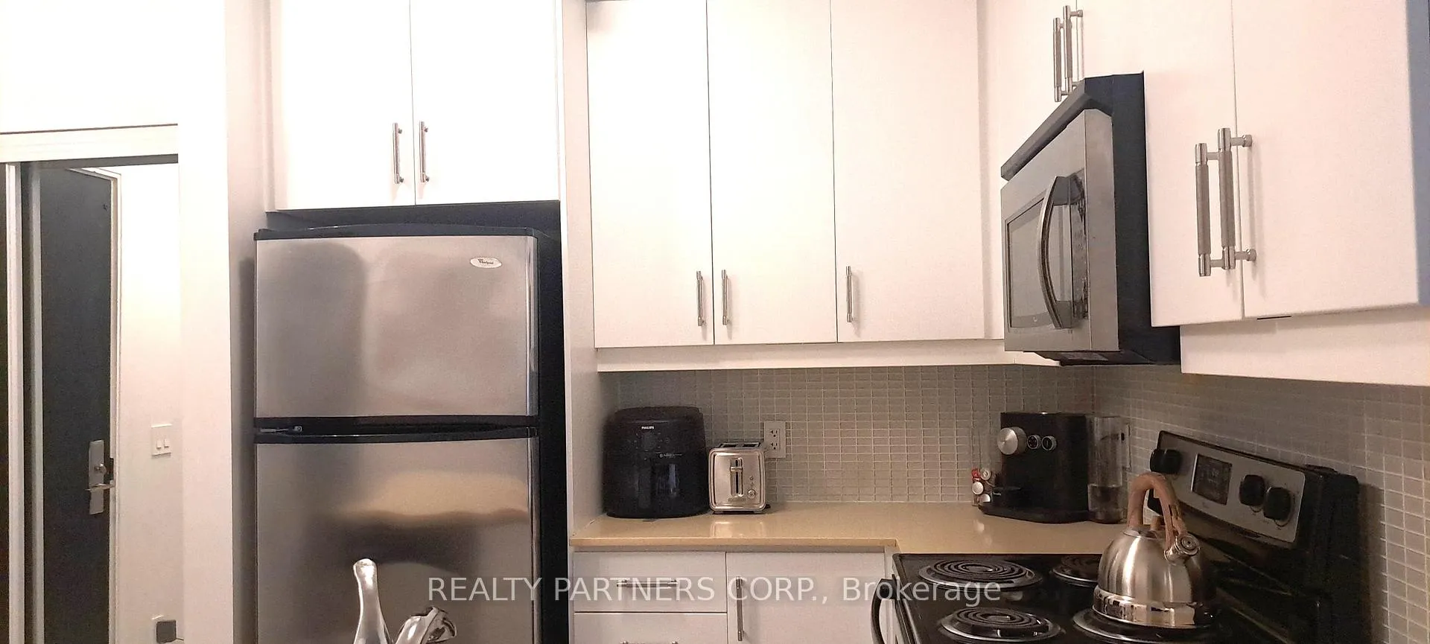
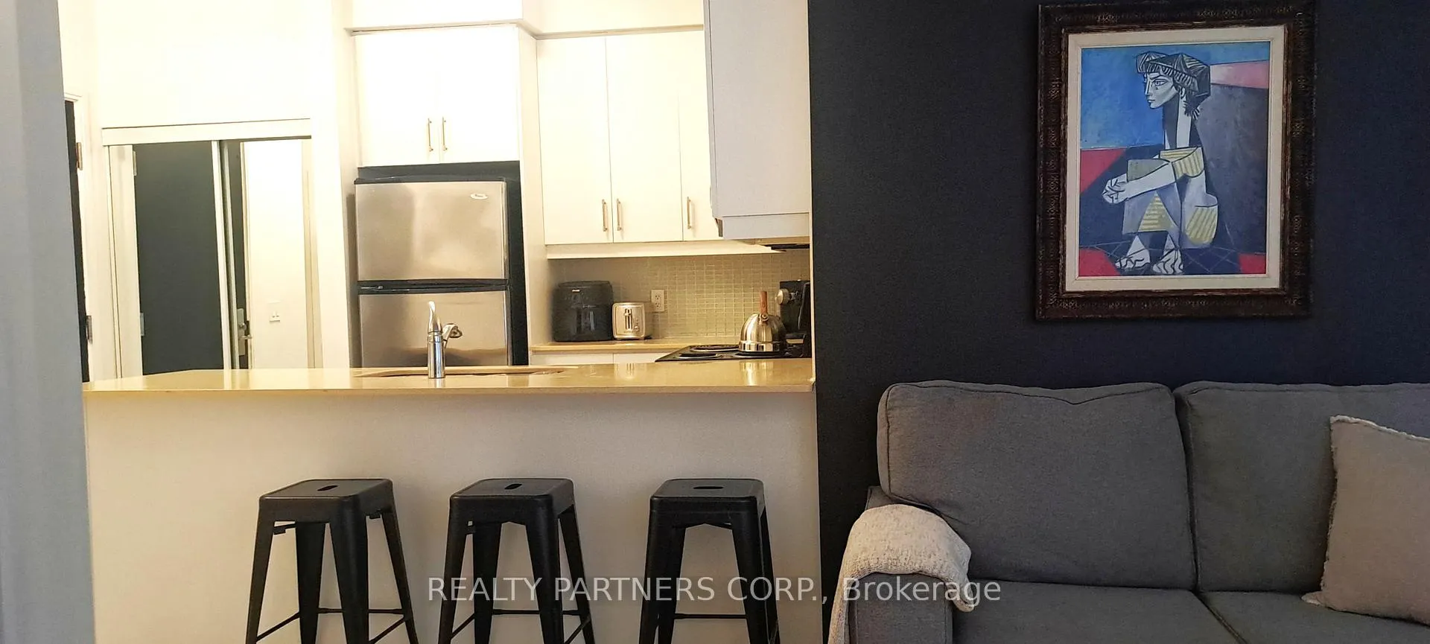
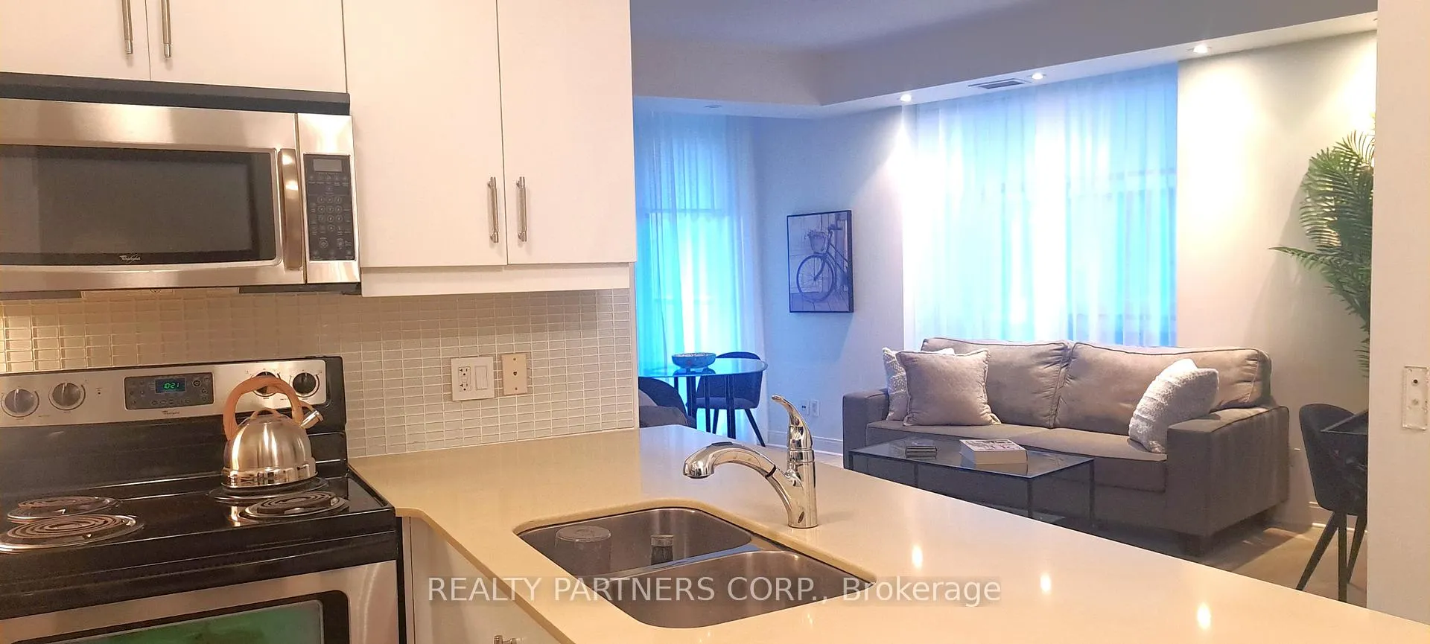
Welcome to London On The Esplanade, perfectly located with all the interior amenities and neighbourhood amenities that make this home a great place to live. A split 2 bedroom corner suite, pot lights and 2 walkouts to your balcony where you can enjoy your morning coffee or a glass of wine before dinner. The layout is designed with no wasted space. The floor to ceiling windows are decorated with both electric blinds and full length fabric drapes throughout creating a cozy place to call home. The primary bedroom has a walk in closet and a walk out to the balcony. Second bedroom with a floor to ceiling window, is located at the other end of the living room. The kitchen is complete with 5 standard size stainless steel appliances, white kitchen cabinets, lots of counter space for food prepping and space for your favorite counter appliances. If you enjoy entertaining at your kitchen there is great space for stools at the island. If you are a gym enthusiast, you will not be disappointed at the London Gym. Need some quiet space to read or study, London Library with free Wifi, offers the space to do this in. There is a billiard room, a lounge area, outside BBQ's, a state of the art Party room, outdoor pool for those hot and sunny days and a change room with wet steam rooms. Your neighborhood amenities include the St. Lawrence Market, less then a 5 minute walk, grocery stores, an abundance of great restaurants and walking distance to the financial district and underground passage to many shops and restaurants. Take the BCE building and walk to The Eatons Centre. Need to access a highway... easy enough, or perfer to take public transportation, Union station and streetcars are outside your door.
Ask about this home
A HOMEH agent will answer your questions about this home.
Know more about London on the Esplanade
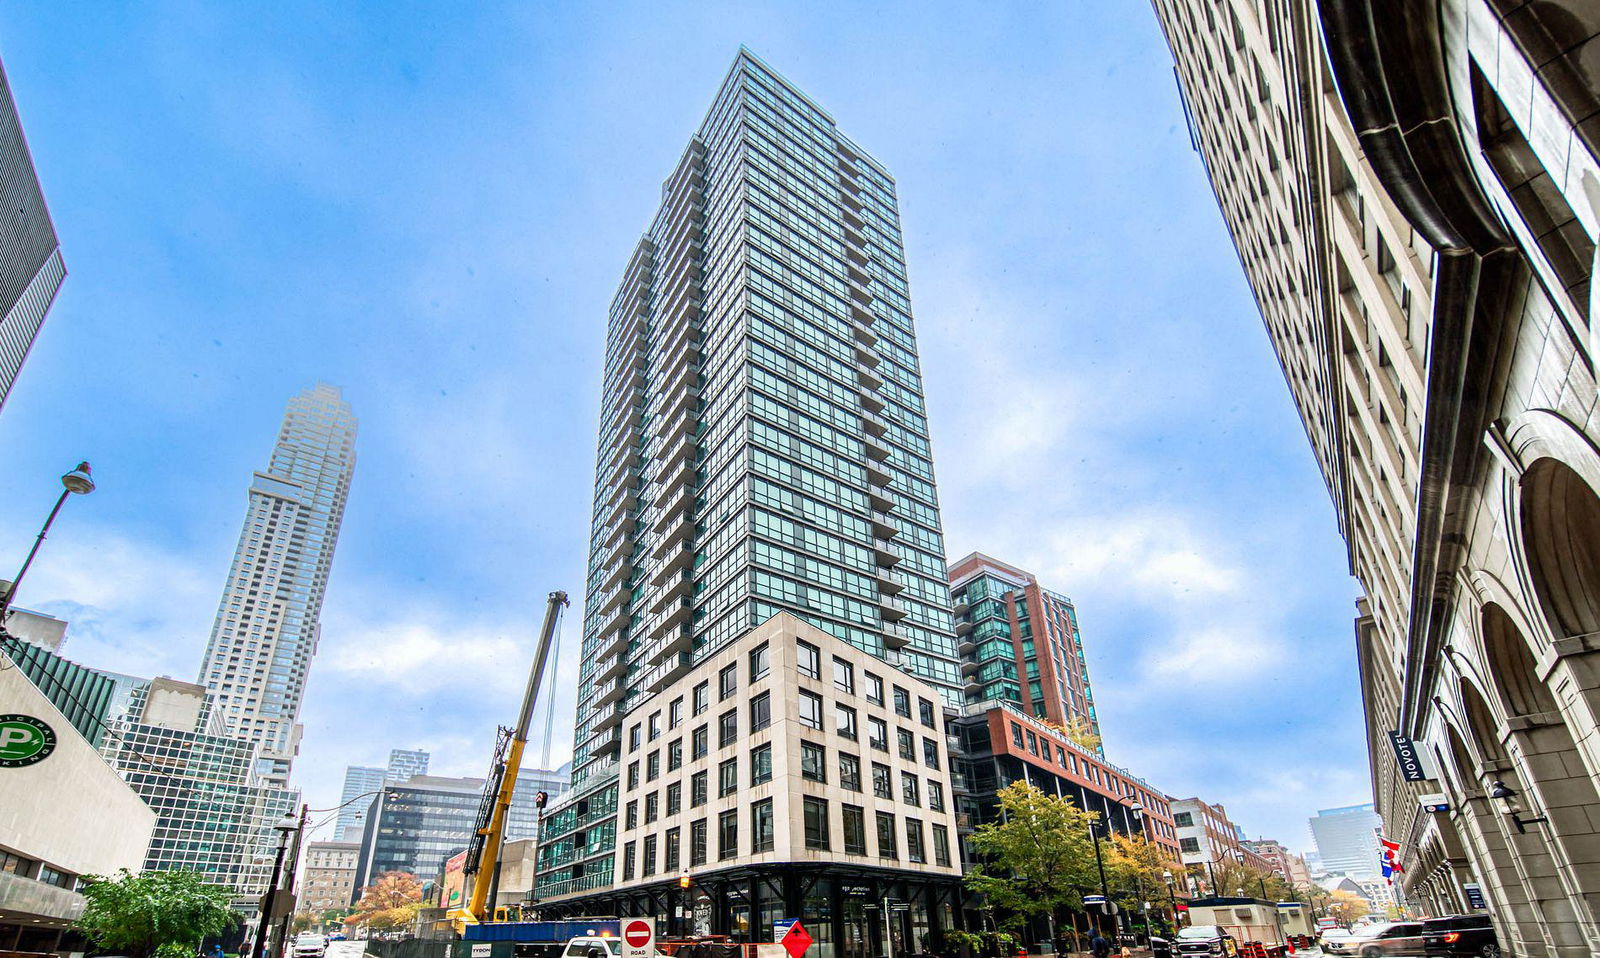
Condo building · 38 The Esplanade
London on the Esplanade is a 32-storey condo with 444 suites, built in 2009 by Cityzen Development Corporation. Right now 5 for sale and 3 for rent are on the market here.
- 32storeys
- 444suites
- $977/sq ft
- 2009built
No similar units for rent in London on the Esplanade right now.
Around this home
Daily convenience, out of 100, from the distances below
Schools nearby
School rating, out of 10.
Helpful calculators
Your HOMEH agent

"I would see it this week."