

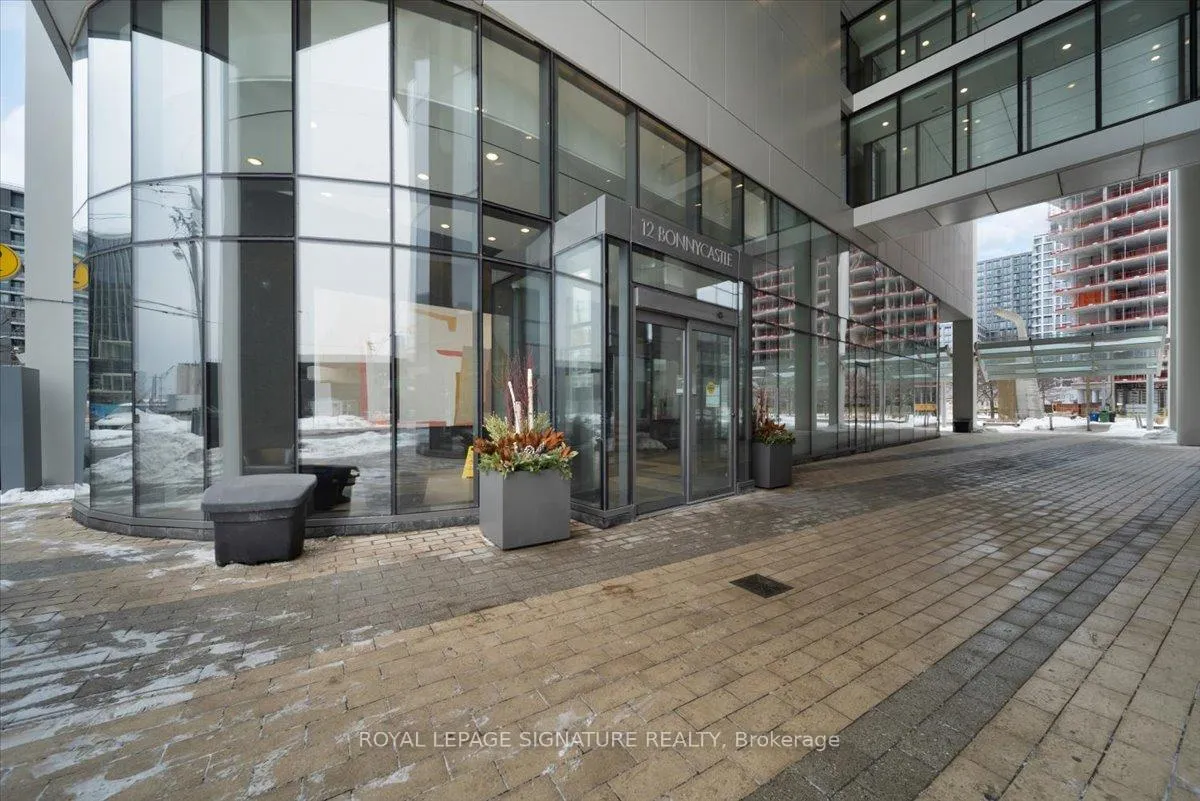
Unit 219, 12 Bonnycastle Street
Unit 219, 12 Bonnycastle Street
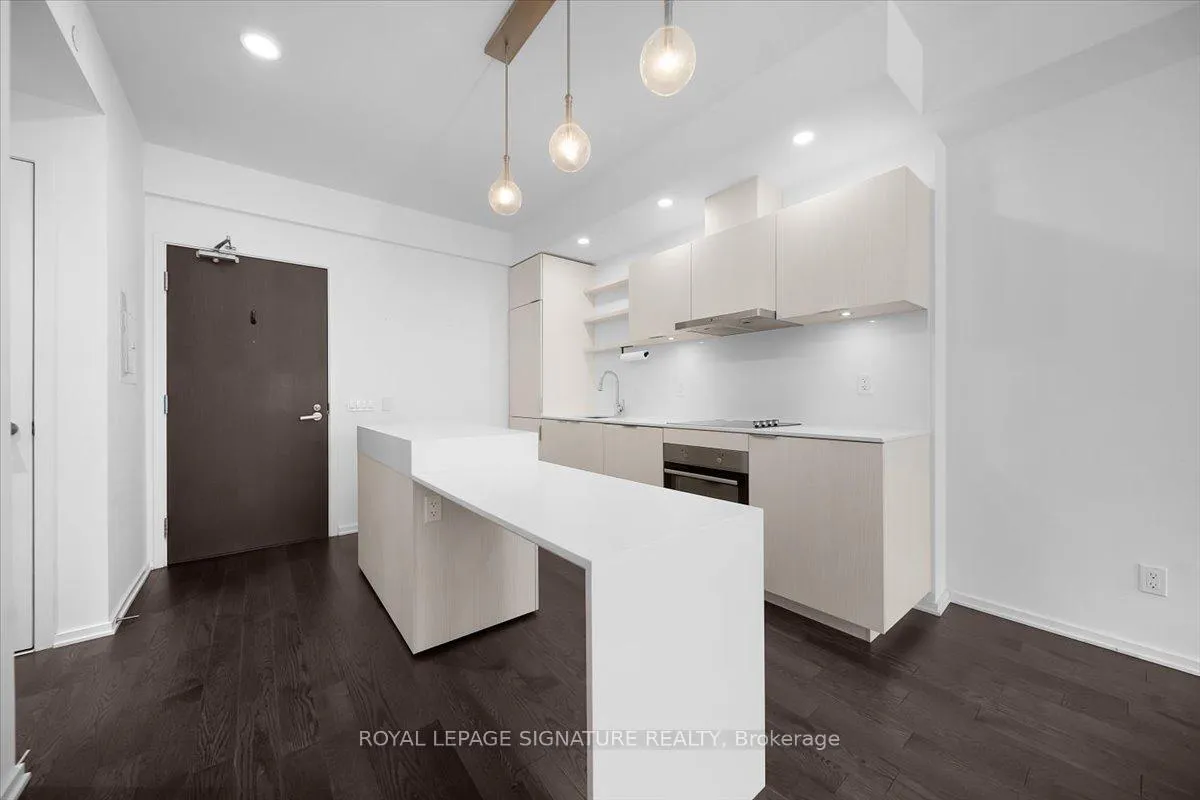 See all 16 photos
Property history
Facts and features
- ExposureWest
- LaundryIn-suite
- LockerOwned
- BalconyTerrace
- Hardwood floors
- Central air
The homeCondo Apartment, Apartment, Age 6–10 years
- Type: Condo Apartment
- Style: Apartment
- Age: 6–10 years
- Living space: 600–699 sq ft
- Basement: None
- Exposure: West
- View: City
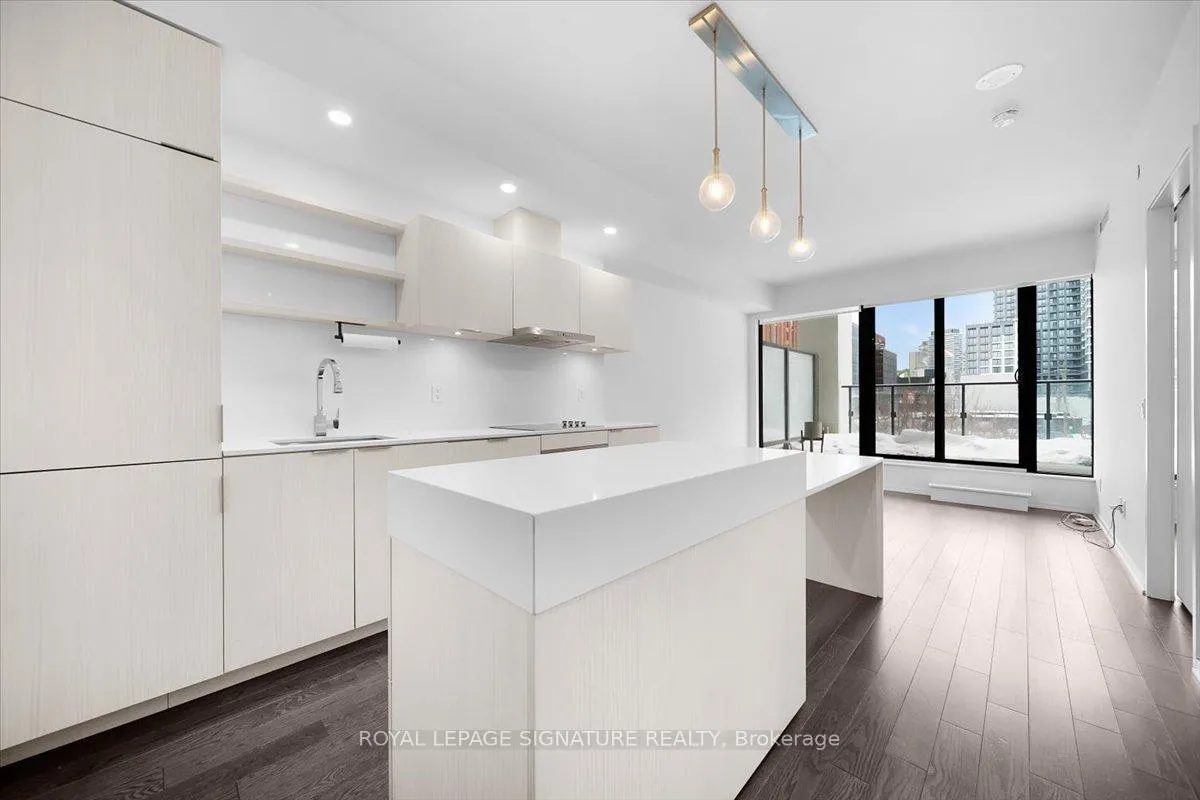
InsideHardwood, Window floor to ceiling, In-suite laundry, Rooms above ground 4
- Flooring: Hardwood, Window floor to ceiling
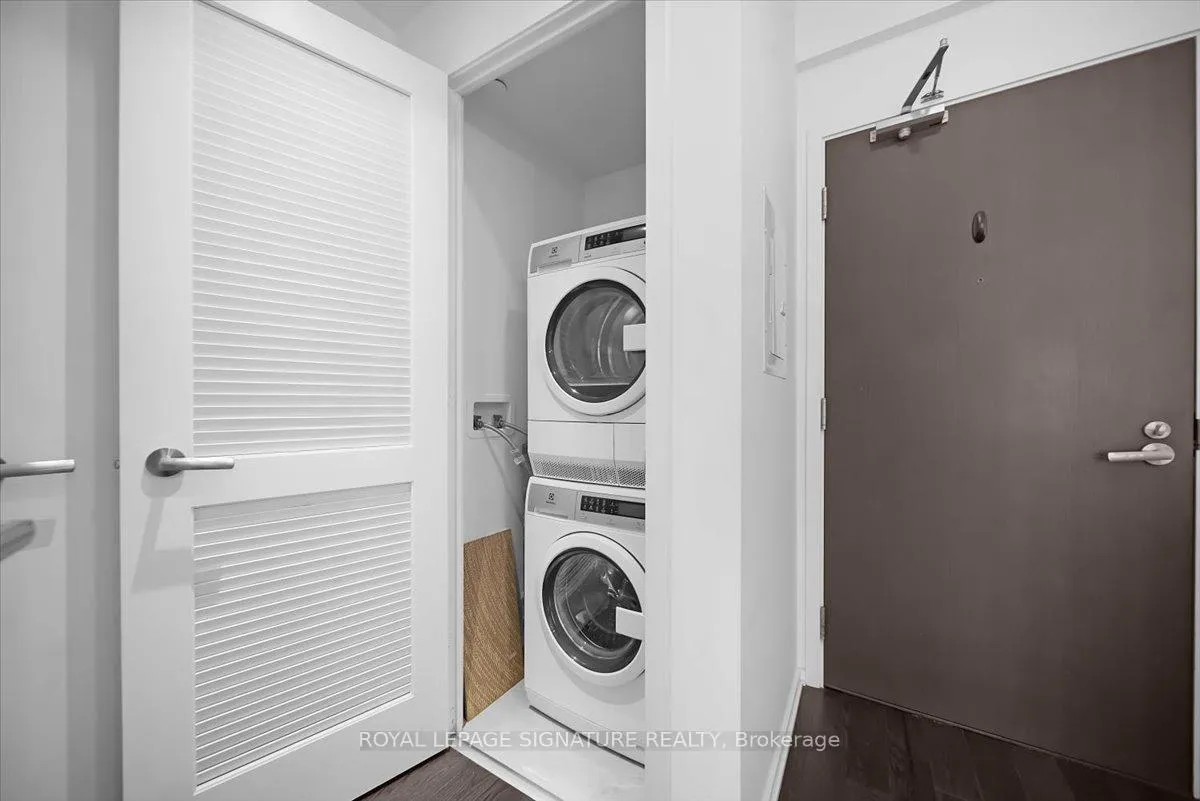
- Laundry: In-suite laundry
- Rooms above ground: 4
- Bedrooms: 1
- Bathrooms: 1
- Kitchens: 1
- Family room: Yes
OutsideConcrete, Terrace
- Exterior: Concrete
- Balcony: Terrace
Parking and locker1 Parking, Underground, Parking type Owned
- Spaces: 1 Parking
- Garage: Underground
- Parking type: Owned
- Driveway: Underground
- Locker: Owned
- Locker unit: 208
- Locker number: 54
- Locker level: 2
BuildingThe monde condominium, Storeys 44, Units 516
- Name: The monde condominium
- Storeys: 44
- Units: 516
- Registered: 2018
- Condo corporation: 270
- Pets: Not allowed
Heating, water and powerForced air, gas, Central air
- Heating: Forced air, gas
- Cooling: Central air
Rent and termsRent $2,600 a month, Entire property, Unfurnished
- Rent: $2,600 a month
- Space for rent: Entire property
- Furnished: Unfurnished
- Lease: 12 months
- Paid: Monthly
- Rent includes: Building insurance, building maintenance, parking, high speed internet
- Deposit: Required
- Credit check: Required
- Employment letter: Required
- Rental application: Required
- References: Required
IncludedIntgrtd. blomberg fridge, smooth surf. elec. cooktop, stainless built-in range, stainless hood vent,microwave, intgrtd. dishwasher, front load washer, ductless dryer, all elec. light fixt., electric carcharger.
- Included: Intgrtd. blomberg fridge, smooth surf. elec. cooktop, stainless built-in range, stainless hood vent,microwave, intgrtd. dishwasher, front load washer, ductless dryer, all elec. light fixt., electric carcharger.
Listing detailsC12779064, Rented, Feb 11, 2026
- MLS® number: C12779064
- Status: Rented
- Listed on: Feb 11, 2026
- Days on market: 16
- Updated: Feb 27, 2026
- Possession: 2026-02-15 / Immediate
- Occupied by: Vacant
- Listing brokerage: ROYAL LEPAGE SIGNATURE REALTY
About this home
Unit 219, 12 Bonnycastle Street, Toronto (Waterfront Communities), ON M5A 0C8
Beautifully designed one-bedroom suite featuring a carefully planned open-concept layout that maximizesboth space and functionality. The true highlight of this home is the west-facing 141 sq ft terrace, offeringunobstructed park views and exceptional afternoon sunlight-ideal for entertaining or unwindingoutdoors.Additional features include EV parking, 9-foot ceilings throughout, and a locker conveniently located onthe same floor as the unit. Interior finishes include hardwood flooring throughout and stainless steelappliances, creating a modern and cohesive living space.Perfectly suited for a young professional or couple who enjoys hosting and values outdoor living, qualityfinishes, and thoughtful design.This suite sits in Toronto's highly desirable East Bayfront neighbourhood, offering a perfect balance ofurban convenience and waterfront living. Just steps from Sugar Beach, the waterfront promenade, andToronto's expanding Port Lands and park system, this area is ideal for tenants who value outdoor space,walkability, and a modern city lifestyle.Transit is a 10/10 with nearby streetcar lines along Queens Quay East w/ connections to Union Station.Easy access to major routes including the Gardiner Expressway and DVP for commuters.Walking distance to Loblaws at Queens Quay, Farm Boy, LCBO, cafés, fitness studios, and waterfrontdining. Close to the Distillery District, St. Lawrence Market, and downtown's tech and financial hubs-making it especially attractive to professionals.
Ask about this home
A HOMEH agent will answer your questions about this home.
Know more about Monde Condos
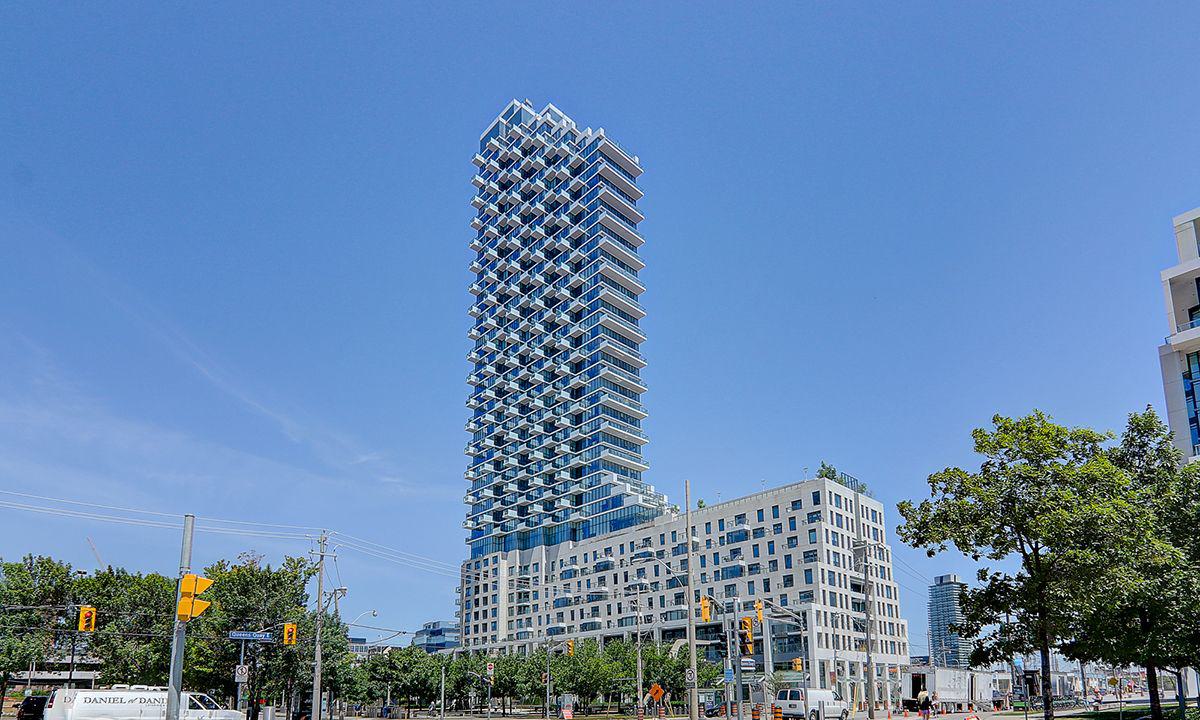
Condo building · 16 Bonnycastle Street
Monde Condos is a 44-storey condo with 516 suites, built in 2018 by Great Gulf. Right now 5 for sale and 8 for rent are on the market here.
- 44storeys
- 516suites
- $876/sq ft
- 2018built
No similar units for rent in Monde Condos right now.
Around this home
Daily convenience, out of 100, from the distances below
Schools nearby
School rating, out of 10.
Helpful calculators
Your HOMEH agent

"I would see it this week."