

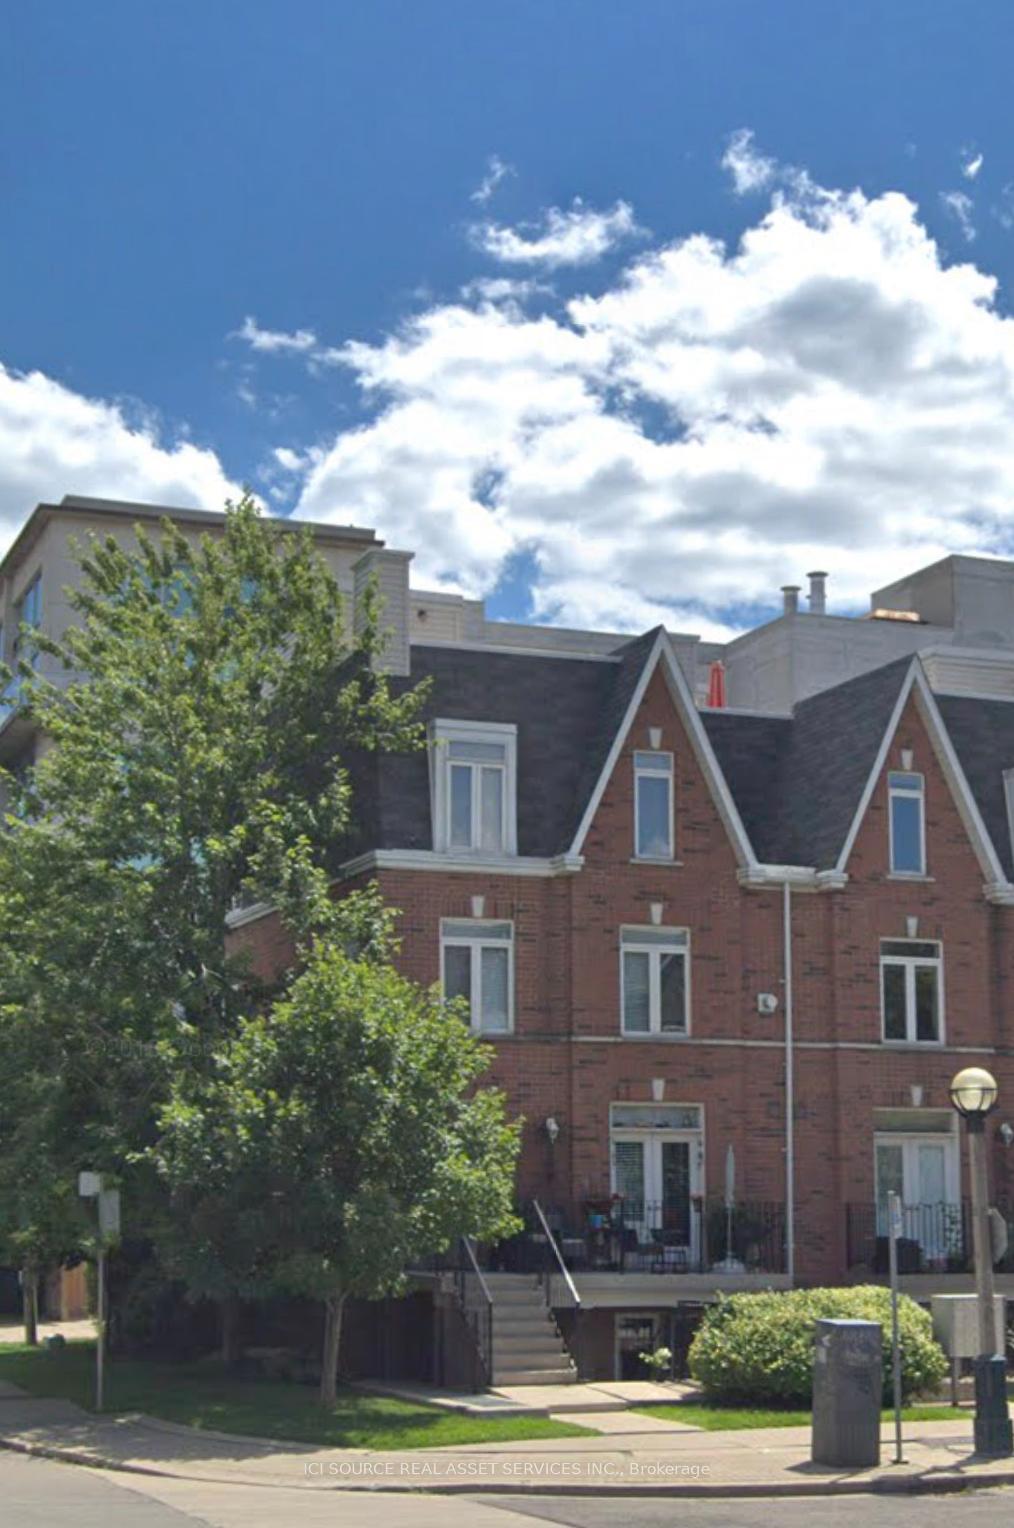
Unit 104, 1 Shank Street
Unit 104, 1 Shank Street
 See all 15 photos
Property history
- $3,800TerminatedList: 2025-04-03|End: 2025-05-02|29 daysC12059809
Facts and features
- BasementNone
- LaundryEnsuite
- Lease term12 months
- PetsAllowed
- Central air
The homeCondo Townhouse, Stacked townhouse, 900–999 sq ft
- Type: Condo Townhouse
- Style: Stacked townhouse
- Living space: 900–999 sq ft
- Basement: None
- Exposure: South
InsideEnsuite, Carpet free, Rooms above ground 6
- Laundry: Ensuite
- Features: Carpet free
- Rooms above ground: 6
- Bedrooms: 3
- Bathrooms: 1
- Kitchens: 1
- Family room: Yes
OutsideBrick, Open
- Exterior: Brick
- Balcony: Open
Parking and locker1 Parking, Underground, Exclusive
- Spaces: 1 Parking
- Garage: Underground
- Parking type: Exclusive
- Driveway: Underground
- Locker: None
BuildingShank Street Townhouses, Storeys 3, Units 48
- Name: Shank Street Townhouses
- Storeys: 3
- Units: 48
- Registered: 2001
- Condo corporation: 1334
- Pets: Allowed
Heating, water and powerForced air, other, Central air
- Heating: Forced air, other
- Cooling: Central air
Rent and termsRent $3,800 a month, Main, Unfurnished
- Rent: $3,800 a month
- Space for rent: Main
- Furnished: Unfurnished
- Lease: 12 months
- Rent includes: Central air conditioning, hydro, heat, water, parking
IncludedUtilities (hydro, gas, central a/c, on-demand hot water)1 underground parking spot, full size ss appliances, laundry washer & dryer, all elf & custom blinds, Internet/cable/phone
- Included: Utilities (hydro, gas, central a/c, on-demand hot water)1 underground parking spot, full size ss appliances, laundry washer & dryer, all elf & custom blinds
- Not included: Internet/cable/phone
Listing detailsC12059809, Terminated, Apr 3, 2025
- MLS® number: C12059809
- Status: Terminated
- Listed on: Apr 3, 2025
- Days on market: 29
- Updated: May 2, 2025
- Possession: Immediate
- Occupied by: Tenant
- Listing brokerage: ICI SOURCE REAL ASSET SERVICES INC.
About this home
Unit 104, 1 Shank Street, Toronto (Niagara), ON M6J 3W9
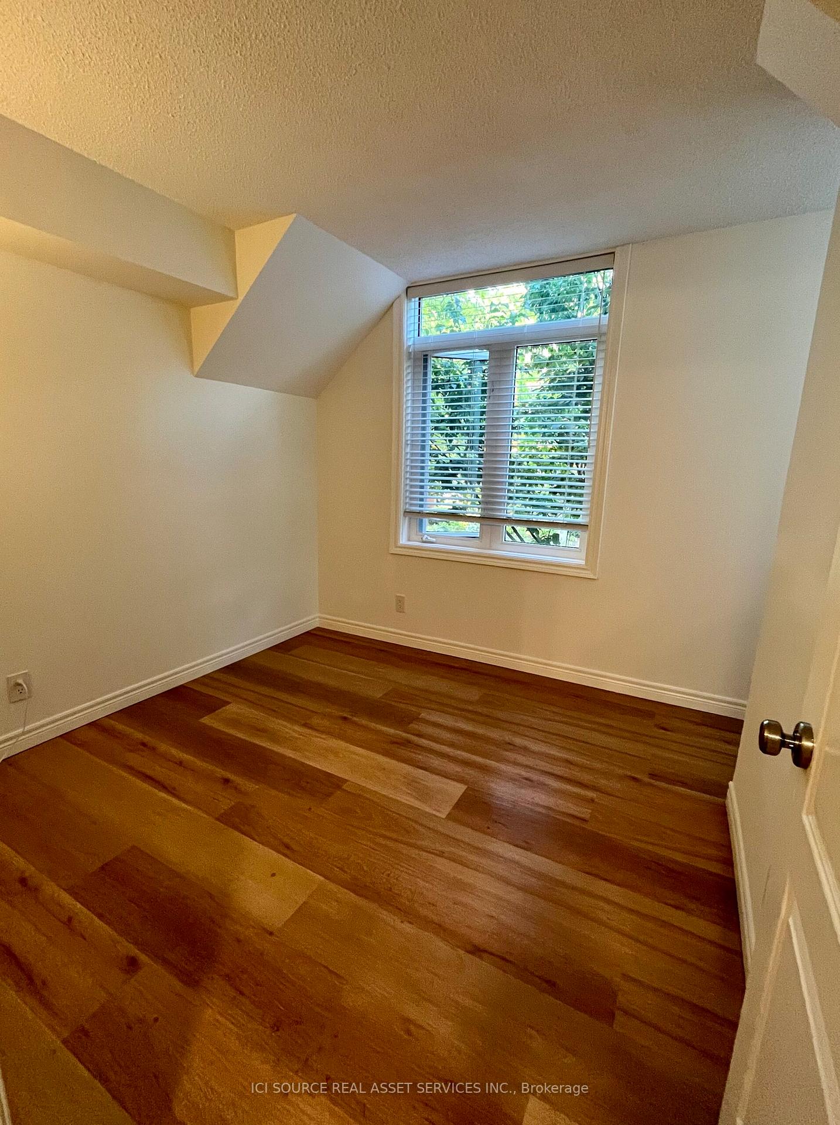
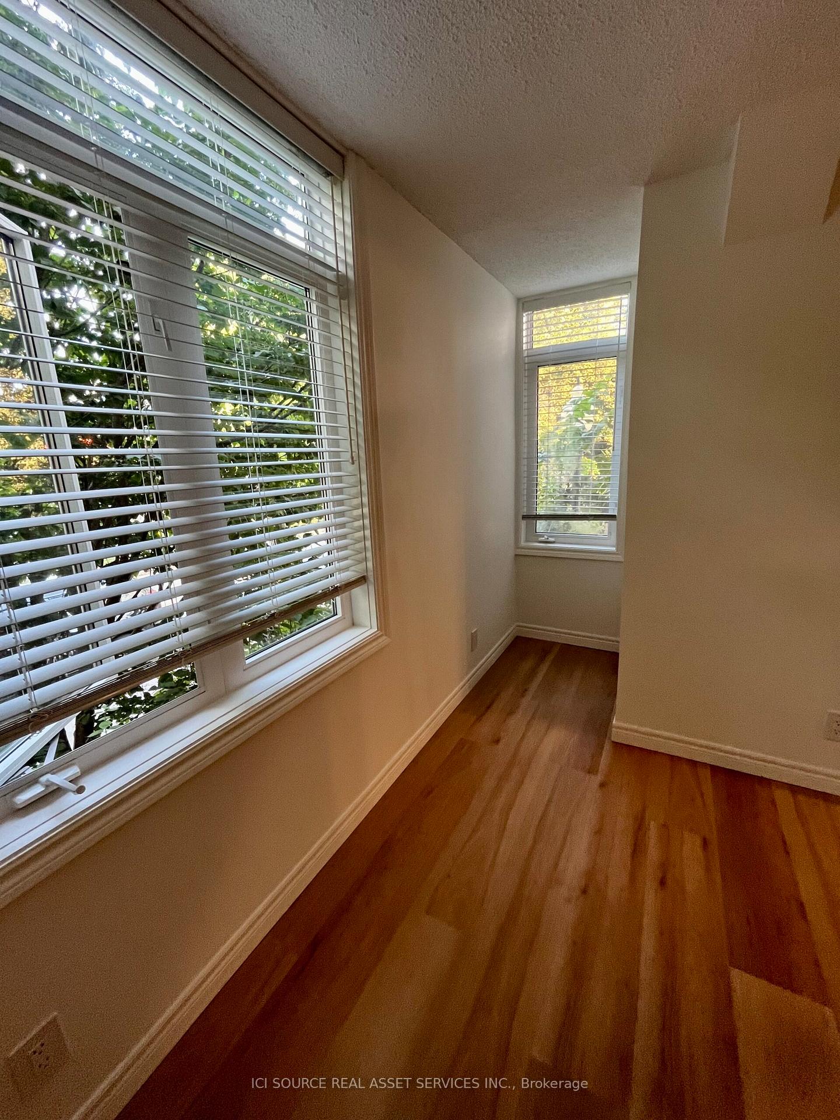
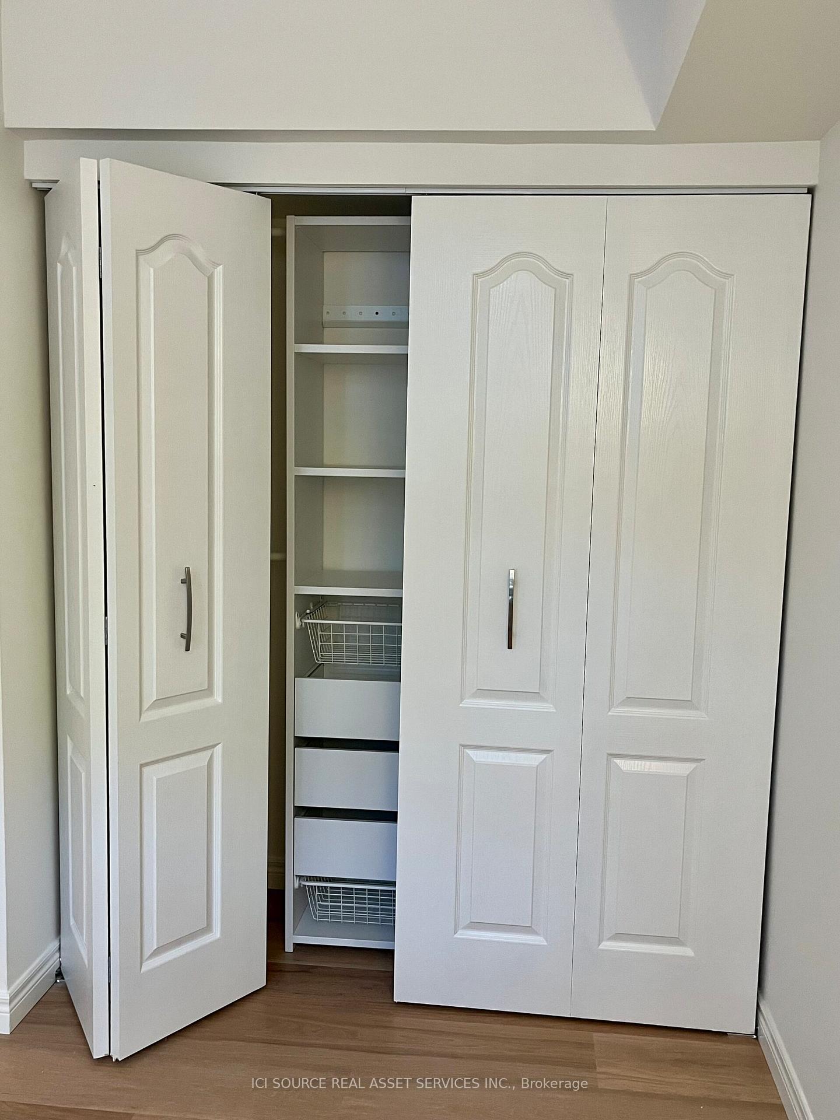
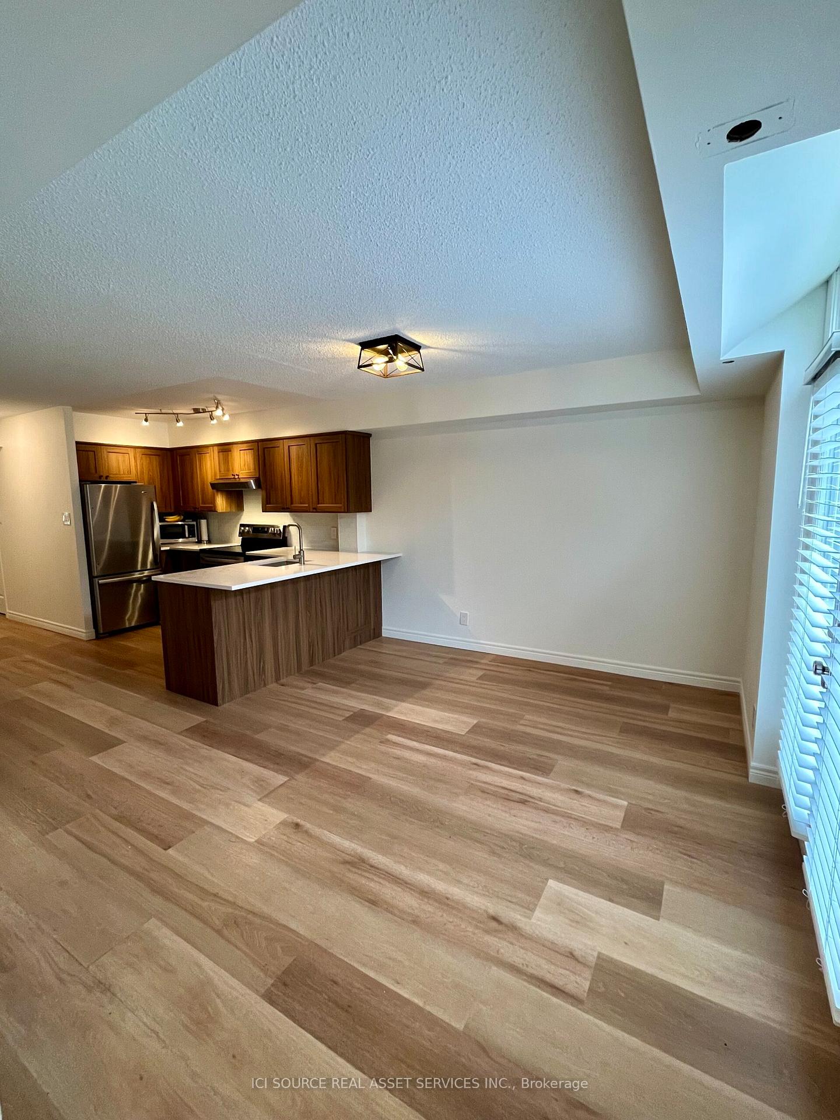
Rarely offered King West Townhouse - Corner/End Unit! 3 bedroom + 1 Bath and ALL utilities included (hydro, gas, central a/c, forced air heating & on-demand hot water supply)! Includes private ensuite laundry, 1 underground parking spot, walk-out to balcony and access to a gym, events room and additional underground visitor parking. Nestled on a quieter tree lined street, this renovated end unit townhouse offers plenty of natural light and a large open concept living / dining / kitchen floor-plan. The spacious kitchen, with custom quartz countertop and breakfast bar, is equipped with full size stainless steel kitchen appliances (including dishwasher) and beautiful cabinetry with plenty of storage. The master bedroom boasts custom closets, as does a light-filled secondary bedroom, while a third full bedroom also offers a large bright window and deep storage closet. All windows have been fitted with custom blinds. This stunning end unit is steps away to Trinity Bellwoods, Queen West, Liberty Village, grocery stores, restaurants, bars, shops and a variety of entertainment. Easy access to many public transit options or highways. Or relax and unwind on your private balcony. Please Note: This is a smoke-free property, Strictly No smoking and No vaping of any kind. *For Additional Property Details Click The Brochure Icon Below*
Ask about this home
A HOMEH agent will answer your questions about this home.
Know more about Shank Street Townhouses
Condo building · 1-11 Shank St
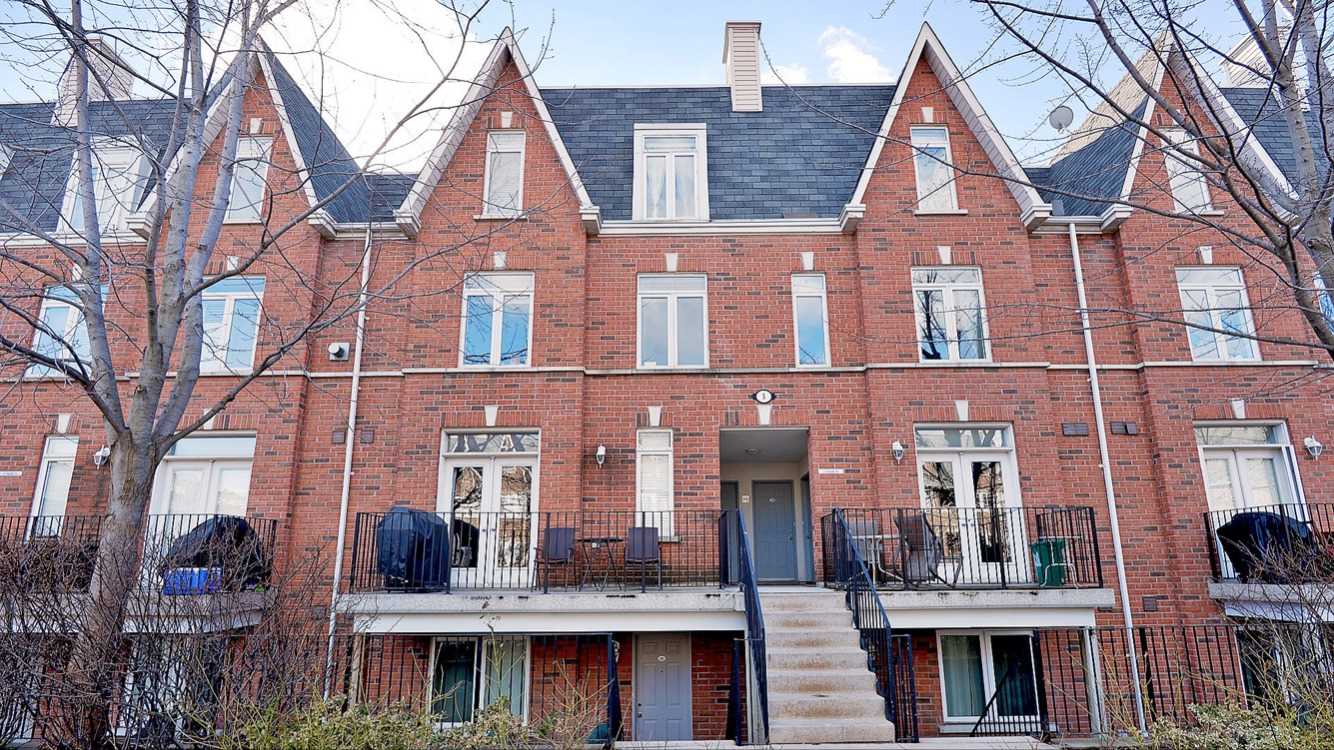
Shank Street Townhouses is a 3-storey condo with 48 suites, built in 2001 by Urbancorp Development. No units are on the market here right now.
- 3storeys
- 48suites
- 2001built
No similar units for rent in Shank Street Townhouses right now.
Around this home
Daily convenience, out of 100, from the distances below
Schools nearby
School rating, out of 10.
Helpful calculators
Your HOMEH agent

"I would see it this week."