

Unit 2201, 12 Sudbury Street
Unit 2201, 12 Sudbury Street
 See all 34 photos
Property history
Facts and features
- BasementFinished
- Age of home16–30 years
- ExposureSouth east
- LaundryEnsuite
- Hardwood floors
- Central air
The homeCondo Townhouse, 2-storey, Age 16–30 years
- Type: Condo Townhouse
- Style: 2-storey
- Age: 16–30 years
- Living space: 1,000–1,199 sq ft
- Basement: Finished
- Exposure: South East
InsideHardwood, Tile, Ensuite, lower level, Other, auto garage door remote, on demand water heater, primary bedroom - main floor, storage
- Flooring: Hardwood, Tile
- Laundry: Ensuite, lower level
- Features: Other, auto garage door remote, on demand water heater, primary bedroom - main floor, storage
- Rooms above ground: 6
- Bedrooms: 2 + 1 in the basement
- Bathrooms: 2
- Kitchens: 1
OutsideBrick, Terrace, Patio
- Exterior: Brick
- Balcony: Terrace
- Features: Patio
Parking and locker1 Parking, Built-in, Parking type Owned
- Spaces: 1 Parking
- Garage: Built-in
- Parking type: Owned
- Driveway: Private, covered
- Locker: Ensuite
BuildingKing west village, Storeys 3, Units 207
- Name: King west village
- Storeys: 3
- Units: 207
- Registered: 2000
- Condo corporation: 1338
- Amenities: Bbqs allowed
- Pets: Allowed
Heating, water and powerForced air, gas, Central air
- Heating: Forced air, gas
- Cooling: Central air
Costs and taxesTaxes $3,863 a year, Condo fee $636 a month, Common elements included, building insurance included, parking included, water included, heat included
- Taxes, 2024: $3,863 a year
- Condo fee: $636 a month
- Fee includes: Common elements included, building insurance included, parking included, water included, heat included
- HST: HST included in the price
- Rental items: On demand hot water heater
- Under contract: Tankless water heater
Included in the saleStainless steel [bosch dishwasher, range hood/microwave, lg fridge, frigidaire stove/oven], stackable washer and dryer, all existing light fixtures, all window coverings except in bedrooms, Bookshelf in dining room, tv mount, curtains in bedrooms
- Included: Stainless steel [bosch dishwasher, range hood/microwave, lg fridge, frigidaire stove/oven], stackable washer and dryer, all existing light fixtures, all window coverings except in bedrooms
- Not included: Bookshelf in dining room, tv mount, curtains in bedrooms
NearbyArts centre, library, public transit, school, school bus route, park
- Close to: Arts centre, library, public transit, school, school bus route, park
Listing detailsC12071448, Sold, Apr 9, 2025
- MLS® number: C12071448
- Status: Sold
- Listed on: Apr 9, 2025
- Days on market: 11
- Updated: Apr 20, 2025
- Possession: 2025-06-30 / 60-89 days
- Occupied by: Owner
- Listing brokerage: CORE ASSETS REAL ESTATE
About this home
Unit 2201, 12 Sudbury Street, Toronto (Niagara), ON M6J 3W7
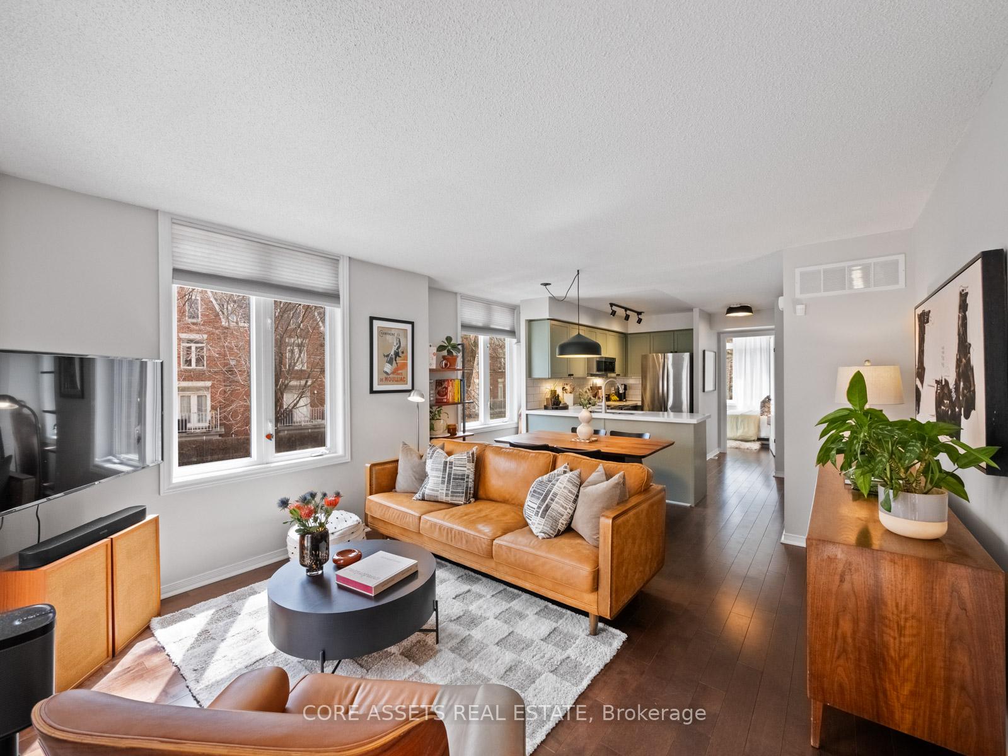
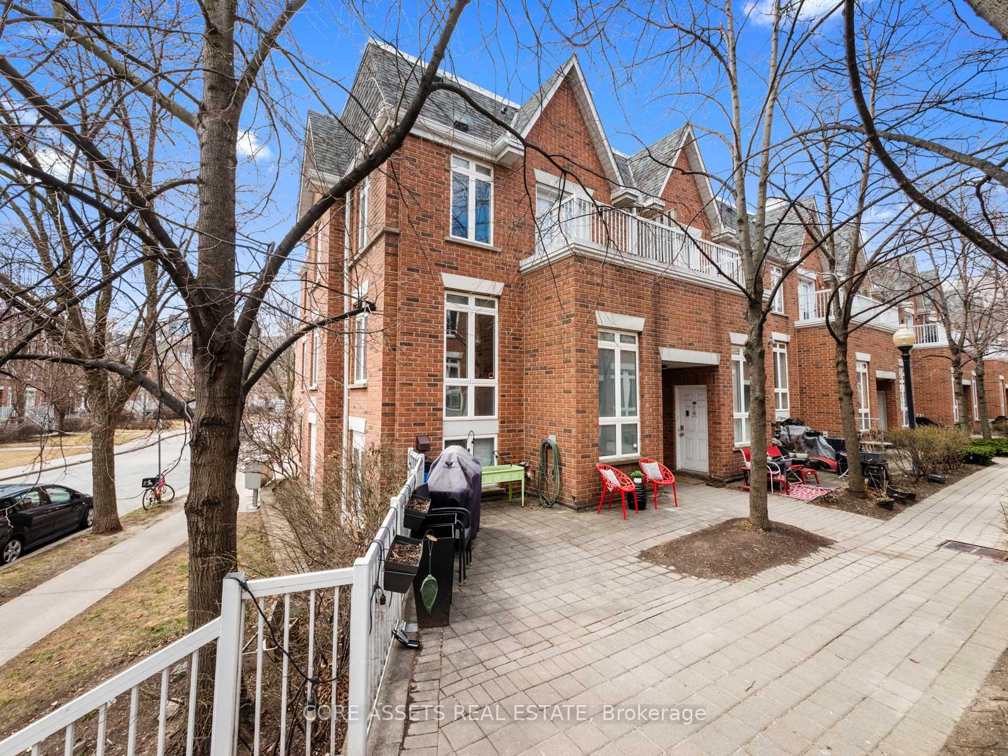
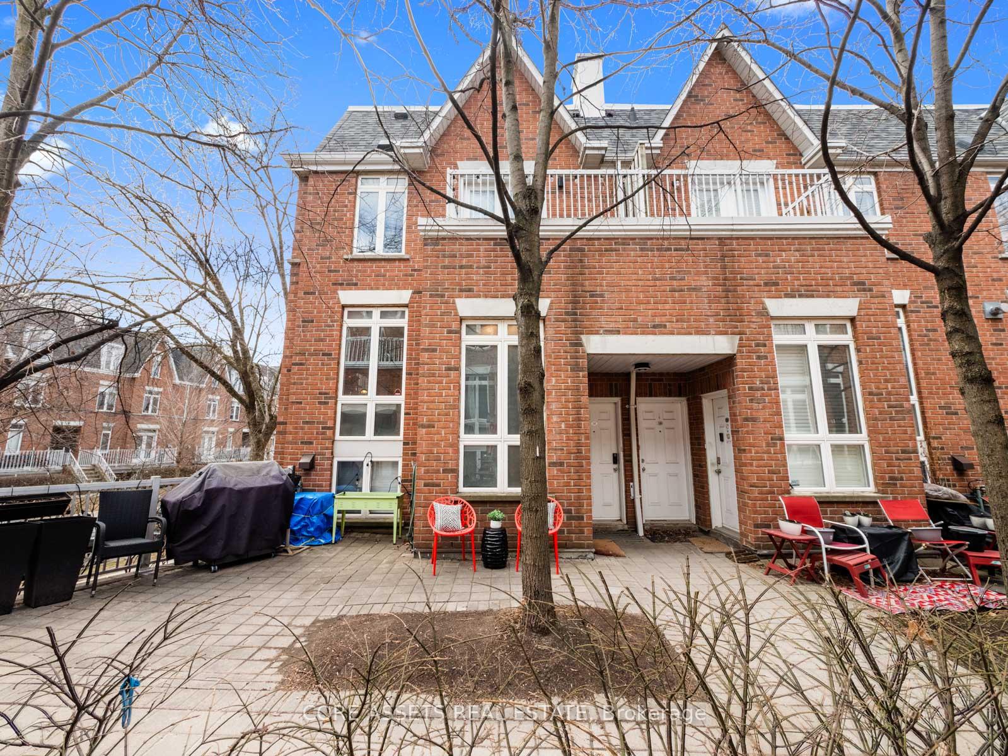
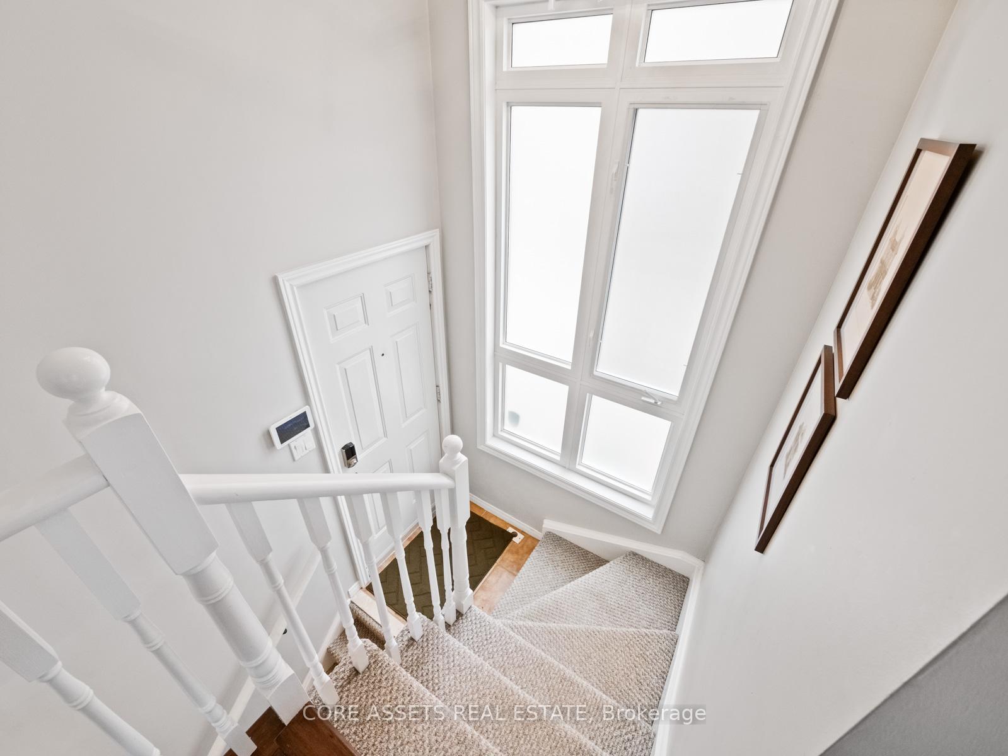
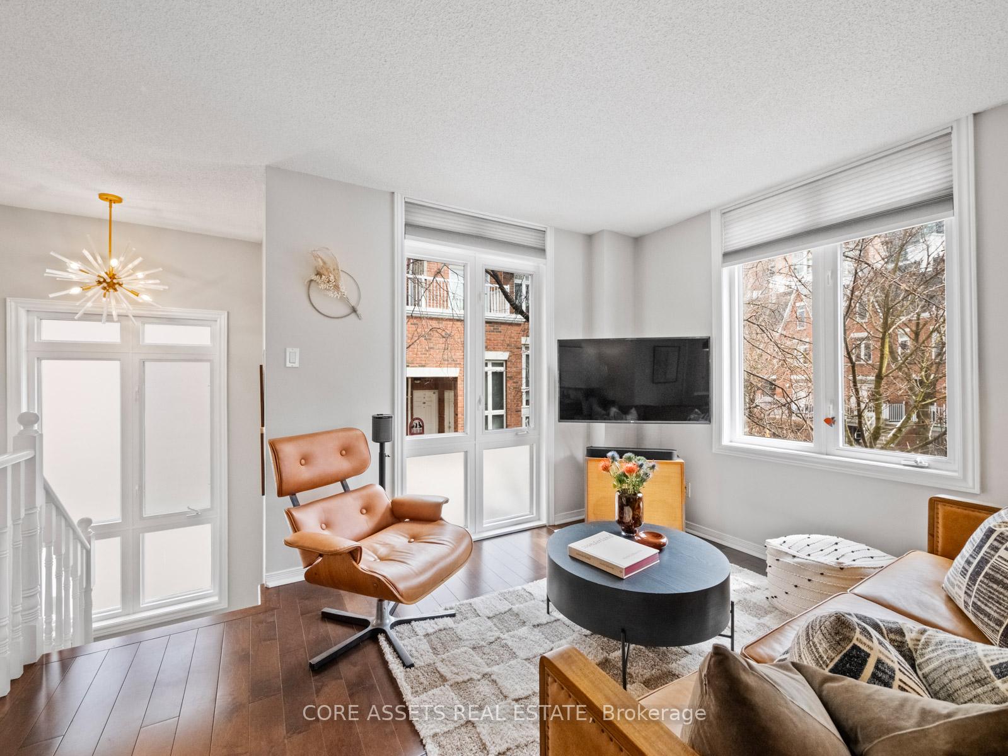
Offers welcome anytime! Welcome to one of Queen West's best-kept secrets: a rarely available 2+1-bedroom bungalow-style end-unit townhome in the heart of Toronto's most vibrant neighborhood. With 1050 square feet (+ exclusive terrace) of beautifully designed interior space, this stylish corner suite is bathed in natural light from three sides. It offers the perfect blend of modern living and cozy charm. Step into an open-concept kitchen, living, and dining area ideal for entertaining or relaxing at home. Both bedrooms have large closets and windows; the primary bedroom can fit a king bed and has direct access to the washroom. Enjoy summer nights on your terrace, perfect for BBQs, cocktails, and unwinding under the stars. Inside, rich hardwood floors run throughout, with ample closet space and thoughtful details that make this home as functional as it is beautiful. The lower level has large windows and is perfect for a rec room, 3rd bedroom or home gym. It also has a washroom, two storage rooms and direct access to your private garage. Tucked away in the beloved King West Village, this townhome offers the quiet, neighborly feel of a small-town community, yet you're just moments from the buzz of King Street West, Queen West, Trinity Bellwoods Park, and some of the city's best restaurants, cafes, and boutiques. Whether you're hosting friends or enjoying peaceful mornings with a coffee on the terrace, this is urban living at its finest, with a warm, community vibe you'll fall in love with. Recent upgrades: 2021 kitchen reno; new countertops, backsplash and cabinets updated with new hardware and paint. Kitchen appliances (2021) except stove/oven (2024). All Kitec plumbing was removed (2023). Both washrooms were refreshed (2024). New AC (2022). All new light fixtures (2024). New stair carpet (2021). The condo corporation did the roof for the entire complex (2020) and all garage doors (2024).
Ask about this home
A HOMEH agent will answer your questions about this home.
Know more about King West Village
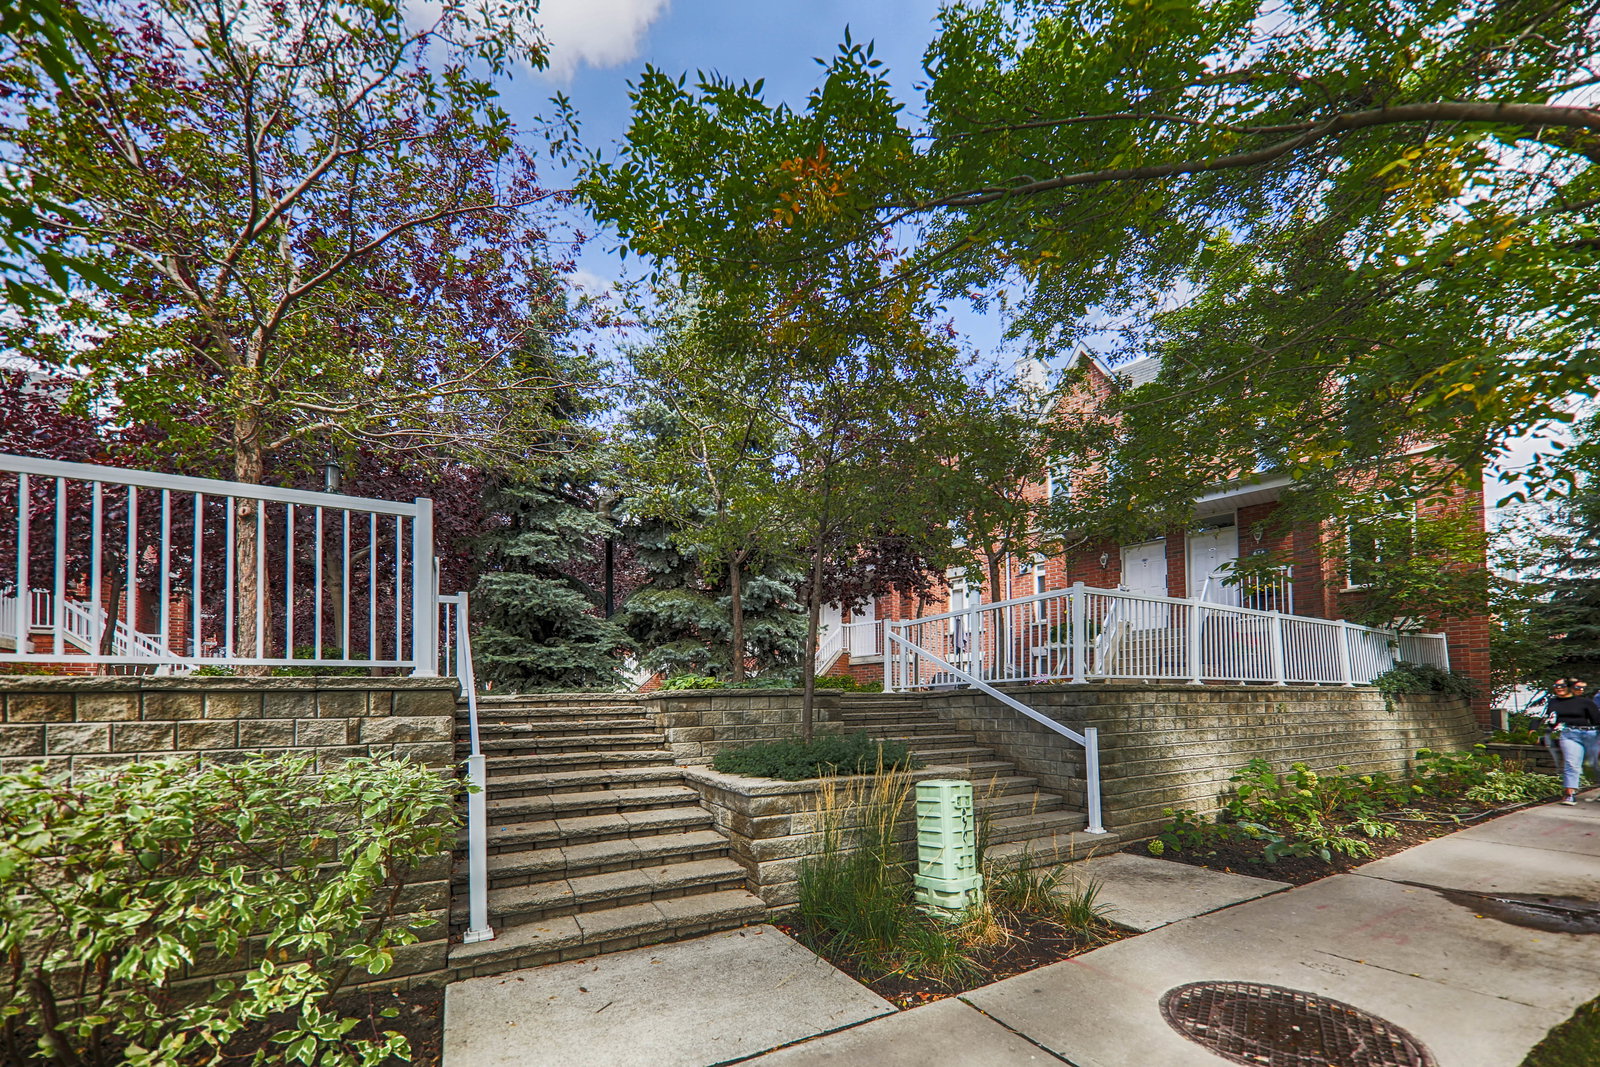
Condo building · 12 Sudbury Street
King West Village is a 3-storey condo with 207 suites, built in 2000 by Urbancorp Development. Right now 3 for sale and 2 for rent are on the market here.
- 3storeys
- 207suites
- $754/sq ft
- 2000built
No similar units for sale in King West Village right now.
Around this home
Daily convenience, out of 100, from the distances below
Schools nearby
School rating, out of 10.
Helpful calculators
Your HOMEH agent

"I would see it this week."