

Unit 1226, 1 Shaw Street
Unit 1226, 1 Shaw Street
 See all 38 photos
Property history
Facts and features
- ExposureNorth west
- LaundryIn-suite laundry, ensuite
- LockerNone
- BalconyOpen
- Central air
- Exercise room
- Party room/meeting room
- Rooftop deck/garden
- Concierge
The homeCondo Apartment, Loft, 700–799 sq ft
- Type: Condo Apartment
- Style: Loft
- Living space: 700–799 sq ft
- Basement: None
- Exposure: North West
InsideConcrete, Window floor to ceiling, In-suite laundry, ensuite, main level, Carpet free
- Flooring: Concrete, Window floor to ceiling
- Laundry: In-suite laundry, ensuite, main level
- Features: Carpet free
- Rooms above ground: 4
- Bedrooms: 2
- Bathrooms: 2
- Kitchens: 1
OutsideBrick, concrete, Open
- Exterior: Brick, concrete
- Balcony: Open
Parking and lockerUnderground, Parking type None, Locker None
- Garage: Underground
- Parking type: None
- Locker: None
BuildingDna, Storeys 16, Units 317
- Name: Dna
- Storeys: 16
- Units: 317
- Registered: 2006
- Condo corporation: 1767
- Amenities: Bbqs allowed, exercise room, party room/meeting room, rooftop deck/garden, visitor parking, concierge
- Pets: Allowed
Heating, water and powerForced air, gas, Central air
- Heating: Forced air, gas
- Cooling: Central air
Costs and taxesTaxes $3,026 a year, Condo fee $518 a month, Cac included, common elements included, heat included, building insurance included, water included
- Taxes, 2024: $3,026 a year
- Condo fee: $518 a month
- Fee includes: Cac included, common elements included, heat included, building insurance included, water included
Included in the saleFridge, gas range, microwave, dishwasher, washer and dryer, kitchen island., Not included None
- Included: Fridge, gas range, microwave, dishwasher, washer and dryer, kitchen island.
- Not included: None
NearbyPublic transit, rec./commun.centre, park
- Close to: Public transit, rec./commun.centre, park
Listing detailsC11947696, Sold, Jan 30, 2025
- MLS® number: C11947696
- Status: Sold
- Listed on: Jan 30, 2025
- Days on market: 4
- Updated: Feb 3, 2025
- Possession: To Be Determined
- Occupied by: Owner
- Listing brokerage: SAGE REAL ESTATE LIMITED
About this home
Unit 1226, 1 Shaw Street, Toronto (Niagara), ON M6K 0A1
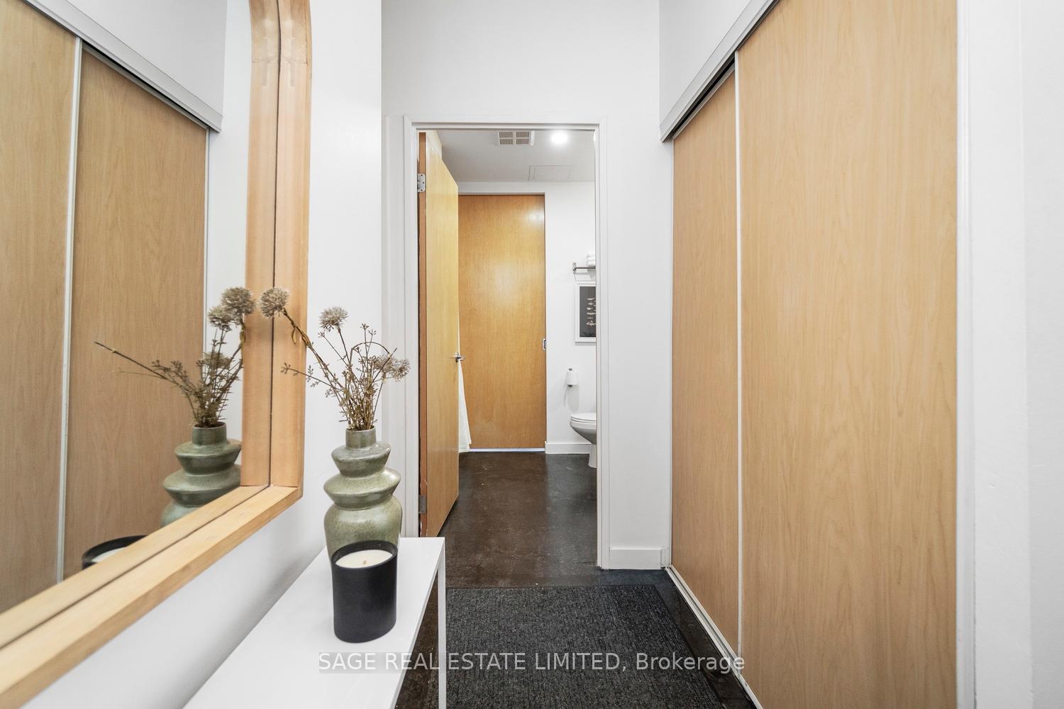
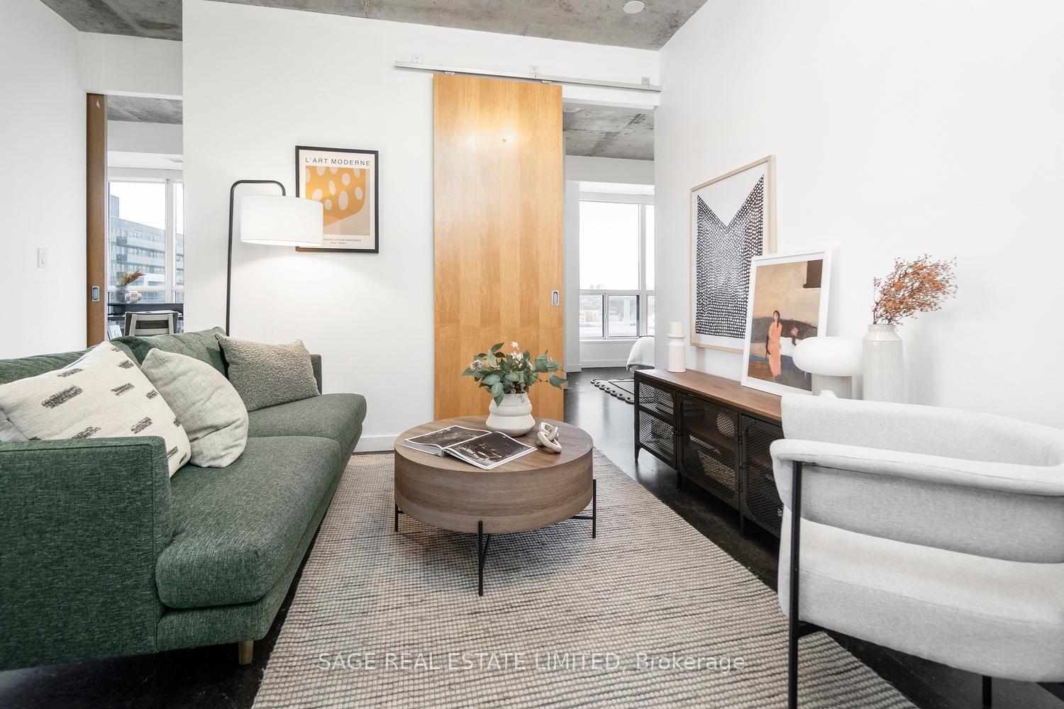
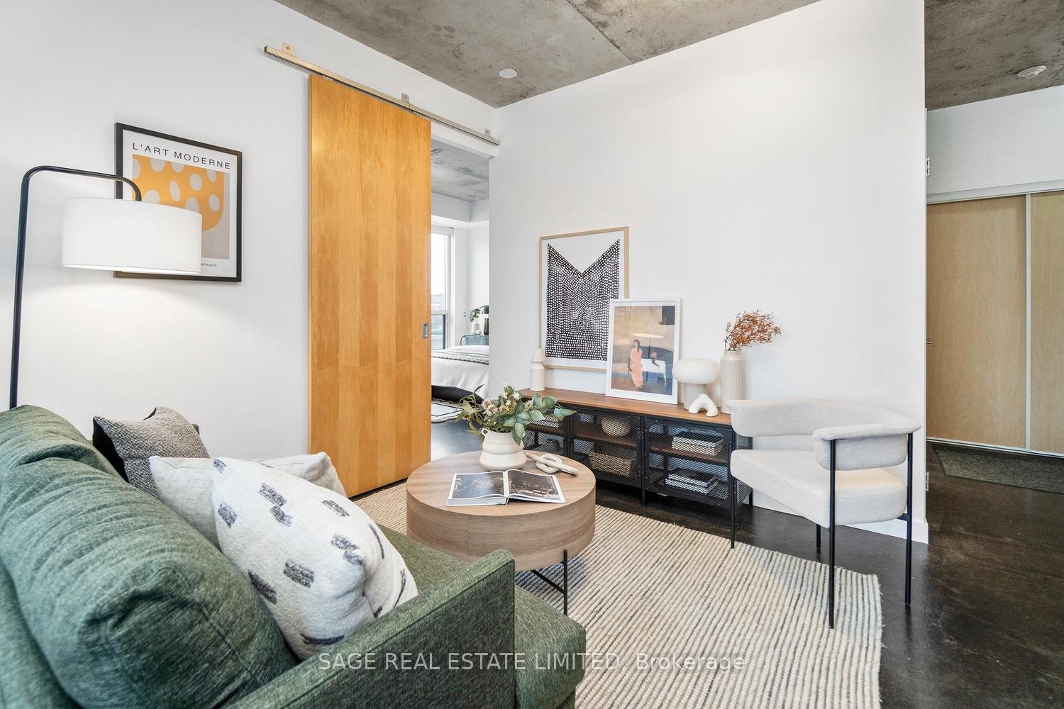
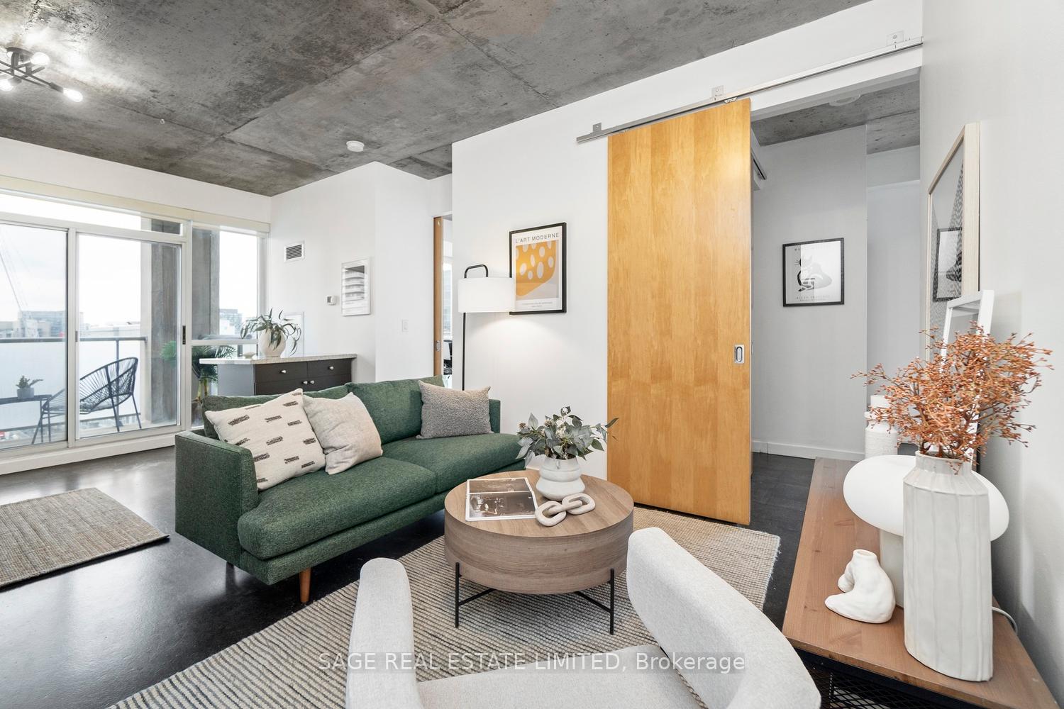
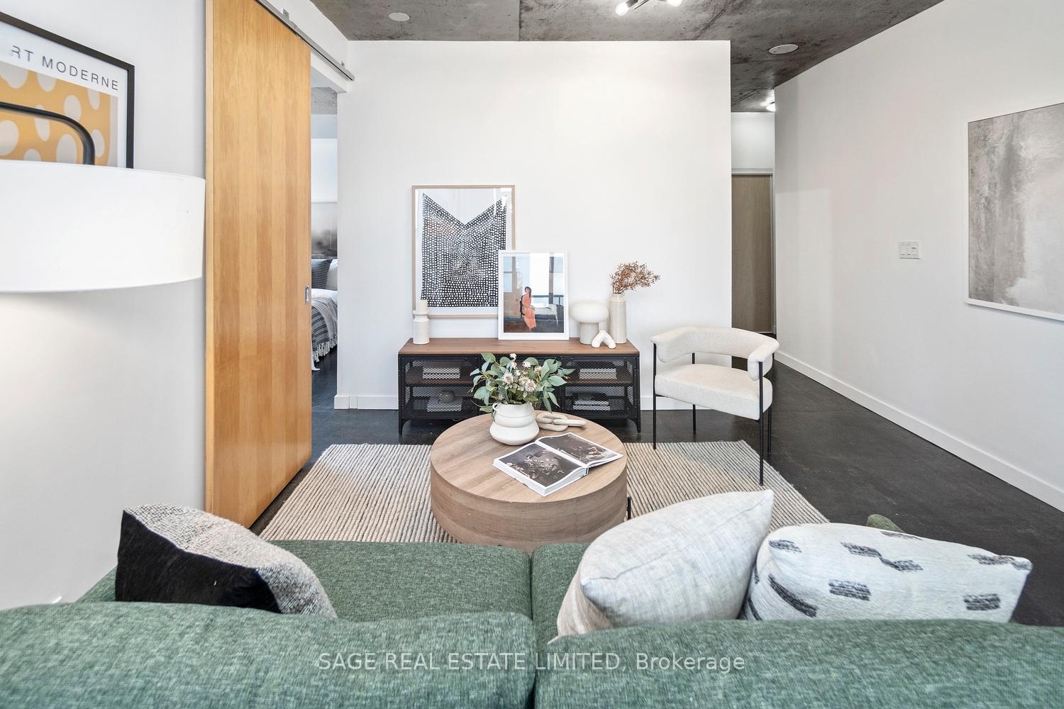
Relationship Game-Changer! Why share when you don't have to? This rare 2-bedroom corner loft takes couple goals to the next level with two ensuite bathrooms off the primary bedroom. No more juggling morning routines or waiting for mirror time--this beauty gives both you and your significant other a slice of personal space, just a short stumble out of bed away. Add to that 9' exposed concrete ceilings, polished concrete floors, and expansive windows, and you've got a space that gives all the right vibes. The primary bedroom easily fits a king bed and the two ensuite bathrooms really are exceptional--one features a large soaker tub/shower combo and a huge vanity, with tons of luxurious space for primping and priming. The other ensuite is a sleek 3-piece setup with added hallway access. Meanwhile, the second bedroom, wrapped in stunning blue sky views, is ready to be whatever you need--bedroom, home office, guest retreat, or a little of everything. The kitchen is all about flexibility and flow, featuring a movable island that lets you create the perfect layout for cooking, entertaining, or just hanging out. It leads out to a private balcony where a gas BBQ hook-up makes stepping up your dinner game as easy as stepping outside. Building perks include a 24-hour concierge, a rooftop terrace with panoramic views, a gym, and a party room. Location-wise, you're at the centre of it all: King West, Liberty Village, Queen West & Ossington, with the city's best dining, parks, and transit options all around.
Ask about this home
A HOMEH agent will answer your questions about this home.
Know more about DNA Condos
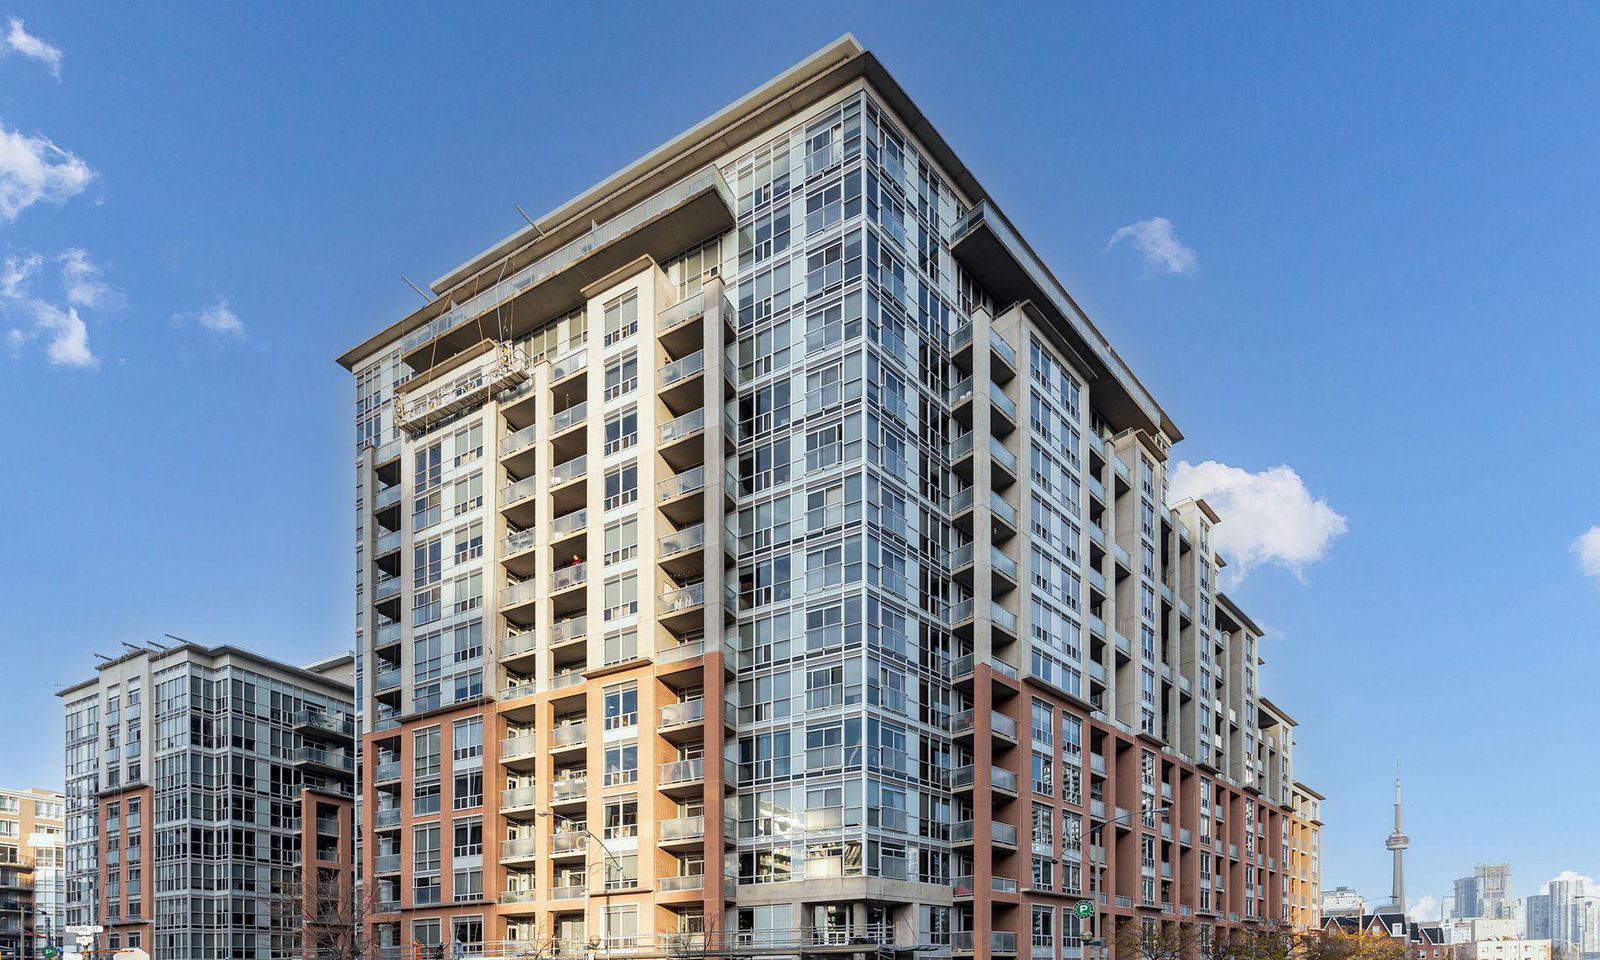
Condo building · 1 Shaw Street
DNA Condos is a 16-storey condo with 317 suites, built in 2006 by Canderel Stoneridge. No units are on the market here right now.
- 16storeys
- 317suites
- $949/sq ft
- 2006built
No similar units for sale in DNA Condos right now.
Around this home
Daily convenience, out of 100, from the distances below
Schools nearby
School rating, out of 10.
Helpful calculators
Your HOMEH agent

"I would see it this week."