

Unit 209, 19 Brant Street
Unit 209, 19 Brant Street
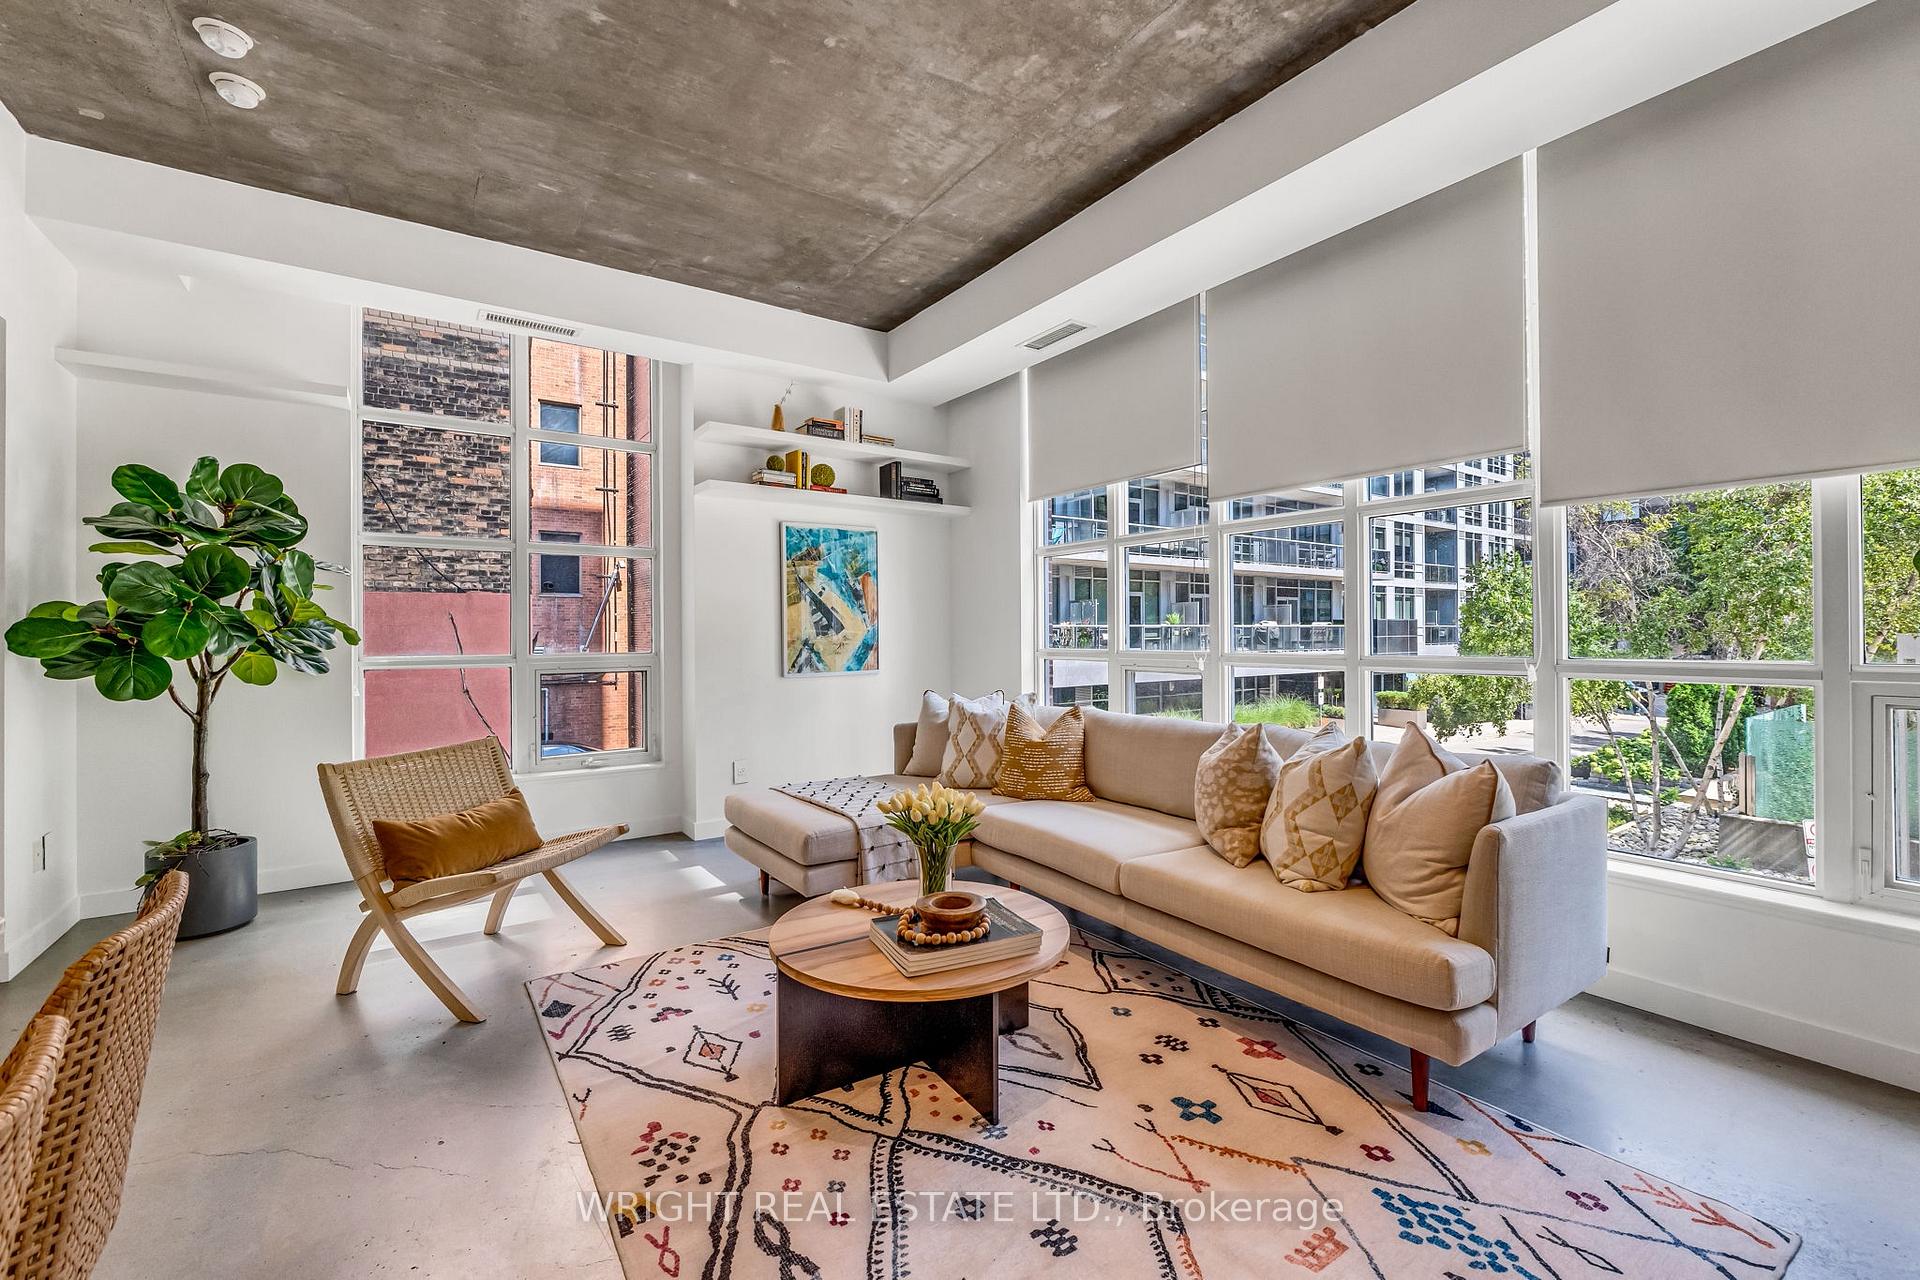 See all 33 photos
Property history
Facts and features
- ExposureEast
- LaundryEnsuite
- LockerOwned
- BalconyNone
- Central air
- Gym
- Party room/meeting room
The homeCondo Apartment, Loft, 800–899 sq ft
- Type: Condo Apartment
- Style: Loft
- Living space: 800–899 sq ft
- Basement: None
- Exposure: East
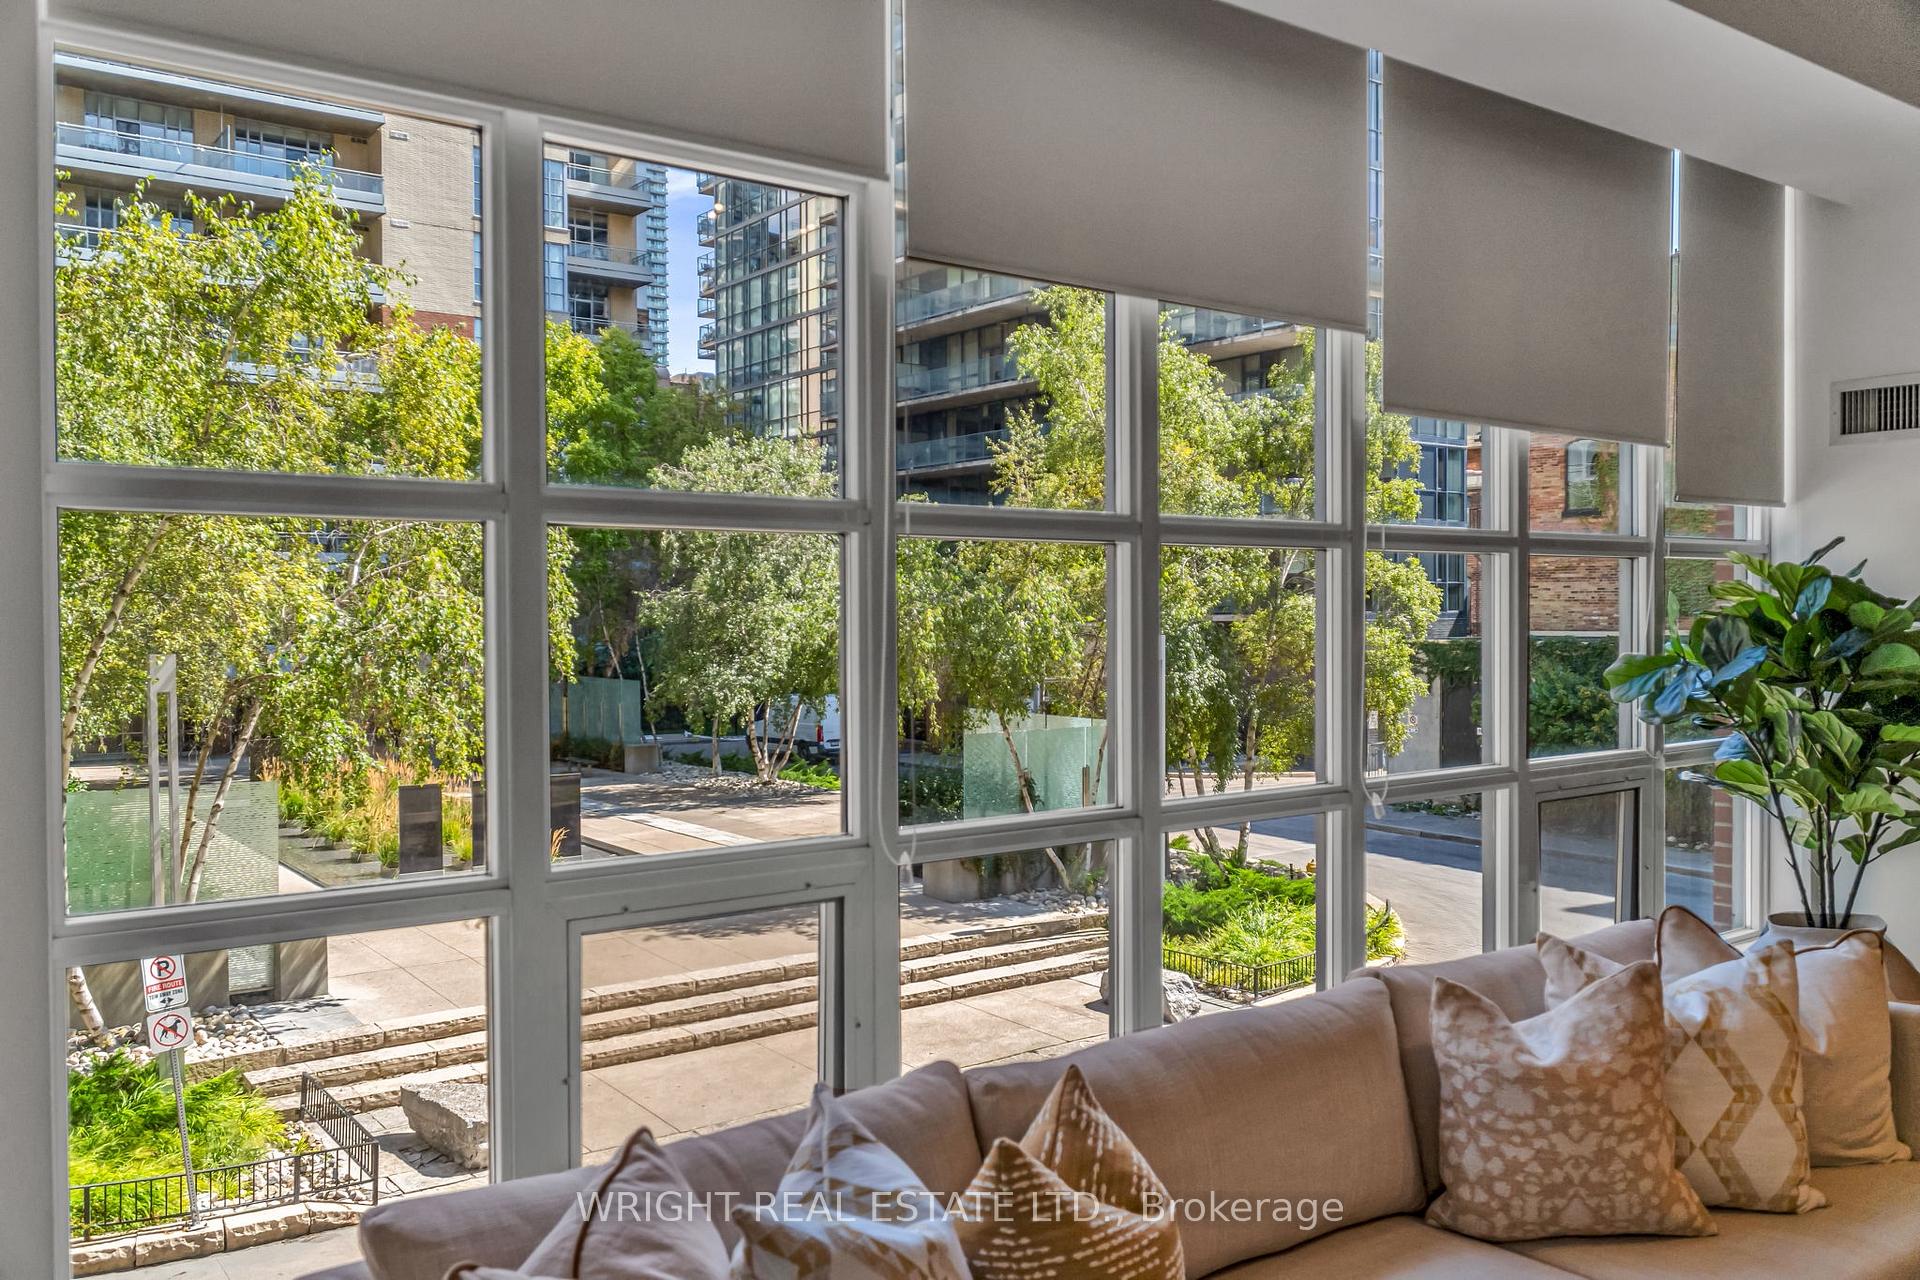
- View: Garden, skyline, trees/woods
InsideWindow floor to ceiling, Concrete, Ensuite, Built-in oven, countertop range, carpet free
- Flooring: Window floor to ceiling, Concrete
- Laundry: Ensuite
- Features: Built-in oven, countertop range, carpet free
- Security: Security guard
- Elevator: Yes
- Rooms above ground: 5
- Rooms in the basement: 1
- Bedrooms: 1 + 1 in the basement
- Bathrooms: 1
- Kitchens: 1
OutsideBrick, Balcony None
- Exterior: Brick
- Balcony: None
Parking and locker1 Parking, Underground, Parking type Owned
- Spaces: 1 Parking
- Garage: Underground
- Parking type: Owned
- Locker: Owned
- Locker unit: 109 (tscc 2310)
- Locker level: Level c
BuildingQuad lofts, Storeys 9, Units 72
- Name: Quad lofts
- Storeys: 9
- Units: 72
- Registered: 2006
- Condo corporation: 1796
- Amenities: Gym, party room/meeting room, bike storage, community bbq, elevator, game room
- Pets: Allowed
Heating, water and powerForced air, gas, Central air
- Heating: Forced air, gas
- Cooling: Central air
Costs and taxesTaxes $3,620 a year, Condo fee $566 a month, Heat included, cac included, building insurance included, parking included, common elements included, water included
- Taxes, 2025: $3,620 a year
- Condo fee: $566 a month
- Fee includes: Heat included, cac included, building insurance included, parking included, common elements included, water included
- HST: HST included in the price
Included in the saleFridge, gas cooktop, wall oven, b/i microwave, b/i dishwasher, washer & dryer. all window coverings, all light fixtures. one parking space, one locker, 2 bike racks.
- Included: Fridge, gas cooktop, wall oven, b/i microwave, b/i dishwasher, washer & dryer. all window coverings, all light fixtures. one parking space, one locker, 2 bike racks.
NearbyPublic transit, hospital, park, school, arts centre
- Close to: Public transit, hospital, park, school, arts centre
Listing detailsC12391571, Sold, Sep 9, 2025
- MLS® number: C12391571
- Status: Sold
- Listed on: Sep 9, 2025
- Days on market: 28
- Updated: Oct 7, 2025
- Possession: 2025-10-02 / Flexible
- Occupied by: Vacant
- Listing brokerage: WRIGHT REAL ESTATE LTD.
About this home
Unit 209, 19 Brant Street, Toronto (Waterfront Communities), ON M5V 2L2
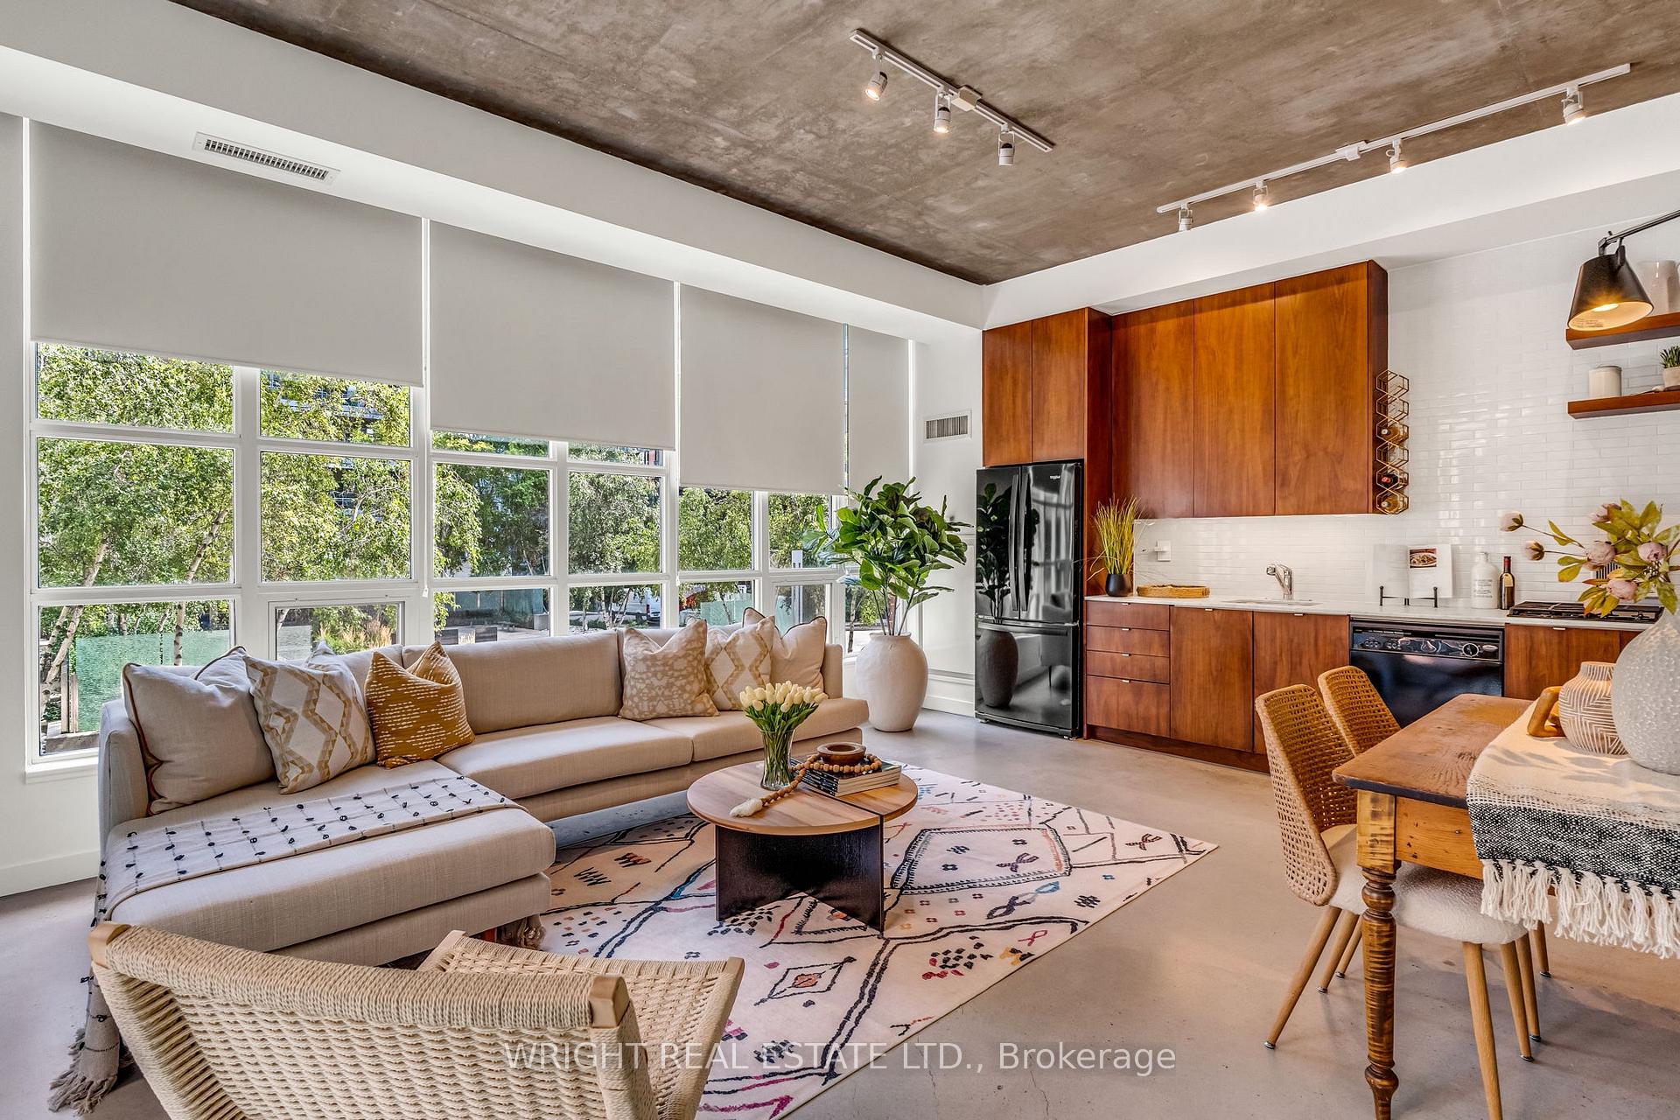
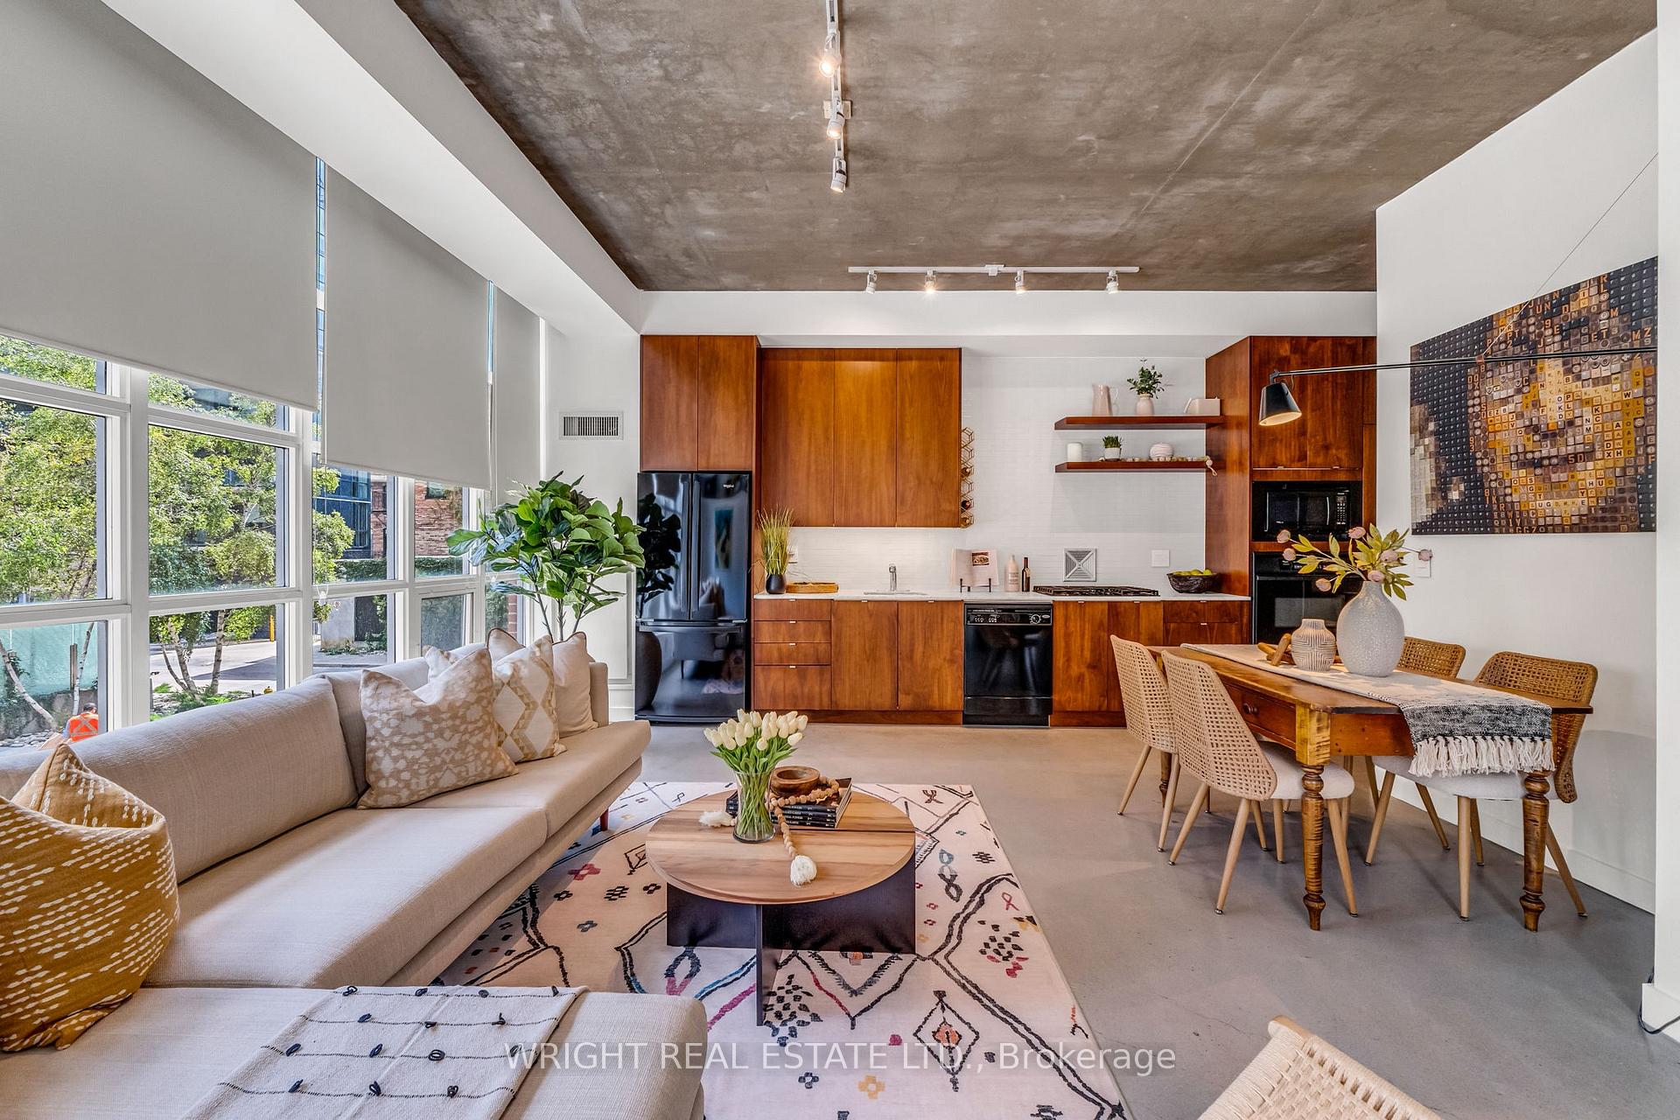
Urban Loft Living at Its Finest. Step into this stunning 1+1 bedroom loft and experience the perfect blend of modern sophistication and industrial charm. With soaring 10 ceilings, floor-to-ceiling windows and polished concrete floors, this unit offers a bright, open-concept layout that is both functional and effortlessly cool. The expansive great room offers ample space for relaxing, hosting dinner parties and gourmet cooking. The primary bedroom features an ensuite bathroom and ample storage with a large walk-in closet, while the versatile den is ideal for a home office, guest space, or creative studio. As a coveted corner unit, enjoy extra privacy and unbeatable light while overlooking the trees in the quiet central quad gardens. Located in the ultra hip Fashion District, you're just steps from vibrant cafes, restaurants, galleries and transit - everything you need for an elevated urban lifestyle. Whether you're a professional, creative or investor, this loft is a rare find in a special location that truly has it all.
Ask about this home
A HOMEH agent will answer your questions about this home.
Know more about Quad Lofts II
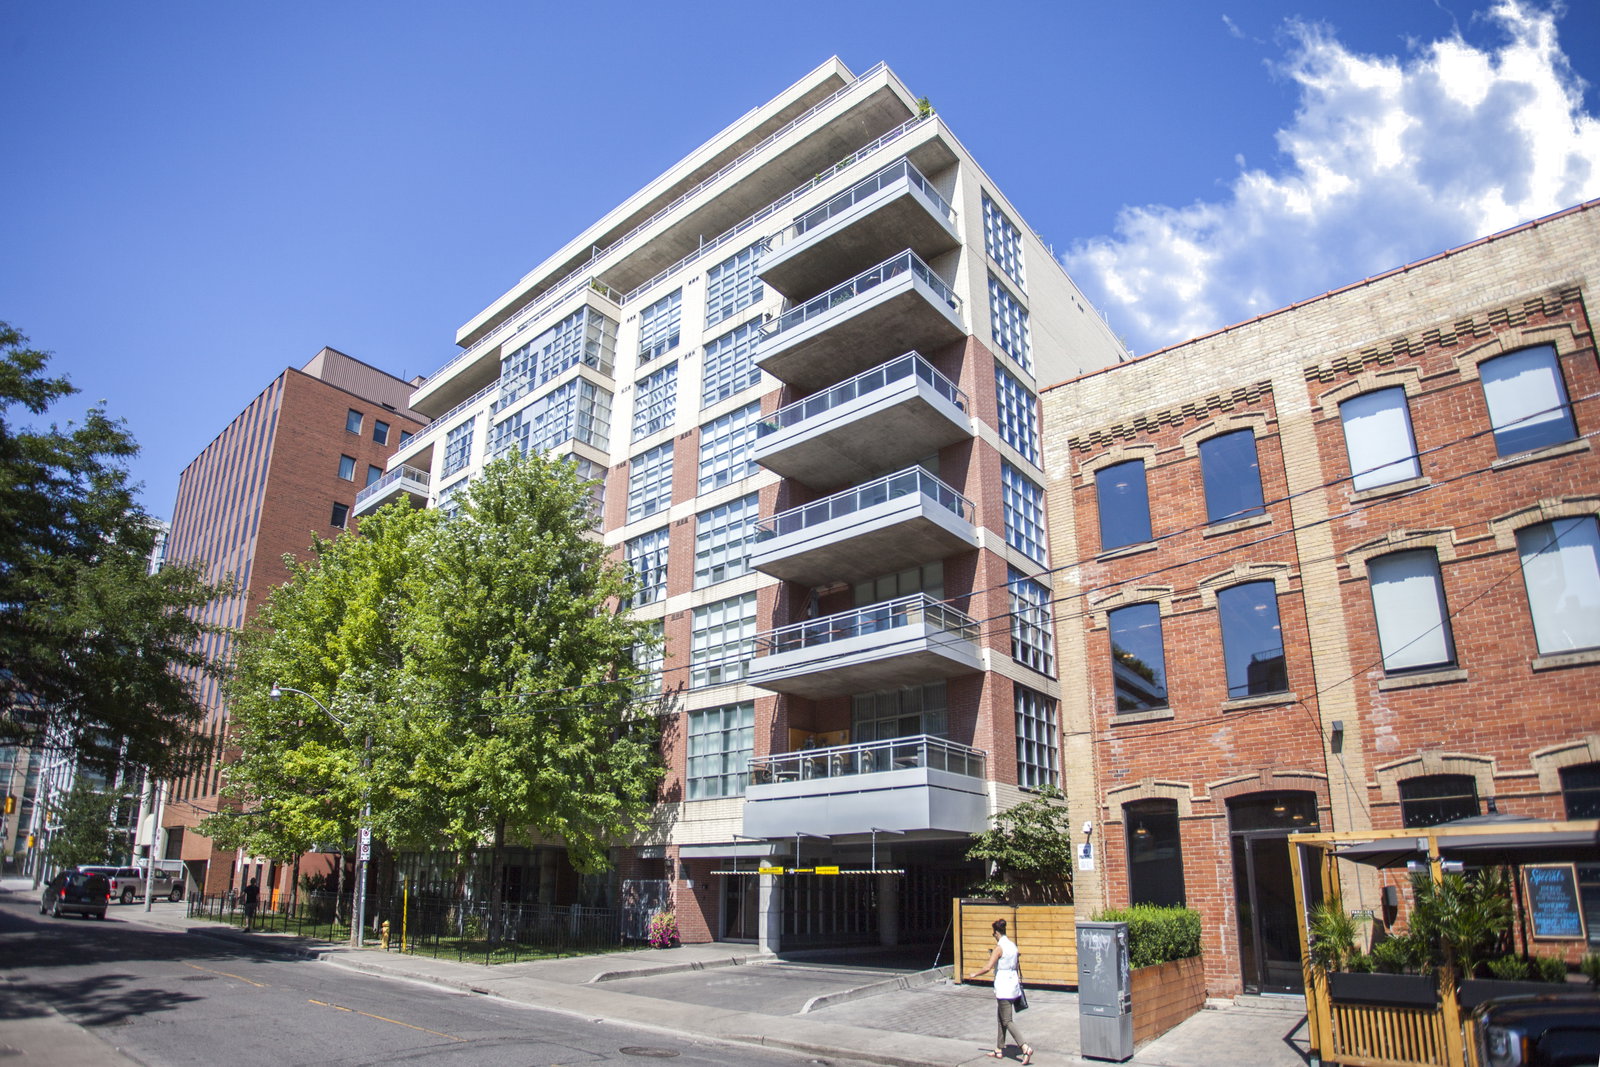
Condo building · 19 Brant Street
Quad Lofts II is a 9-storey condo with 72 suites, built in 2006 by Cresford Developments. Right now 1 for sale is on the market here.
- 9storeys
- 72suites
- $1,007/sq ft
- 2006built
No similar units for sale in Quad Lofts II right now.
Around this home
Daily convenience, out of 100, from the distances below
Schools nearby
School rating, out of 10.
Helpful calculators
Your HOMEH agent

"I would see it this week."