

Unit 2610, 15 Fort York Boulevard
Unit 2610, 15 Fort York Boulevard
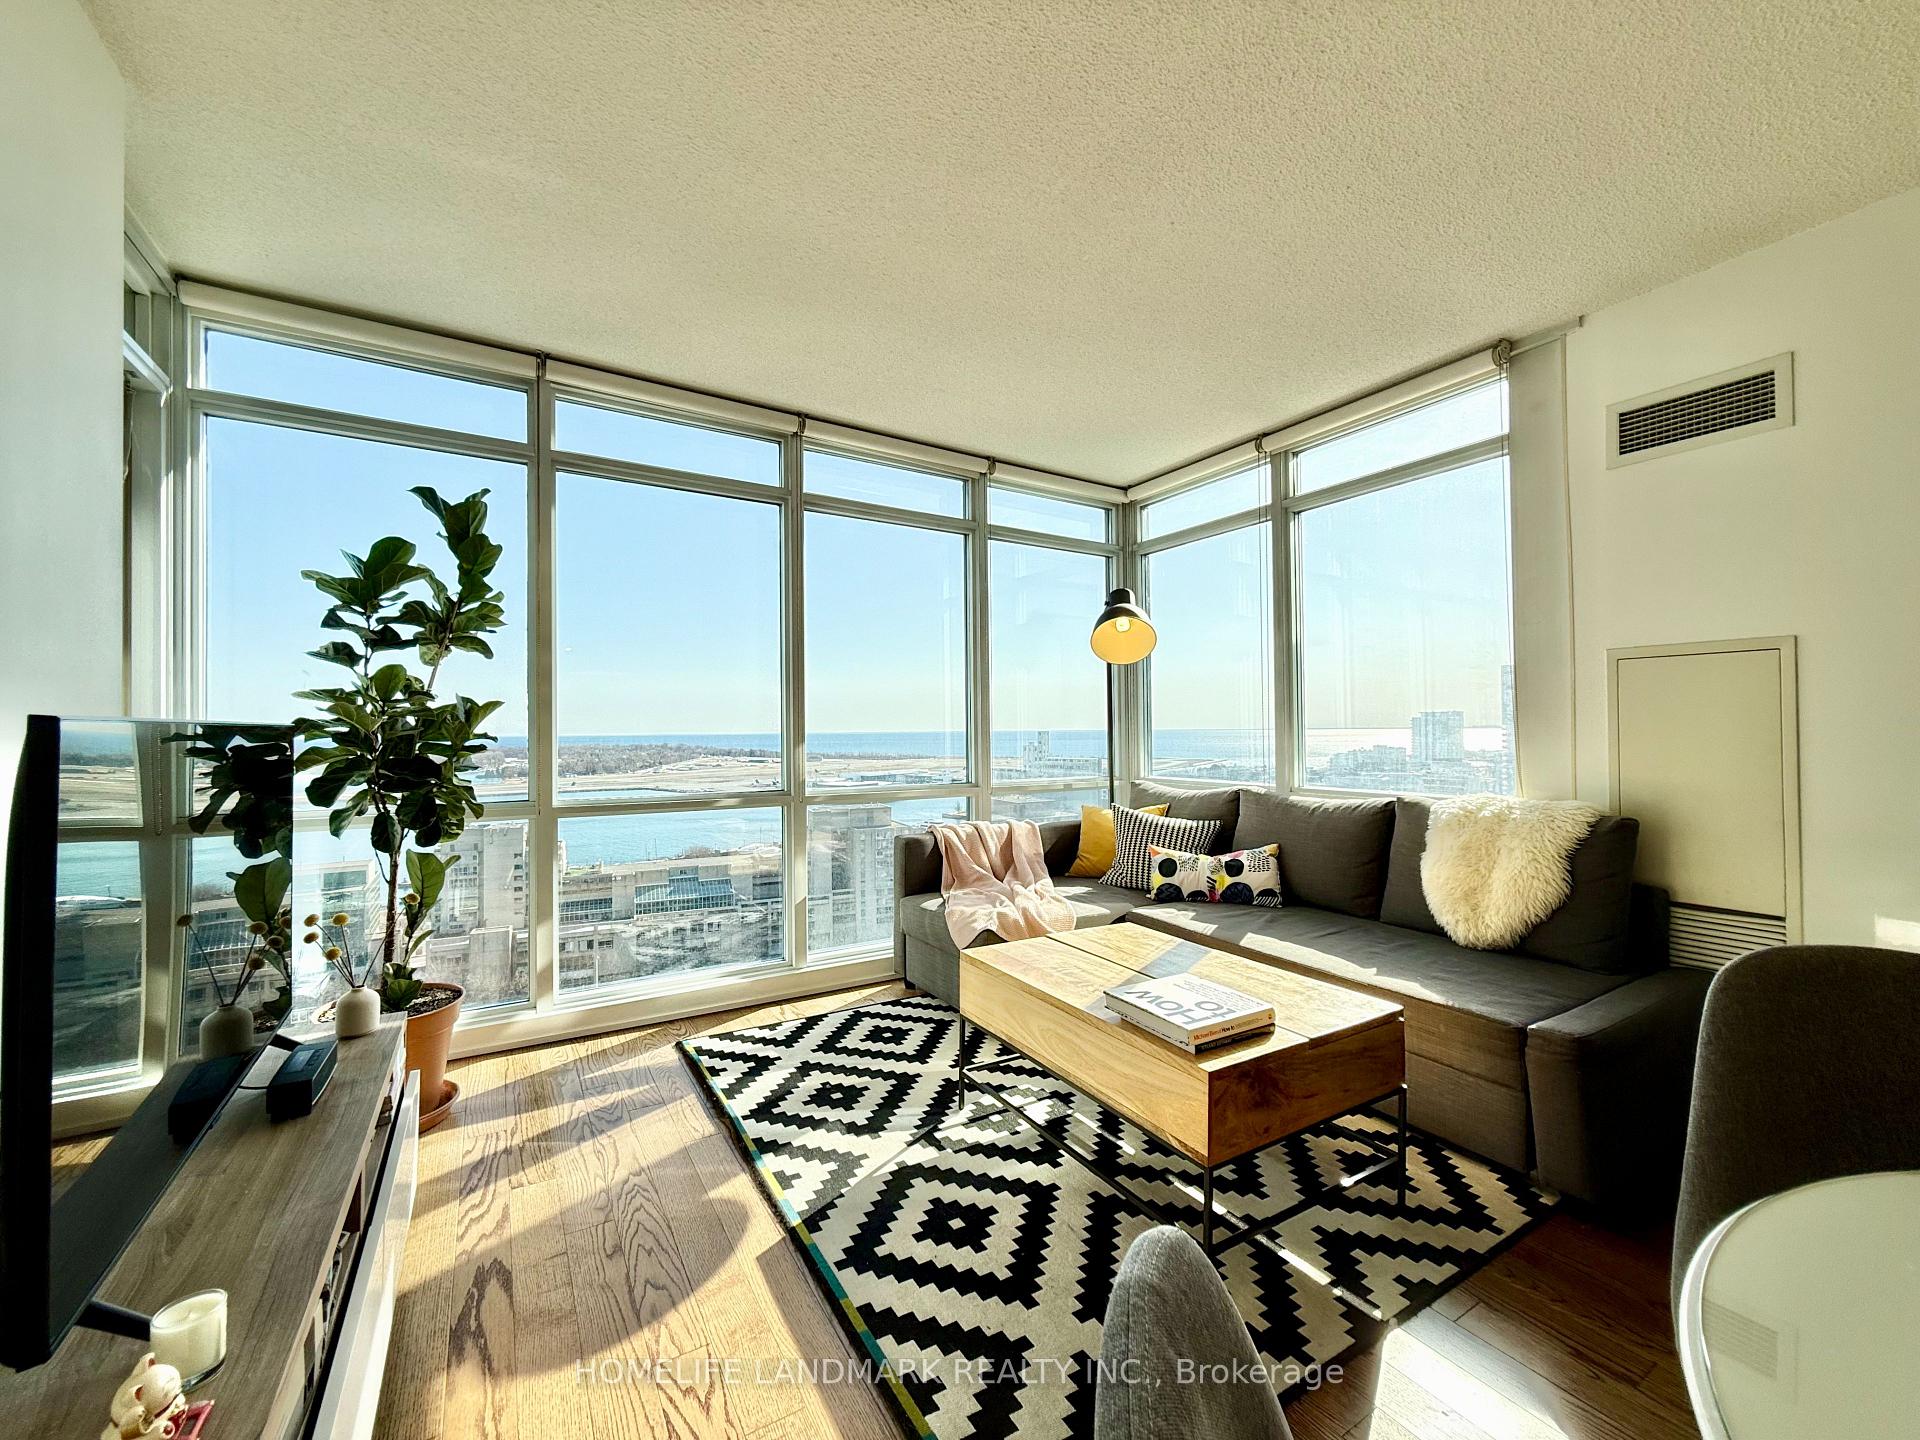 See all 40 photos
Property history
Facts and features
- ExposureSouth east
- LaundryEnsuite
- LockerOwned
- BalconyOpen
- Hardwood floors
- Central air
- Gym
- Indoor pool
- Party room/meeting room
The homeCondo Apartment, Apartment, 900–999 sq ft
- Type: Condo Apartment
- Style: Apartment
- Living space: 900–999 sq ft
- Basement: None
- Exposure: South East
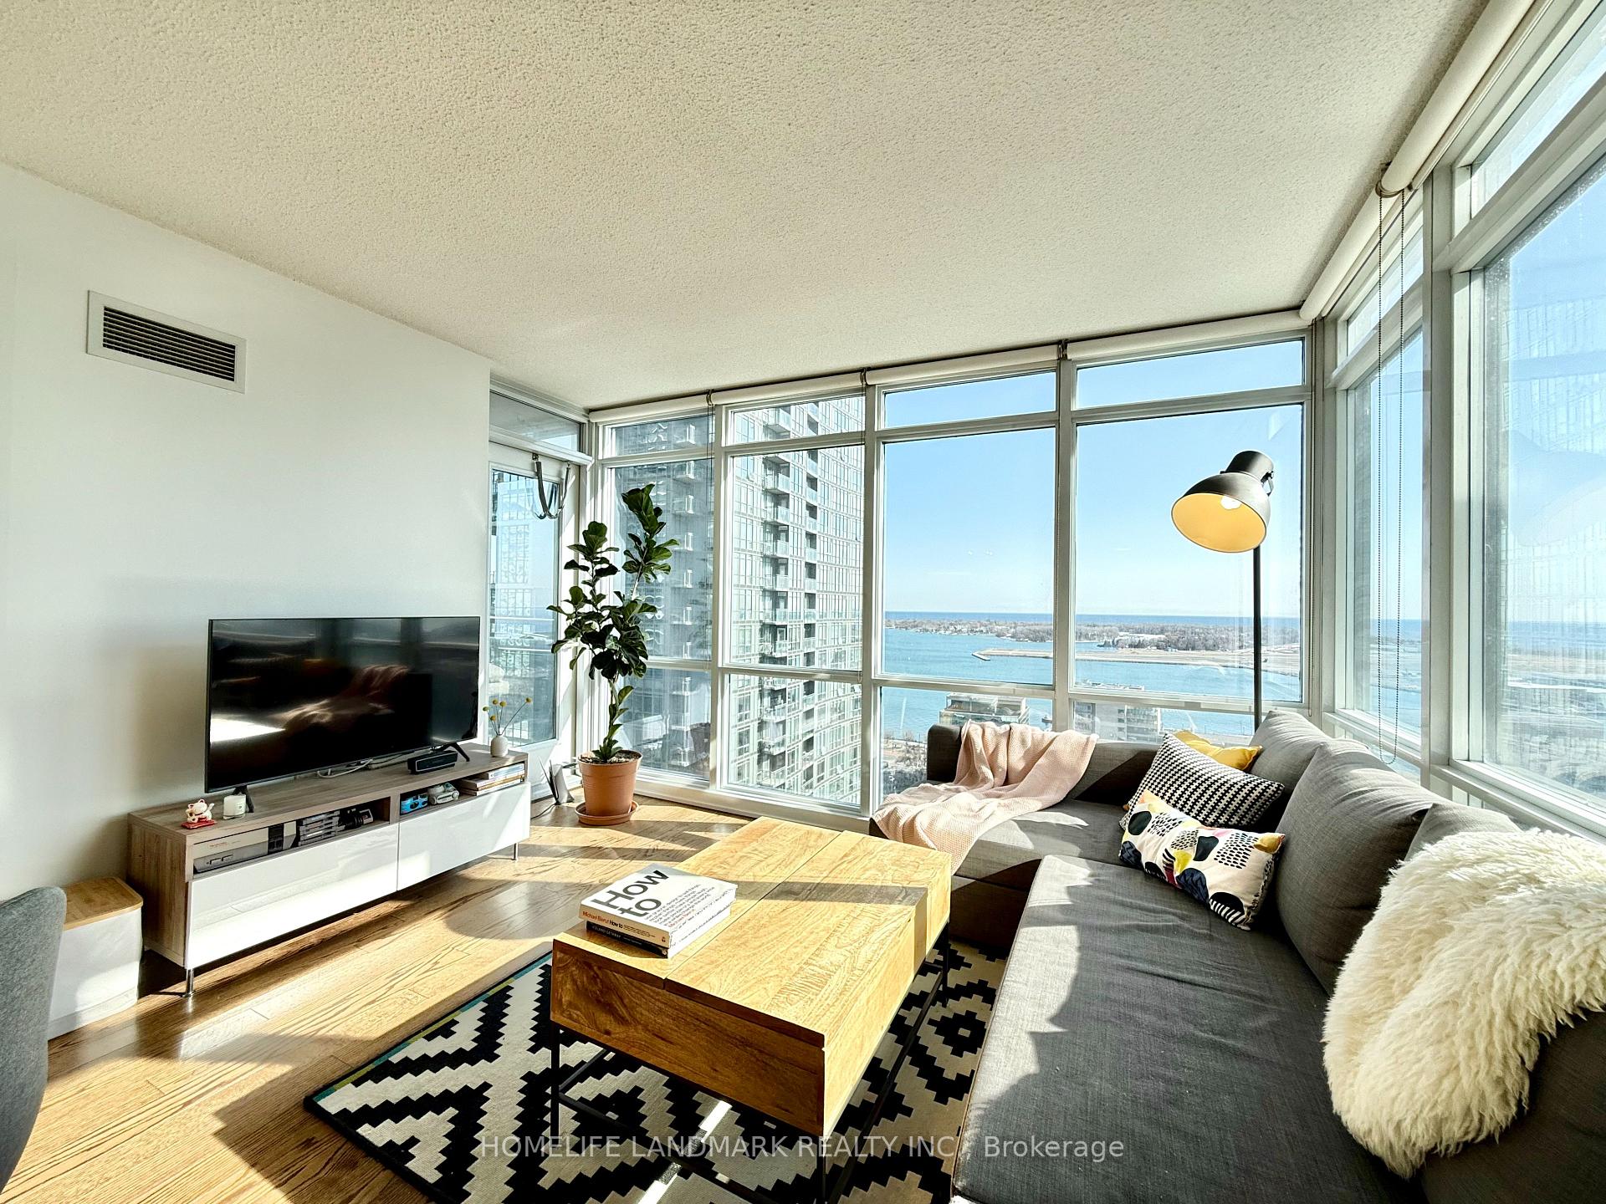
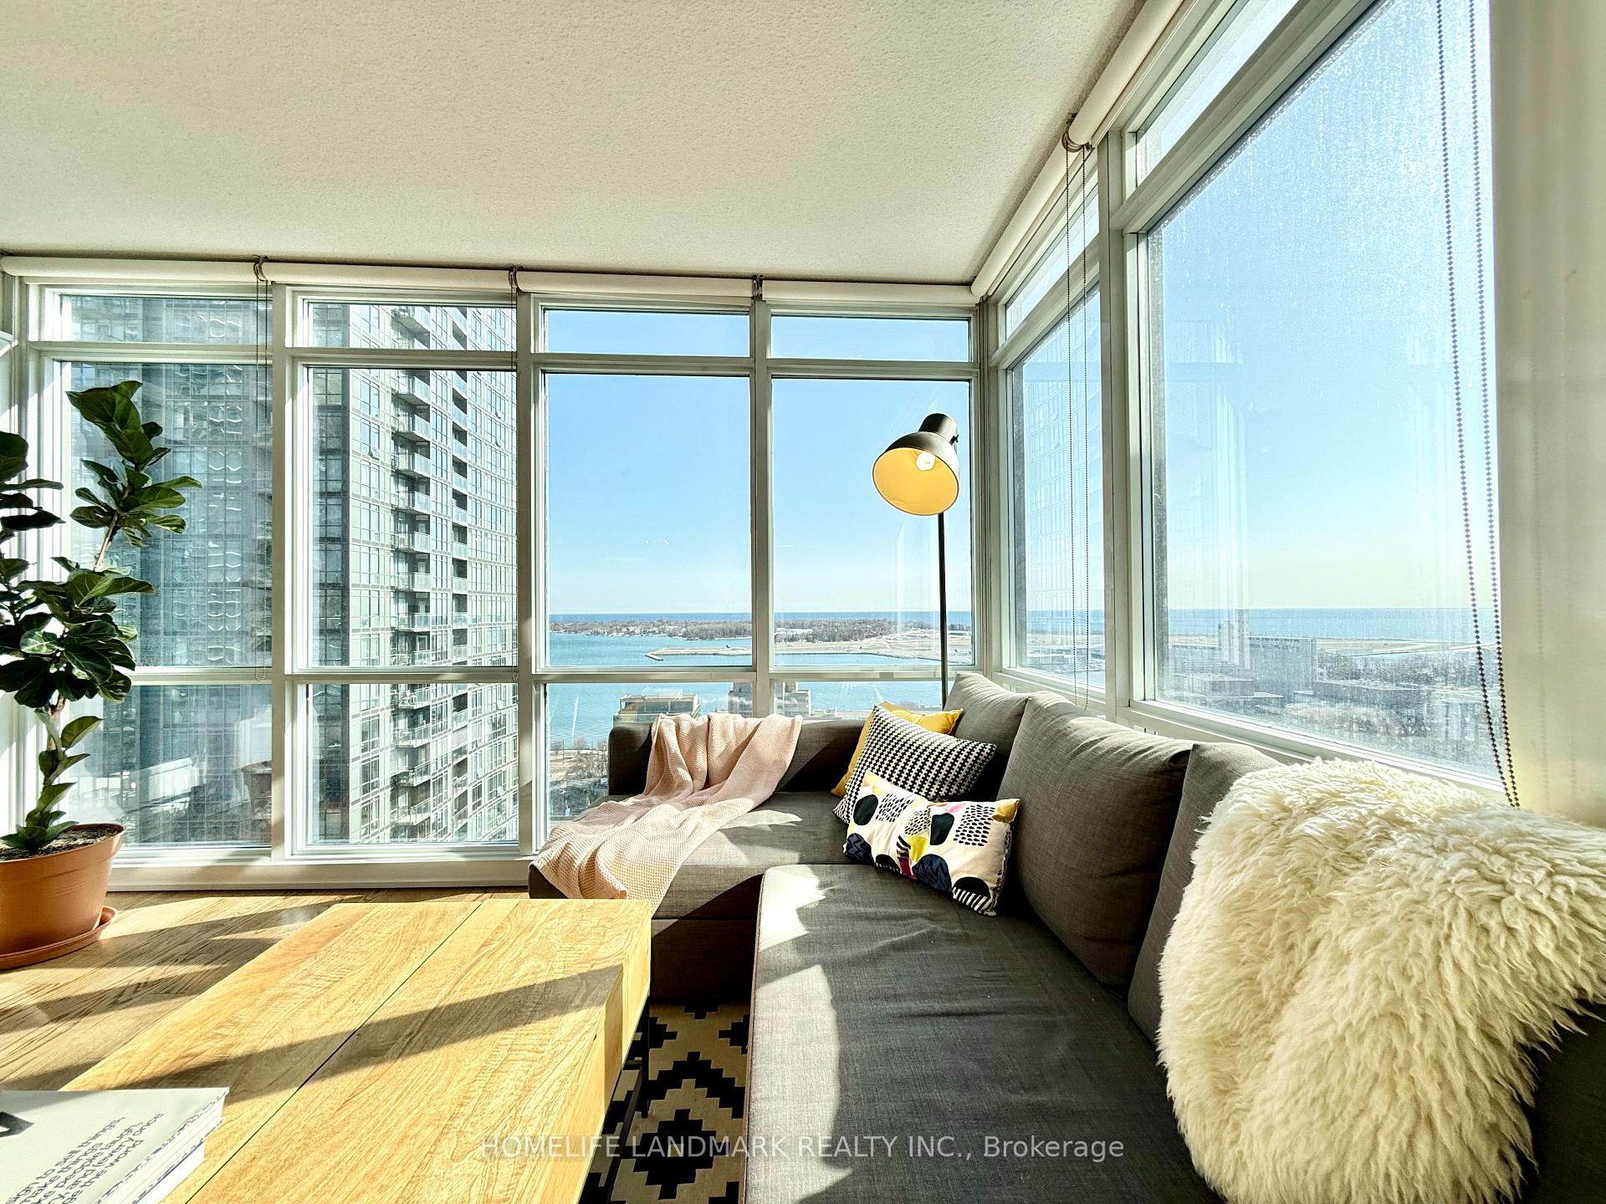
- View: Lake
InsideHardwood, Tile, Window floor to ceiling, Ensuite, main level, Carpet free
- Flooring: Hardwood, Tile, Window floor to ceiling
- Laundry: Ensuite, main level
- Features: Carpet free
- Security: Concierge/security, smoke detector, carbon monoxide detectors
- Rooms above ground: 5
- Rooms in the basement: 1
- Bedrooms: 2 + 1 in the basement
- Bathrooms: 2
- Kitchens: 1
OutsideConcrete, Open, Recreational area, landscaped, controlled entry
- Exterior: Concrete
- Balcony: Open
- Features: Recreational area, landscaped, controlled entry
Parking and locker1 Parking, Underground, Parking type Owned
- Spaces: 1 Parking
- Garage: Underground
- Parking type: Owned
- Spot: N112
- Locker: Owned
- Locker unit: 156
- Locker level: P2
BuildingN1 & N2 Condos - City Place, Storeys 42, Units 568
- Name: N1 & N2 Condos - City Place
- Storeys: 42
- Units: 568
- Registered: 2008
- Condo corporation: 1955
- Amenities: Gym, game room, indoor pool, sauna, visitor parking, party room/meeting room
- Pets: Allowed
Heating, water and powerFan coil, gas, Central air
- Heating: Fan coil, gas
- Cooling: Central air
Costs and taxesTaxes $3,534 a year, Condo fee $684 a month, Heat included, water included, building insurance included, parking included, cac included, common elements included
- Taxes, 2024: $3,534 a year
- Condo fee: $684 a month
- Fee includes: Heat included, water included, building insurance included, parking included, cac included, common elements included
- HST: HST included in the price
Included in the saleS/s kitchen appliances; stove/oven, full size fridge, microwave range-hood, dishwasher. stacked laundry, all elfs, as-is window coverings
- Included: S/s kitchen appliances; stove/oven, full size fridge, microwave range-hood, dishwasher. stacked laundry, all elfs, as-is window coverings
NearbyElectric car charger, school, public transit, rec./commun.centre, waterfront, park
- Close to: Electric car charger, school, public transit, rec./commun.centre, waterfront, park
Listing detailsC12167228, Sold, May 22, 2025
- MLS® number: C12167228
- Status: Sold
- Listed on: May 22, 2025
- Days on market: 20
- Updated: Jun 11, 2025
- Possession: Immediate
- Occupied by: Owner
- Listing brokerage: HOMELIFE LANDMARK REALTY INC.
About this home
Unit 2610, 15 Fort York Boulevard, Toronto (Waterfront Communities), ON M5V 3Y4
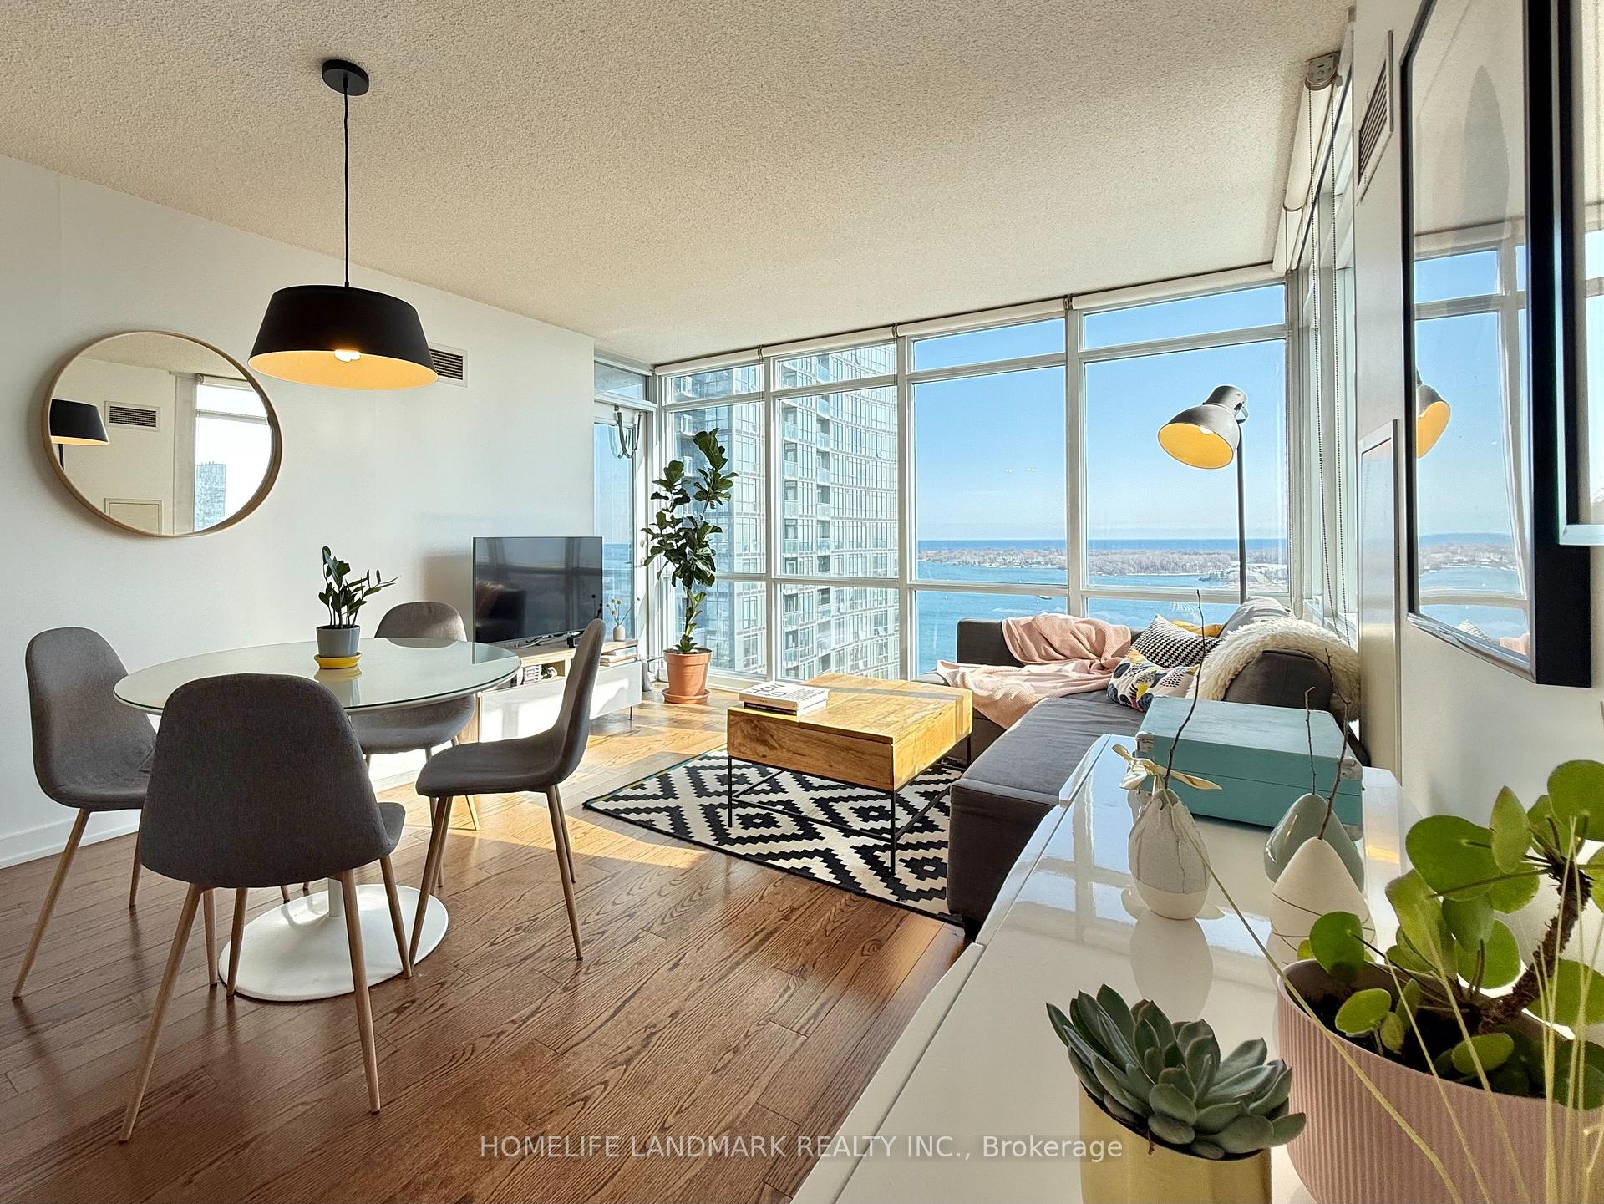
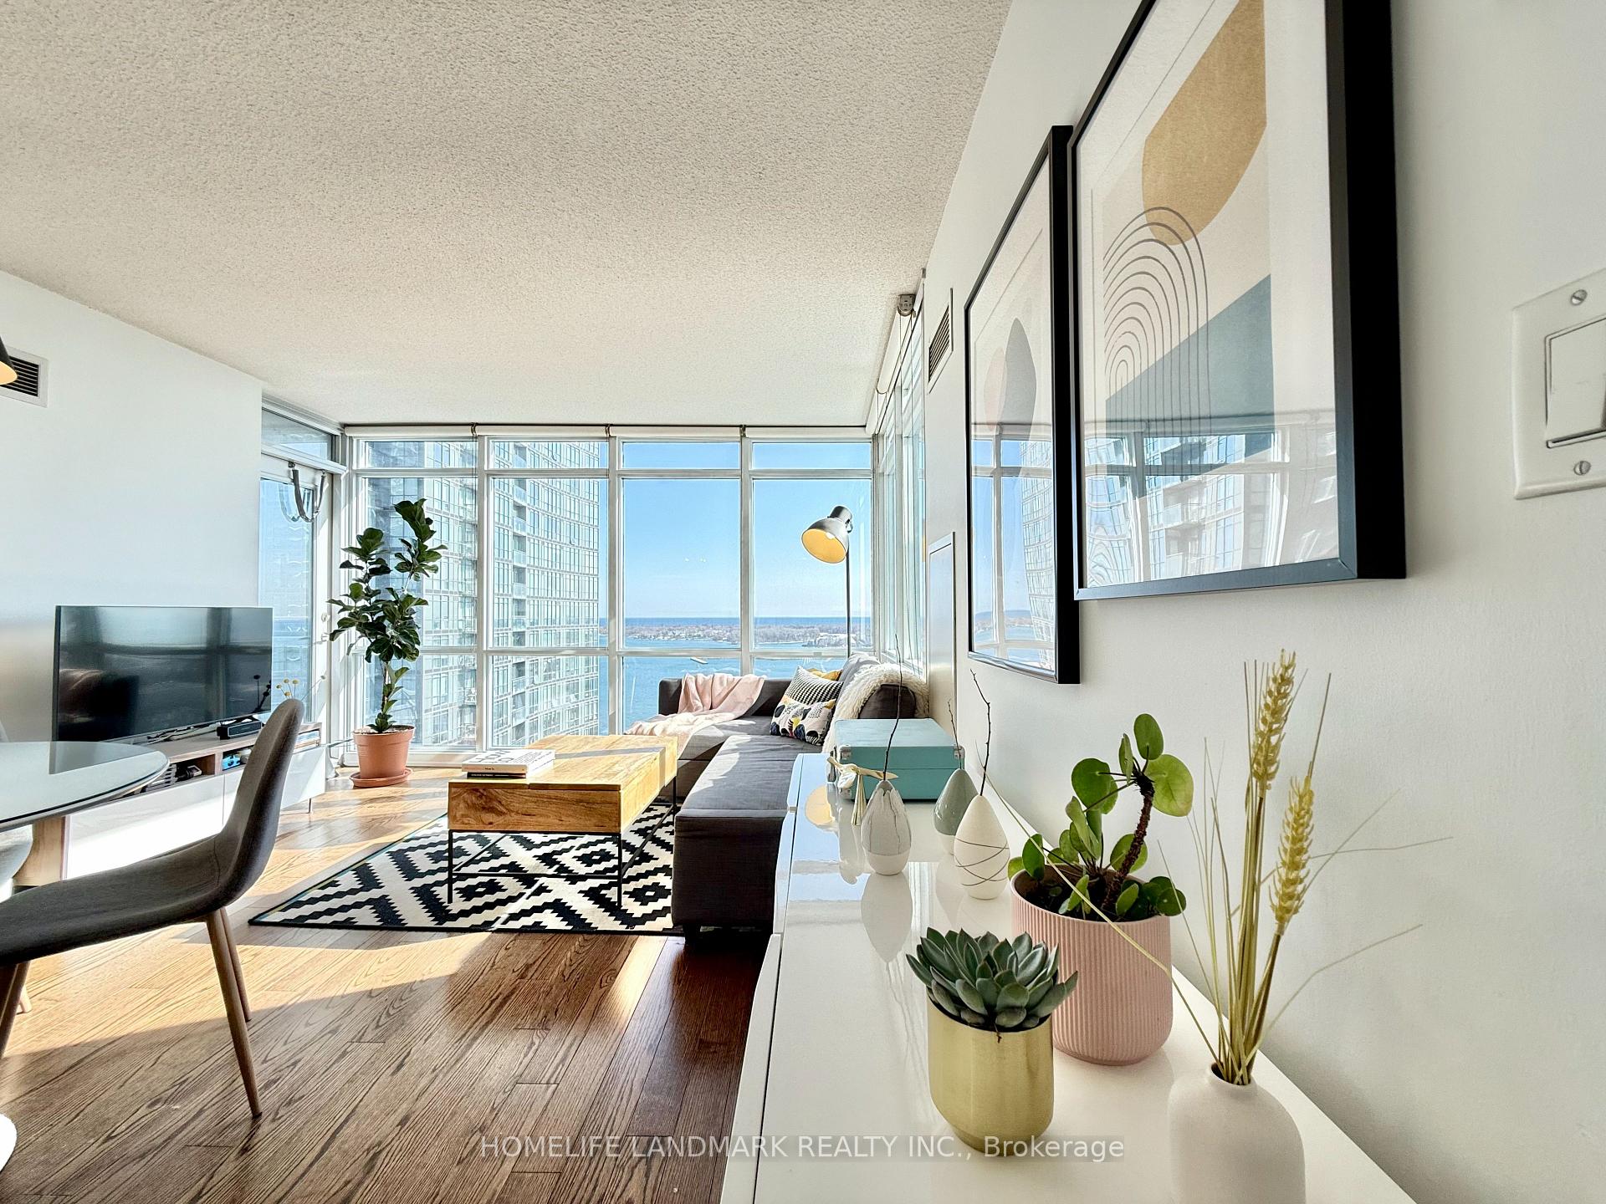
Wake up to breathtaking views of the CN Tower and Lake Ontario in this bright, beautifully maintained 2-bedroom + den, 2-bath suite in the heart of downtown Toronto. Step inside to a thoughtfully designed 955 total square feet layout that balances openness with functionality. The living and dining areas are bathed in natural light, creating a warm and welcoming atmosphere whether you're hosting friends or enjoying a quiet night in. The spacious primary bedroom easily fits a king-sized bed and features ample closet space, while the second bedroom is ideal for guests, a growing family, or a stylish home office. The sleek kitchen offers generous storage and counter space - perfect for both quick weekday meals and leisurely weekend cooking. Want to take a break from cooking - you're a short walk from Michelin starred restaurants such as Alo and Edulis. Enjoy access to 12+ luxury amenities, including a full gym, 25m indoor pool, sauna, basketball court, co-working space, party room, Sky Spa, kids room, EV chargers and more. Whether youre staying active, entertaining guests, or simply relaxing, everything you need is right at your doorstep. With sustainably low condo fees, a top-tier property management team, and a healthy $4M+ reserve fund, this is a building that offers peace of mind and long-term value. Located steps from the waterfront, parks, transit, and all the best of downtown - this is your chance to live connected, comfortable, and inspired.
Ask about this home
A HOMEH agent will answer your questions about this home.
Know more about N1 | N2 Condos - City Place
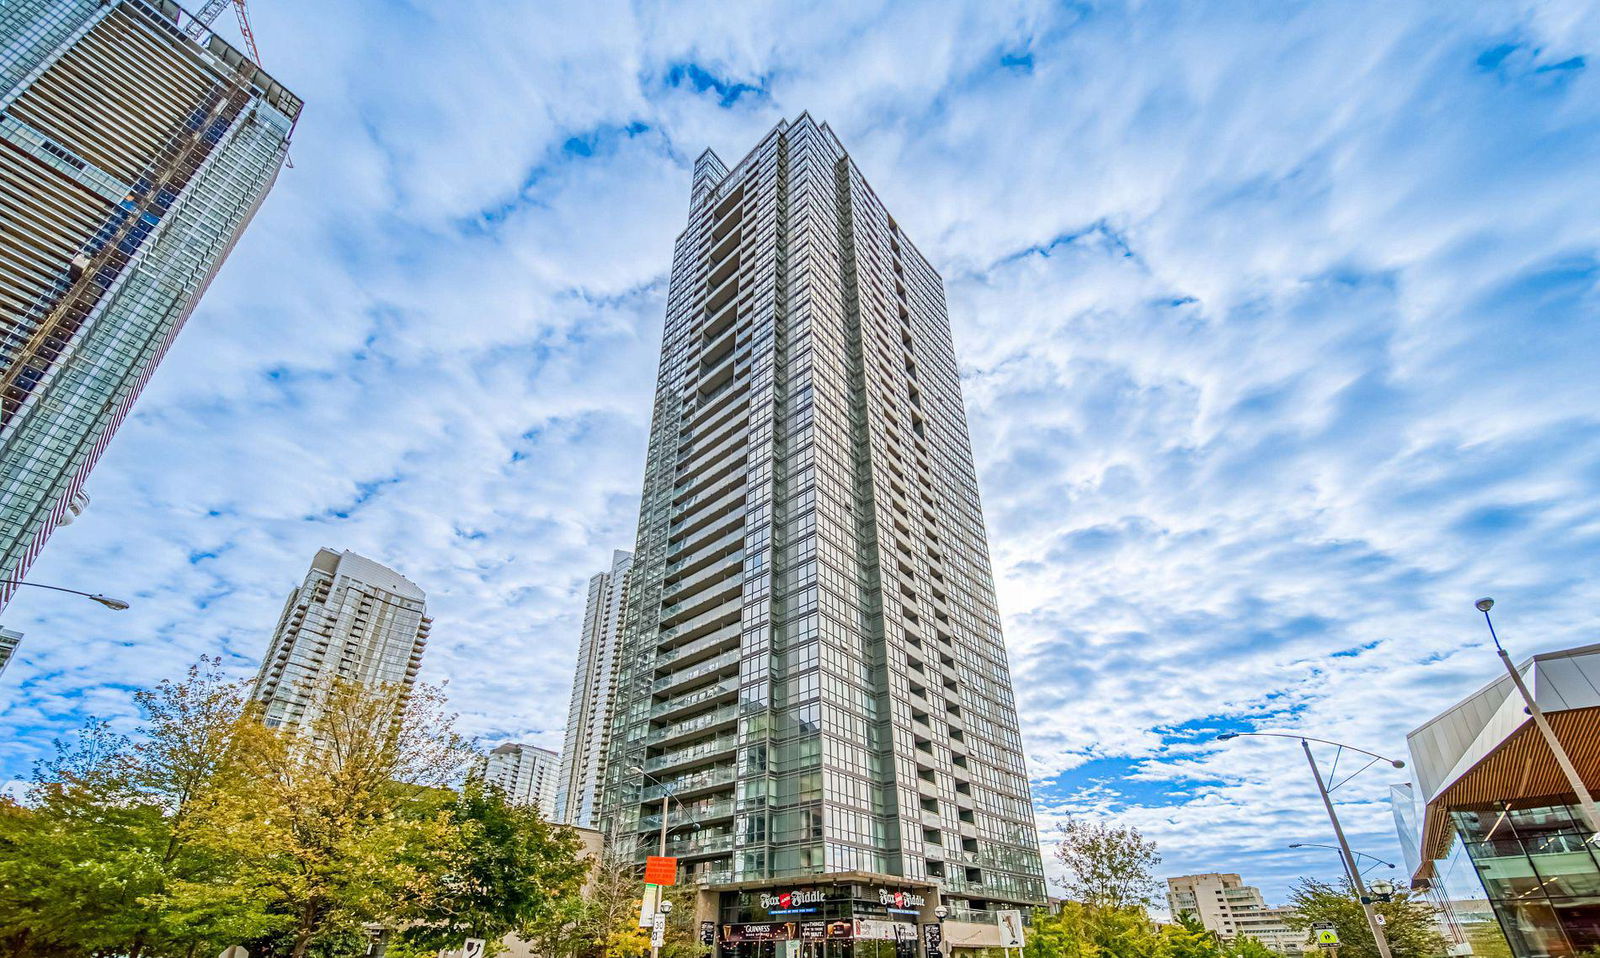
Condo building · 15 Fort York Boulevard
N1 | N2 Condos - City Place is a 42-storey condo with 568 suites, built in 2008 by Concord Adex. Right now 2 for sale and 5 for rent are on the market here.
- 42storeys
- 568suites
- $909/sq ft
- 2008built
No similar units for sale in N1 | N2 Condos - City Place right now.
Around this home
Daily convenience, out of 100, from the distances below
Schools nearby
School rating, out of 10.
Helpful calculators
Your HOMEH agent

"I would see it this week."