

Unit 526, 1 Shaw Street
Unit 526, 1 Shaw Street
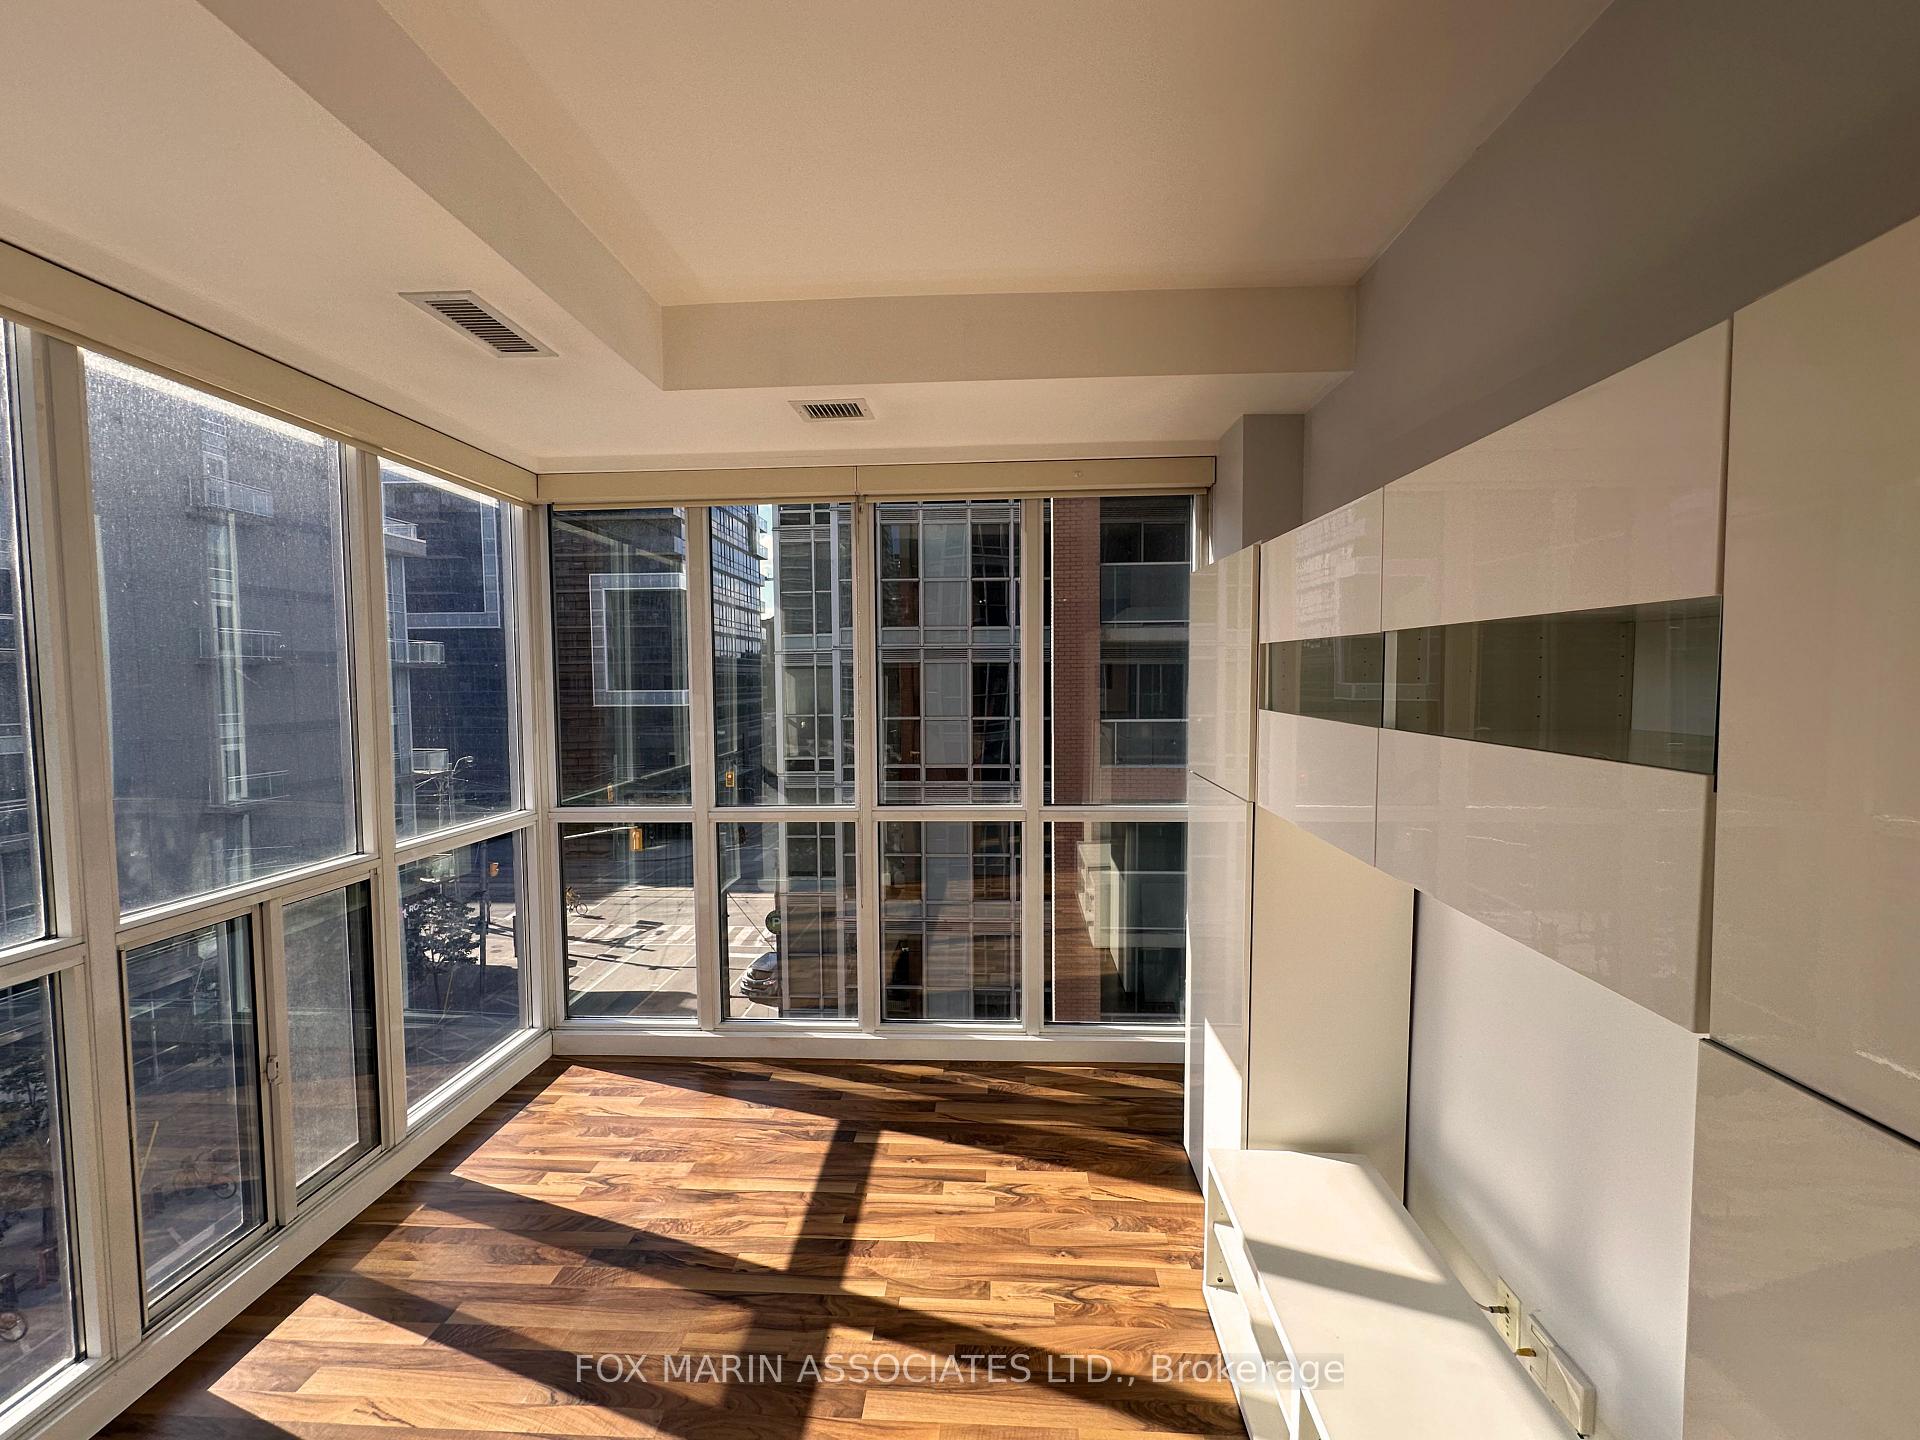 See all 20 photos
Property history
Facts and features
- ExposureWest
- LaundryEnsuite
- LockerNone
- BalconyOpen
- Central air
- Concierge
- Gym
- Party room/meeting room
- Rooftop deck/garden
The homeCondo Apartment, Apartment, Age 16–30 years
- Type: Condo Apartment
- Style: Apartment
- Age: 16–30 years
- Living space: 700–799 sq ft
- Basement: None
- Exposure: West
- View: City
InsideWindow floor to ceiling, Ensuite, main level, Concierge/security
- Flooring: Window floor to ceiling
- Laundry: Ensuite, main level
- Security: Concierge/security
- Elevator: Yes
- Rooms above ground: 4
- Bedrooms: 1 + 1 in the basement
- Bathrooms: 2
- Kitchens: 1
OutsideBrick, Open
- Exterior: Brick
- Balcony: Open
Parking and locker1 Parking, Underground, Parking type Owned
- Spaces: 1 Parking
- Garage: Underground
- Parking type: Owned
- Driveway: Underground
- Spot: 260
- Locker: None
BuildingDna 1, Storeys 16, Units 317
- Name: Dna 1
- Storeys: 16
- Units: 317
- Registered: 2006
- Condo corporation: 1767
- Amenities: Bbqs allowed, concierge, gym, party room/meeting room, visitor parking, rooftop deck/garden
- Pets: Allowed
Heating, water and powerForced air, gas, Central air
- Heating: Forced air, gas
- Cooling: Central air
Rent and termsRent $2,650 a month, Entire property, Unfurnished
- Rent: $2,650 a month
- Space for rent: Entire property
- Furnished: Unfurnished
- Lease: 12 months
- Paid: Monthly
- Rent includes: Building insurance, building maintenance, central air conditioning, common elements, heat, parking, water
- Deposit: Required
- Credit check: Required
- Employment letter: Required
- Rental application: Required
- References: Required
- Rental items: None.
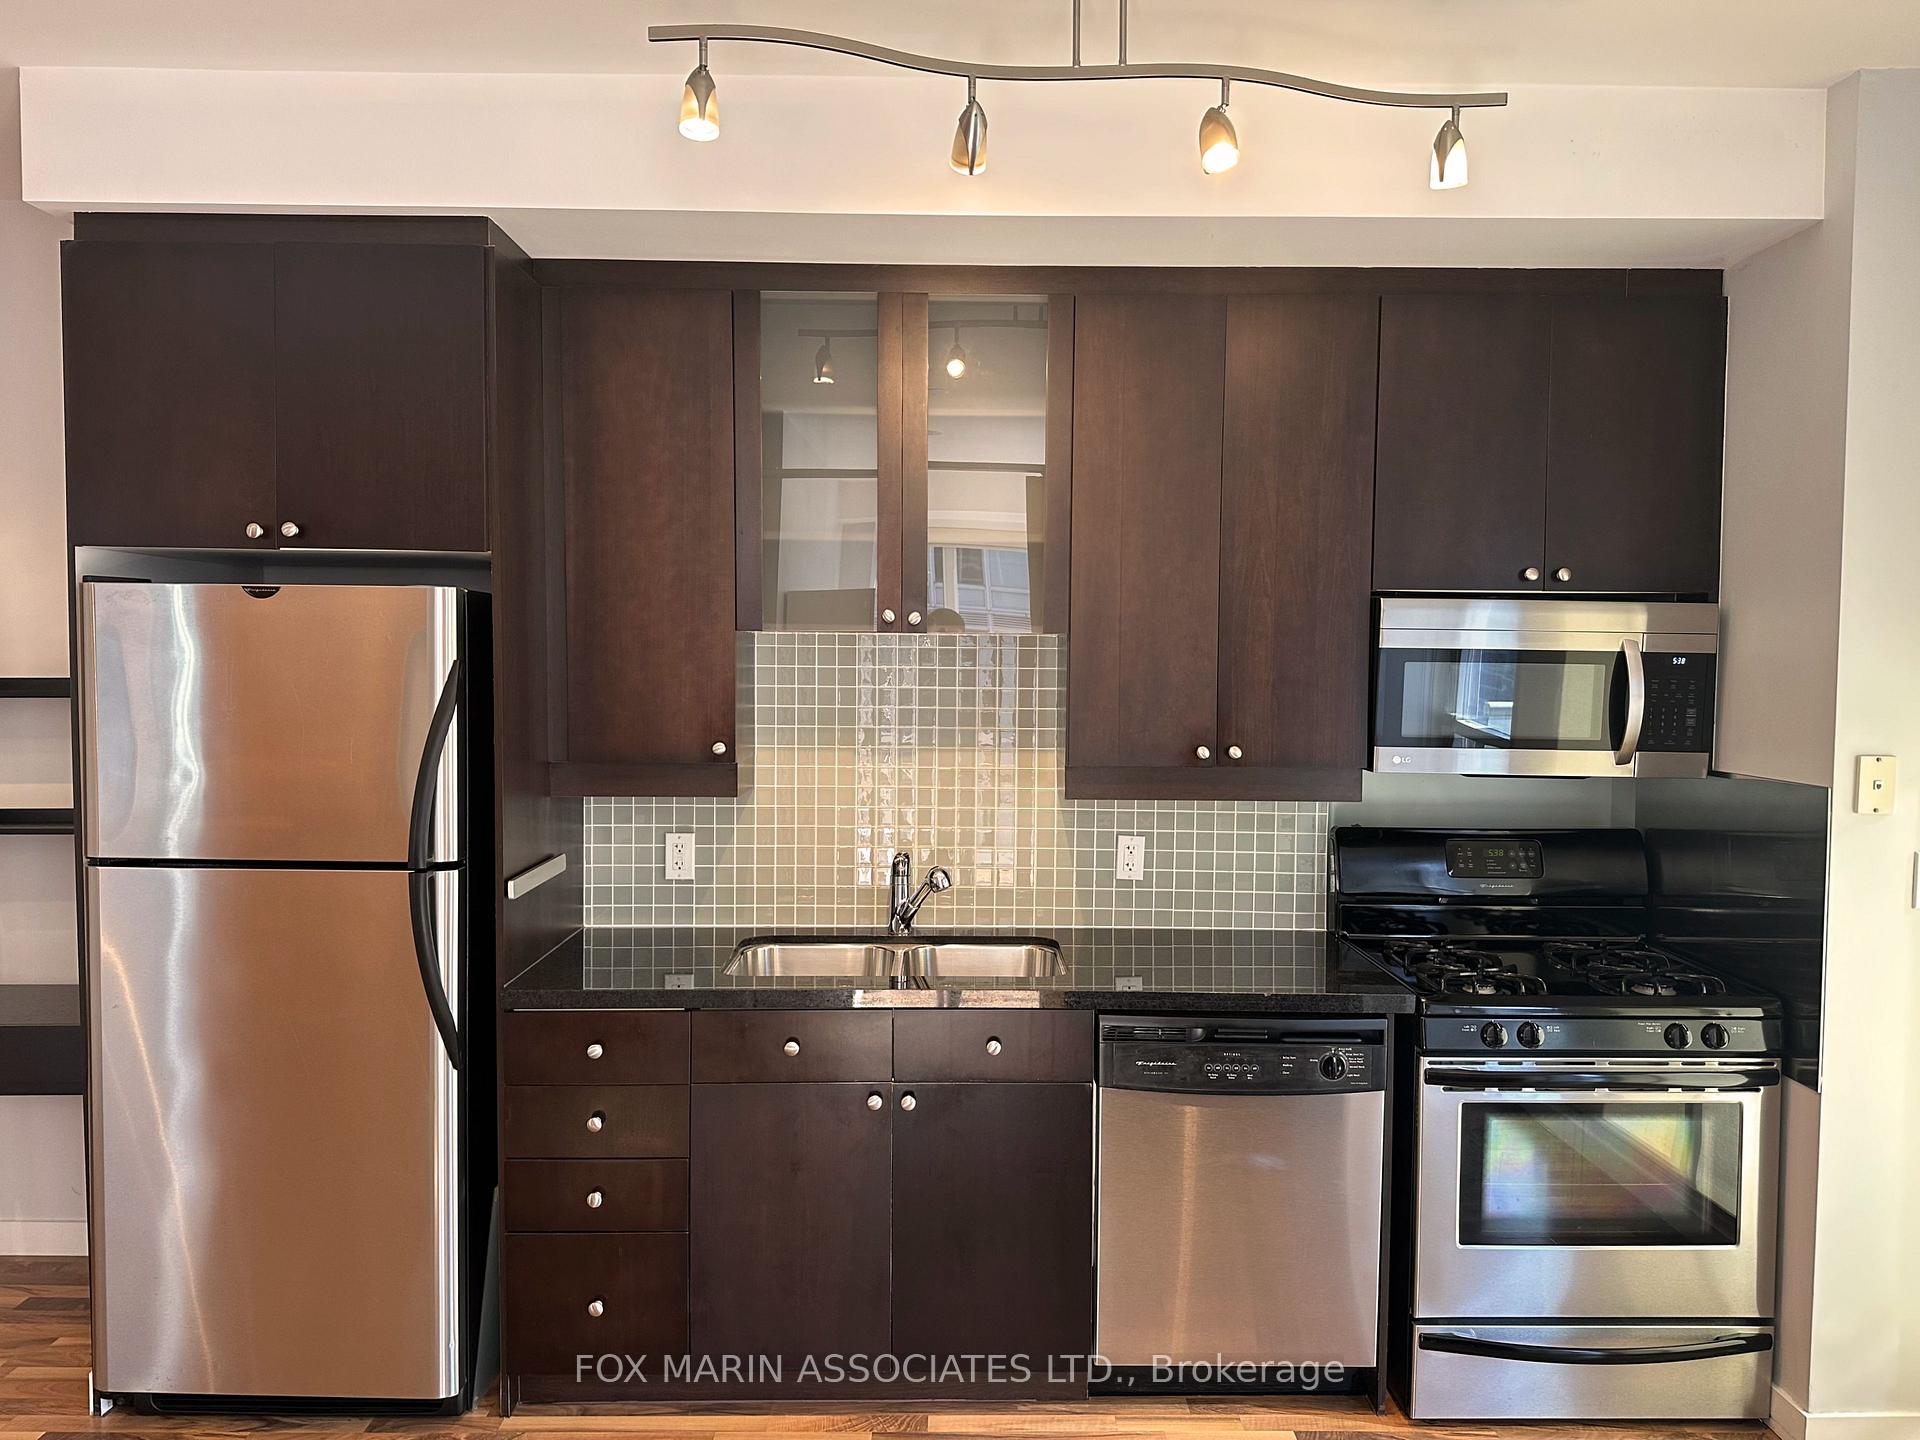
IncludedFridge, dishwasher, stove, microwave, stacked washer & dryer, all existing window coverings, elfs, and parking., Tenant responsible for hydro through carma.
- Included: Fridge, dishwasher, stove, microwave, stacked washer & dryer, all existing window coverings, elfs, and parking.
- Not included: Tenant responsible for hydro through carma.
Listing detailsC12259311, Rented, Jul 3, 2025
- MLS® number: C12259311
- Status: Rented
- Listed on: Jul 3, 2025
- Days on market: 20
- Updated: Jul 23, 2025
- Possession: 2025-07-03 / Immediate
- Occupied by: Vacant
- Listing brokerage: FOX MARIN ASSOCIATES LTD.
About this home
Unit 526, 1 Shaw Street, Toronto (Niagara), ON M6K 0A1
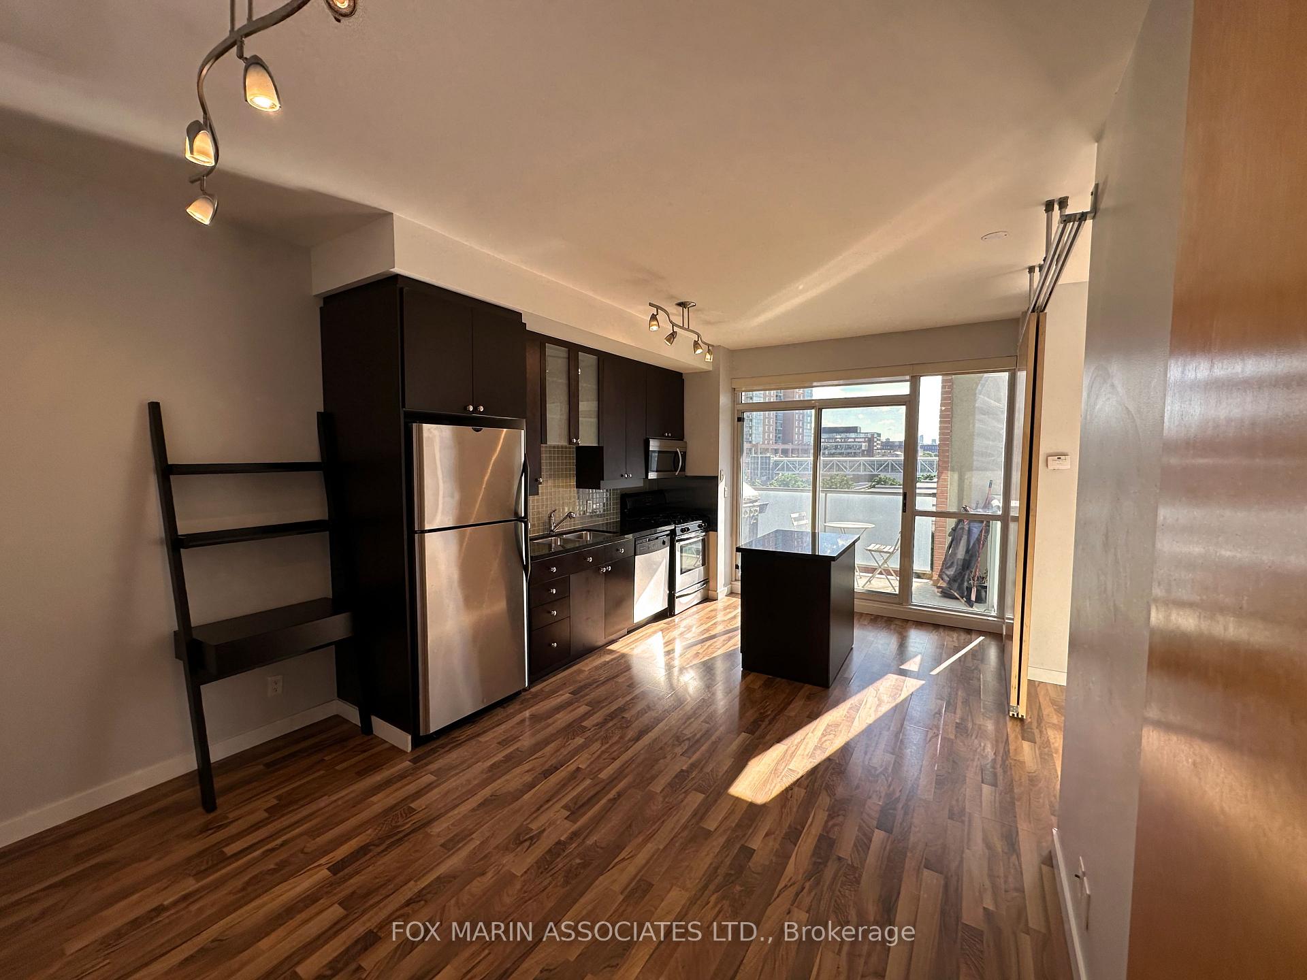
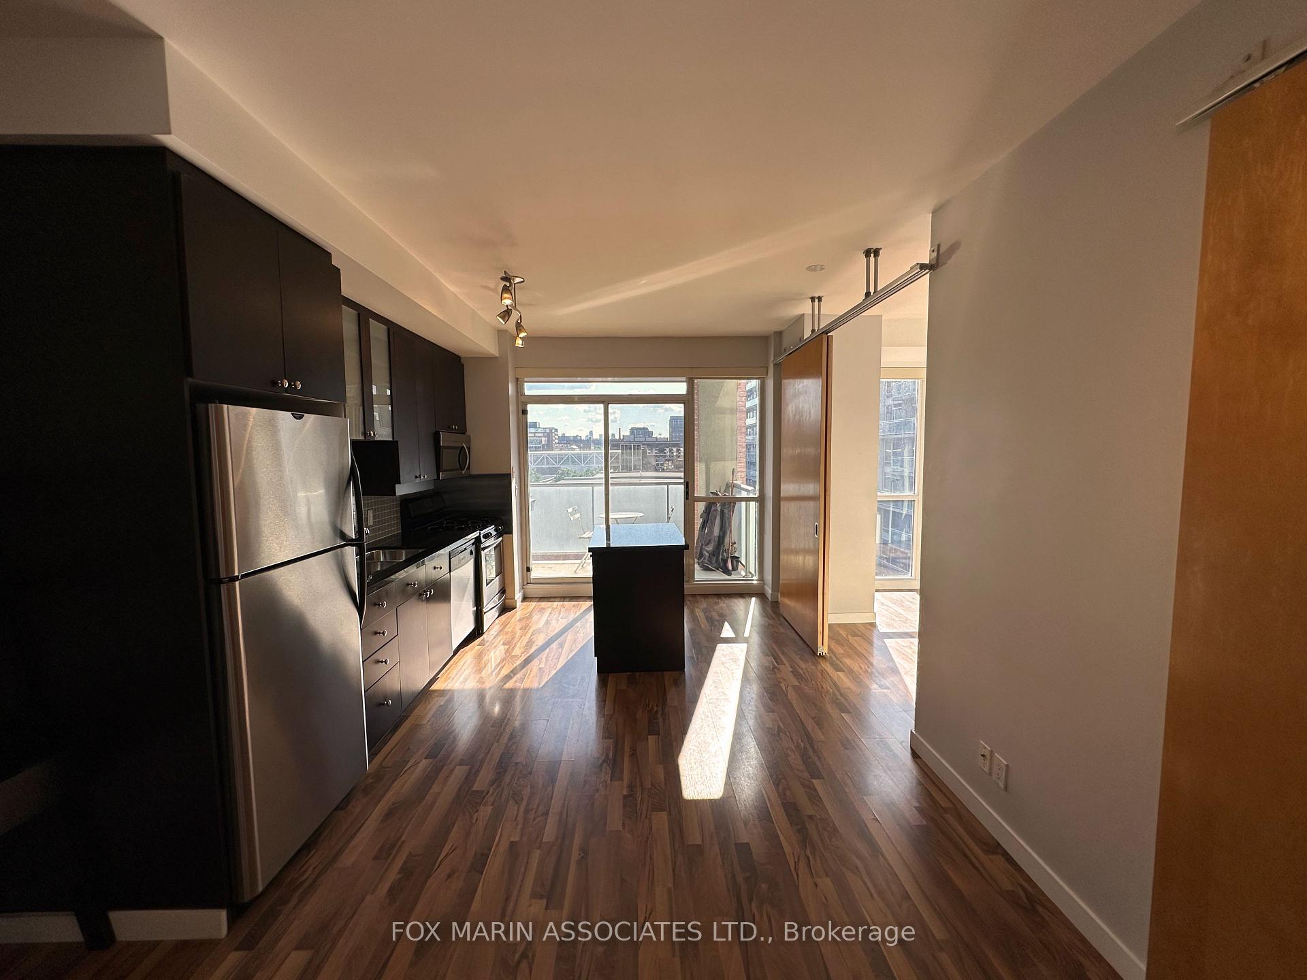
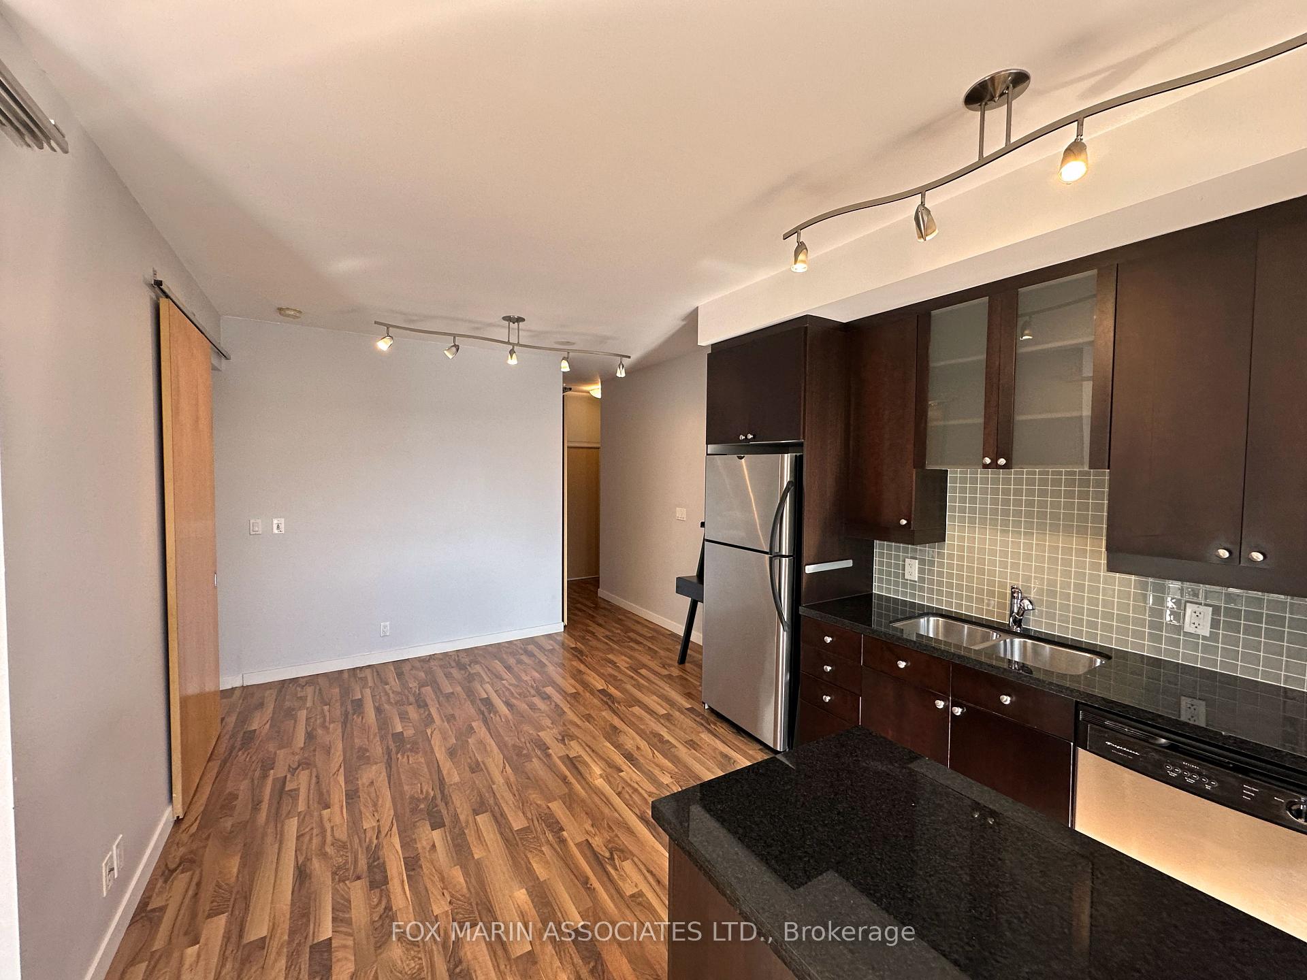
Live where King West meets Liberty Village in this spacious 1 bedroom + den, 2 bathroom suite at DNA 1 Condos. Thoughtfully designed with a west-facing exposure, this unit is bathed in warm evening light, perfect for golden hour lounging or sunset BBQs on your private balcony (yes, there's a gas hookup for your BBQ!). The open-concept layout features stainless steel appliances and plenty of space to entertain. The den is large enough to function as a second bedroom or a spacious home office, while the primary bedroom offers generous proportions and a full wall of closets to meet all your storage needs. The ensuite bathroom includes a spa-like rainfall shower head to help you relax and recharge. Enjoy all the perks of Liberty Village without the traffic headaches. You're steps to the TTC, Trinity Bellwoods Park, Garrison Common, and popular local favourites like Mildreds Temple Kitchen, OEB Breakfast Co., and Local Public Eatery. Whether youre after a morning coffee, weekend brunch, or a sunset jog by the lake, its all within reach. DNA 1 offers excellent amenities including a rooftop patio, party room, gym, and visitor parking. Don't miss your chance to live in a condo that truly knows its DNA. This suite may not be in your genes, but it should be in your lease.
Ask about this home
A HOMEH agent will answer your questions about this home.
Know more about DNA Condos
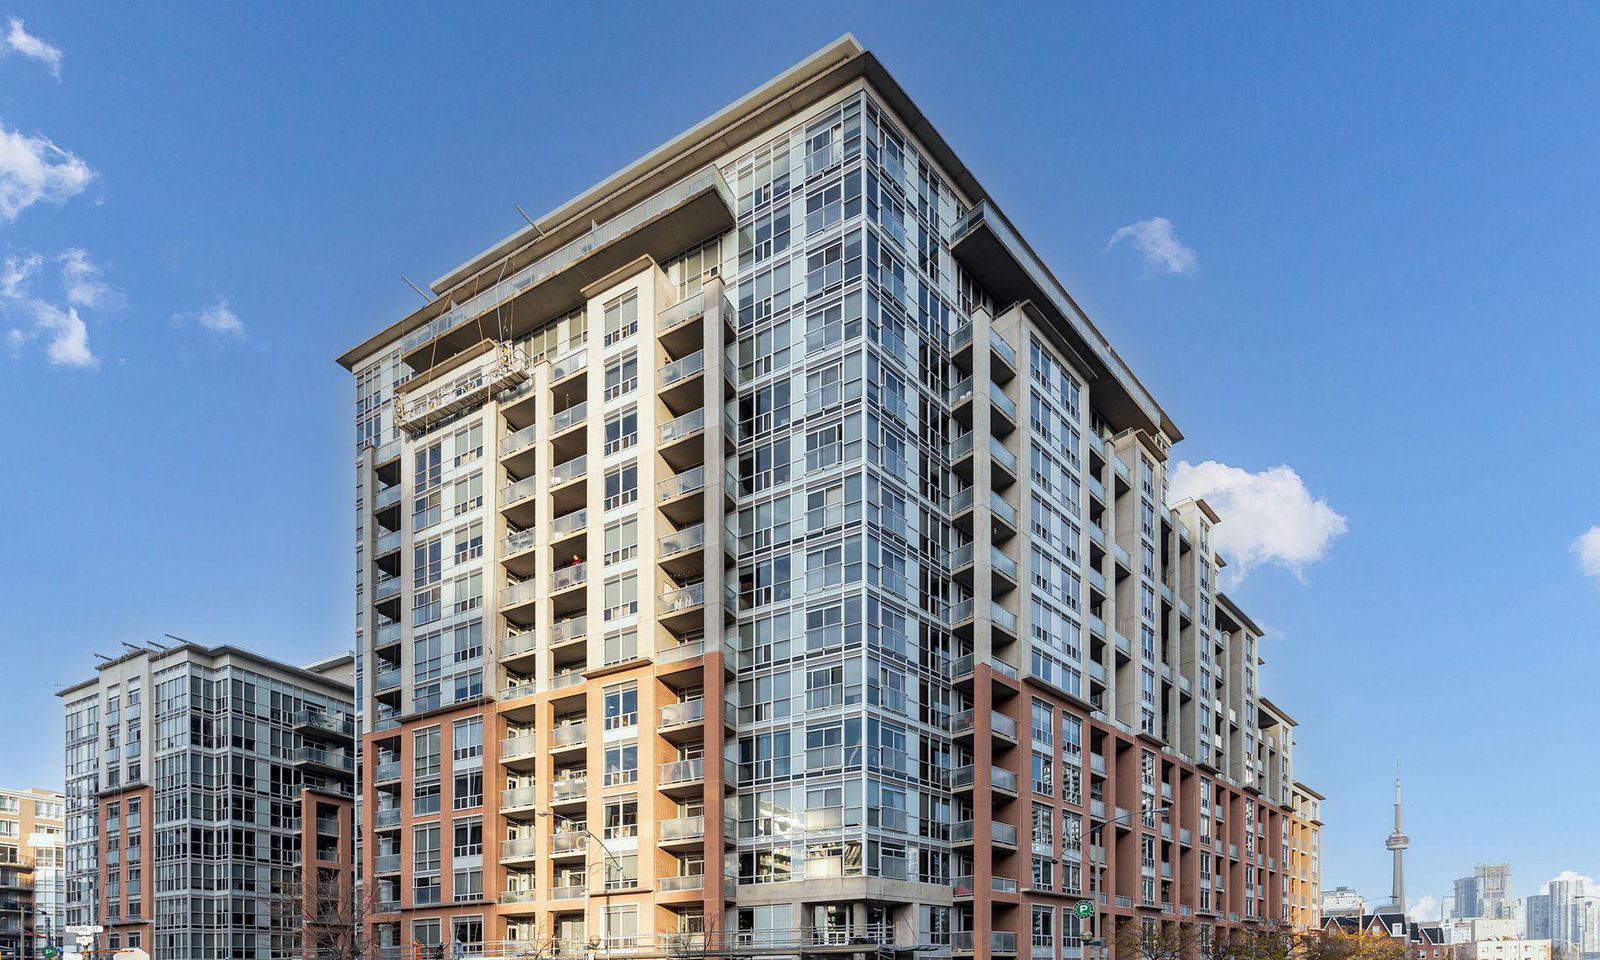
Condo building · 1 Shaw Street
DNA Condos is a 16-storey condo with 317 suites, built in 2006 by Canderel Stoneridge. No units are on the market here right now.
- 16storeys
- 317suites
- $949/sq ft
- 2006built
No similar units for rent in DNA Condos right now.
Around this home
Daily convenience, out of 100, from the distances below
Schools nearby
School rating, out of 10.
Helpful calculators
Your HOMEH agent

"I would see it this week."