

Unit 3311, 35 Mariner Terrace
Unit 3311, 35 Mariner Terrace
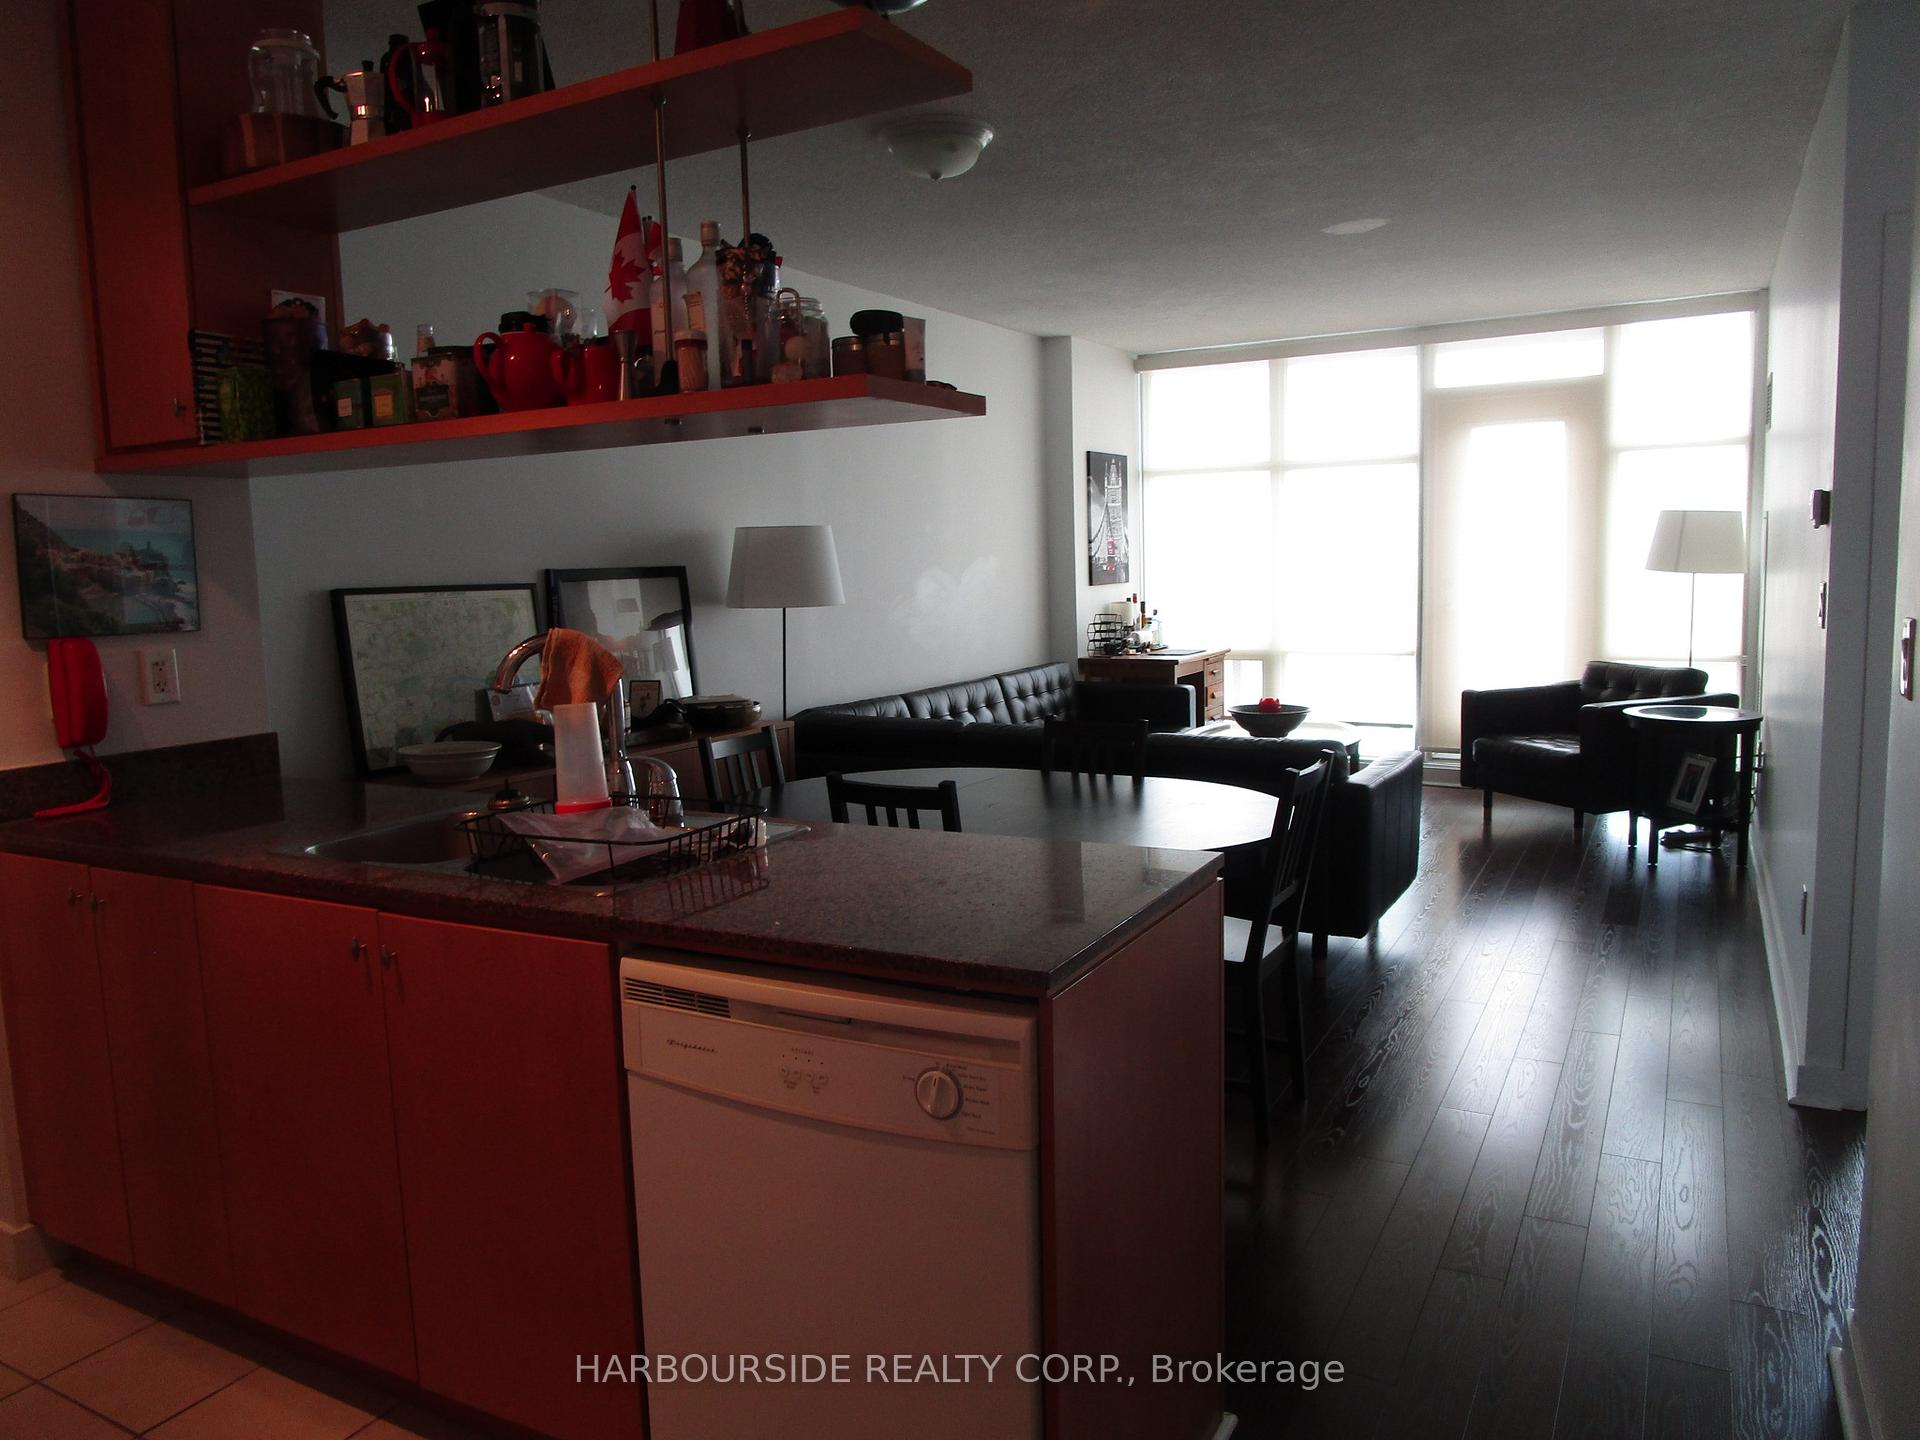 See all 20 photos
Property history
Facts and features
- ExposureSouth
- LaundryEnsuite
- LockerOwned
- BalconyOpen
- Central air
- Concierge
- Gym
- Indoor pool
- Party room/meeting room
The homeCondo Apartment, Apartment, 700–799 sq ft
- Type: Condo Apartment
- Style: Apartment
- Living space: 700–799 sq ft
- Basement: None
- Exposure: South
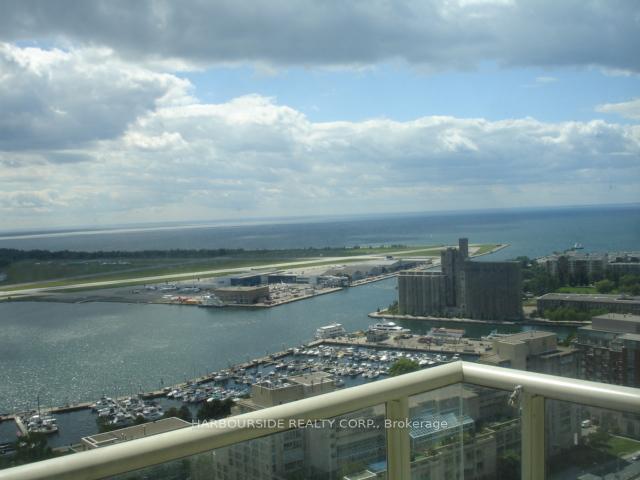
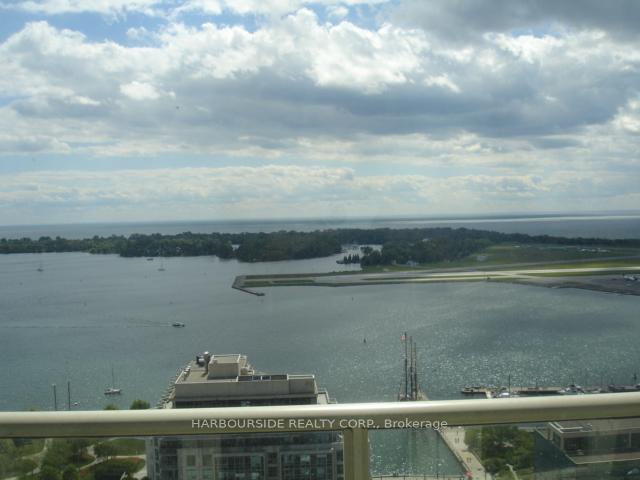
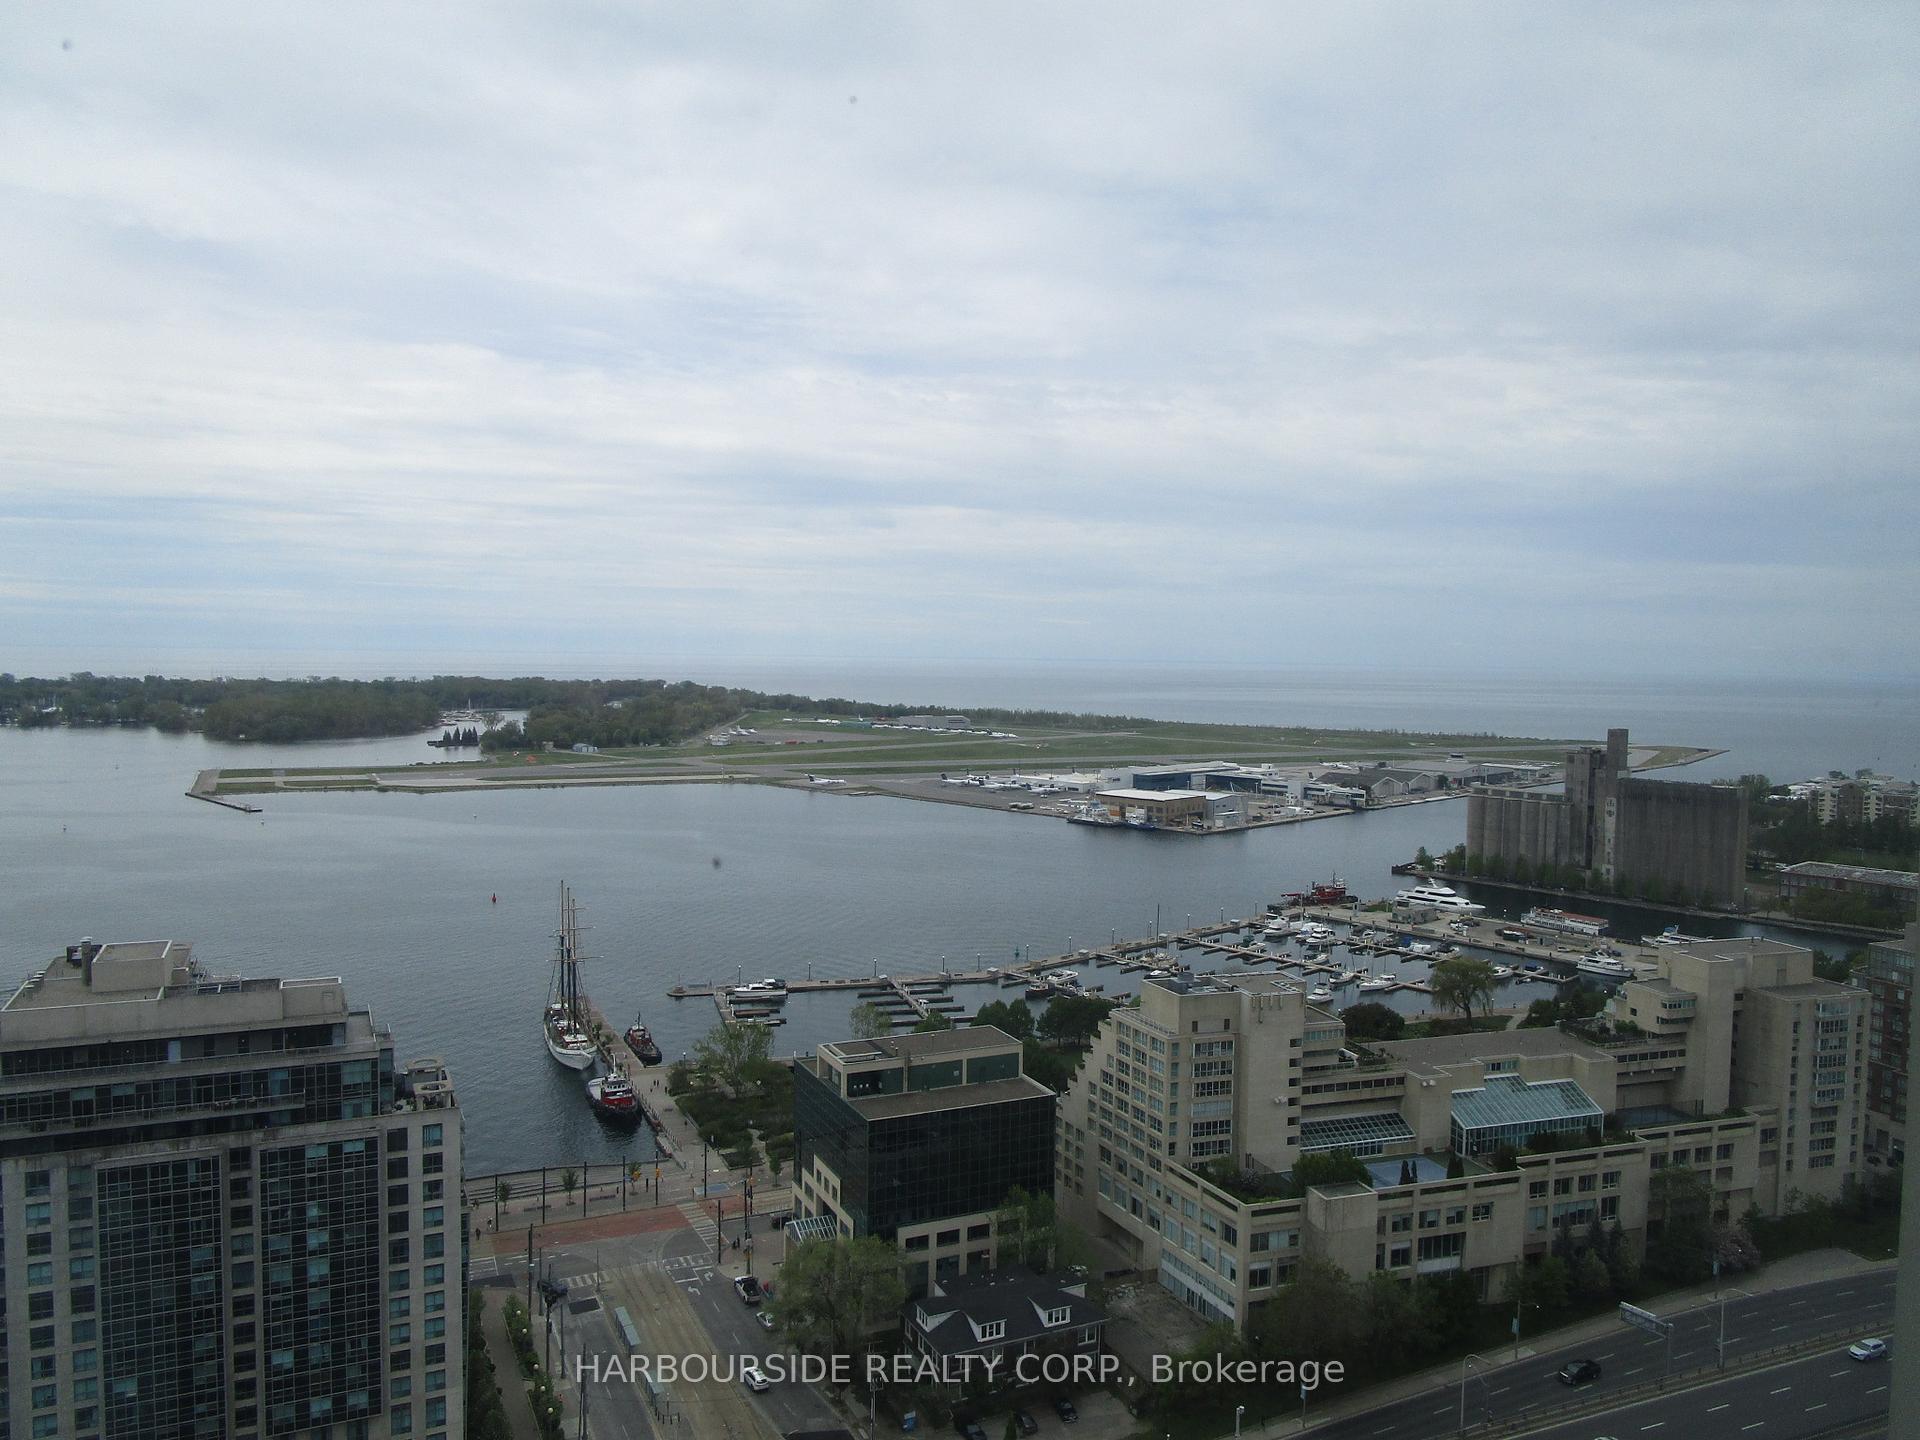
- View: Clear, lake
InsideEnsuite, main level, Rooms above ground 4, Rooms in the basement 1
- Laundry: Ensuite, main level
- Rooms above ground: 4
- Rooms in the basement: 1
- Bedrooms: 1 + 1 in the basement
- Bathrooms: 1
- Kitchens: 1
OutsideBrick, Open
- Exterior: Brick
- Balcony: Open
Parking and locker1 Parking, Underground, Parking type Owned
- Spaces: 1 Parking
- Garage: Underground
- Parking type: Owned
- Driveway: Underground
- Spot: B147
- Locker: Owned
- Locker number: B253
BuildingHarbour View Estates II Condos, Storeys 49, Units 515
- Name: Harbour View Estates II Condos
- Storeys: 49
- Units: 515
- Registered: 2005
- Condo corporation: 1713
- Amenities: Concierge, gym, indoor pool, party room/meeting room, tennis court, visitor parking
- Pets: Not allowed
Heating, water and powerForced air, gas, Central air
- Heating: Forced air, gas
- Cooling: Central air
Rent and termsRent $2,900 a month, Entire property, Unfurnished
- Rent: $2,900 a month
- Space for rent: Entire property
- Furnished: Unfurnished
- Lease: 12 months
- Rent includes: Central air conditioning, common elements, heat, hydro, water, parking
- Deposit: Required
- Credit check: Required
- Employment letter: Required
- Rental application: Required
- References: Required
IncludedWasher/dryer, gas stove, fridge, b/i microwave, dishwasher, blinds. parking & locker. excellent location. sobey's at door, 15 min. walk to dwtn, entertainment dist., chinatown markets, harbourfront, rogers ctr, scotiabank arena, banks, restaurants, coffee shops. parking,locker,water,hydro,heat,common elements,central air conditioning
- Included: Washer/dryer, gas stove, fridge, b/i microwave, dishwasher, blinds. parking & locker. excellent location. sobey's at door, 15 min. walk to dwtn, entertainment dist., chinatown markets, harbourfront, rogers ctr, scotiabank arena, banks, restaurants, coffee shops. parking,locker,water,hydro,heat,common elements,central air conditioning
NearbyClear view, lake access, public transit, waterfront
- Close to: Clear view, lake access, public transit, waterfront
Listing detailsC12259140, Rented, Jul 3, 2025
- MLS® number: C12259140
- Status: Rented
- Listed on: Jul 3, 2025
- Days on market: 4
- Updated: Jul 7, 2025
- Possession: 2025-08-01 / 1-29 days
- Occupied by: Tenant
- Listing brokerage: HARBOURSIDE REALTY CORP.
About this home
Unit 3311, 35 Mariner Terrace, Toronto (Waterfront Communities), ON M5V 3V9
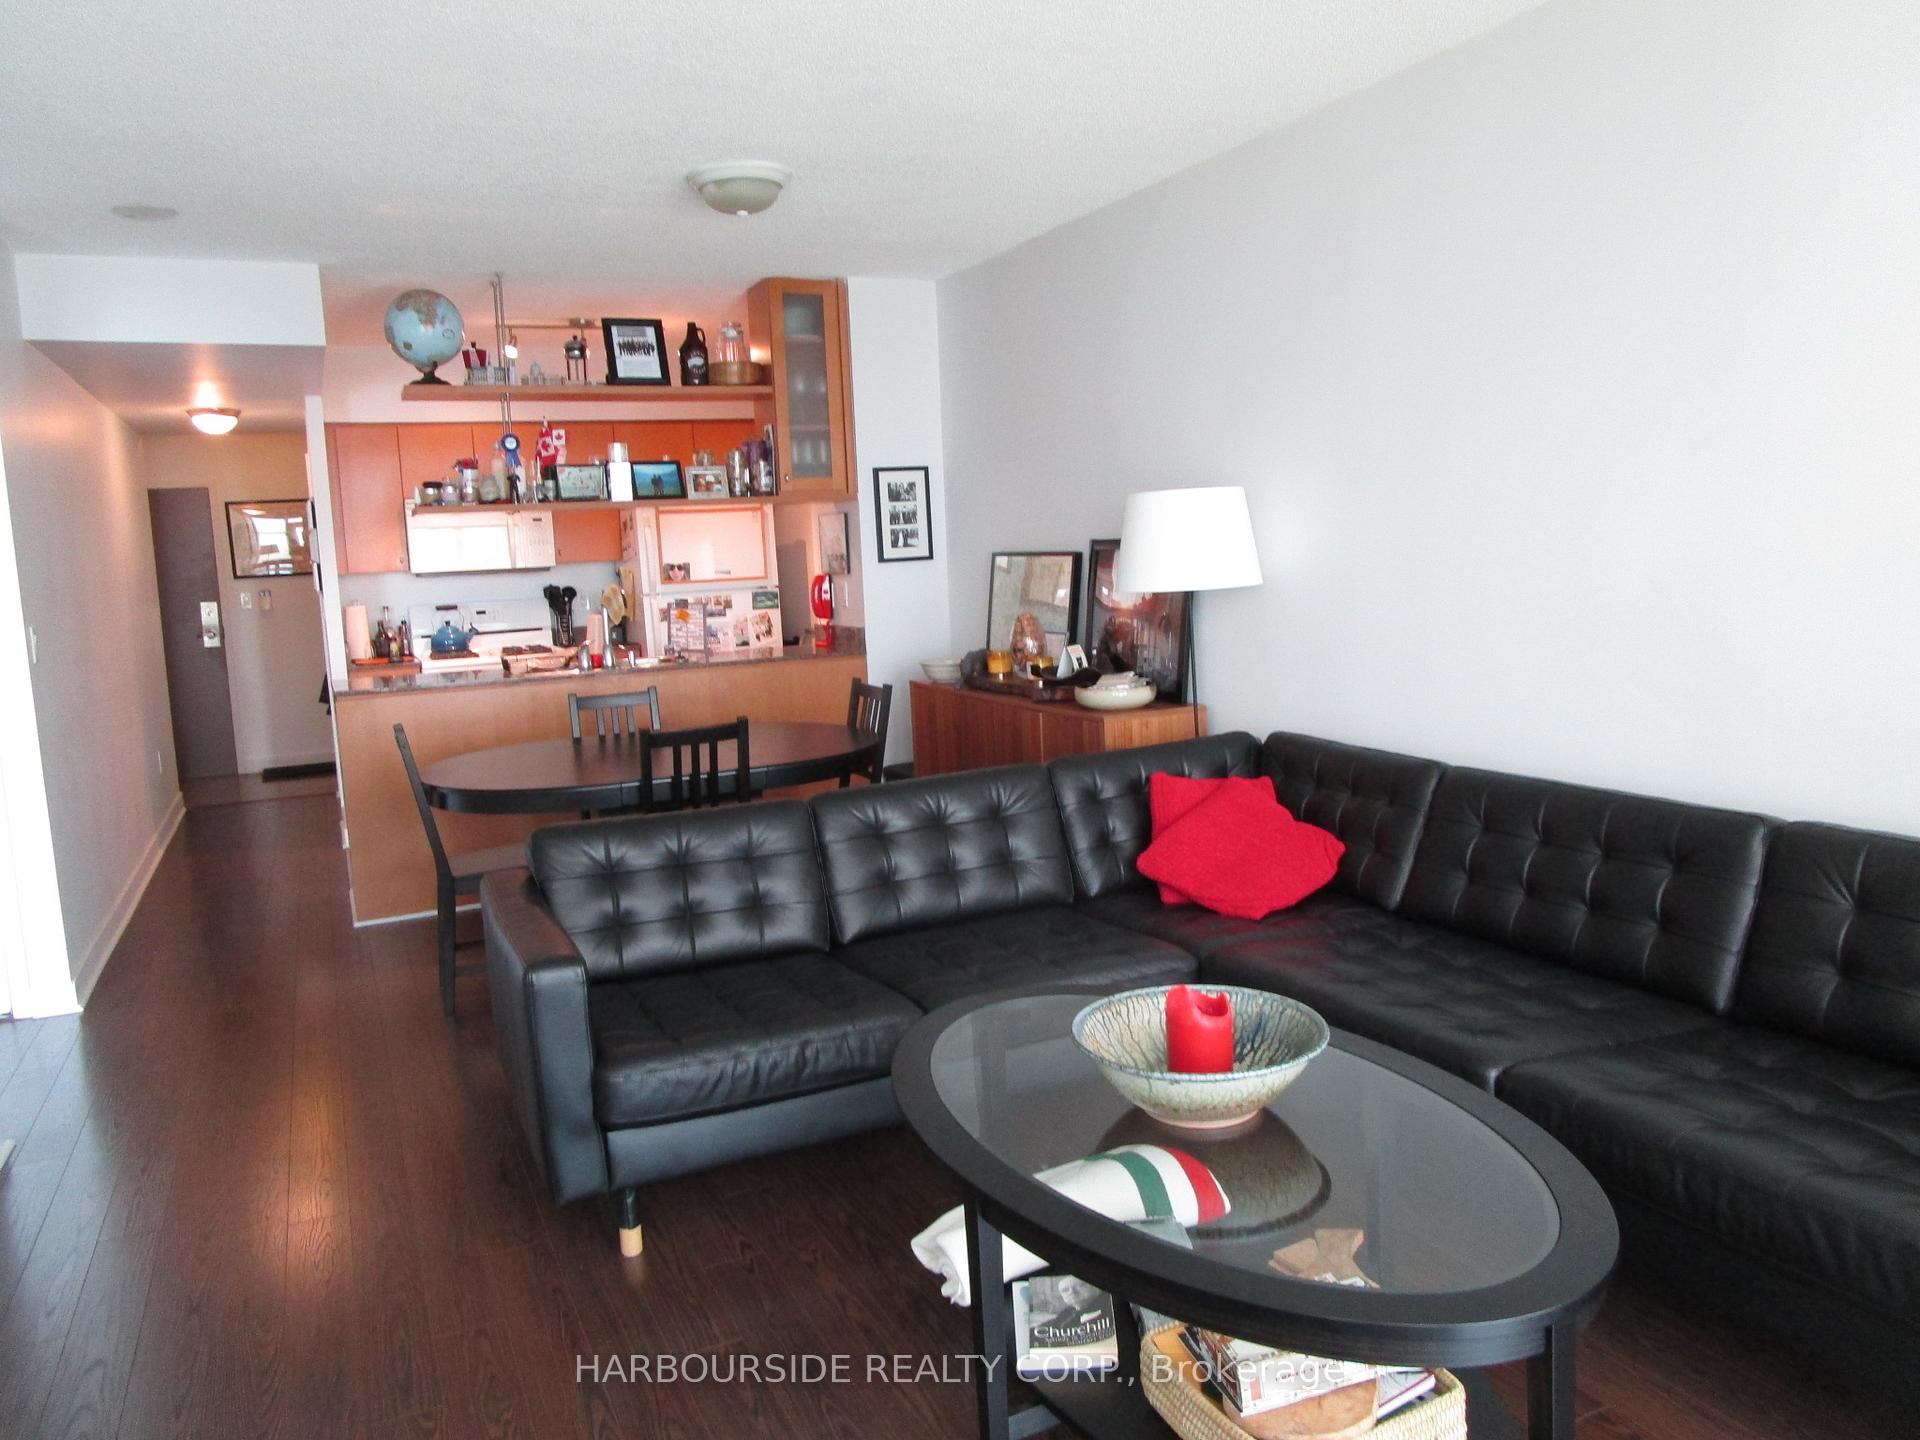
Spectacular South Lake Views At Harbourview Estates! Picture Perfect One Bedroom Plus Den. Sun-Filled Open Concept Living & Dining, Open Balcony, Entire Unit Except Den Overlooks Lake! Resort Style Amenities At The SuperClub, Large Indoor Pool & Hot Tub, Full Basketball Crt, Badminton, Volleyball, Bowling, Billiards, Tennis, Spinning, Indoor Running Track, Gym, Squash/Racquet Court, Theatre & More! Best Facilities In The City! A short walk to Financial District, Harbourfront, Entertainment District, King West. Parking, Locker & Bike Rack + Hydro Included. This condo is ideal for professionals & downsizers with focus on fitness. SuperClub a must see. You will not need a Gym Membership. AVAILABLE AUGUST 1ST
Ask about this home
A HOMEH agent will answer your questions about this home.
Know more about Harbour View Estates II Condos
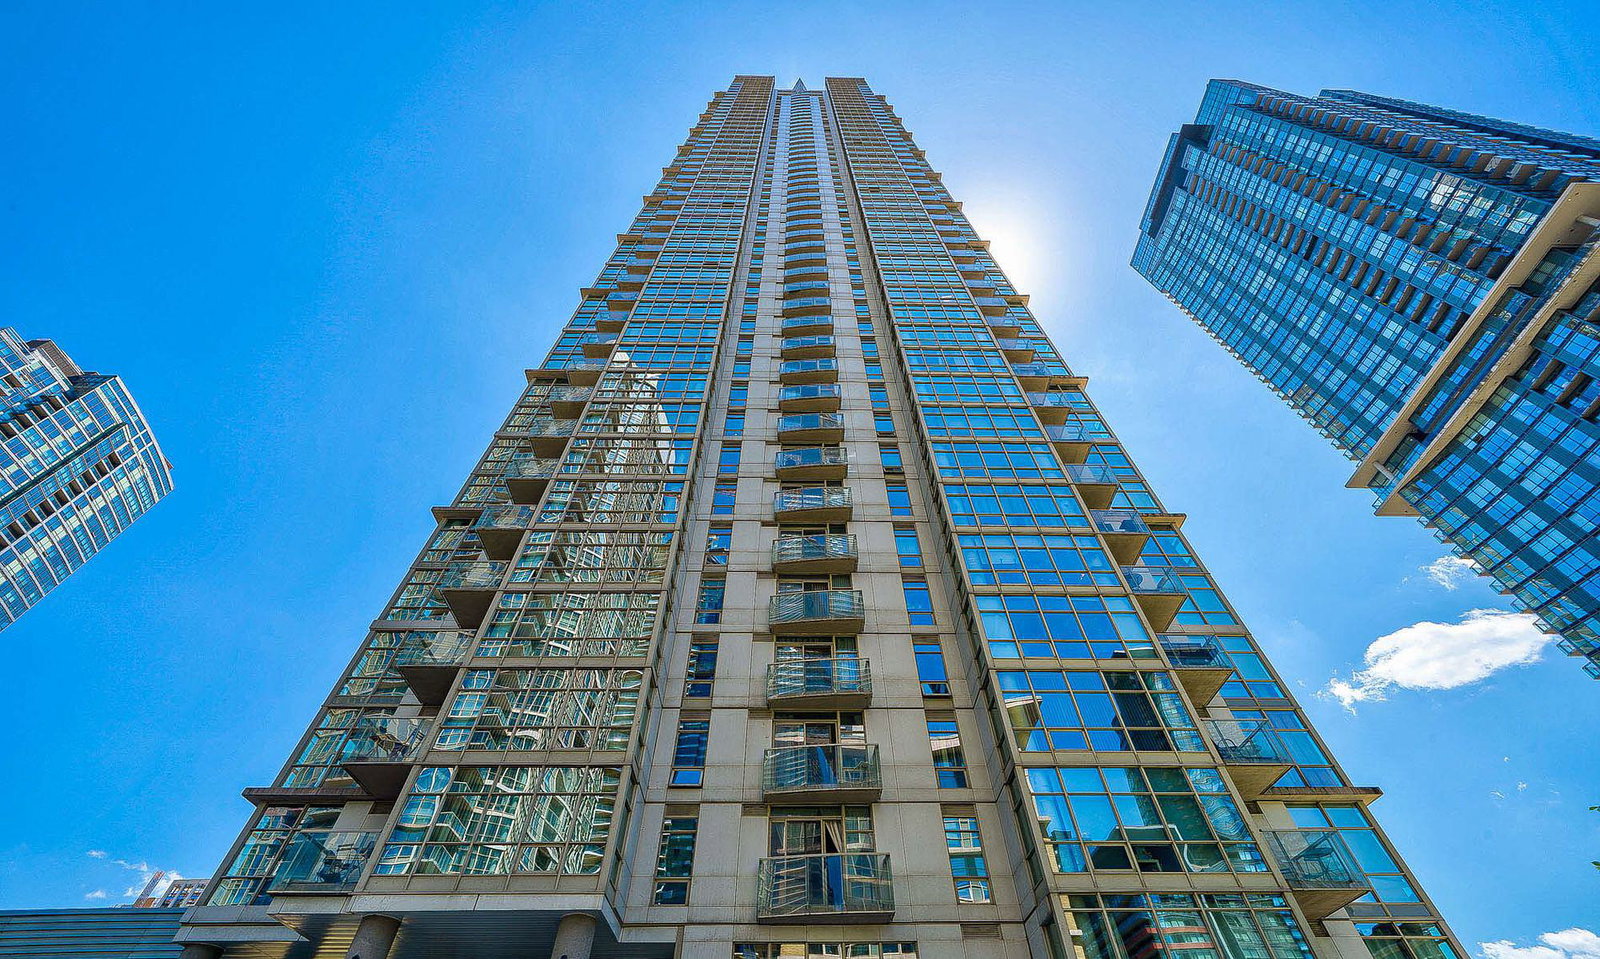
Condo building · 35 Mariner Terrace
Harbour View Estates II Condos is a 49-storey condo with 515 suites, built in 2005 by Concord Adex. Right now 3 for sale and 6 for rent are on the market here.
- 49storeys
- 515suites
- $889/sq ft
- 2005built
No similar units for rent in Harbour View Estates II Condos right now.
Around this home
Daily convenience, out of 100, from the distances below
Schools nearby
School rating, out of 10.
Helpful calculators
Your HOMEH agent

"I would see it this week."