

Unit 602, 1 Shaw Street
Unit 602, 1 Shaw Street
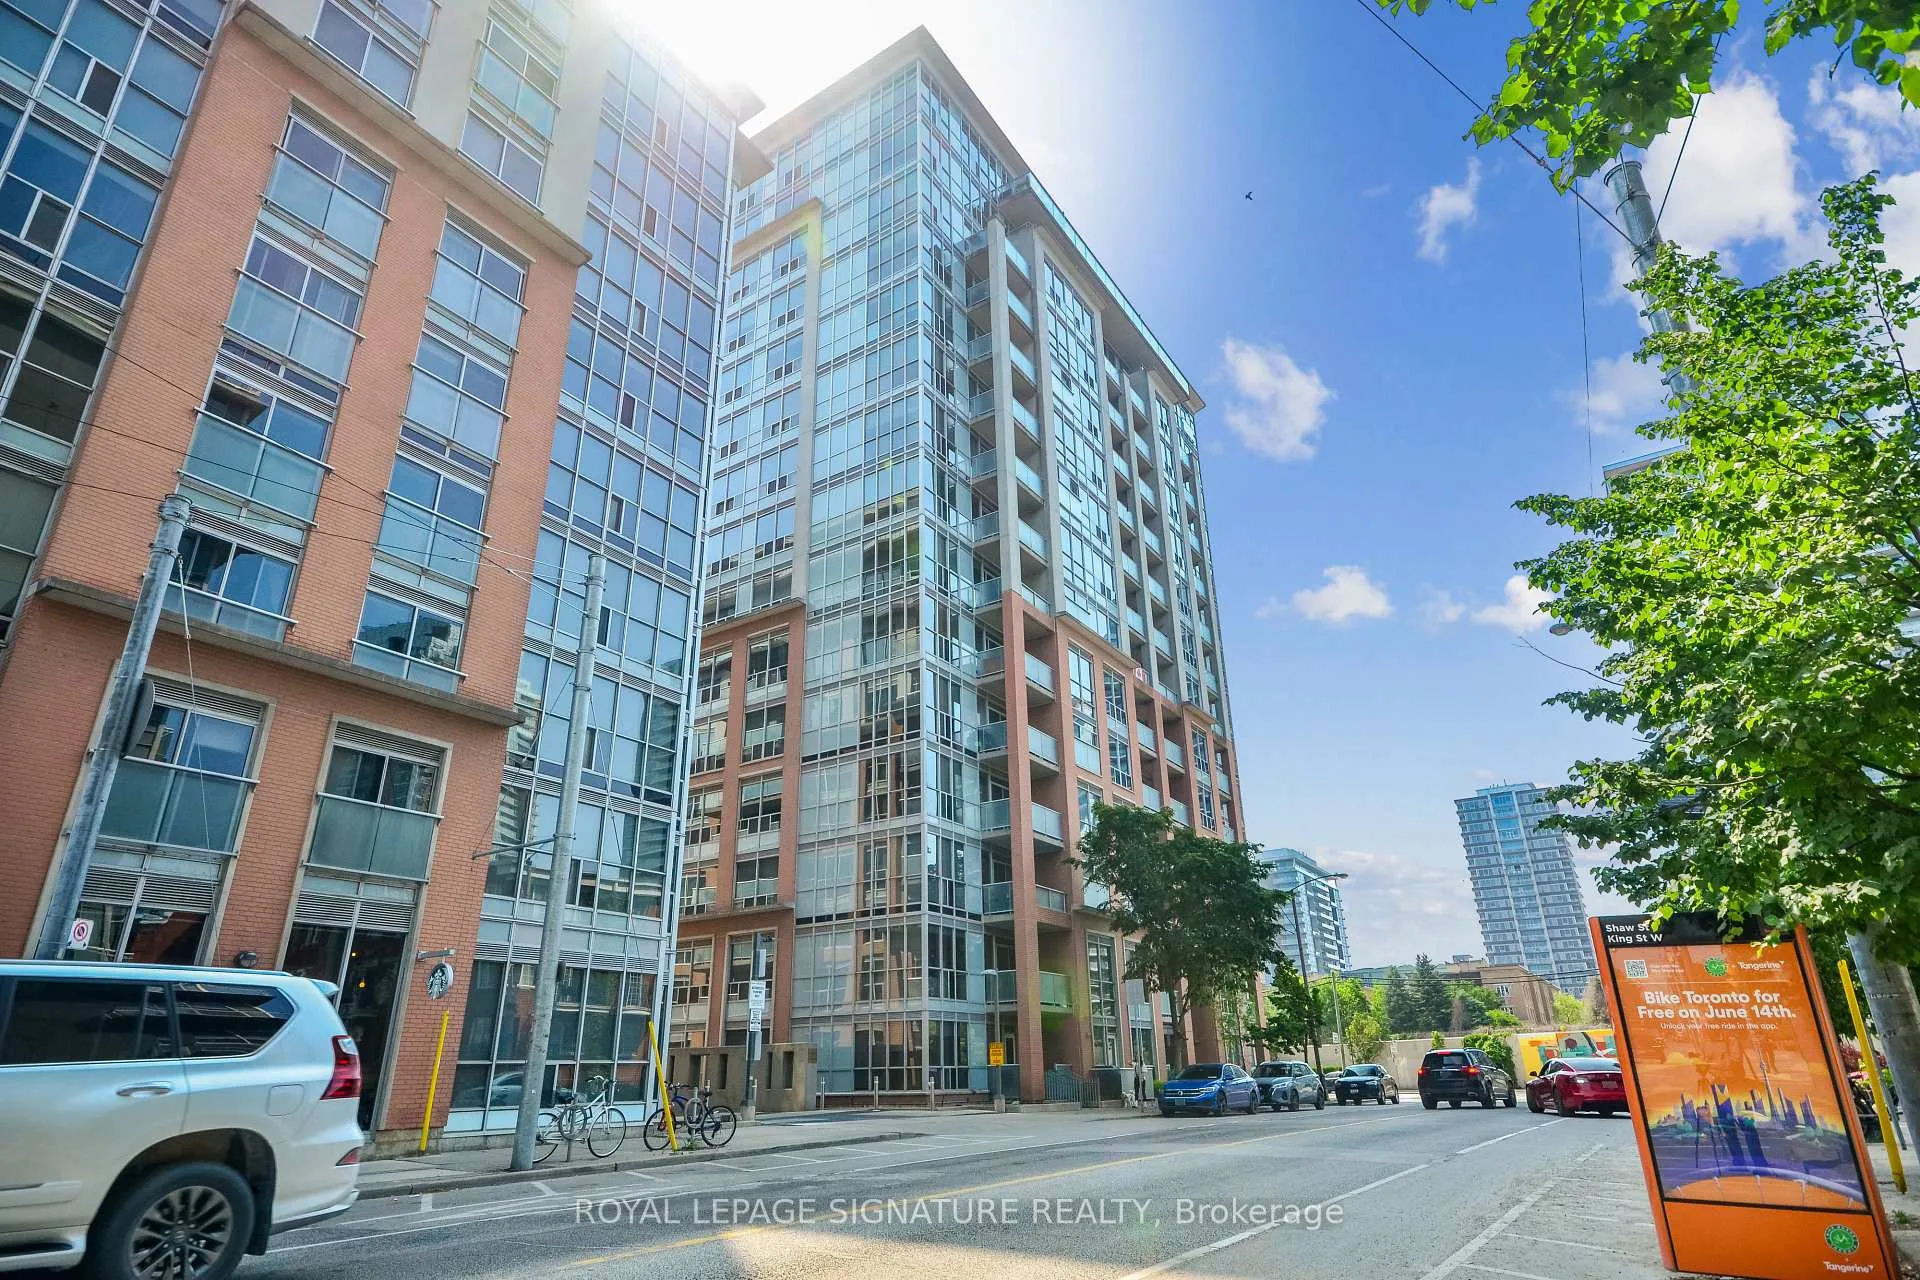 See all 33 photos
Property history
Facts and features
- ExposureNorth east
- LaundryEnsuite
- LockerNone
- BalconyTerrace
- Central air
- Concierge
- Exercise room
- Party room/meeting room
- Rooftop deck/garden
The homeCondo Apartment, Apartment, 500–599 sq ft
- TypeCondo Apartment
- StyleApartment
- Living space500–599 sq ft
- BasementNone
- ExposureNorth East
InsideWindow floor to ceiling, Ensuite, Carpet free
- FlooringWindow floor to ceiling
- LaundryEnsuite
- FeaturesCarpet free
- SecurityConcierge/security, security guard
- Rooms above ground4
- Bedrooms1
- Bathrooms1
- Kitchens1
OutsideBrick, concrete, Terrace, Accessible public transit nearby, elevator, open floor plan, parking
- ExteriorBrick, concrete
- BalconyTerrace
- AccessibilityAccessible public transit nearby, elevator, open floor plan, parking
Parking and locker1 Parking, Underground, Parking type Owned
- Spaces1 Parking
- GarageUnderground
- Parking typeOwned
- Spot405
- LockerNone
BuildingDna1, Storeys 16, Units 317
- NameDna1
- Storeys16
- Units317
- Registered2006
- Condo corporation1767
- AmenitiesBbqs allowed, concierge, exercise room, party room/meeting room, rooftop deck/garden, visitor parking
- PetsNot allowed
Heating, water and powerForced air, gas, Central air
- HeatingForced air, gas
- CoolingCentral air
Rent and termsRent $2,350 a month, Entire property, Unfurnished
- Rent$2,350 a month
- Space for rentEntire property
- FurnishedUnfurnished
- Lease12 months
- PaidMonthly
- Rent includesBuilding insurance, central air conditioning, common elements, heat, parking, recreation facility, water
- DepositRequired
- Credit checkRequired
- Employment letterRequired
- Rental applicationRequired
- ReferencesRequired
IncludedStainless steel (gas stove, fridge, microwave& dishwasher), washer, dryer, light fixtures,window coverings
- IncludedStainless steel (gas stove, fridge, microwave& dishwasher), washer, dryer, light fixtures,window coverings
NearbyHospital, park, public transit, school
- Close toHospital, park, public transit, school
Listing detailsC13446592, Rented, Jun 15, 2026
- MLS® numberC13446592
- StatusRented
- Listed onJun 15, 2026
- Days on market4
- UpdatedJun 19, 2026
- Possession2026-07-01 / 1-29 days
- Occupied byTenant
- Listing brokerageROYAL LEPAGE SIGNATURE REALTY
About this home
Unit 602, 1 Shaw Street, Toronto (Niagara), ON M6K 0A1
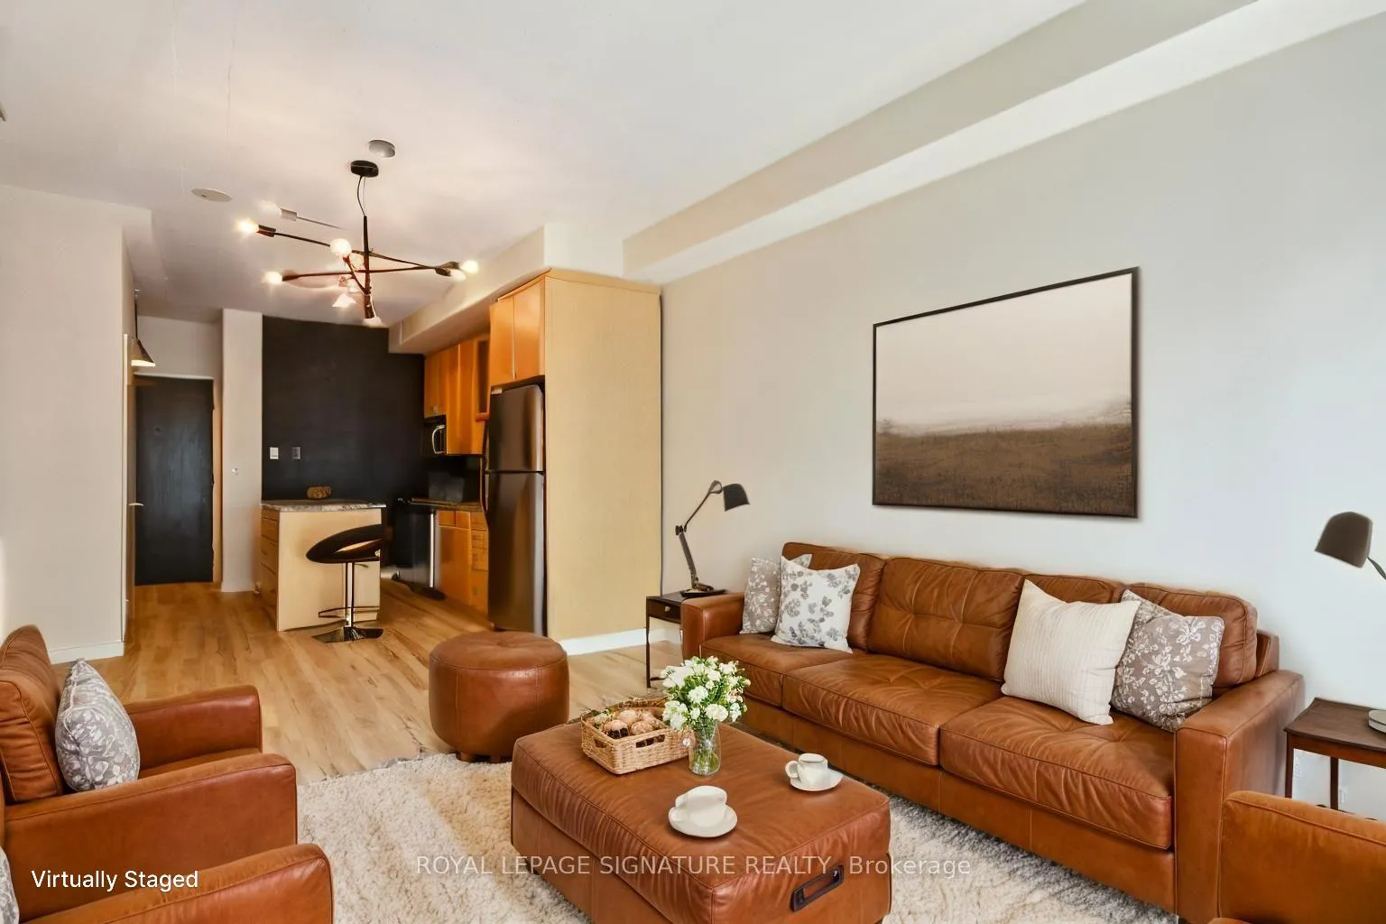
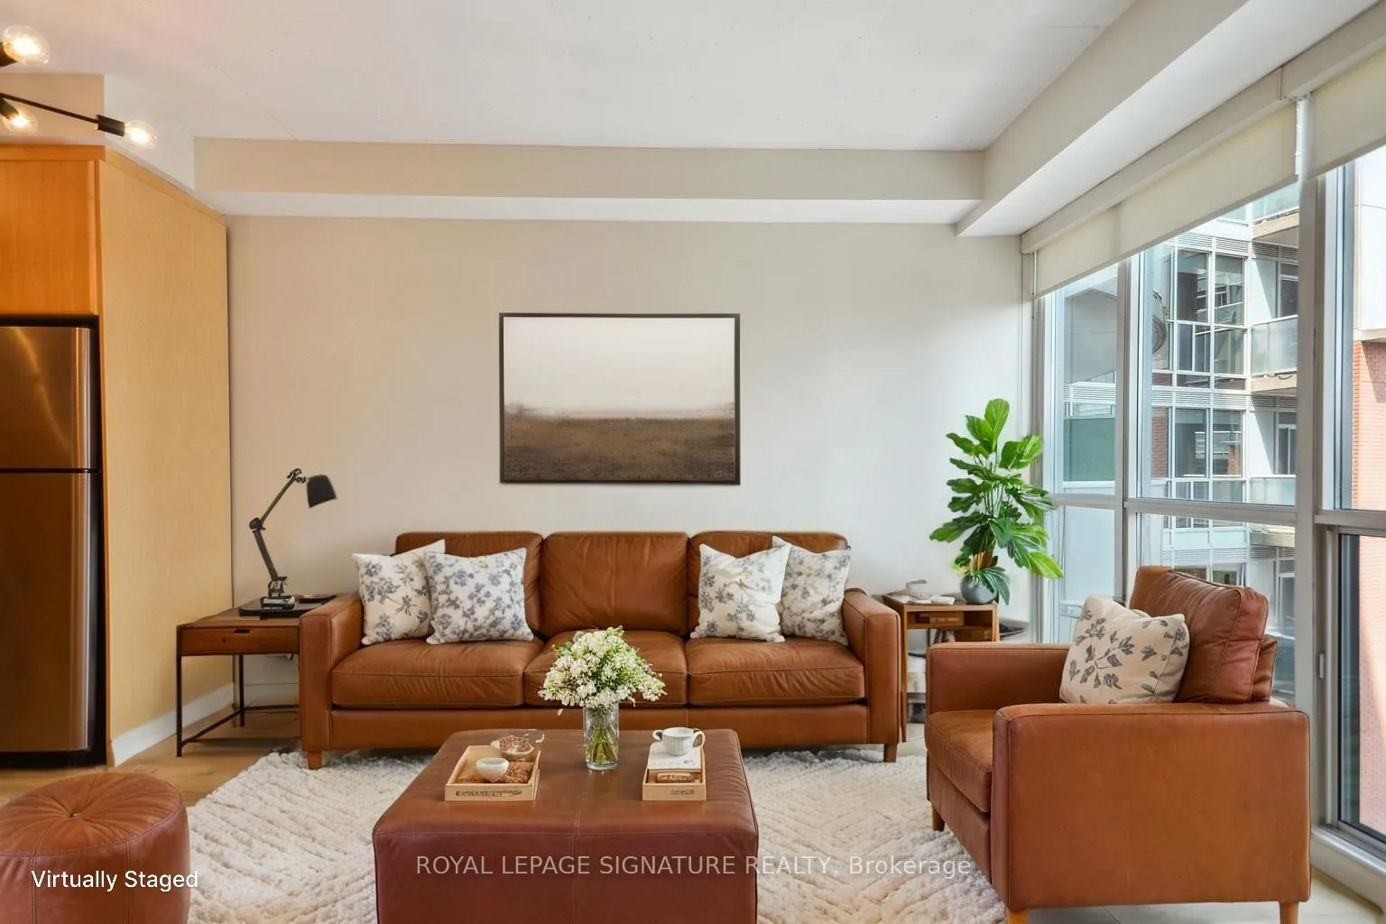
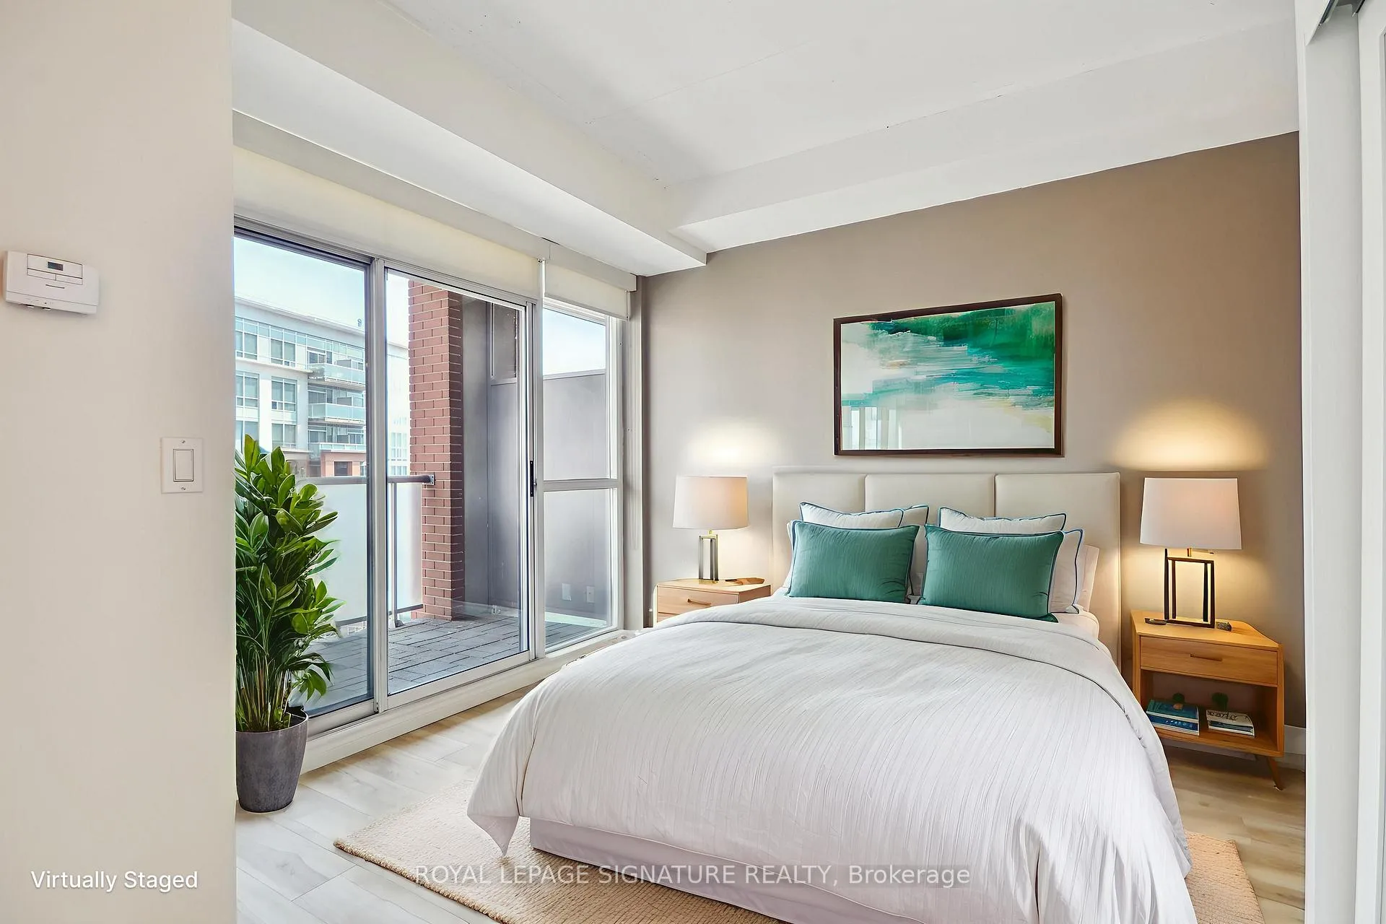
Live in the heart of King West,one of the most sought after Toronto's neighbourhood.This impeccably maintained unit recently painted,added new floors and S/S DW to it's stylish interior.This open concept unit features 9 ft ceiling,s/s appliances,granite counter,kitchen island,wall to wall windows with wall roller shades.Primary bedroom has walk-out to balcony and spa-like bath with soaker tub.Balcony has gas hook up for BBQ.One parking spot comes with the unit.Building amenities include, Rooftop Lounge with amazing views,perfect for entertaining,BoardRoom,Party Room,fully equipped Gym,Visitor parking Step Out To Trinity Bellwoods Park, Liberty Village, Ttc, Restaurants, Bars & Shops.Unbeatable location for live-work lifestyle!
Ask about this home
A HOMEH agent will answer your questions about this home.
Know more about DNA Condos
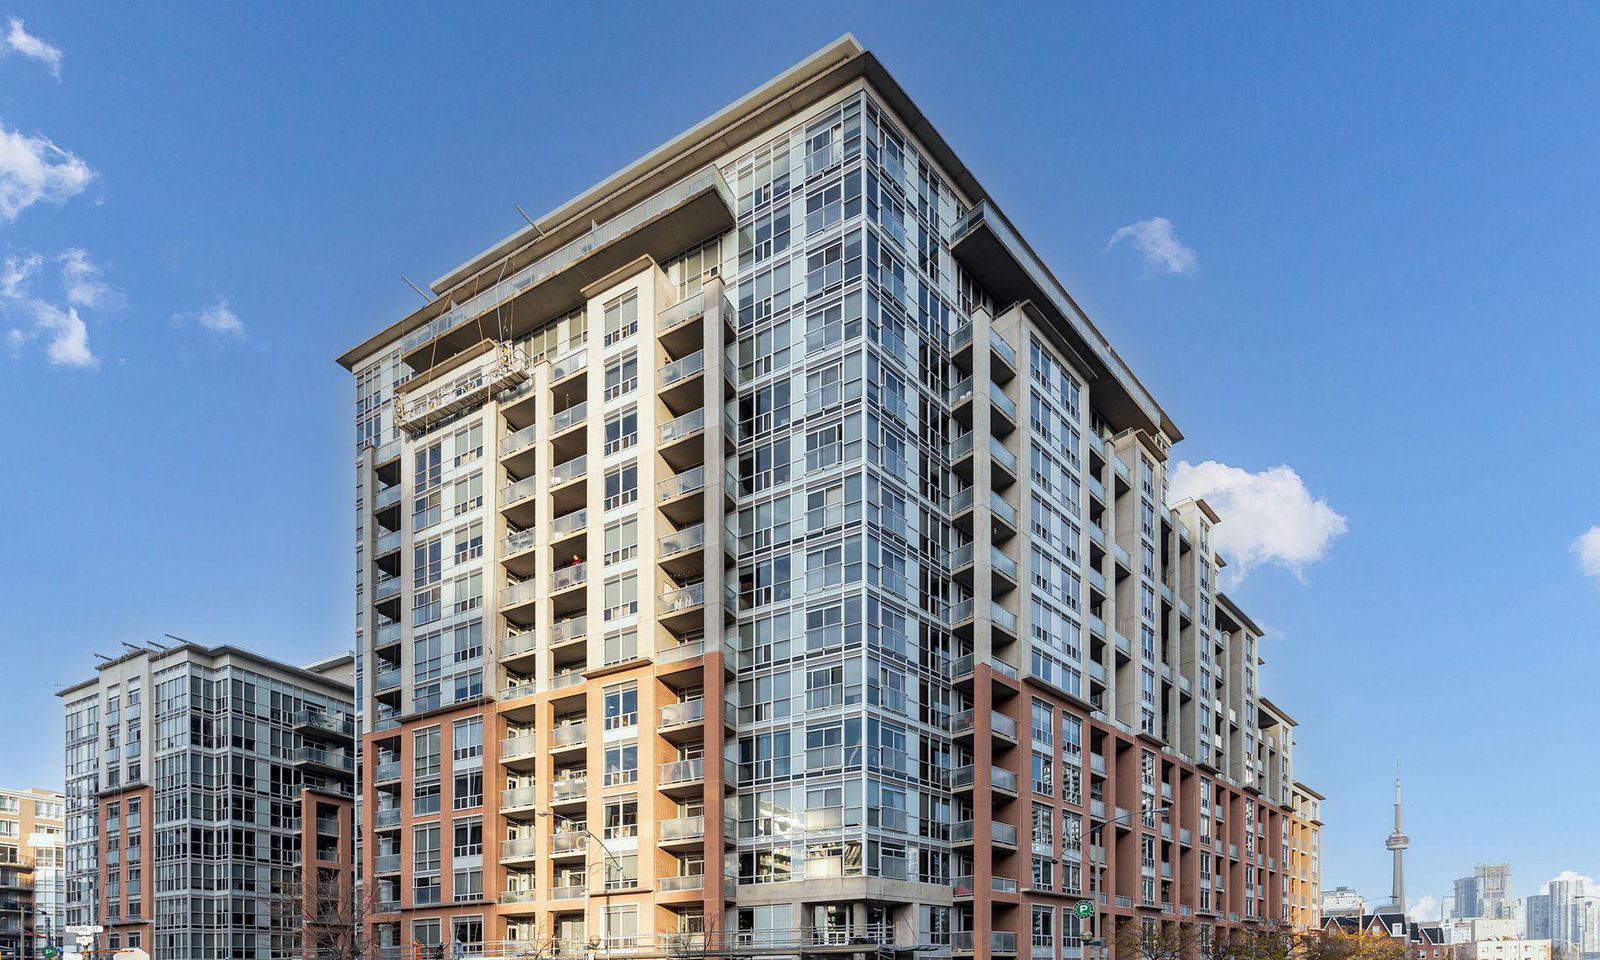
Condo building · 1 Shaw Street
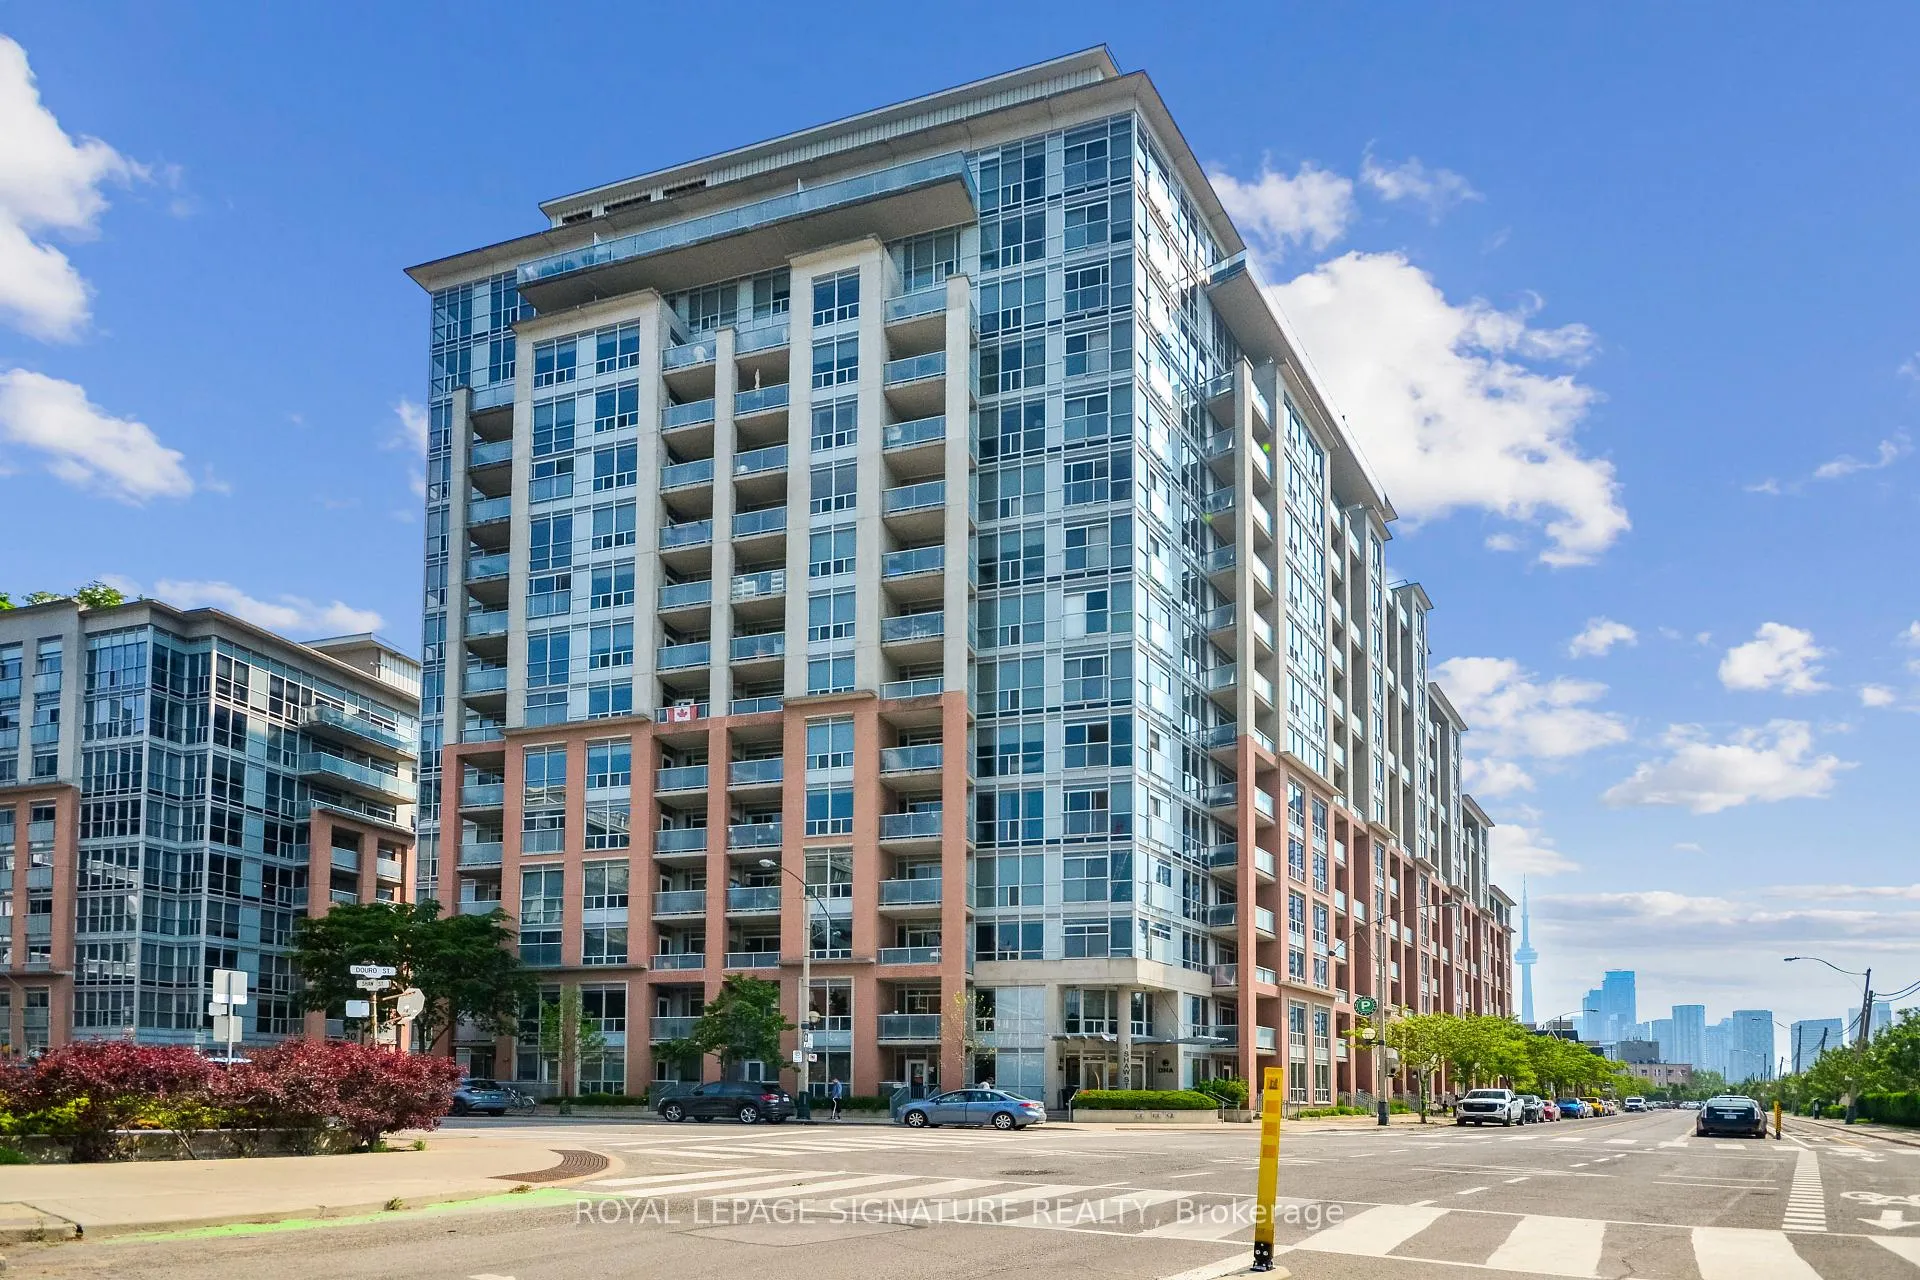
DNA Condos is a 16-storey condo with 317 suites, built in 2006 by Canderel Stoneridge. No units are on the market here right now.
- 16storeys
- 317suites
- $949/sq ft
- 2006built
No similar units for rent in DNA Condos right now.
Around this home
Daily convenience, out of 100, from the distances below
Schools nearby
School rating, out of 10.
Helpful calculators
Your HOMEH agent

"I would see it this week."