

Unit 1505, 470 Front Street W
Unit 1505, 470 Front Street W
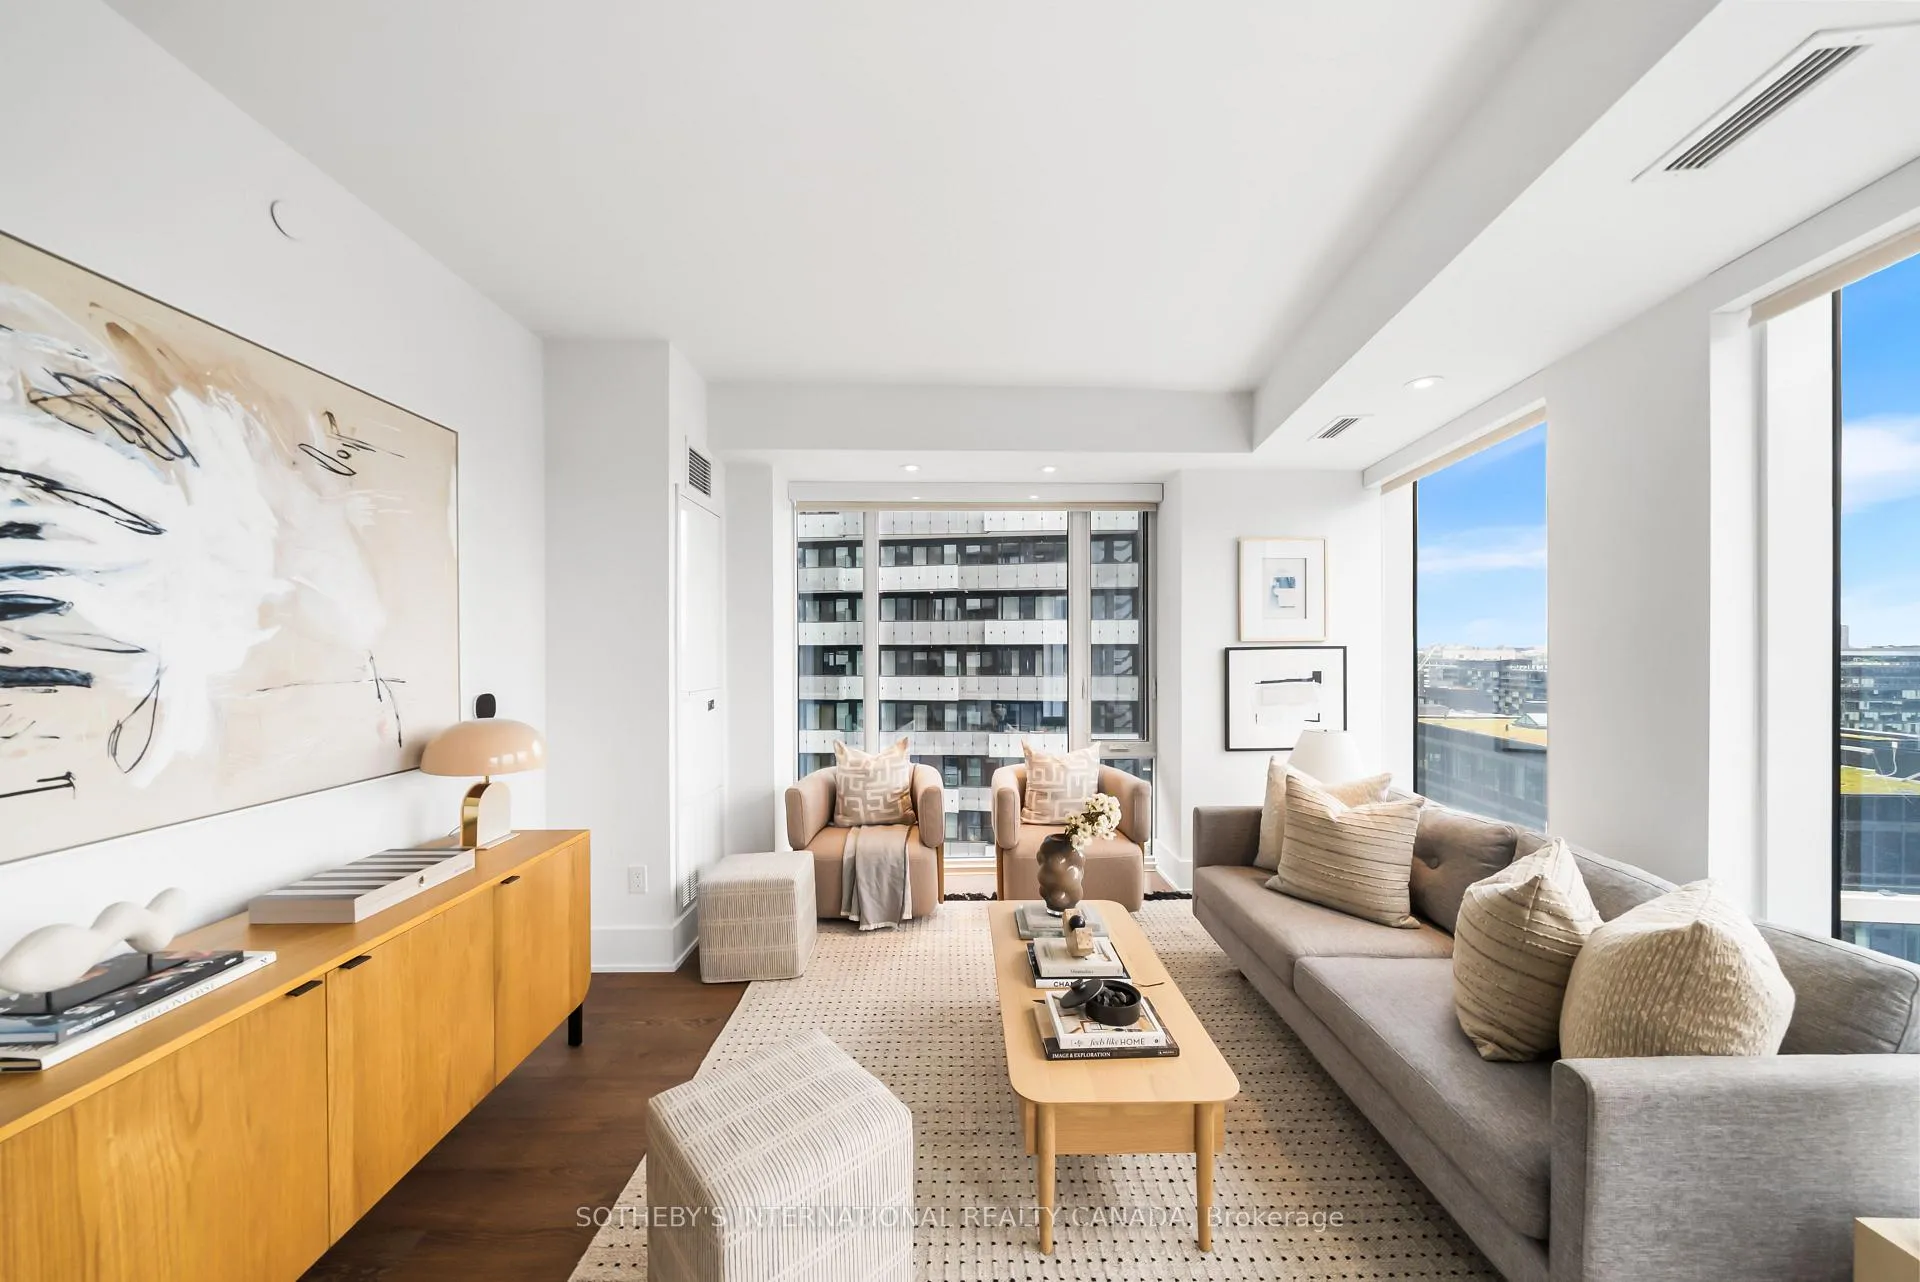 See all 37 photos
Property history
Facts and features
- ExposureNorth west
- LaundryEnsuite, in-suite
- LockerOwned
- BalconyNone
- Central air
- Concierge
- Gym
- Outdoor pool
- Party room/meeting room
The homeCondo Apartment, Apartment, Age 0–5 years
- Type: Condo Apartment
- Style: Apartment
- Age: 0–5 years
- Living space: 900–999 sq ft
- Basement: None
- Exposure: North West
InsideWindow floor to ceiling, Tile, Ensuite, in-suite laundry, main level, Carpet free
- Flooring: Window floor to ceiling, Tile
- Laundry: Ensuite, in-suite laundry, main level
- Features: Carpet free
- Elevator: Yes
- Rooms above ground: 4
- Bedrooms: 2
- Bathrooms: 2
- Kitchens: 1
OutsideConcrete, brick, Balcony None
- Exterior: Concrete, brick
- Balcony: None
Parking and locker1 Parking, Underground, Parking type Owned
- Spaces: 1 Parking
- Garage: Underground
- Parking type: Owned
- Driveway: Underground
- Spot: 47
- Locker: Owned
- Locker unit: 102
- Locker level: Level d
BuildingThe Well, Registered 2022, Condo corporation 3022
- Name: The Well
- Registered: 2022
- Condo corporation: 3022
- Amenities: Bike storage, concierge, gym, outdoor pool, party room/meeting room, visitor parking
- Pets: Allowed
Heating, water and powerForced air, gas, Central air
- Heating: Forced air, gas
- Cooling: Central air
Costs and taxesTaxes $6,322 a year, Condo fee $1,060 a month, Common elements included, building insurance included, condo taxes included
- Taxes, 2026: $6,322 a year
- Condo fee: $1,060 a month
- Fee includes: Common elements included, building insurance included, condo taxes included
- HST: HST included in the price
- Rental items: None
Included in the saleAll appliances, all window coverings & all light fixtures. primary bedroom features upgraded wall soundproofing ensuring enhanced privacy. one parking space and one locker., All staging items
- Included: All appliances, all window coverings & all light fixtures. primary bedroom features upgraded wall soundproofing ensuring enhanced privacy. one parking space and one locker.
- Not included: All staging items
NearbyPark, public transit
- Close to: Park, public transit
Listing detailsC13447606, Sold, Jun 15, 2026
- MLS® number: C13447606
- Status: Sold
- Listed on: Jun 15, 2026
- Days on market: 19
- Updated: Jul 4, 2026
- Possession: Immediate
- Occupied by: Vacant
- Listing brokerage: SOTHEBY'S INTERNATIONAL REALTY CANADA
About this home
Unit 1505, 470 Front Street W, Toronto (Waterfront Communities), ON M5V 0K5
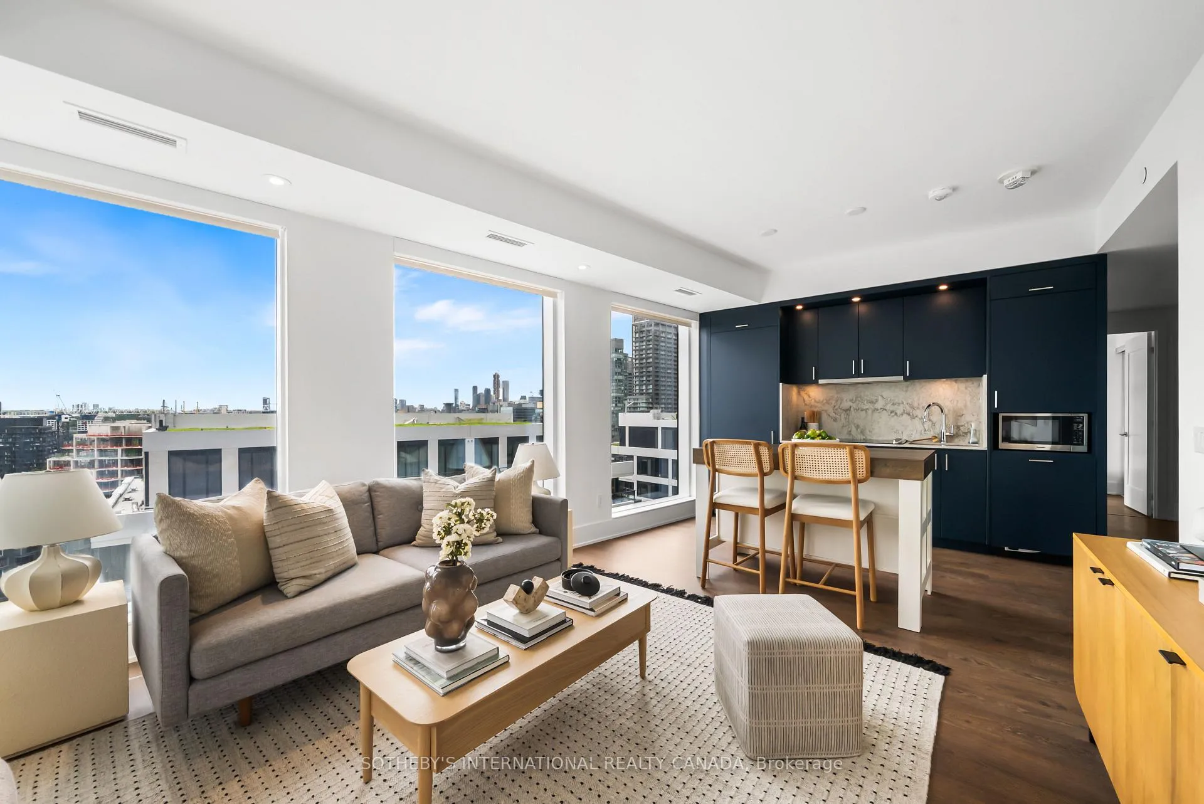
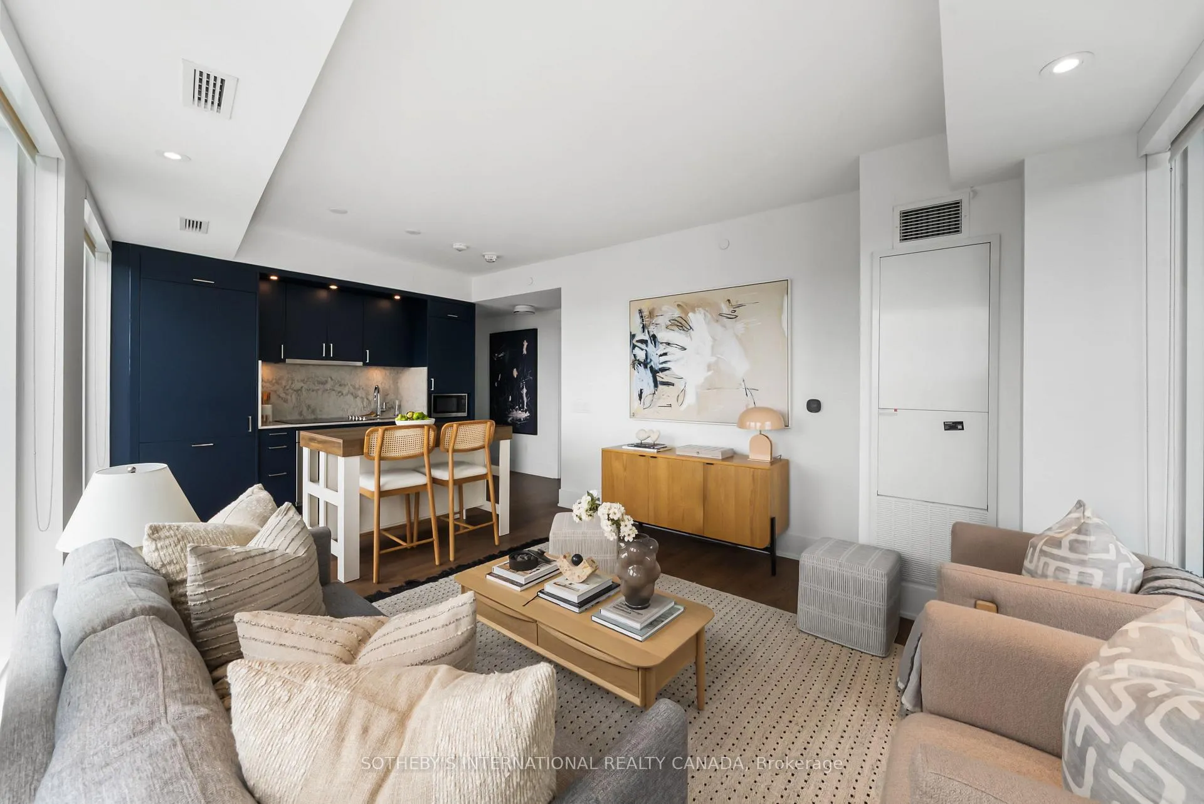
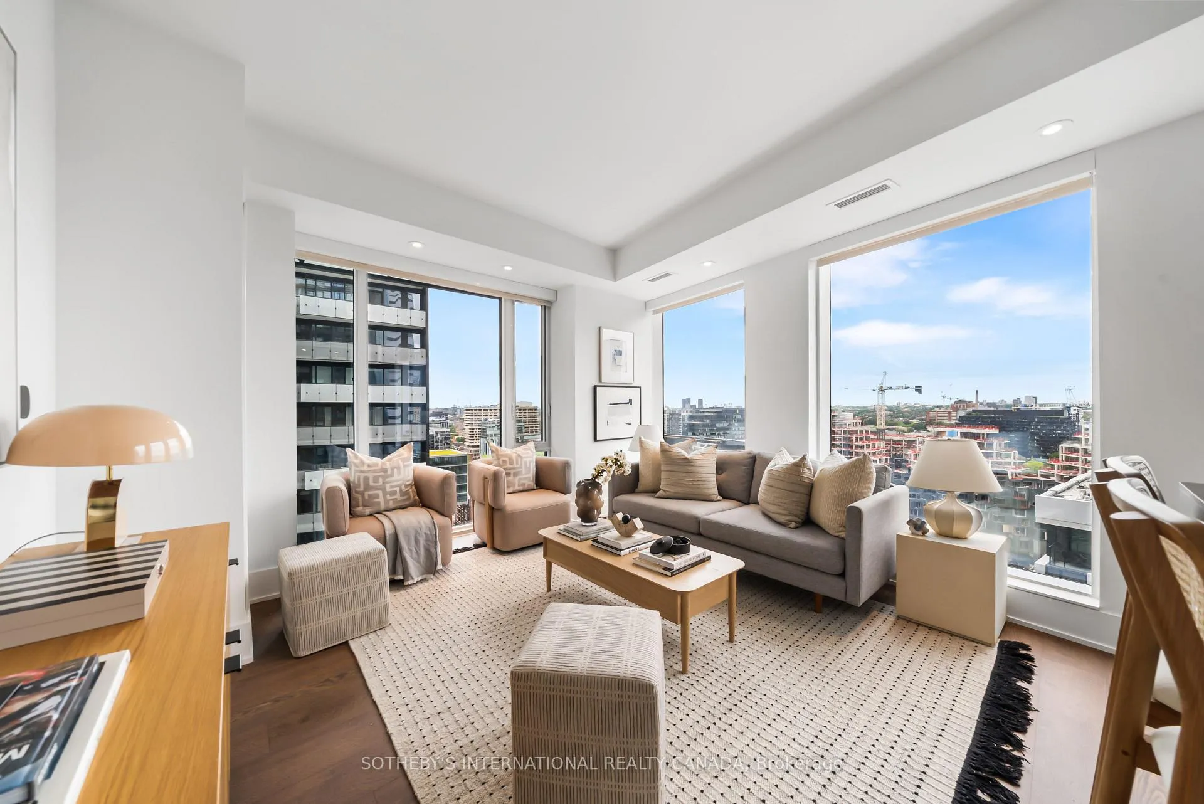
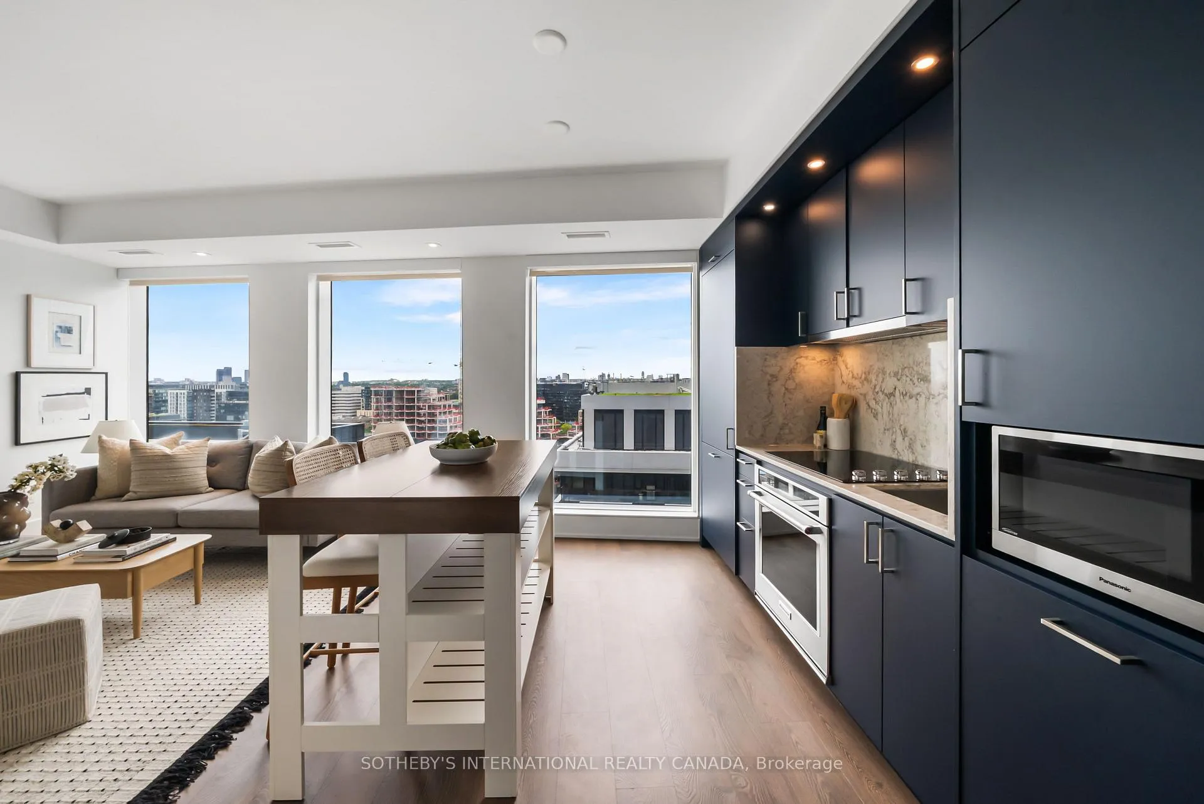
Welcome to an exceptional two-bedroom residence at The Well by Tridel, where sophisticated design, luxury finishes, and vibrant city living come together in one of Toronto's most coveted communities. This stunning corner suite offers a thoughtfully designed split-bedroom layout, creating the perfect balance of privacy and open-concept living. The sleek, modern kitchen seamlessly connects to a bright and spacious living area, framed by floor-to-ceiling windows that showcase breathtaking, unobstructed northwest views and spectacular sunsets. Every detail has been carefully considered to create a home that is both stylish and functional. The spacious primary bedroom features ample closet space and a stunning 3-piece ensuite. A generous second bedroom is complemented by a beautifully appointed 4-piece bathroom, while a separate ensuite laundry room adds everyday convenience. Residents enjoy access to an impressive collection of resort-inspired amenities, including a rooftop outdoor pool, BBQ terrace, elegant dining room, and sophisticated party lounge. Complete with one parking space and a storage locker, this residence offers exceptional convenience in one of Toronto's most sought-after communities. Located in the heart of King West at The Well, this is a true walker's paradise. Enjoy immediate access to an open-air promenade, premium shopping, acclaimed restaurants, cafés, fitness studios, and seamless transit connections. An incredible opportunity for professionals, downsizers, and investors seeking a luxurious lifestyle in one of Toronto's most dynamic neighbourhoods.
Ask about this home
A HOMEH agent will answer your questions about this home.
Know more about The Well

Condo building · 470 Front Street W
The Well is a condo, built in 2022 by Tridel. Right now 16 for sale and 11 for rent are on the market here.
- $1,205/sq ft
- 2022built
No similar units for sale in The Well right now.
Around this home
Daily convenience, out of 100, from the distances below
Schools nearby
School rating, out of 10.
Helpful calculators
Your HOMEH agent

"I would see it this week."