

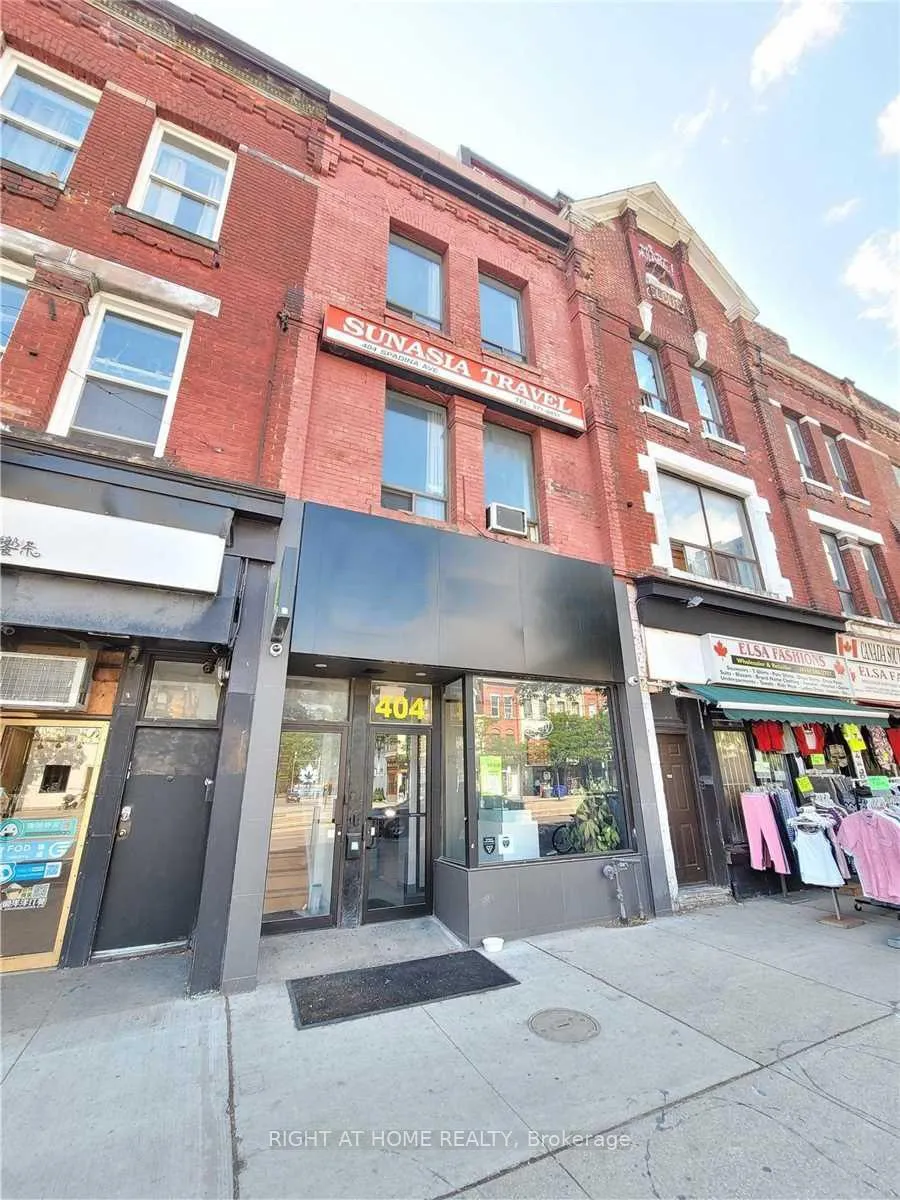
Unit 3rd Fl, 404 Spadina Avenue
Freehold Townhouse Rented
1/9Unit 3rd Fl, 404 Spadina Avenue
Freehold Townhouse Rented
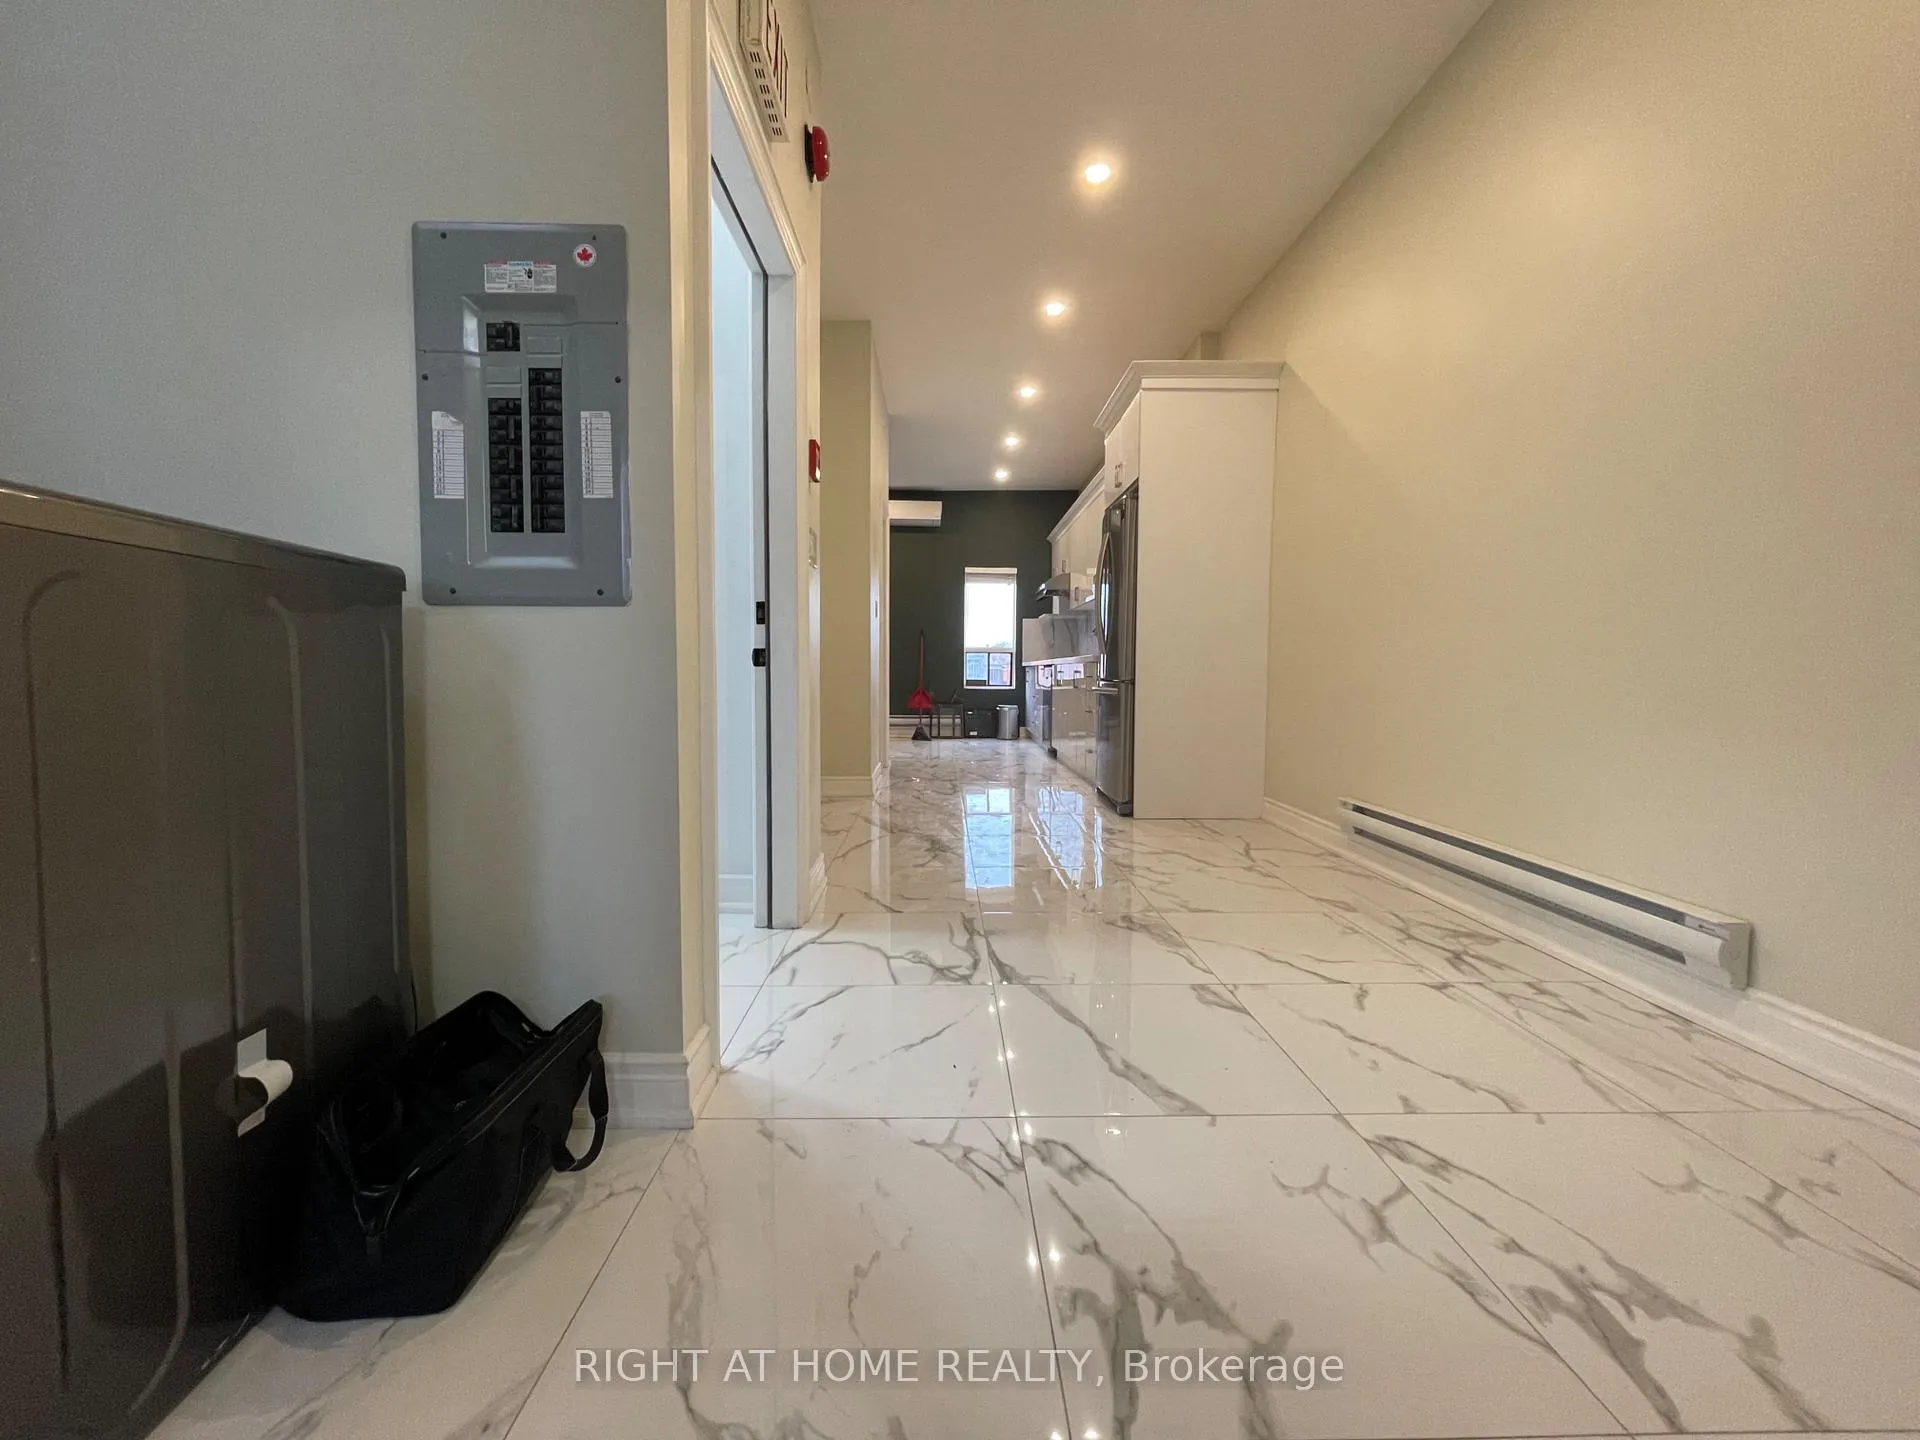 See all 9 photos
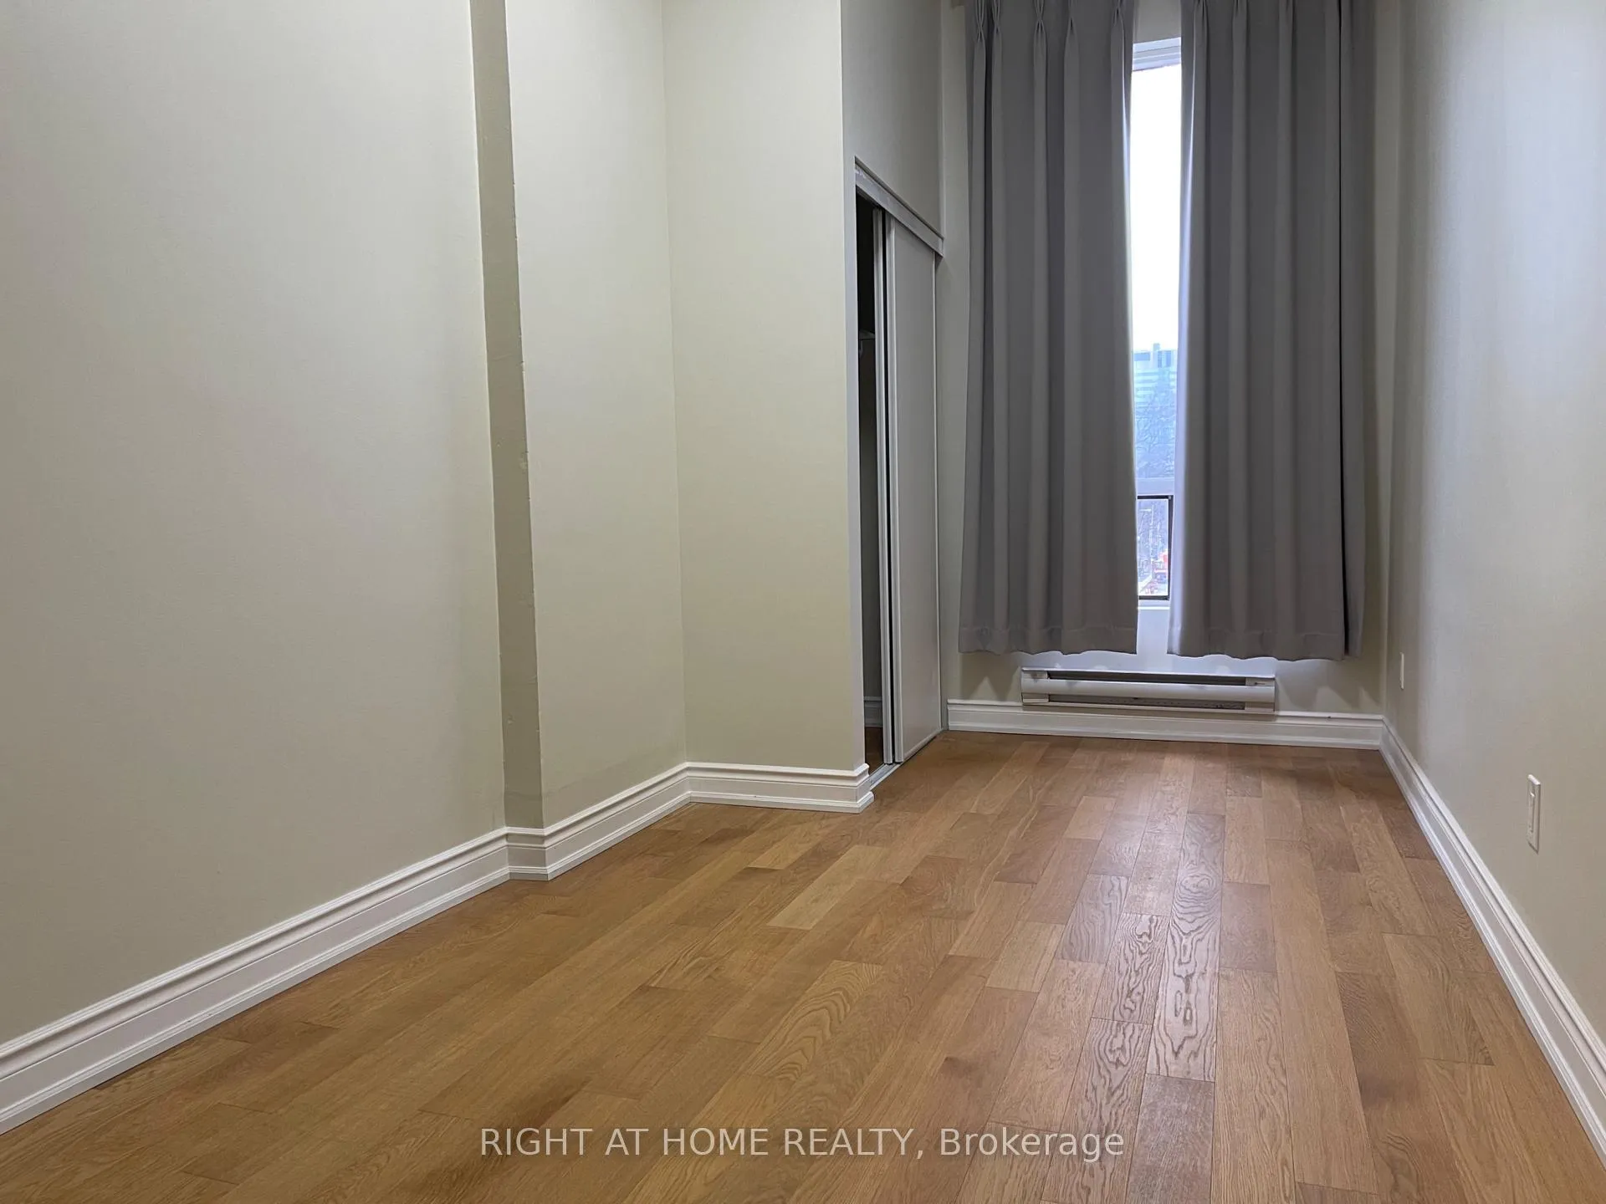
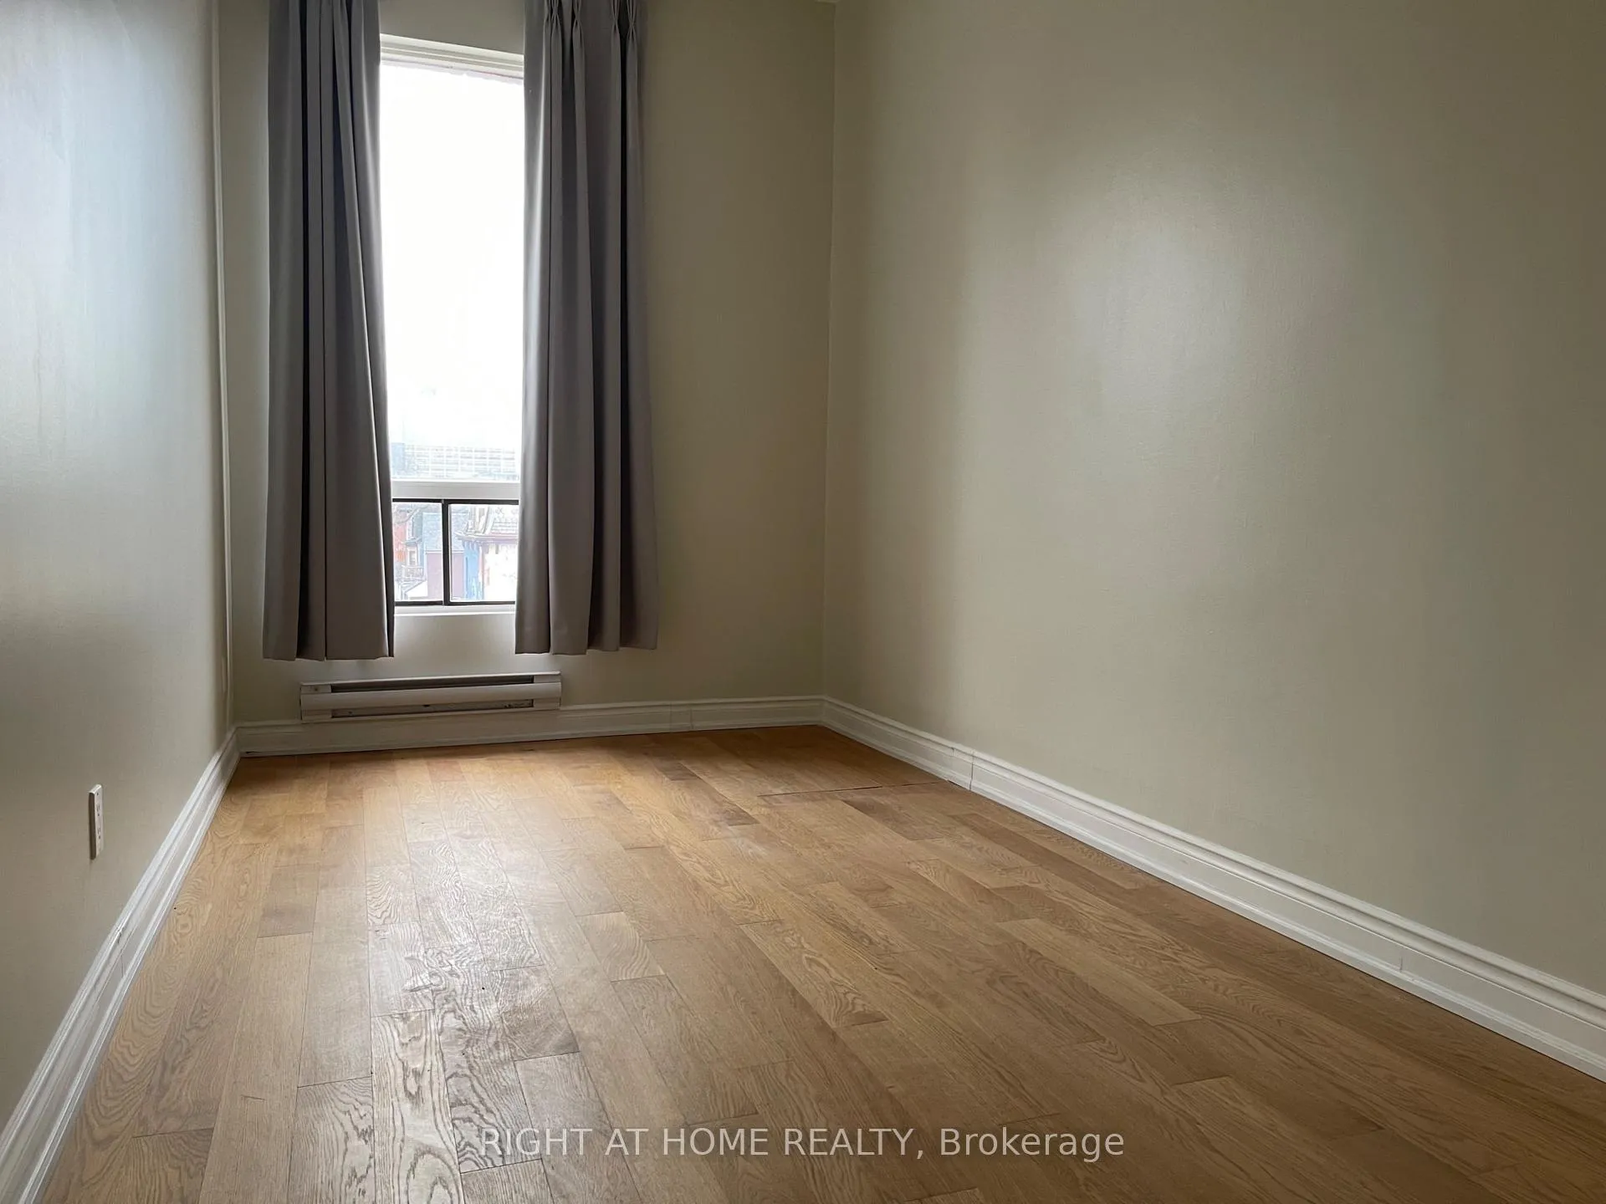
2 Bedrooms
1 Bathroom
0 Garage
700–1.1K sq.ft
Entire Home
— Unit
Property history
Facts and features
- BasementNone
- Lease term12 months
- FurnishedUnfurnished
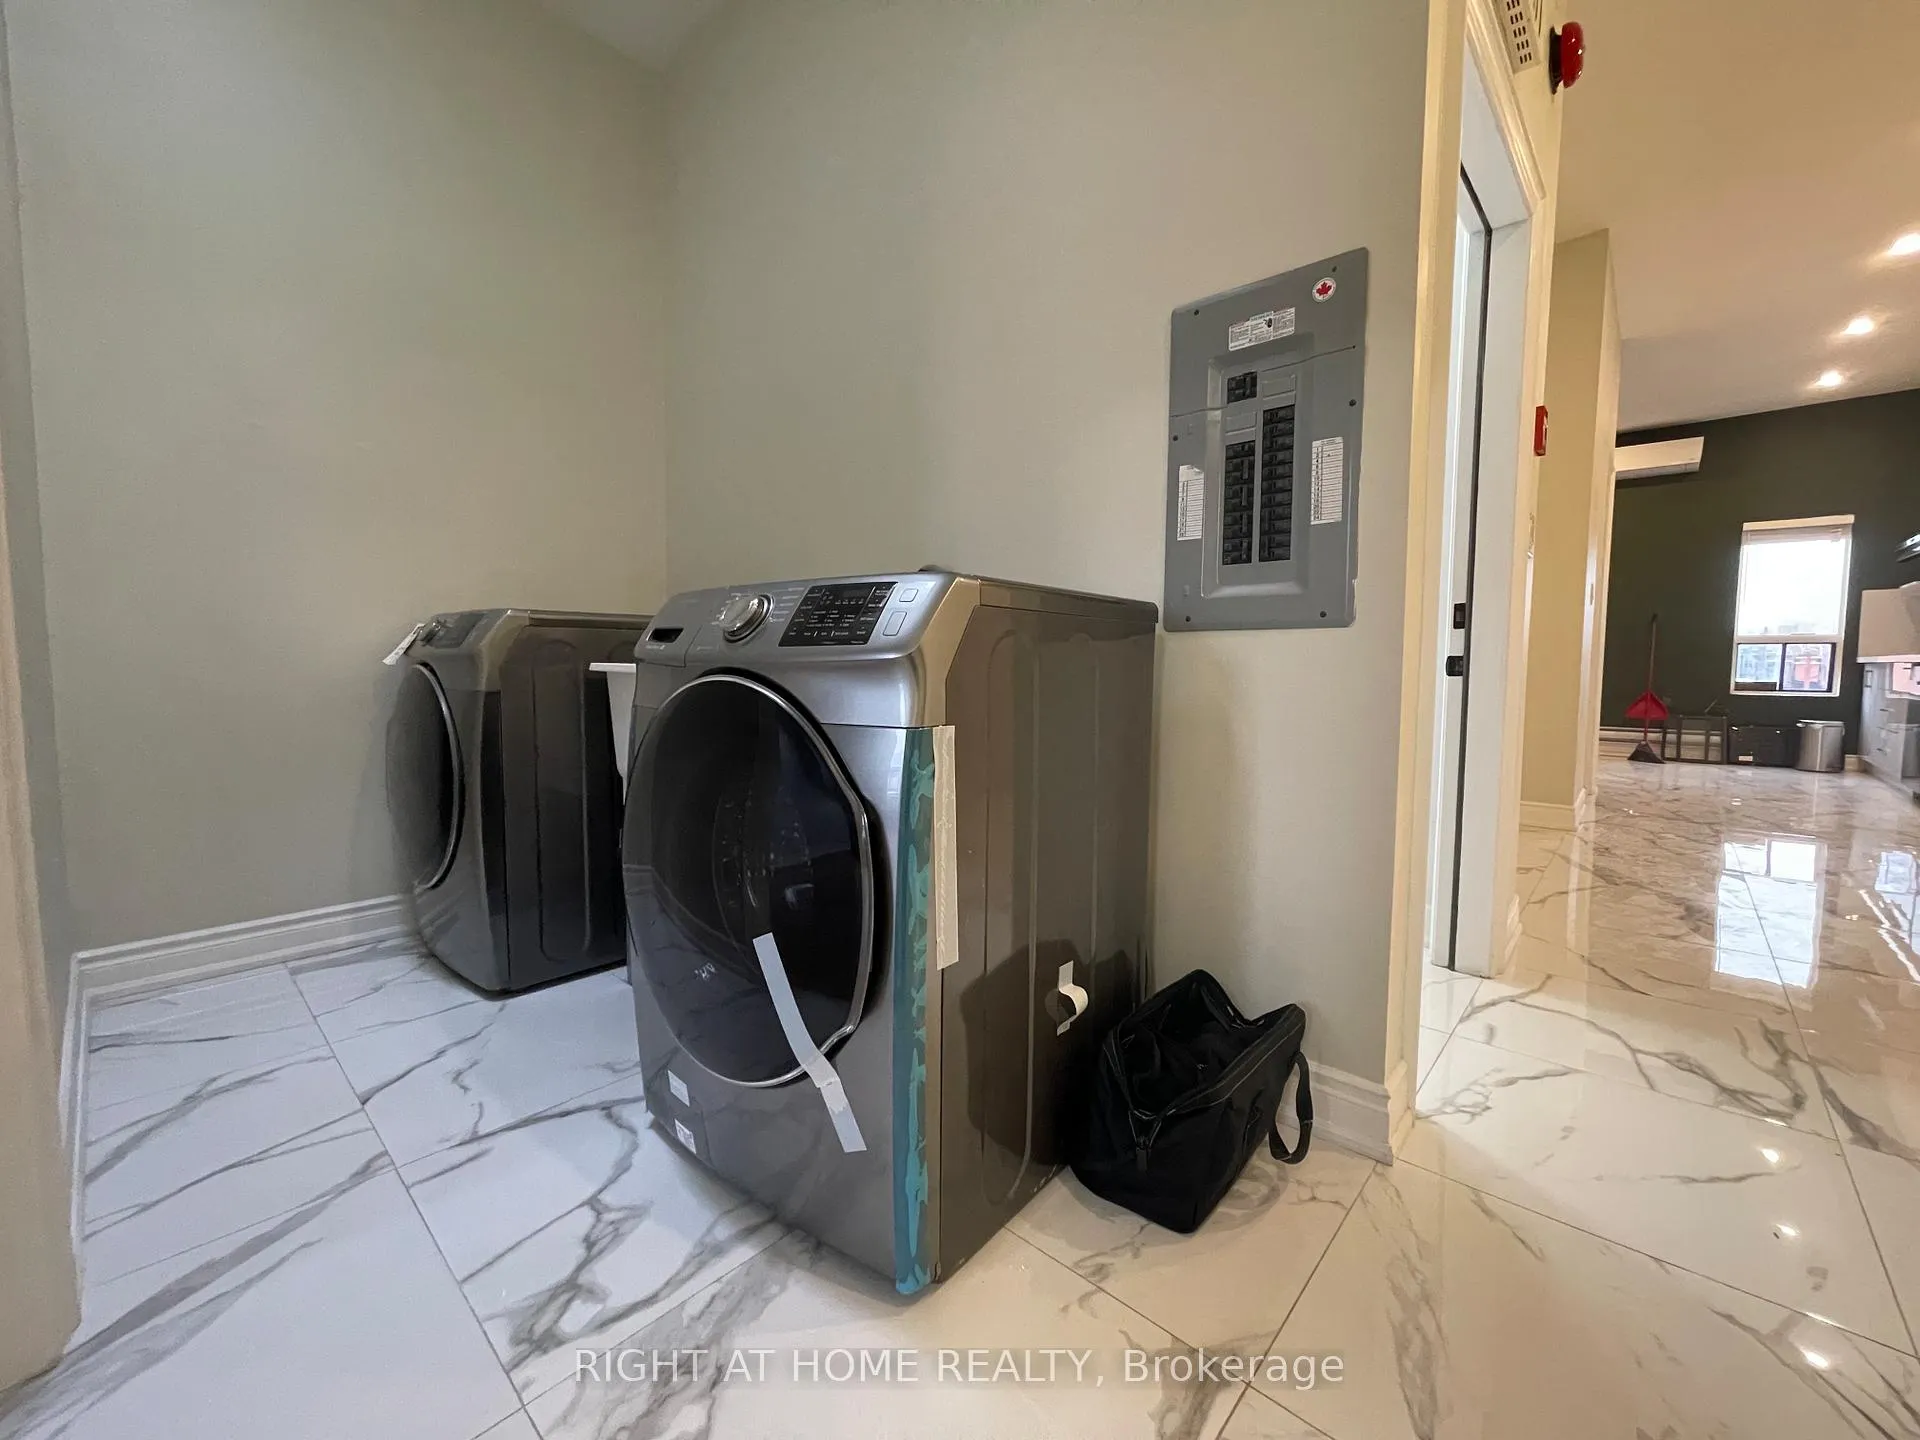
- LaundryEnsuite
The homeFreehold Townhouse, 3-storey, 700–1,100 sq ft
- TypeFreehold Townhouse
- Style3-storey
- Living space700–1,100 sq ft
- BasementNone
InsideMarble, Ensuite, Rooms above ground 4
- FlooringMarble
- LaundryEnsuite
- Rooms above ground4
- Bedrooms2
- Bathrooms1
- Kitchens1
Outside and lotBrick, Unknown, Unknown
- ExteriorBrick
- RoofUnknown
- FoundationUnknown
Heating, water and powerBaseboard, electric, Wall unit(s), Municipal water
- HeatingBaseboard, electric
- CoolingWall unit(s)
- WaterMunicipal water
- SewerMunicipal sewer
Rent and termsRent $2,700 a month, Entire property, Unfurnished
- Rent$2,700 a month
- Space for rentEntire property
- FurnishedUnfurnished
- Lease12 months
- DepositRequired
- Credit checkRequired
- Employment letterRequired
- Rental applicationRequired
- ReferencesRequired
NearbyArts centre, park, public transit, school
- Close toArts centre, park, public transit, school
Listing detailsC13448096, Rented, Jun 14, 2026
- MLS® numberC13448096
- StatusRented
- Listed onJun 14, 2026
- Days on market18
- UpdatedJul 2, 2026
- Possession2026-07-01 / Flexible
- Occupied byTenant
- Listing brokerageRIGHT AT HOME REALTY
About this home
Unit 3rd Fl, 404 Spadina Avenue, Toronto (Kensington-Chinatown), ON M5T 2G7
Arts CentreParkPublic TransitSchool
Newly Renovated 3rd Floor Kensington-Chinatown Apartment With Soaring 10Ft Ceiling, Private Entrance And Ensuite Laundry. Unit Features - 2 Bright Bedrooms With A Modern Bathroom And Kitchen With New Ss Appliances. Amazing Location Close To Everything - Boutique Shops, Groceries, Cafe, Restaurants, Nightlife, Ttc Transit And A 5 Min Walk To U Of T. A Must See!
Read more
Ask about this home
A HOMEH agent will answer your questions about this home.
Ask a question
Around this home
Spadina And College
Errands
Transit
Parks
Schools
Daily convenience, out of 100, from the distances below
ParkGlasgow Street Parkette · 15 within 1 km2 min walk122 m
GroceryMashion Bakery2 min walk138 m
SchoolBraemar College5 min walk280 m
Train stationNassau Street1 min walk74 m
PharmacyRexall3 min walk178 m
Cafés & foodGrandma's Kitchen · 15 within 1 km1 min walk8 m
Gym & rec centreYSM Evergreen Centre1 min walk88 m
LibraryToronto Public Library - Lillian H. Smith4 min walk223 m
HospitalCentre For Addiction and Mental Health - College Street Site5 min walk320 m
WalkDriveStraight-line distance, open map data
Grocery0.1 km
Park0.1 km
Coffee0.1 km
Dining0.0 km
Gym0.7 km
Hospital0.3 km
Nassau Street0.1 km
Schools nearby
School rating, out of 10.
Braemar Collegesecondary · Private · 0.3 km
—
Beverley Schoolelementary · Public · 0.3 km
—
Subway Academy IIsecondary · Public · 0.3 km
—
Contact agent
Helpful calculators
Rent vs buy
Affordability
Mortgage
Down payment
Stress test
CMHC insurance
Your HOMEH agent

KimHOMEH agent · Toronto
"I would see it this week."
Ask Kim
Keep exploring
You are here