

Unit 711, 1 Shaw Street
Unit 711, 1 Shaw Street
 See all 32 photos
Property history
Facts and features
- ExposureSouth
- LaundryEnsuite
- LockerOwned
- BalconyOpen
- Central air
- Concierge
- Gym
- Party room/meeting room
- Rooftop deck/garden
The homeCondo Apartment, Apartment, 600–699 sq ft
- Type: Condo Apartment
- Style: Apartment
- Living space: 600–699 sq ft
- Basement: None
- Exposure: South
InsideEnsuite, Rooms above ground 3, Bedrooms 1
- Laundry: Ensuite
- Rooms above ground: 3
- Bedrooms: 1
- Bathrooms: 1
- Kitchens: 1
OutsideBrick, concrete, Open
- Exterior: Brick, concrete
- Balcony: Open
Parking and locker1 Parking, Underground, Parking type Owned
- Spaces: 1 Parking
- Garage: Underground
- Parking type: Owned
- Driveway: Underground
- Spot: #344
- Locker: Owned
- Locker unit: 221
- Locker number: #213
- Locker level: C
BuildingDna, Storeys 16, Units 317
- Name: Dna
- Storeys: 16
- Units: 317
- Registered: 2006
- Condo corporation: 1767
- Amenities: Visitor parking, concierge, gym, party room/meeting room, rooftop deck/garden
- Pets: Allowed
Heating, water and powerForced air, gas, Central air
- Heating: Forced air, gas
- Cooling: Central air
Costs and taxesTaxes $2,682 a year, Condo fee $534 a month, Heat included, water included, cac included, building insurance included, common elements included, parking included
- Taxes, 2024: $2,682 a year
- Condo fee: $534 a month
- Fee includes: Heat included, water included, cac included, building insurance included, common elements included, parking included
- HST: HST included in the price
Included in the saleGas stove, dishwasher, microwave, refrigerator, washer, dryer, all elfs, window blinds, matching kitchen storage cabinet. turf and tabletop on balcony. parking and locker., Curtains, bbq, kitchen island.
- Included: Gas stove, dishwasher, microwave, refrigerator, washer, dryer, all elfs, window blinds, matching kitchen storage cabinet. turf and tabletop on balcony. parking and locker.
- Not included: Curtains, bbq, kitchen island.
NearbyLake/pond, park, public transit, rec./commun.centre
- Close to: Lake/pond, park, public transit, rec./commun.centre
Listing detailsC12086591, Sold, Apr 16, 2025
- MLS® number: C12086591
- Status: Sold
- Listed on: Apr 16, 2025
- Days on market: 24
- Updated: May 10, 2025
- Possession: 30-59 days
- Occupied by: Owner
- Listing brokerage: SAGE REAL ESTATE LIMITED
About this home
Unit 711, 1 Shaw Street, Toronto (Niagara), ON M6K 0A1
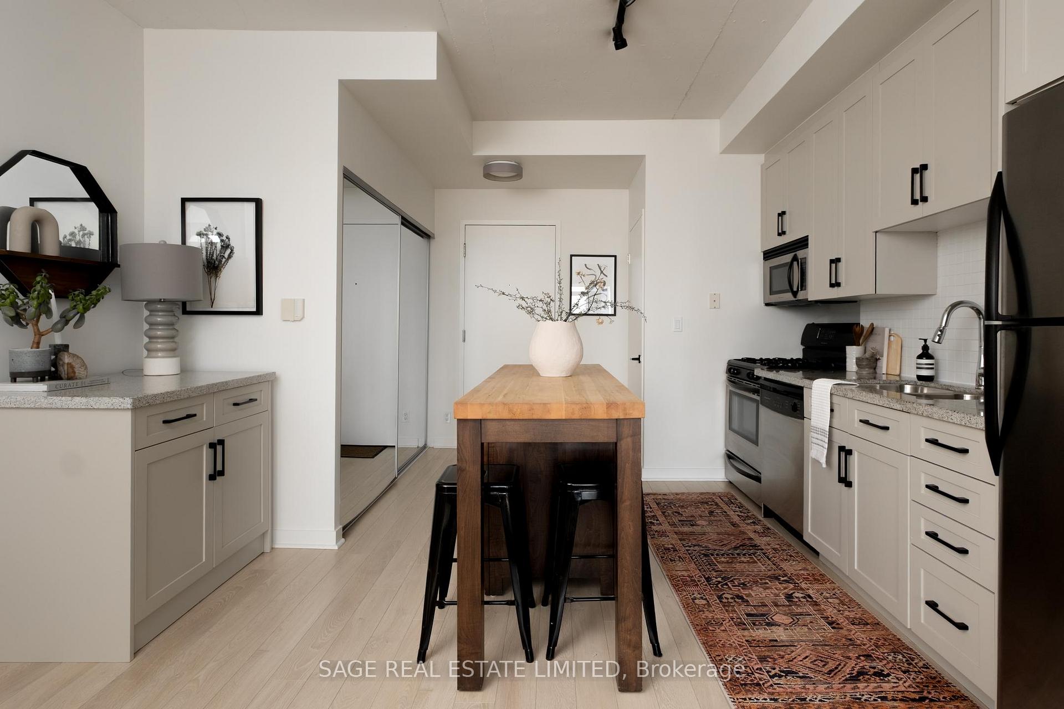
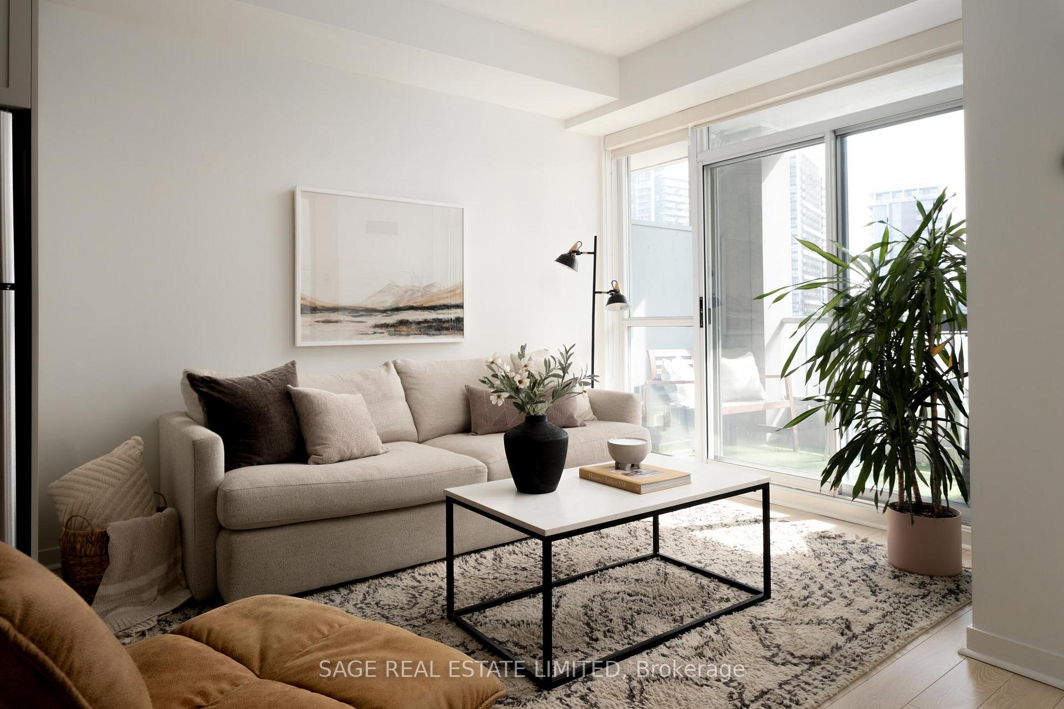
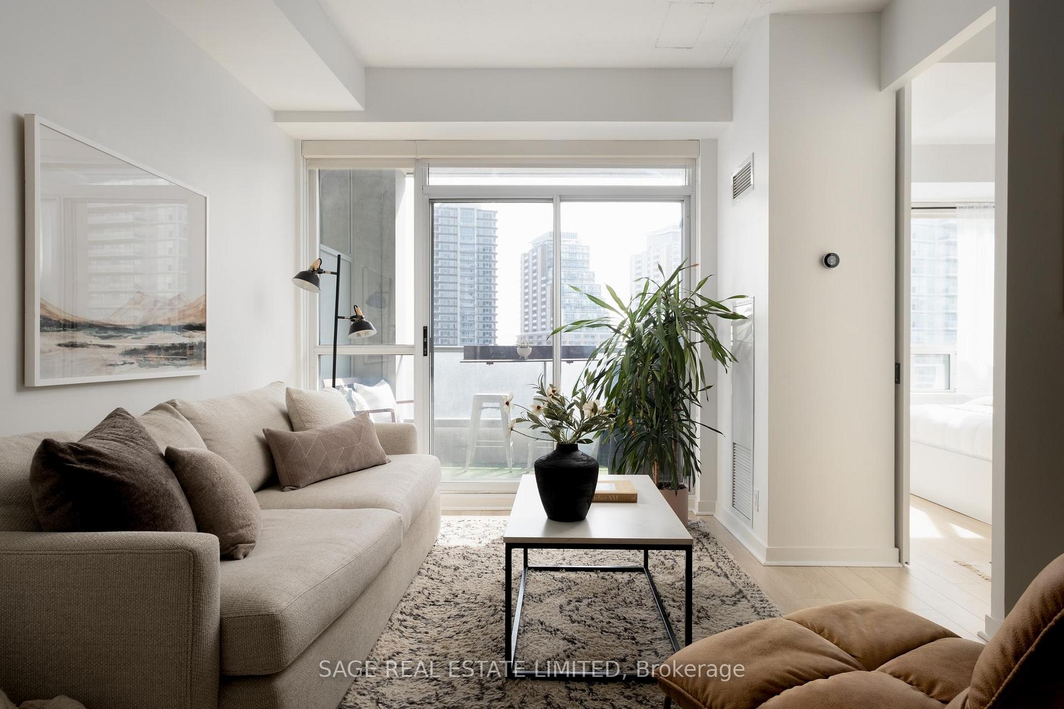
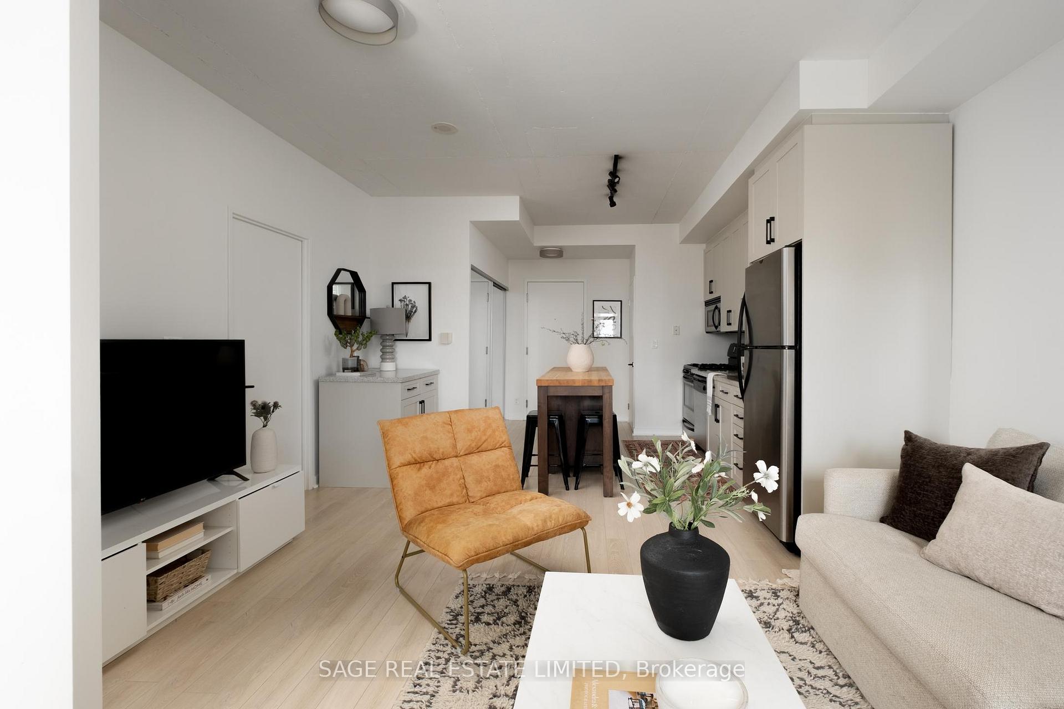
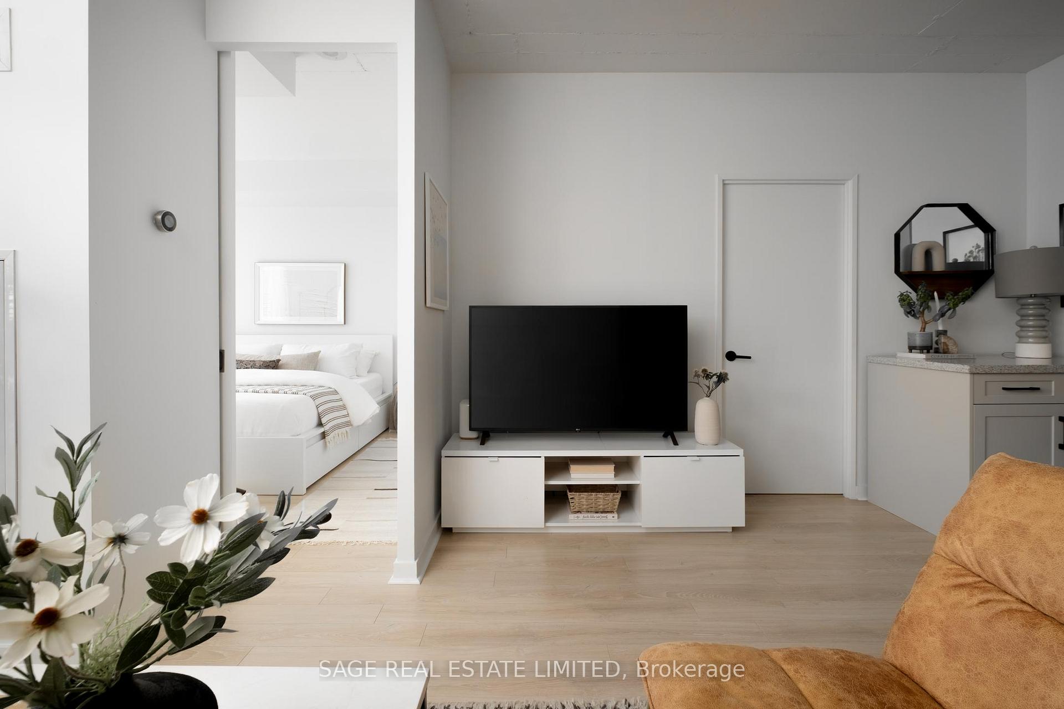
Can't decide which neighbourhood to call home? At 1 Shaw, you don't have to. Perfectly positioned between King West, Queen West and Ossington, this condo puts the best of the city at your doorstep. Suite 711 offers a thoughtfully designed layout, filled with natural light from its south-facing view. A seamless flow from the dining area into the living space, creates the perfect setting for entertaining or unwinding. The spacious bedroom easily fits a king-size bed and features a walk-in closet for ample storage. Step onto your private balcony, complete with turf underfoot, and enjoy meals at the built-in tabletop while soaking in the views. Recent updates to the unit including sleek vinyl plank flooring (2022), refreshed kitchen cabinets and freshly painted walls/doors/baseboards (2025), make this home move-in ready. The building is more than just a place to live, it's a community. Enjoy 24/7 concierge service, a fully equipped gym, free visitor parking and a stunning rooftop terrace with BBQs and brand-new patio furniture (2023). Your furry friends are welcome in this pet-friendly building, and Stanley Parks off-leash area is just a short walk away. Everything you need is within reach. No Frills is right across the street, Woolshed Coffee is around the corner, and top-tier fitness studios like Altea Active and Lagree are nearby. Stroll to some of the best restaurants (Mamakas Taverna and Bar Piquet to name a few), unwind at Trinity Bellwoods or Massey Harris Park, and explore running/biking trails down by the Lakeshore. Plus, seamless transit access makes getting around effortless.
Ask about this home
A HOMEH agent will answer your questions about this home.
Know more about DNA Condos
Condo building · 1 Shaw Street
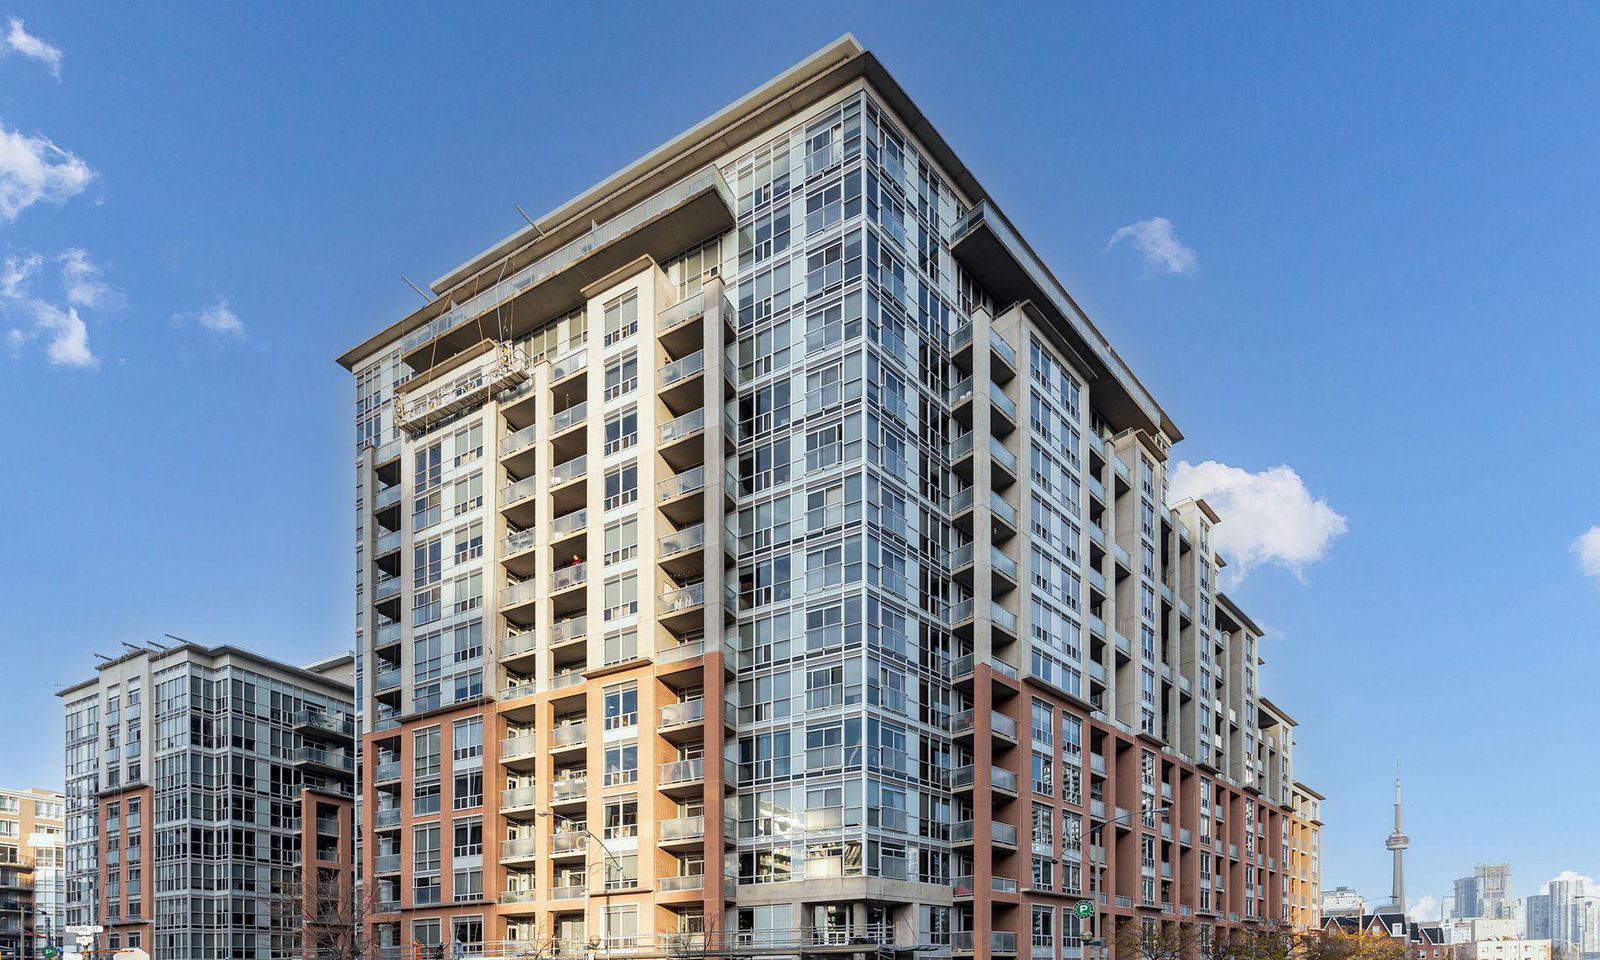
DNA Condos is a 16-storey condo with 317 suites, built in 2006 by Canderel Stoneridge. No units are on the market here right now.
- 16storeys
- 317suites
- $949/sq ft
- 2006built
No similar units for sale in DNA Condos right now.
Around this home
Daily convenience, out of 100, from the distances below
Schools nearby
School rating, out of 10.
Helpful calculators
Your HOMEH agent

"I would see it this week."