

Unit 524, 43 Hanna Avenue
Unit 524, 43 Hanna Avenue
 See all 46 photos
Property history
Facts and features
- ExposureWest
- LaundryEnsuite
- LockerOwned
- BalconyTerrace
- Hardwood floors
- Central air
- Party room/meeting room
- Gym
The homeCondo Apartment, Loft, Age 16–30 years
- Type: Condo Apartment
- Style: Loft
- Age: 16–30 years
- Living space: 1,200–1,399 sq ft
- Basement: None
- Exposure: West
InsideHardwood, Ensuite, upper level, Ventilation system, auto garage door remote, bar fridge, rough-in bath, storage area lockers
- Flooring: Hardwood
- Laundry: Ensuite, upper level
- Features: Ventilation system, auto garage door remote, bar fridge, rough-in bath, storage area lockers
- Security: Security system, concierge/security
- Elevator: Yes
- Rooms above ground: 5
- Bedrooms: 2
- Bathrooms: 2
- Kitchens: 1
- Family room: Yes
OutsideBrick, concrete block, Flat, Terrace
- Exterior: Brick, concrete block
- Roof: Flat
- Balcony: Terrace
Parking and locker1 Parking, Underground, Parking type Owned
- Spaces: 1 Parking
- Garage: Underground
- Parking type: Owned
- Driveway: Underground
- Spot: 85
- Locker: Owned
- Locker unit: 24
- Locker number: 109
- Locker level: 6
BuildingToy factory, Storeys 7, Units 213
- Name: Toy factory
- Storeys: 7
- Units: 213
- Registered: 2008
- Condo corporation: 1978
- Amenities: Party room/meeting room, visitor parking, gym, elevator
- Pets: Allowed
Heating, water and powerHeat pump, gas, Central air
- Heating: Heat pump, gas
- Cooling: Central air
Costs and taxesTaxes $5,887 a year, Condo fee $983 a month, Common elements included, parking included, building insurance included, water included
- Taxes, 2025: $5,887 a year
- Condo fee: $983 a month
- Fee includes: Common elements included, parking included, building insurance included, water included
- HST: HST included in the price
- Rental items: 2nd locker rented for $150/year on 99 year locker lease through pm.
- Under contract: Other
Included in the saleAll appliances, all light fixtures, automatic blinds, all custom built in closets and bookshelves/ ladder, murphy bed, soft tub. all furniture available as part of purchase as well!, Personal art, staging decor
- Included: All appliances, all light fixtures, automatic blinds, all custom built in closets and bookshelves/ ladder, murphy bed, soft tub. all furniture available as part of purchase as well!
- Not included: Personal art, staging decor
NearbyPublic transit
- Close to: Public transit
Listing detailsC12076380, Sold, Apr 10, 2025
- MLS® number: C12076380
- Status: Sold
- Listed on: Apr 10, 2025
- Days on market: 31
- Updated: May 11, 2025
- Possession: Flexible
- Occupied by: Owner
- Listing brokerage: RE/MAX HALLMARK REALTY LTD.
About this home
Unit 524, 43 Hanna Avenue, Toronto (Niagara), ON M6K 1X1
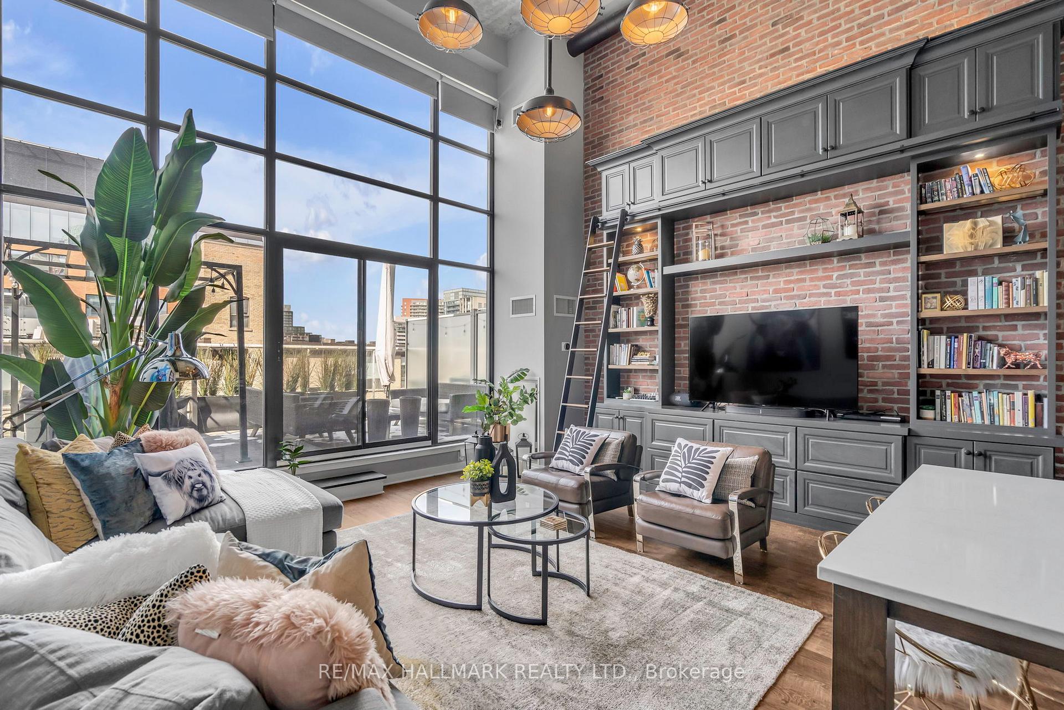
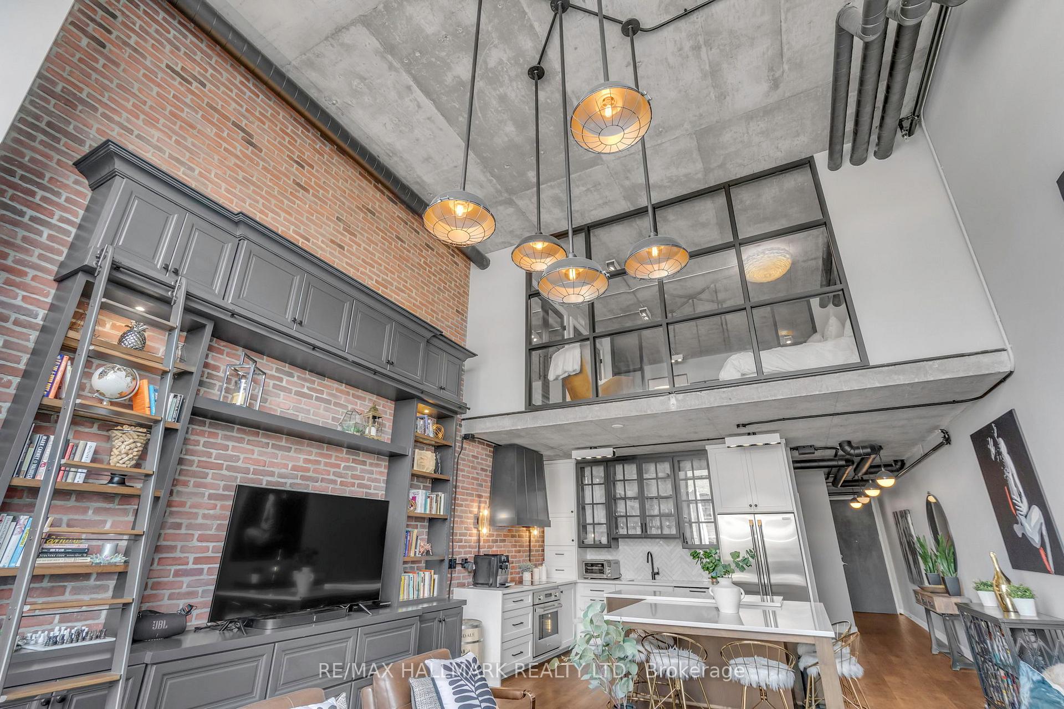
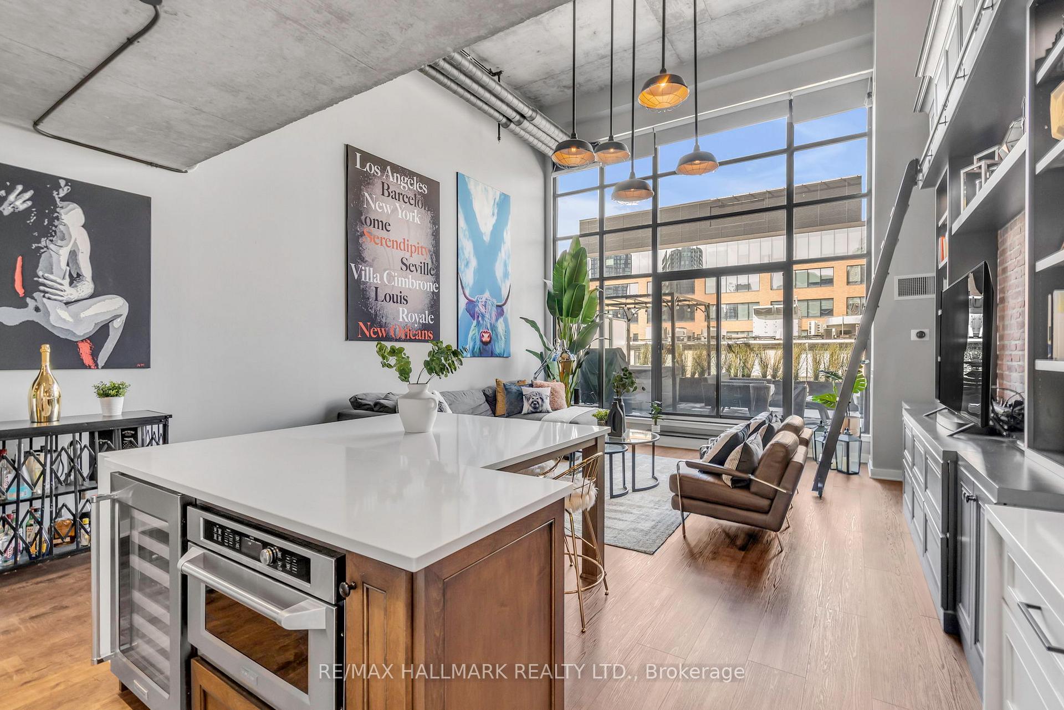
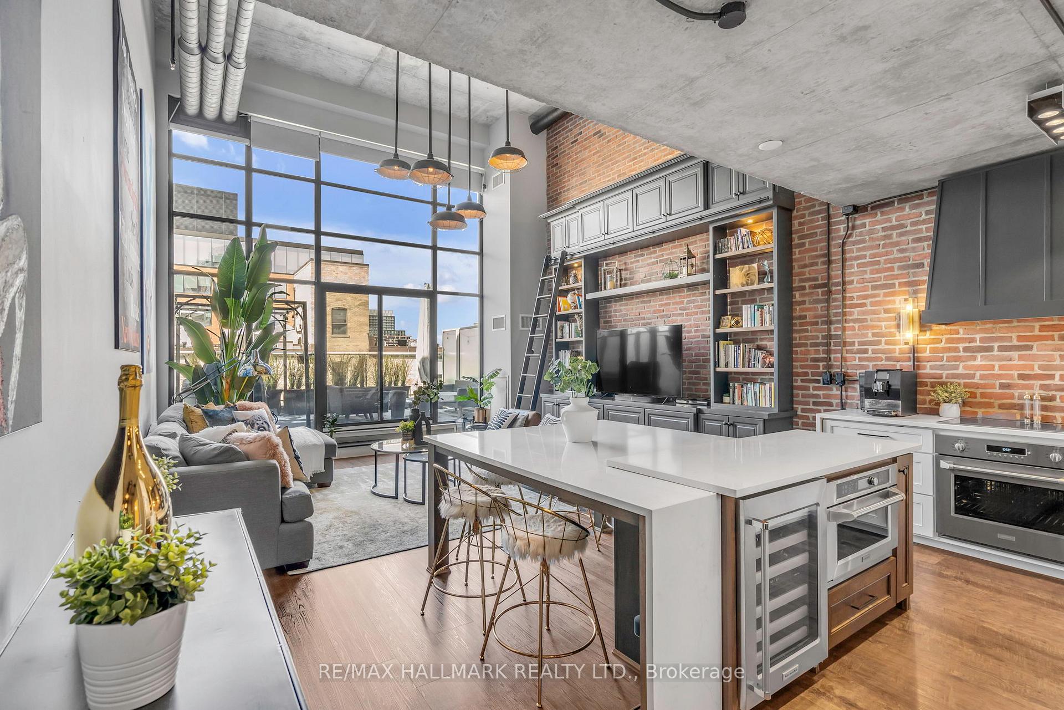
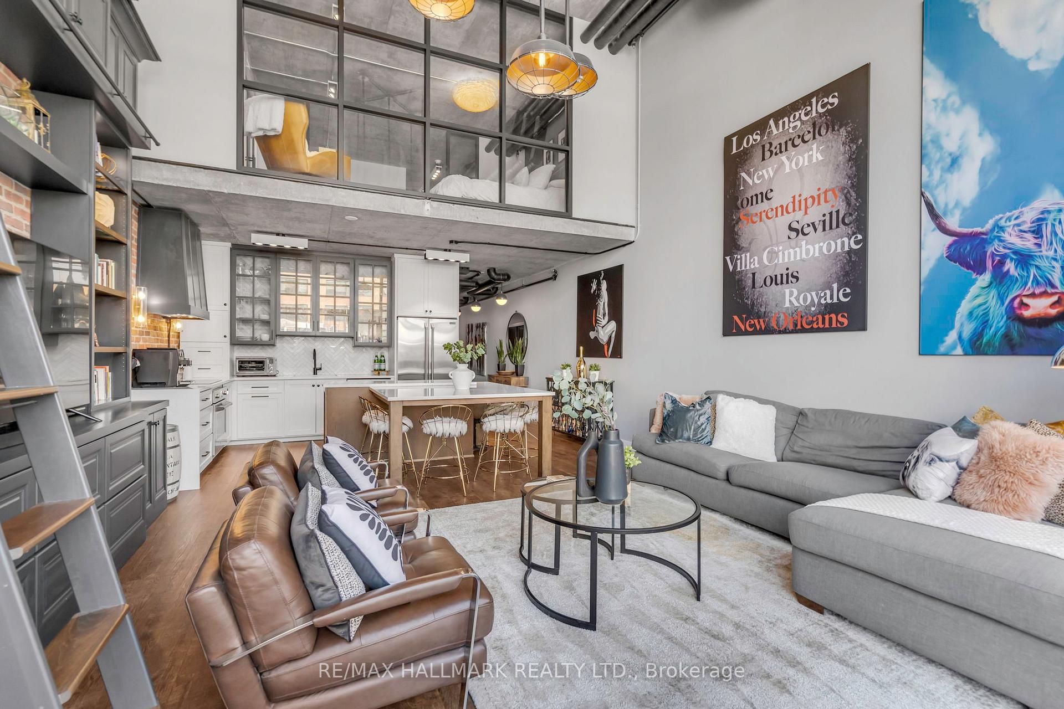
Custom designed west facing loft at historic Toy Factory, designed by HGTV designer Carolyn Wilbrink! Attention to detail in every moment of this space from the custom brick wall finished by a stone mason, industrial chandelier over living room, a soaring built in bookcase like no other...rolling ladder included! Floor to ceiling sound proof window panes separate the primary bedroom from main living space, oversized kitchen island, custom hood fan, herringbone marble backsplash and open glass cabinetry, an ensuite bathroom that speaks high end hotel and a private 217 sq ft terrace with partial lake views to retreat to throughout the day or night!
Ask about this home
A HOMEH agent will answer your questions about this home.
Know more about Toy Factory Lofts
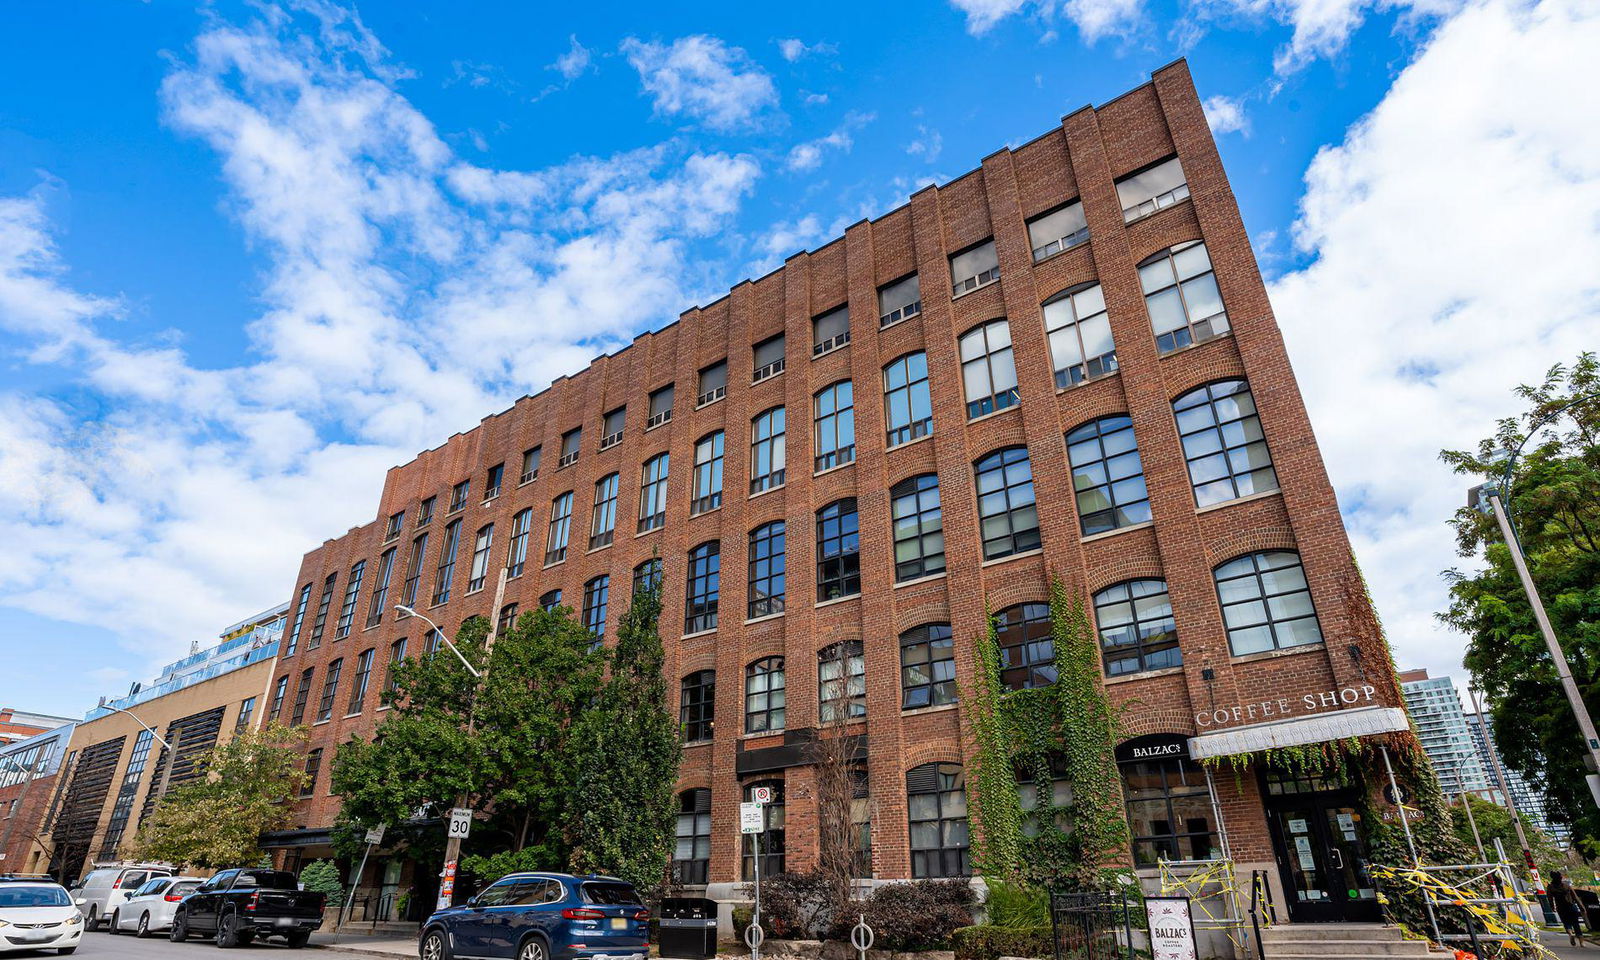
Condo building · 43 Hanna Avenue
Toy Factory Lofts is a 7-storey condo with 213 suites, built in 2008 by Lanterra Developments. Right now 5 for sale and 2 for rent are on the market here.
- 7storeys
- 213suites
- $1,029/sq ft
- 2008built
No similar units for sale in Toy Factory Lofts right now.
Around this home
Daily convenience, out of 100, from the distances below
Schools nearby
School rating, out of 10.
Helpful calculators
Your HOMEH agent

"I would see it this week."