

LPH26, 1 Shaw Street
LPH26, 1 Shaw Street
 See all 31 photos
Property history
Facts and features
- ExposureWest
- LaundryIn-suite laundry, ensuite
- LockerOwned
- BalconyOpen
- Central air
- Concierge
- Gym
- Party room/meeting room
- Rooftop deck/garden
The homeCondo Apartment, Apartment, 1,000–1,199 sq ft
- TypeCondo Apartment
- StyleApartment
- Living space1,000–1,199 sq ft
- BasementNone
- ExposureWest
InsideIn-suite laundry, ensuite, main level, Carpet free, Rooms above ground 6
- LaundryIn-suite laundry, ensuite, main level
- FeaturesCarpet free
- Rooms above ground6
- Bedrooms2
- Bathrooms2
- Kitchens1
- Family roomYes
OutsideBrick, Open
- ExteriorBrick
- BalconyOpen
Parking and locker1 Parking, Underground, Parking type Owned
- Spaces1 Parking
- GarageUnderground
- Parking typeOwned
- LockerOwned
BuildingDNA Condos, Storeys 16, Units 317
- NameDNA Condos
- Storeys16
- Units317
- Registered2006
- Condo corporation1767
- AmenitiesBbqs allowed, concierge, gym, party room/meeting room, rooftop deck/garden
- PetsAllowed
Heating, water and powerFan coil, gas, Central air
- HeatingFan coil, gas
- CoolingCentral air
Costs and taxesTaxes $4,170 a year, Condo fee $858 a month, Building insurance included, common elements included, cac included, heat included, parking included, water included
- Taxes, 2024$4,170 a year
- Condo fee$858 a month
- Fee includesBuilding insurance included, common elements included, cac included, heat included, parking included, water included
- HSTHST included in the price
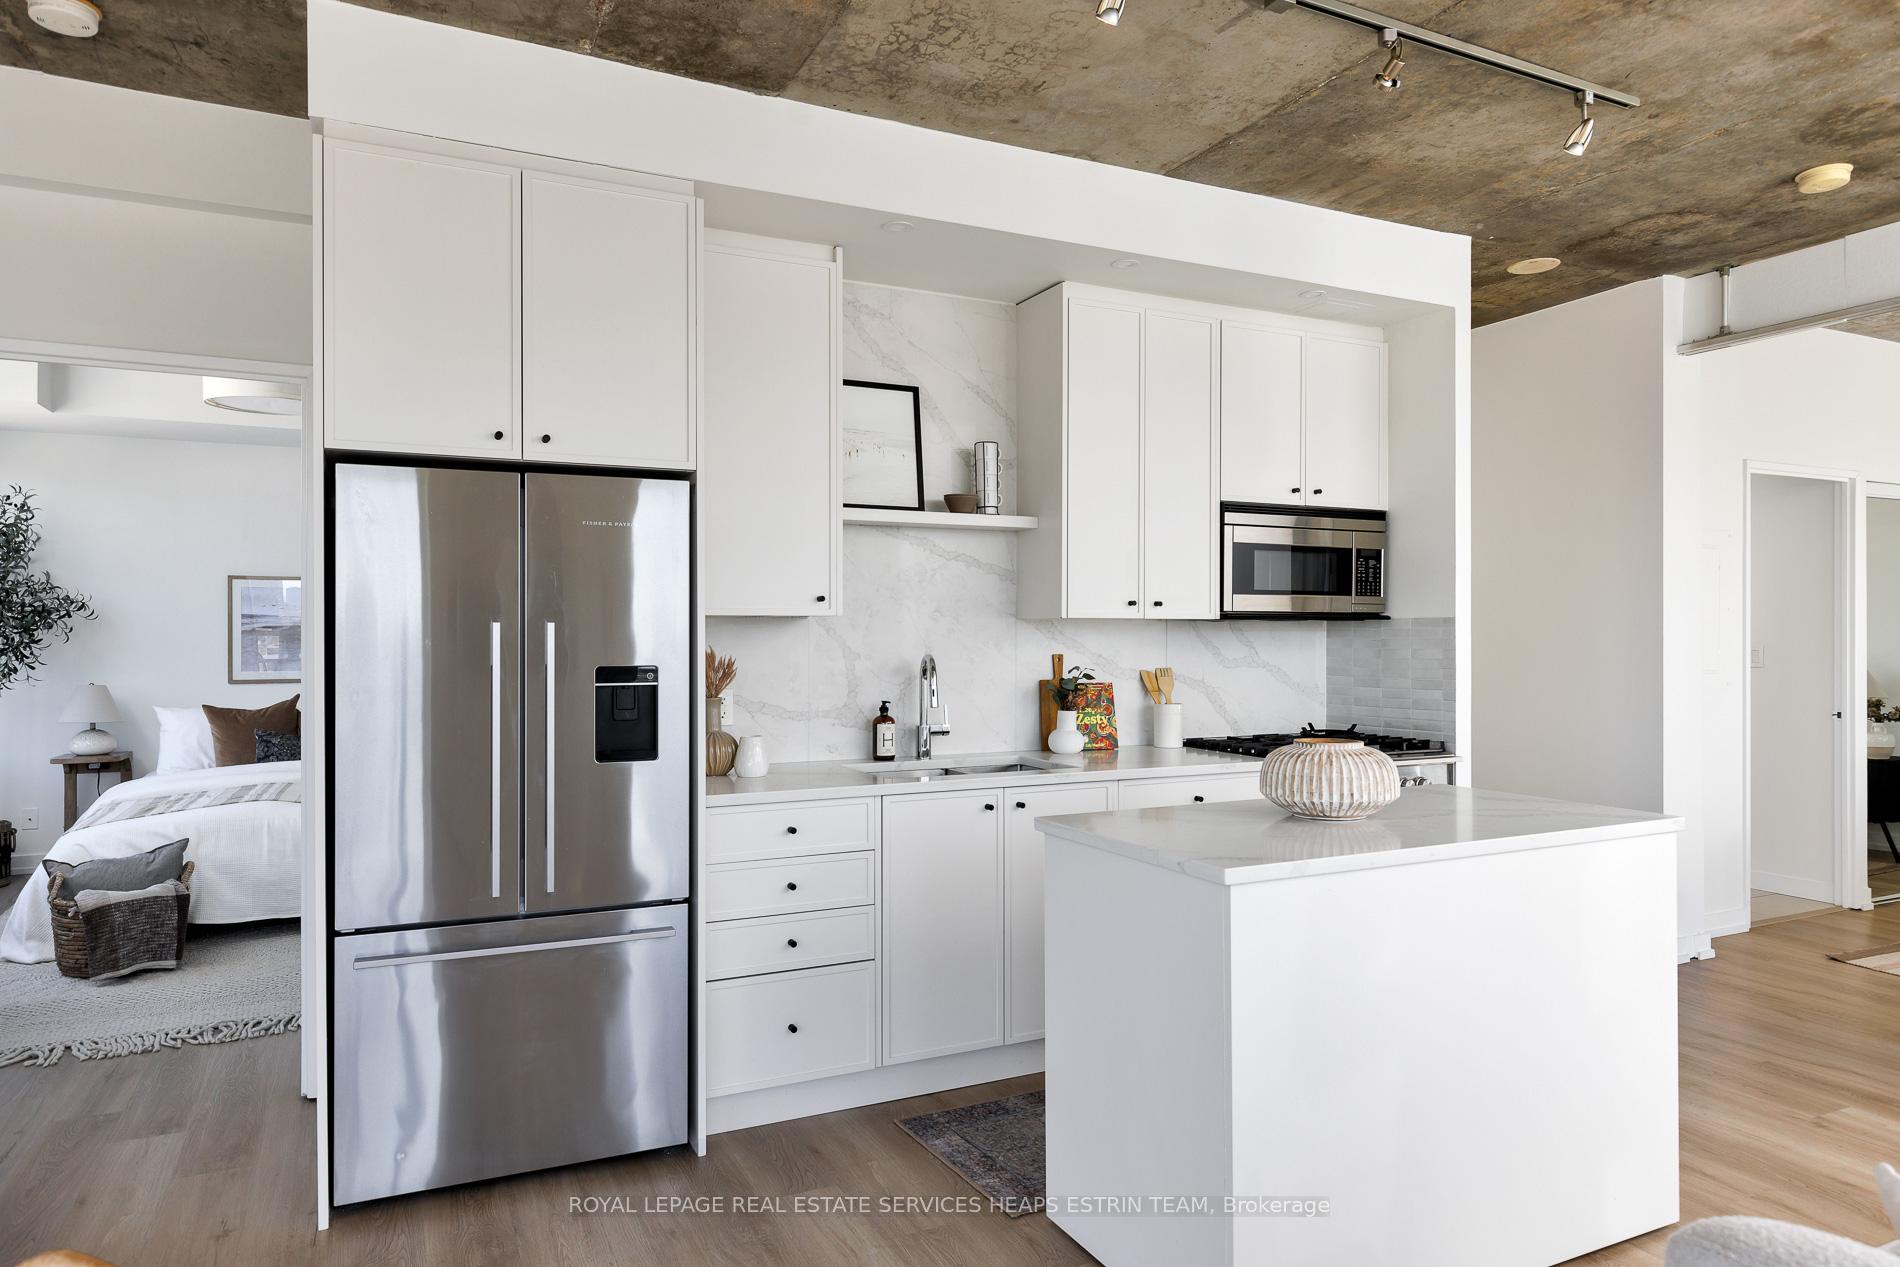
Included in the saleFisher & paykel fridge, fisher & paykel gas range, fisher & paykel dishwasher, microwave, electrolux washer/dryer & ecobee thermostat. all light fixtures & custom window coverings. kitchen island is moveable for flexibility on placement and layout. 1 owned parking space & 1 owned locker., Not included None
- IncludedFisher & paykel fridge, fisher & paykel gas range, fisher & paykel dishwasher, microwave, electrolux washer/dryer & ecobee thermostat. all light fixtures & custom window coverings. kitchen island is moveable for flexibility on placement and layout. 1 owned parking space & 1 owned locker.
- Not includedNone
NearbyHospital, park, public transit, school
- Close toHospital, park, public transit, school
Listing detailsC12142573, Sold, May 12, 2025
- MLS® numberC12142573
- StatusSold
- Listed onMay 12, 2025
- Days on market36
- UpdatedJun 17, 2025
- PossessionFlexible
- Occupied byVacant
- Listing brokerageROYAL LEPAGE REAL ESTATE SERVICES HEAPS ESTRIN TEAM
About this home
LPH26, 1 Shaw Street, Toronto (Niagara), ON M6K 0A1
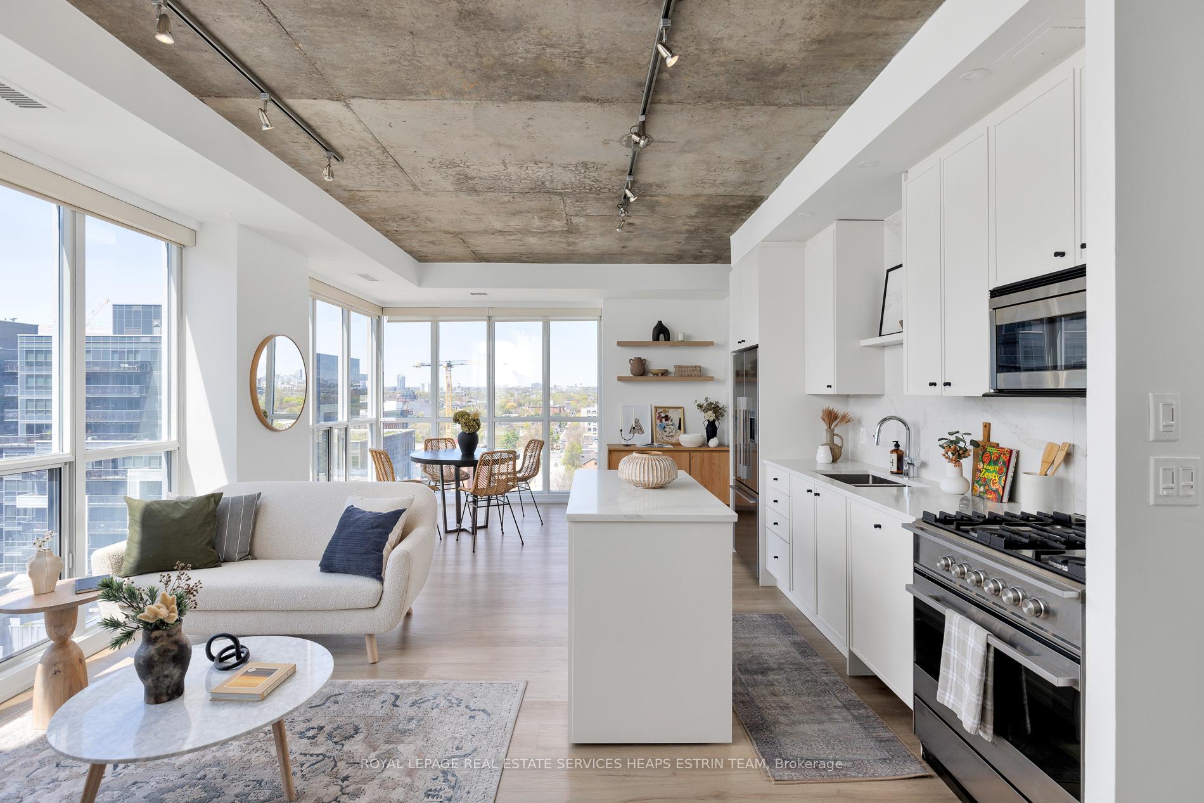
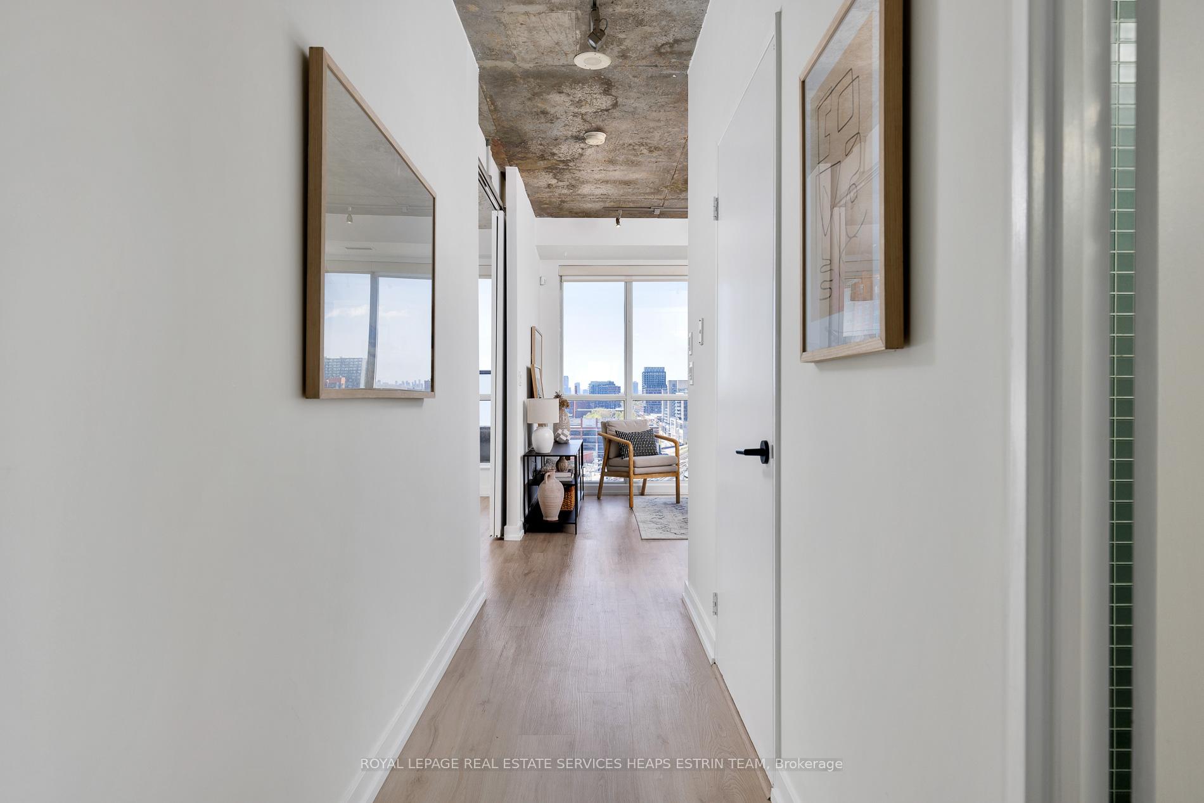
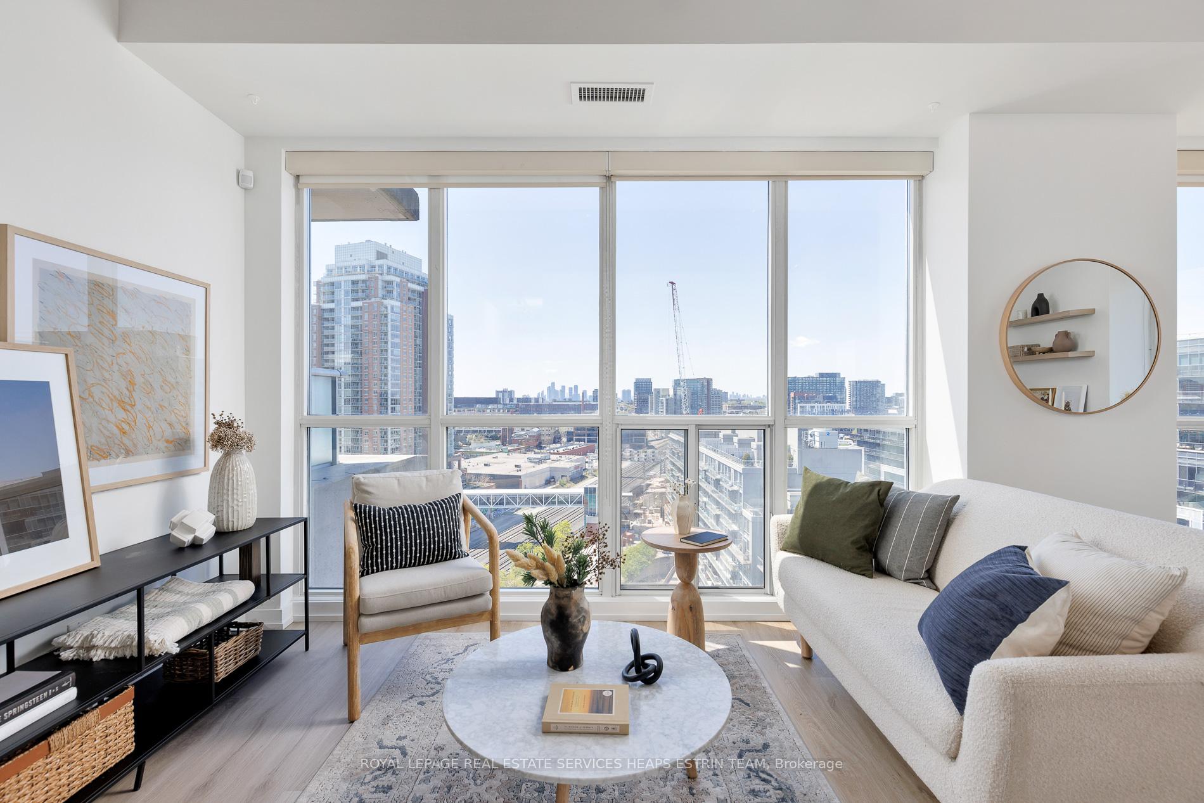
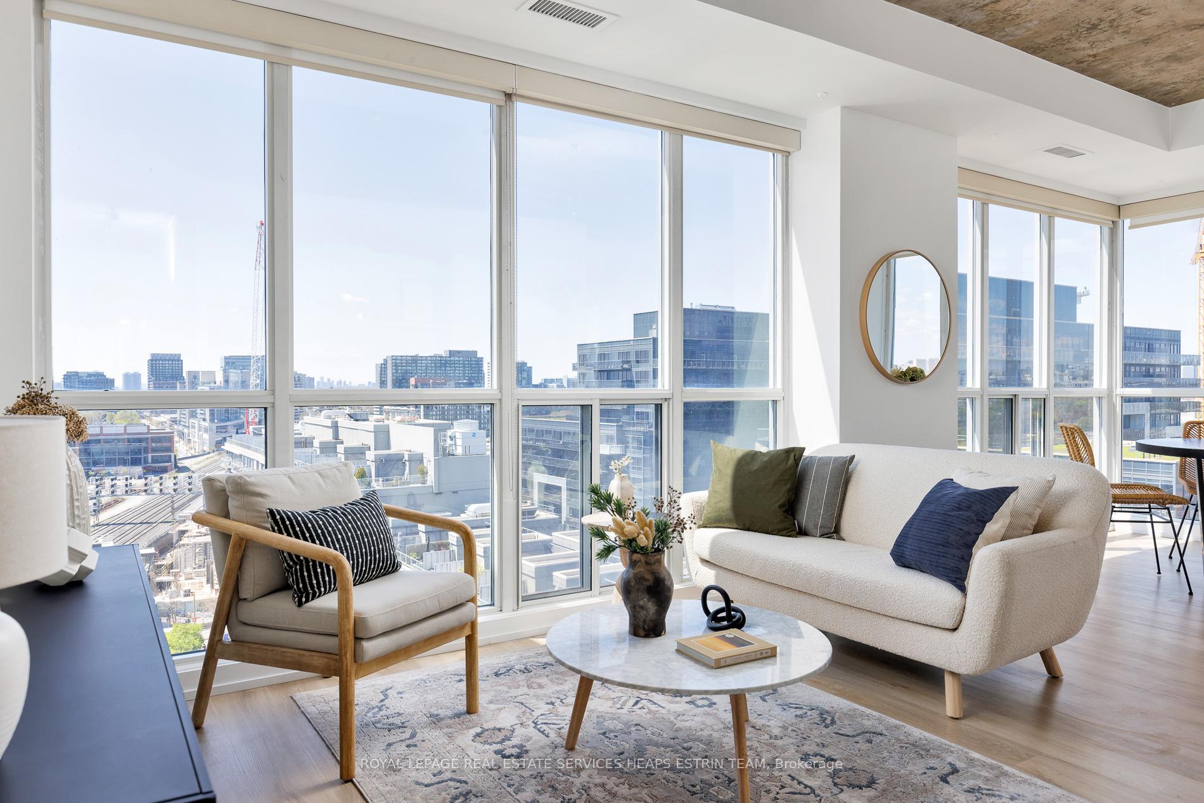
Welcome to Lower Penthouse 26 at 1 Shaw Street, a thoughtfully updated corner suite offering expansive west-facing views, refined finishes, and a functional layout designed to support a modern, urban lifestyle. With over 1000 square feet of living space, two bedrooms, and two full bathrooms, this home combines comfort, privacy, and versatility in a prime downtown location. Natural light pours in through floor-to-ceiling windows, highlighting the open-concept living and dining area that easily transitions from relaxed evenings to social gatherings. The recent renovation includes new flooring throughout, a contemporary kitchen with integrated appliances and modern cabinetry, and refreshed bathrooms offering both beauty and practicality. The split-bedroom layout is ideal for a variety of living arrangements. The spacious primary suite includes a four-piece ensuite with a soaker tub and ample vanity space. The second bedroom features semi-private access to an additional bathroom, offering flexibility for guests, roommates, or home office use. From this elevated vantage point, enjoy protected views of the city skyline and vibrant sunsets. This residence includes one parking space and one locker, adding everyday convenience. Ideally situated where King West meets Liberty Village, the building is just steps from the pedestrian bridge, the TTC, and some of the city's most dynamic neighbourhoods including Queen West, Ossington, and Trinity Bellwoods. Surrounded by green space, independent shops, and a thriving culinary scene, this location offers a lifestyle of balance, connectivity, and ease. Whether you're purchasing your first property or seeking a vibrant community to call home, Lower Penthouse 26 offers the perfect blend of design, function, and location.
Ask about this home
A HOMEH agent will answer your questions about this home.
Know more about DNA Condos
Condo building · 1 Shaw Street
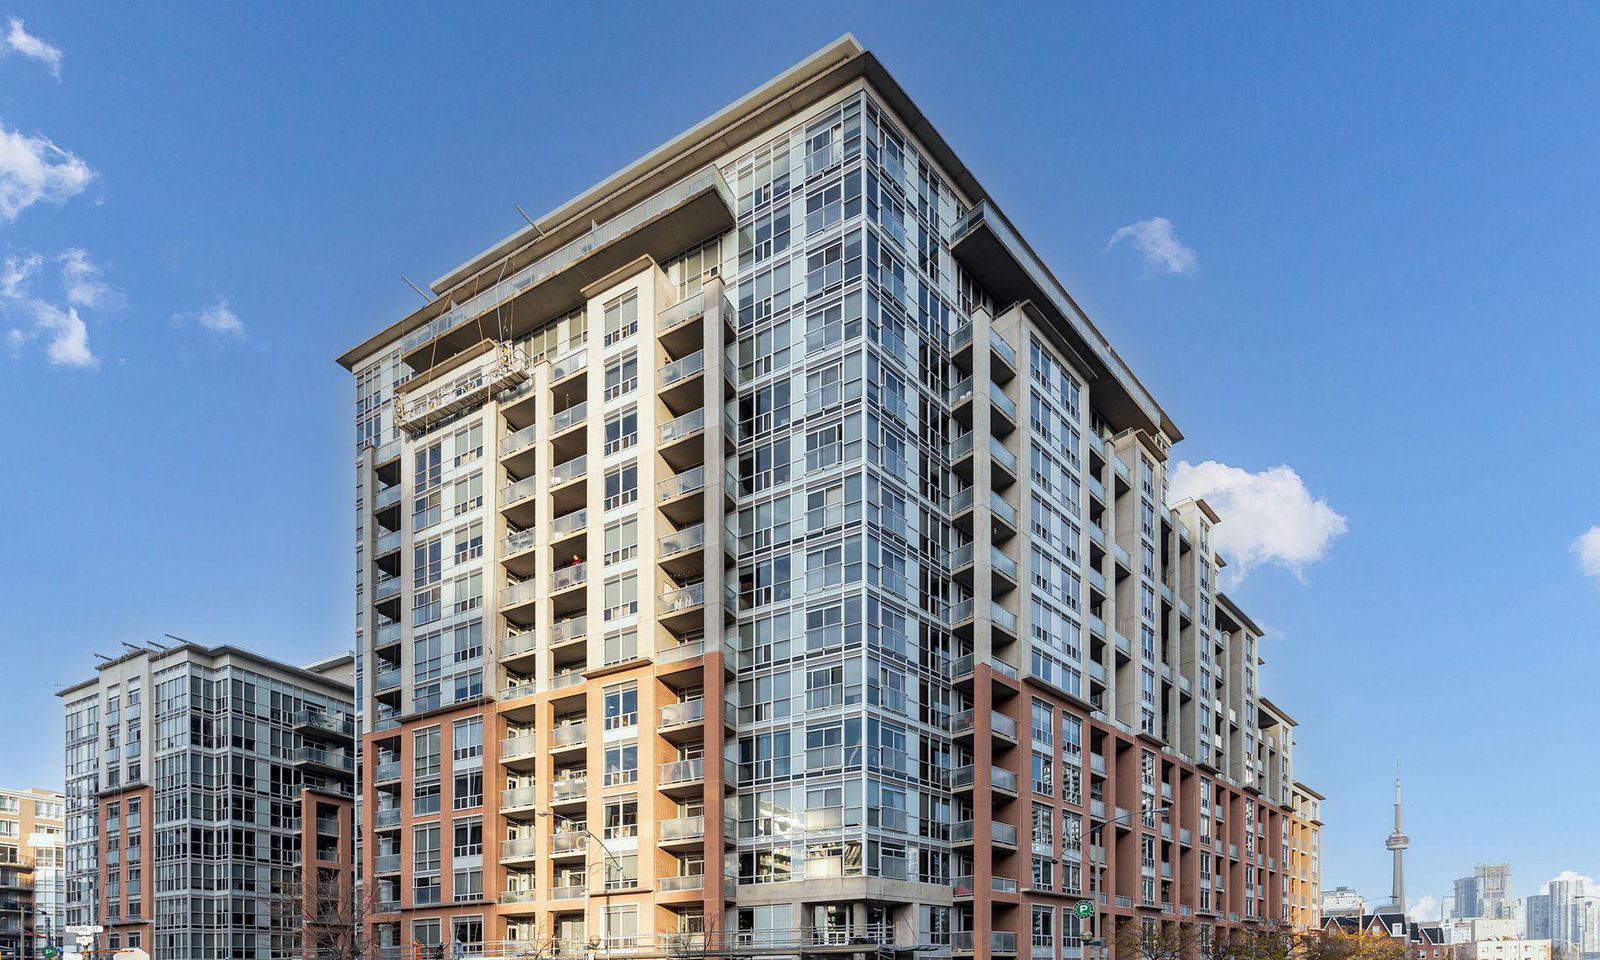
DNA Condos is a 16-storey condo with 317 suites, built in 2006 by Canderel Stoneridge. No units are on the market here right now.
- 16storeys
- 317suites
- $949/sq ft
- 2006built
No similar units for sale in DNA Condos right now.
Around this home
Daily convenience, out of 100, from the distances below
Schools nearby
School rating, out of 10.
Helpful calculators
Your HOMEH agent

"I would see it this week."