

Unit 2410, 12 York Street
Unit 2410, 12 York Street
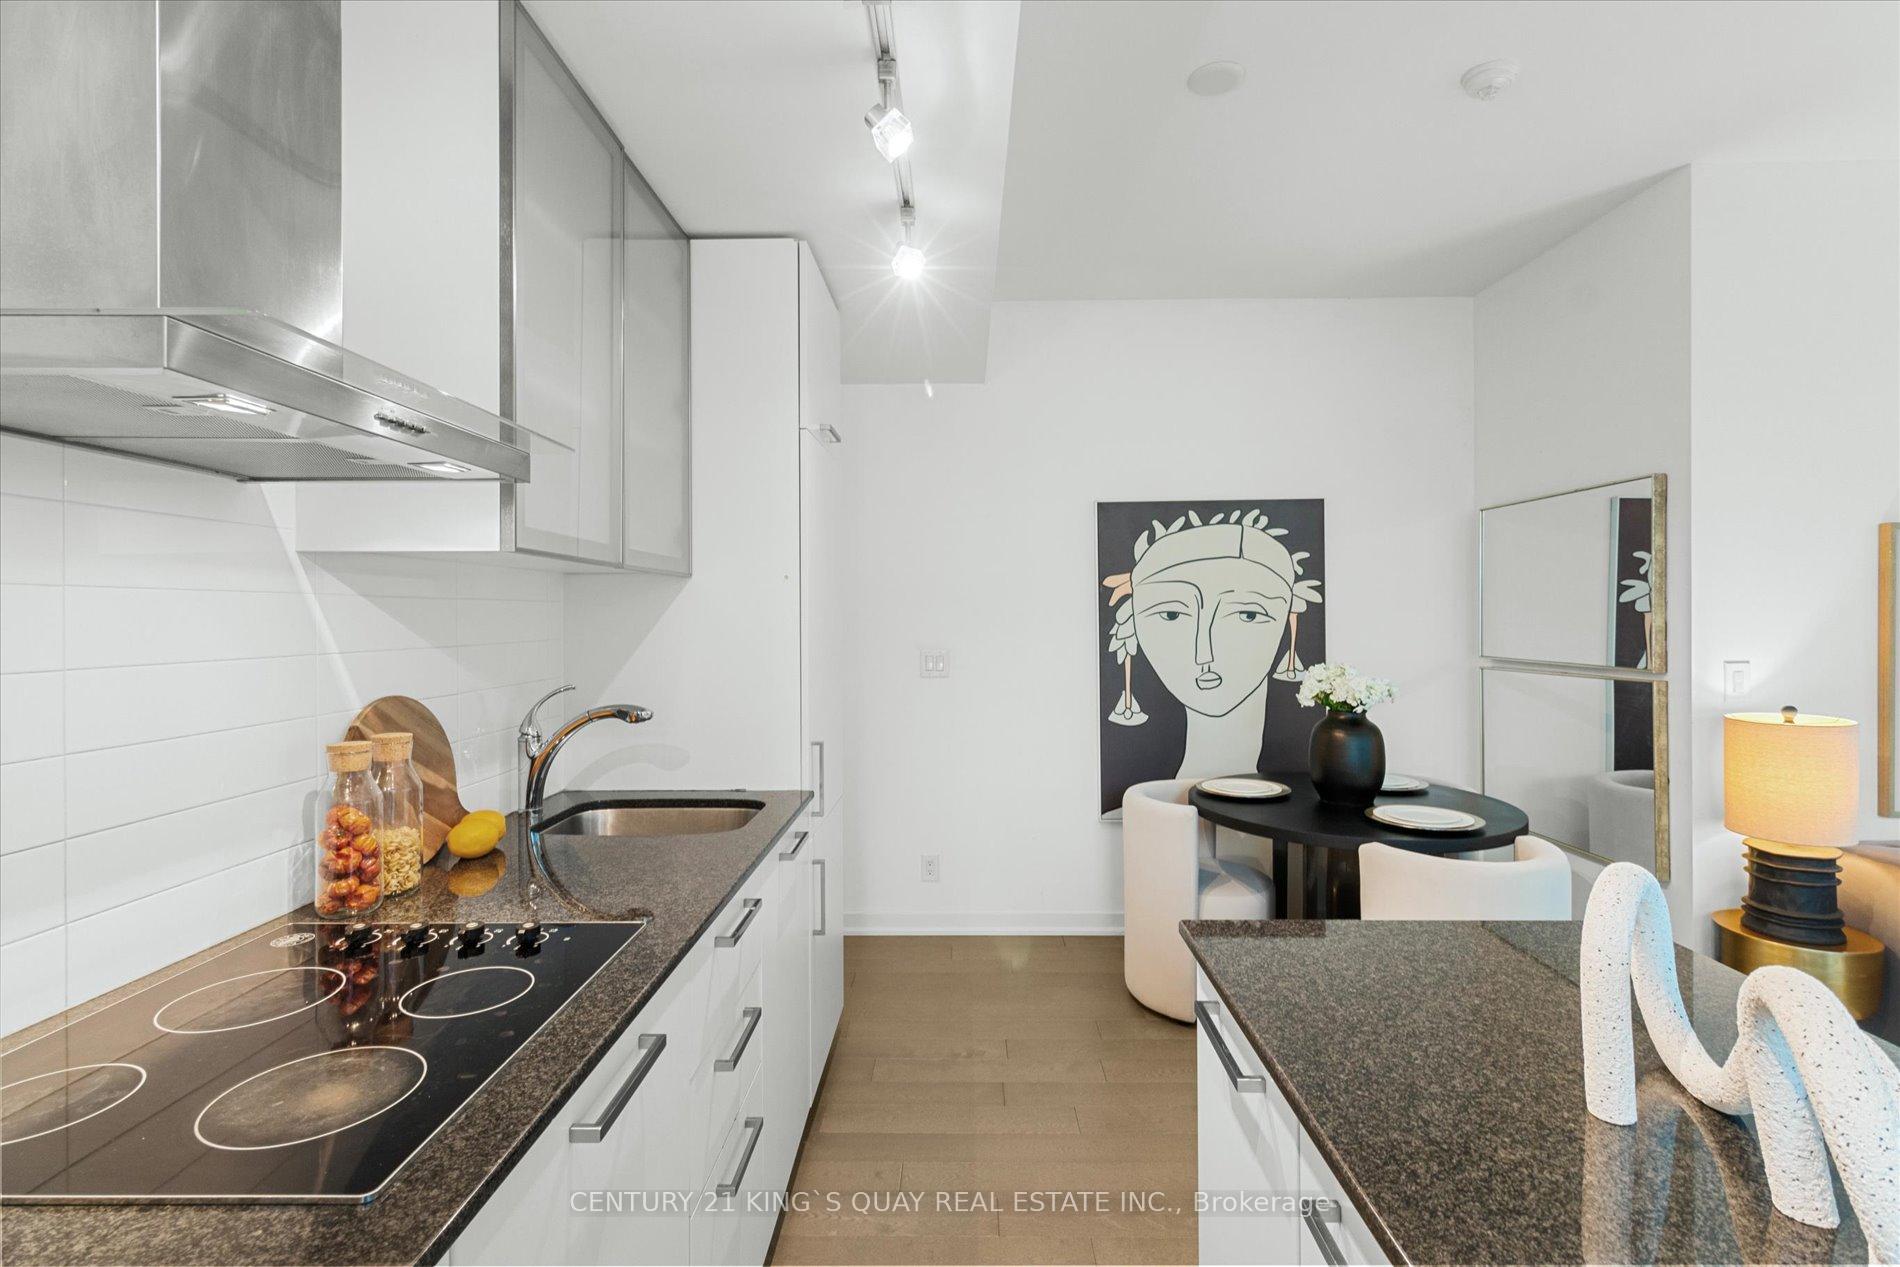 See all 29 photos
Property history
Facts and features
- ExposureNorth east
- LaundryEnsuite, closet
- LockerOwned
- BalconyOpen
- Central air
- Exercise room
- Gym
- Indoor pool
- Rooftop deck/garden
The homeCondo Apartment, Apartment, 700–799 sq ft
- Type: Condo Apartment
- Style: Apartment
- Living space: 700–799 sq ft
- Basement: None
- Exposure: North East
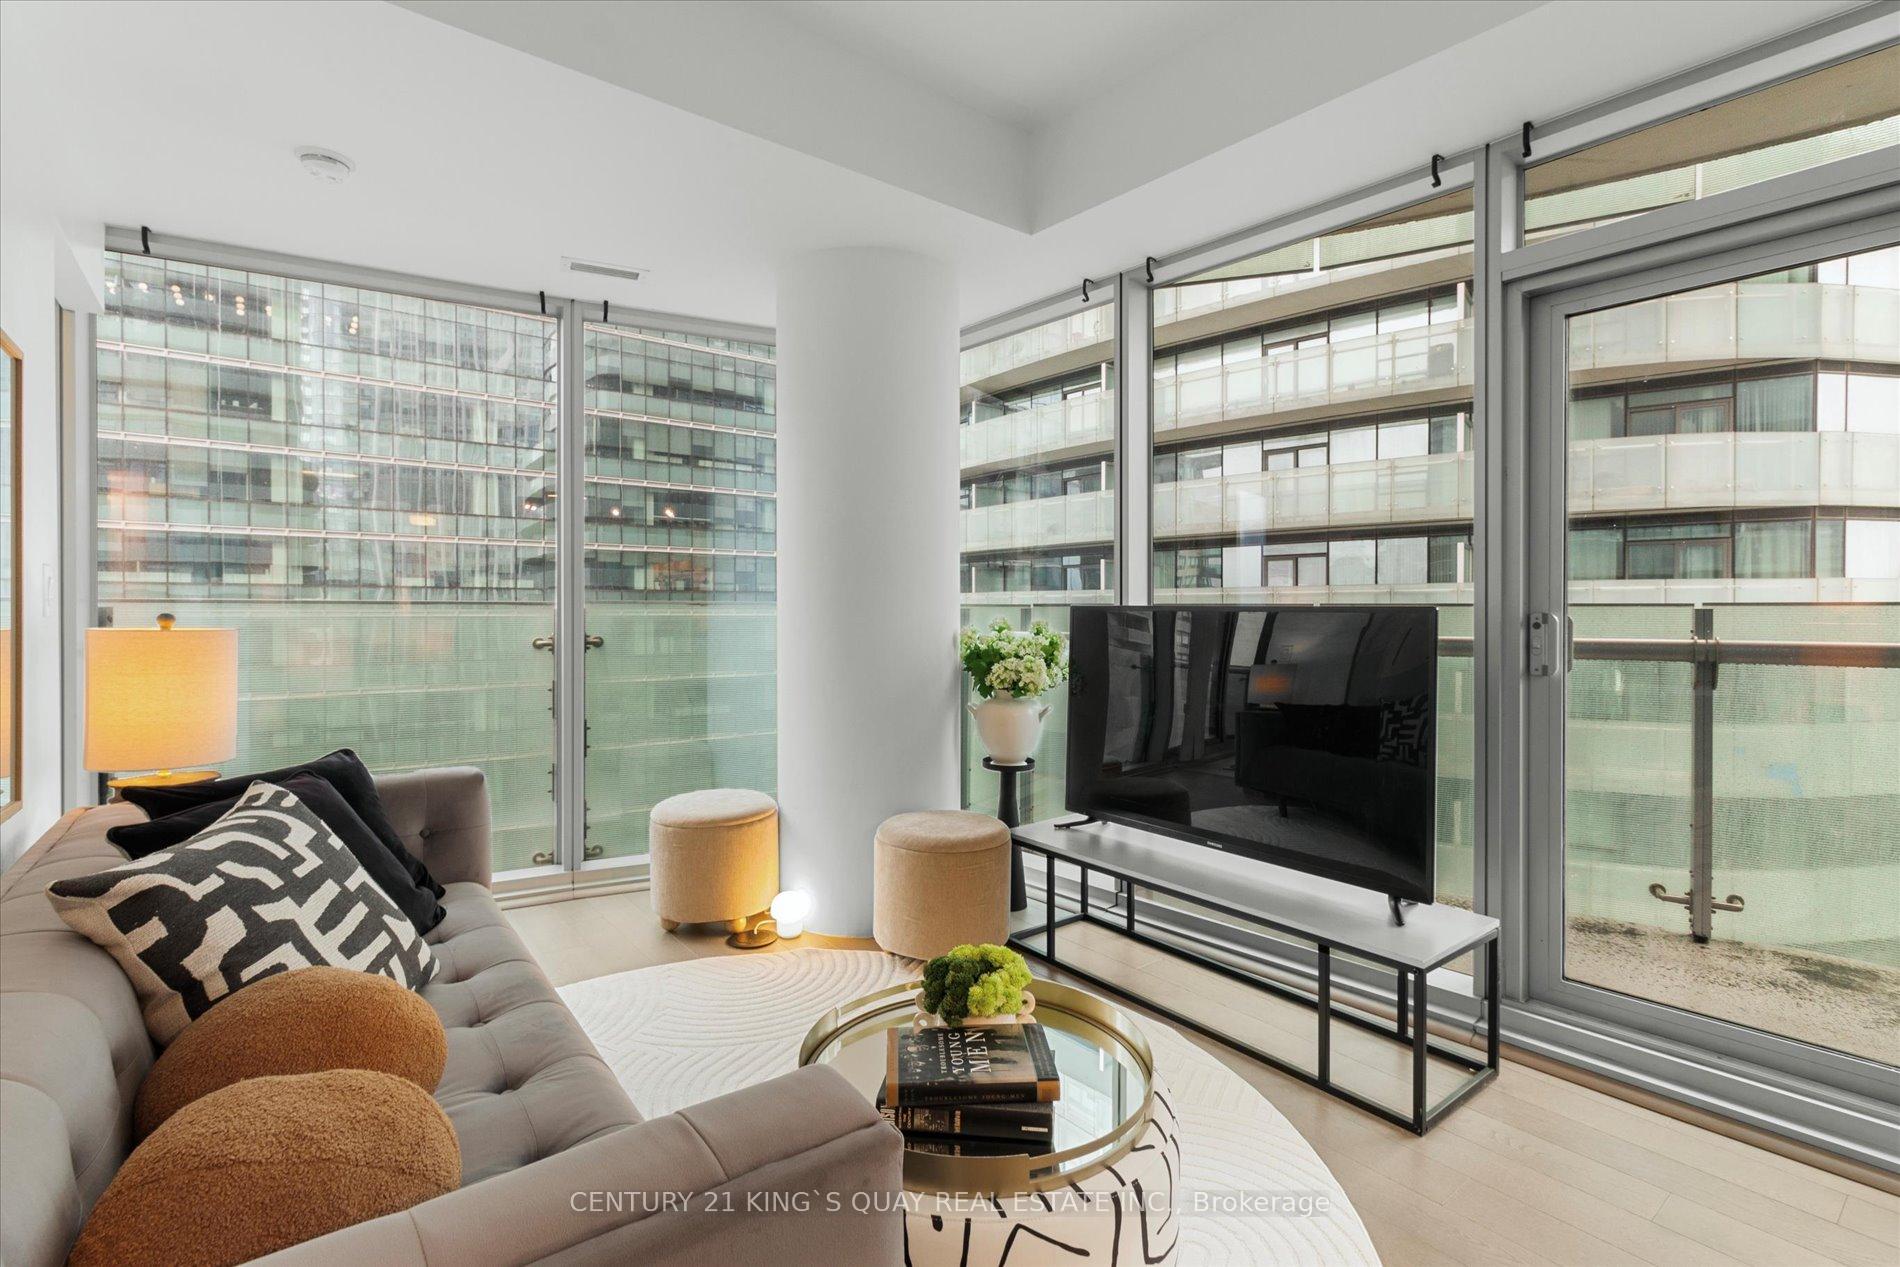
- View: City, clear, downtown, lake
- Special designation: Other, unknown
InsideWindow floor to ceiling, Broadloom, Ensuite, laundry closet, main level, Air exchanger, auto garage door remote, built-in oven, countertop range, intercom, primary bedroom - main floor, storage, ventilation system
- Flooring: Window floor to ceiling, Broadloom
- Laundry: Ensuite, laundry closet, main level
- Features: Air exchanger, auto garage door remote, built-in oven, countertop range, intercom, primary bedroom - main floor, storage, ventilation system
- Security: Alarm system, monitored, carbon monoxide detectors, security guard, concierge/security, security system, smoke detector
- Rooms above ground: 5
- Rooms in the basement: 1
- Bedrooms: 2 + 1 in the basement
- Bathrooms: 2
- Kitchens: 1
OutsideConcrete, Open
- Exterior: Concrete
- Balcony: Open
Parking and locker1 Parking, Underground, Parking type Owned
- Spaces: 1 Parking
- Garage: Underground
- Parking type: Owned
- Spot: 129
- Locker: Owned
- Locker number: 143
- Locker level: C/p3
BuildingIce condo, Storeys 67, Units 1343
- Name: Ice condo
- Storeys: 67
- Units: 1343
- Registered: 2016
- Condo corporation: 2510
- Amenities: Communal waterfront area, exercise room, gym, indoor pool, rooftop deck/garden, sauna
- Pets: Allowed
Heating, water and powerForced air, gas, Central air
- Heating: Forced air, gas
- Cooling: Central air
Costs and taxesTaxes $4,751 a year, Condo fee $786 a month, Heat included, common elements included, building insurance included, water included, parking included, cac included
- Taxes, 2025: $4,751 a year
- Condo fee: $786 a month
- Fee includes: Heat included, common elements included, building insurance included, water included, parking included, cac included
- HST: HST included in the price
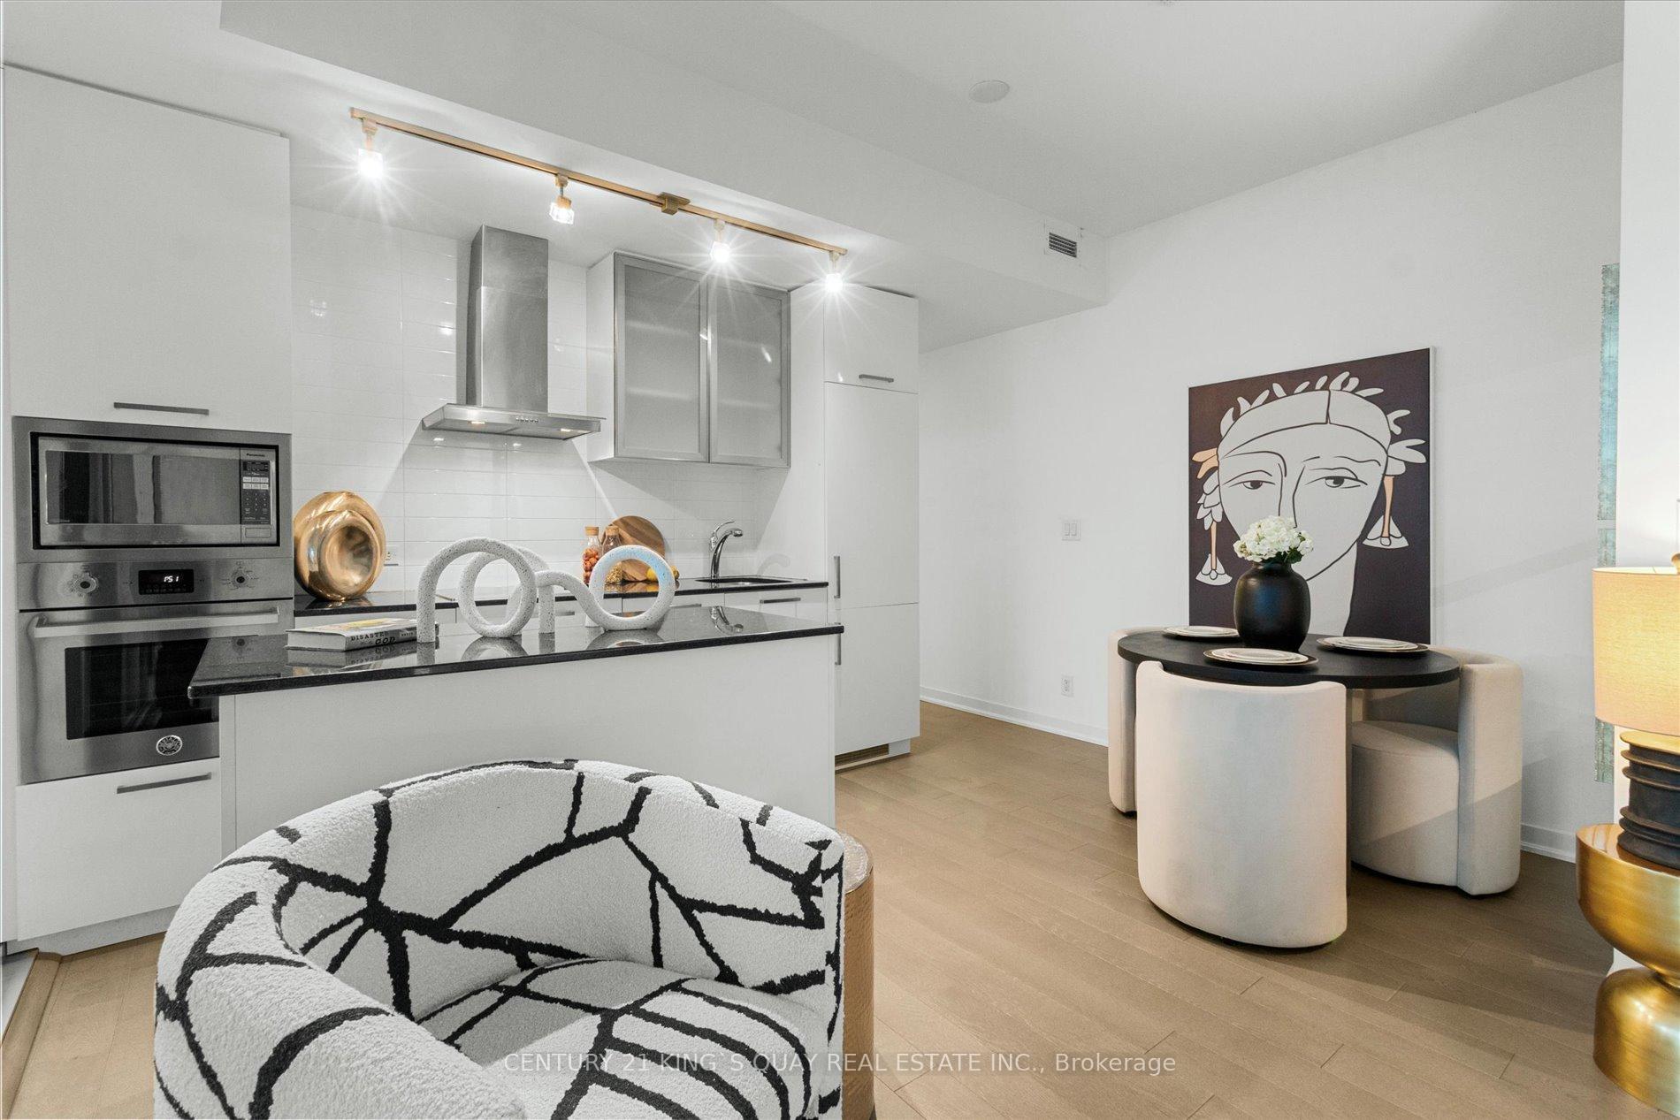
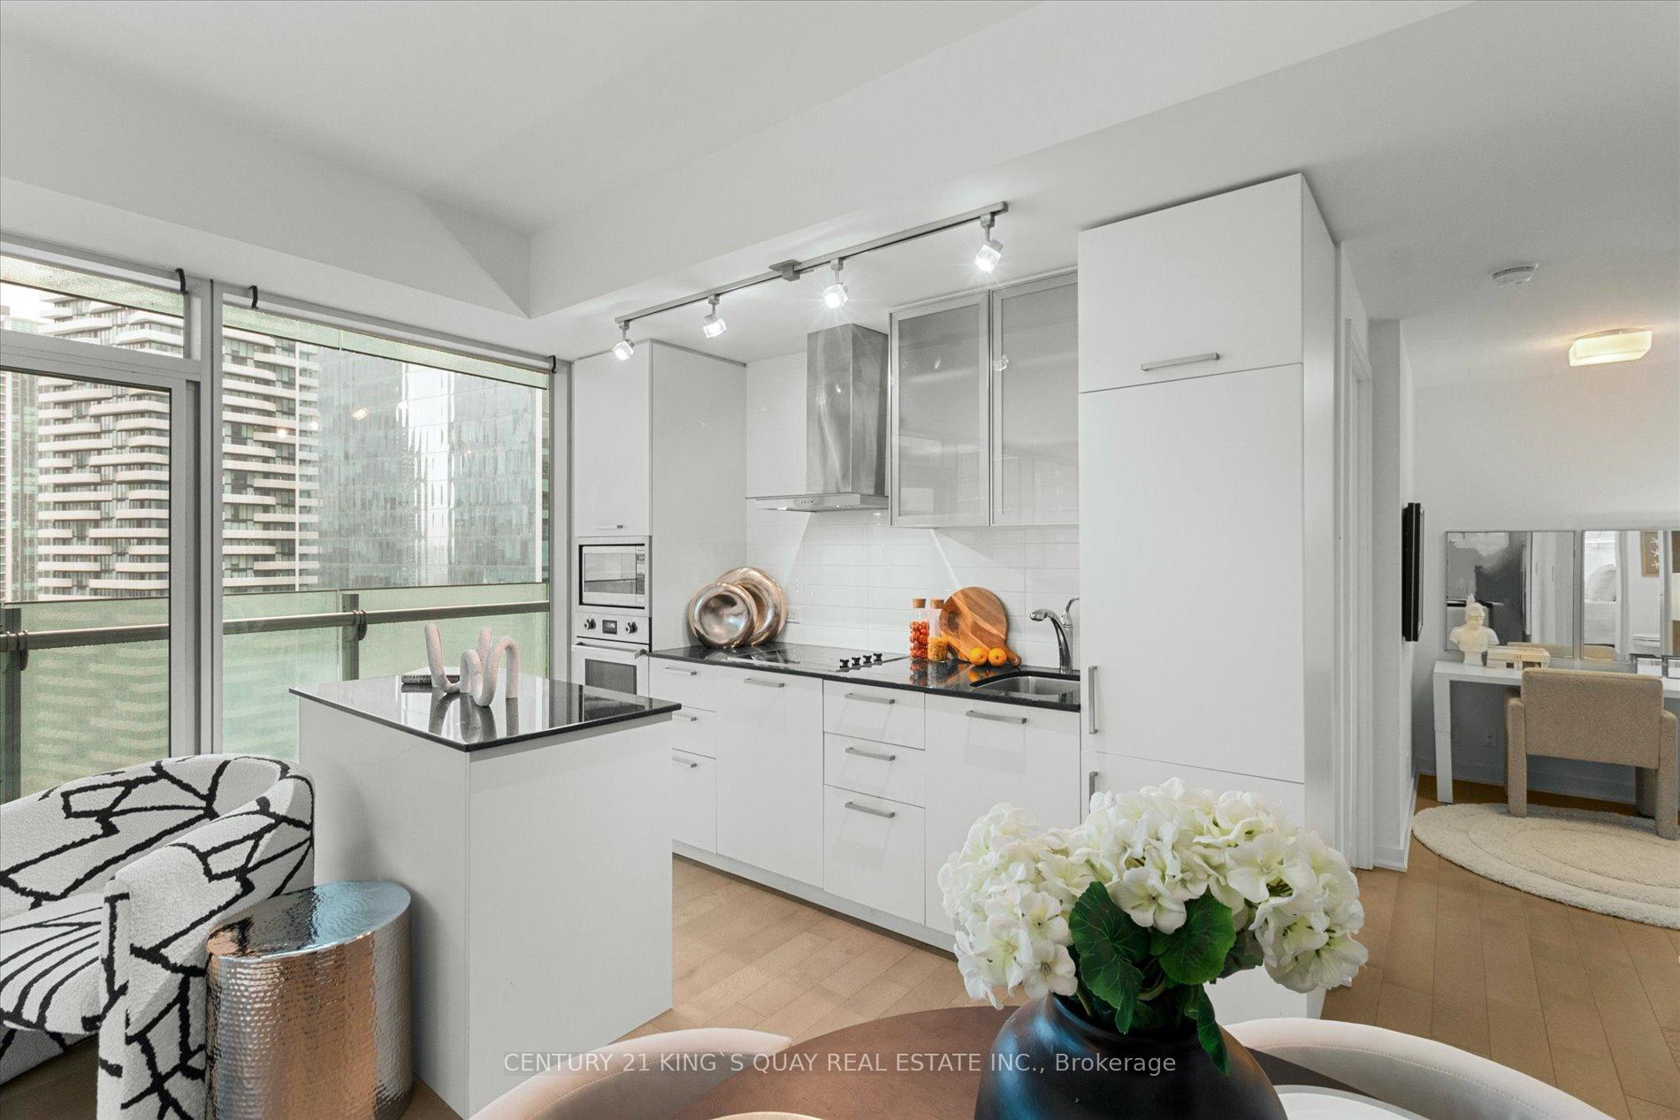
Included in the saleModern kitchen with integrated appliances includes: fridge, built-in dishwasher, cook-top, oven, microwave, range-hood fan, and front load washer/dryer, all existing lighting and fixtures, all existing window covers.
- Included: Modern kitchen with integrated appliances includes: fridge, built-in dishwasher, cook-top, oven, microwave, range-hood fan, and front load washer/dryer, all existing lighting and fixtures, all existing window covers.
NearbyArts centre, clear view, electric car charger, library, park, public transit
- Close to: Arts centre, clear view, electric car charger, library, park, public transit
Listing detailsC12351114, Sold, Aug 18, 2025
- MLS® number: C12351114
- Status: Sold
- Listed on: Aug 18, 2025
- Days on market: 32
- Updated: Sep 19, 2025
- Possession: Flexible
- Occupied by: Vacant
- Listing brokerage: CENTURY 21 KING`S QUAY REAL ESTATE INC.
About this home
Unit 2410, 12 York Street, Toronto (Waterfront Communities), ON M5J 0A9
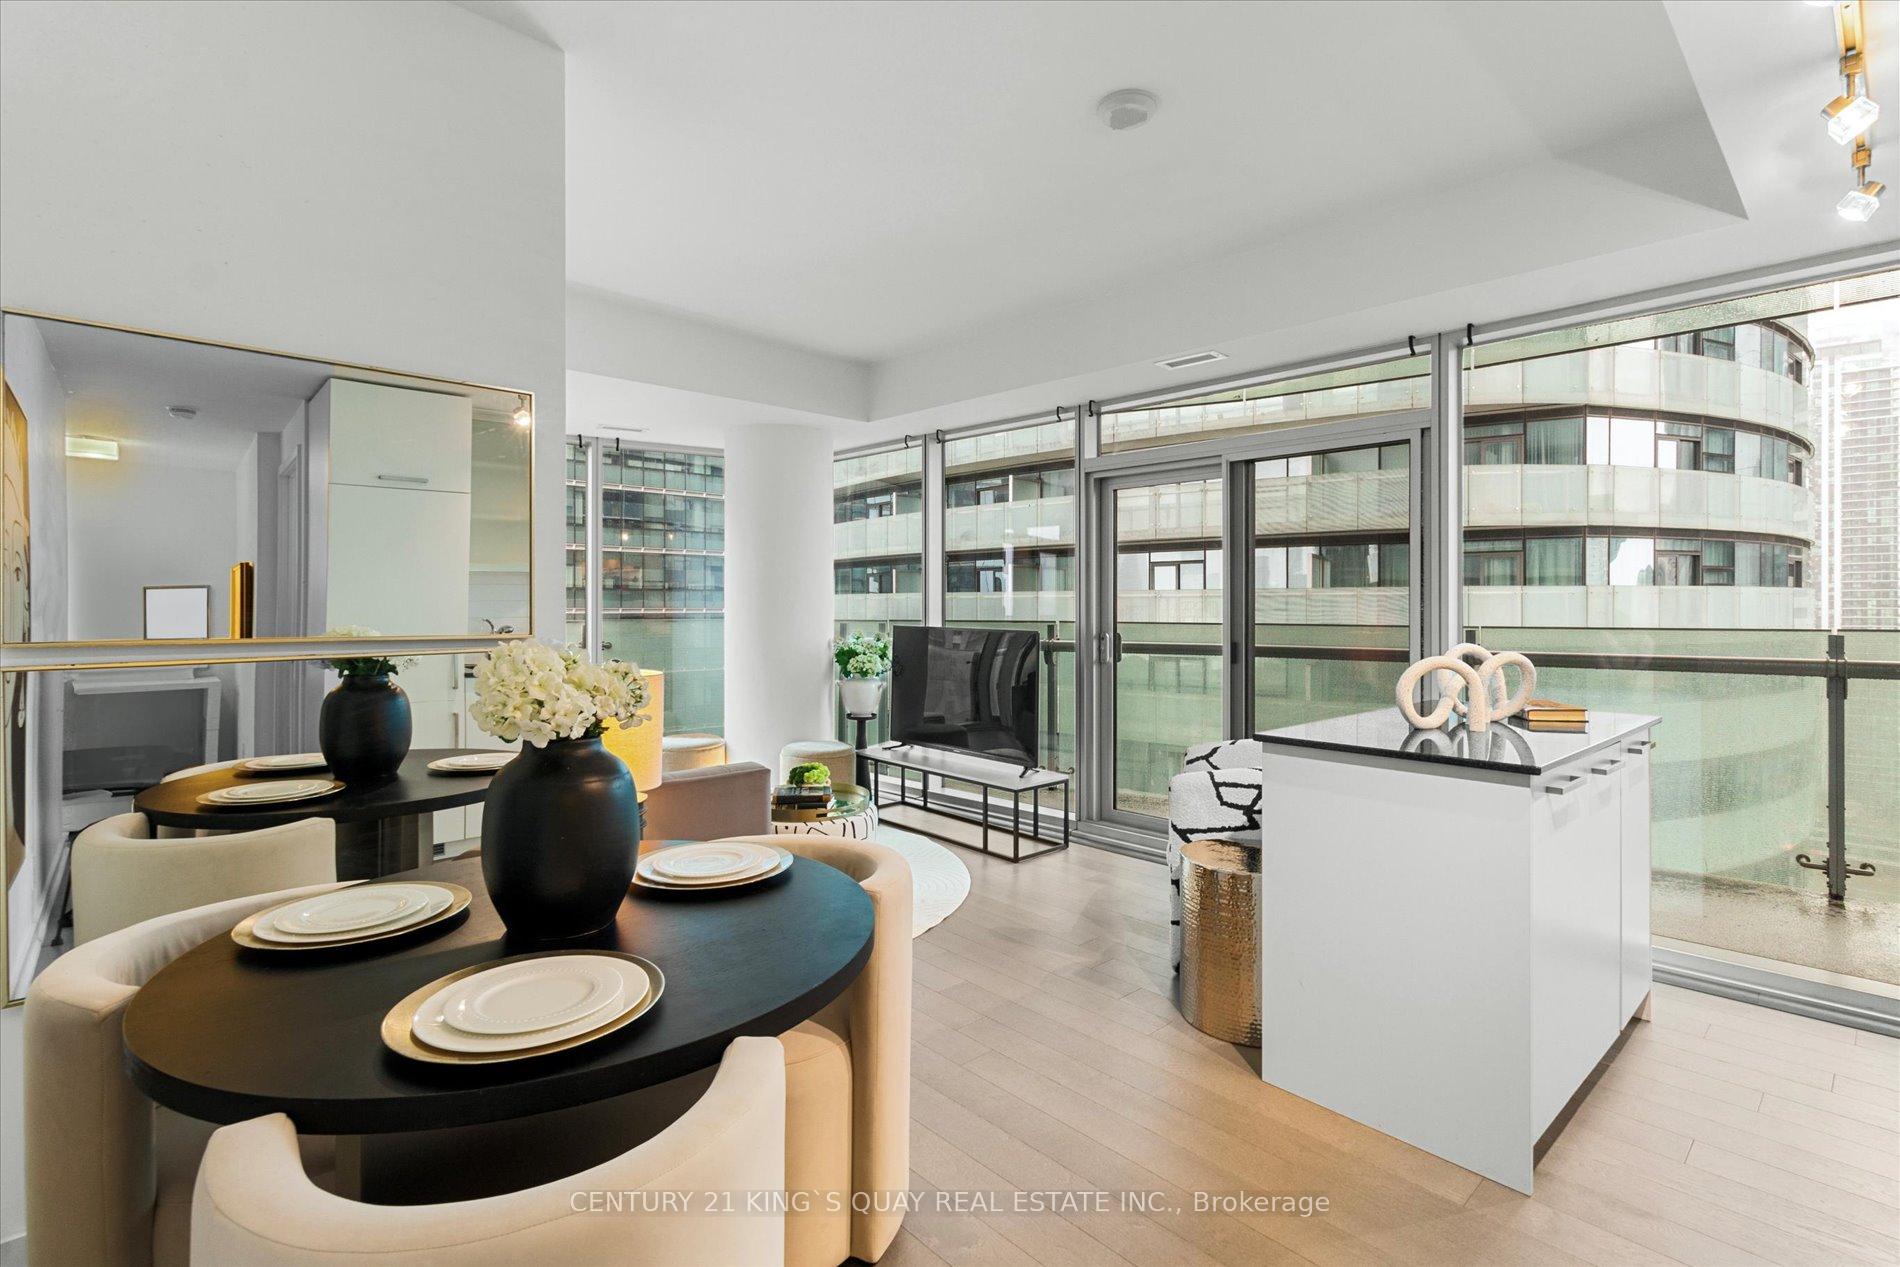
Stunning Luxury Condo in the Heart of Downtown Toronto. Welcome to your dream urban oasis! This turn-key, beautifully maintained luxury condo offers a spacious 770 sqft. layout, plus a massive 150 sqft. wraparound balcony and a Juliette balcony, perfect for soaking in unobstructed panoramic views of the CN Tower from the living room and primary bedroom, as well as a clear view of Lake Ontario. Flooded with natural light, this corner suite features floor-to-ceiling windows, 9 ft. ceilings, and a seamless open-concept living and dining space. Newly upgraded in 2023 with premium engineered hardwood floors, the suite also boasts a sleek quartz kitchen island, ideal for both entertaining and everyday living. Separate climate control in both bedrooms ensures personalized comfort, perfect for families or roommates. Adual-zone HVAC system maintains ideal temperatures throughout the year. The study area is perfect for those who work from Home. Building is exceptionally well-managed, featuring friendly staff. The luxurious amenities include fitness and weight areas, a party room, a theatre, business and meeting rooms, Lounge areas, Yoga studio. Indoor pool with separate hot and cold Jacuzzis, also separate steam and sauna rooms, Mezzanine level private and secured child playroom. Steps to Toronto's Harbor front, CN Tower, Rogers Centre, Ripley's Aquarium, Love Park and restaurants. Connected directly to the underground P-A-T-H, Union Station, Scotiabank Arena, Maple Leaf Square, a mall with Longo's Grocery Store, Starbucks, pharmacy, dry cleaners, the financial and entertainment districts. Walk to parks, schools, library, OneYonge Community Recreation Centre, St. Lawrence Market, Eaton Centre and theatres.
Ask about this home
A HOMEH agent will answer your questions about this home.
Know more about Ice Condos | Ice Condos II
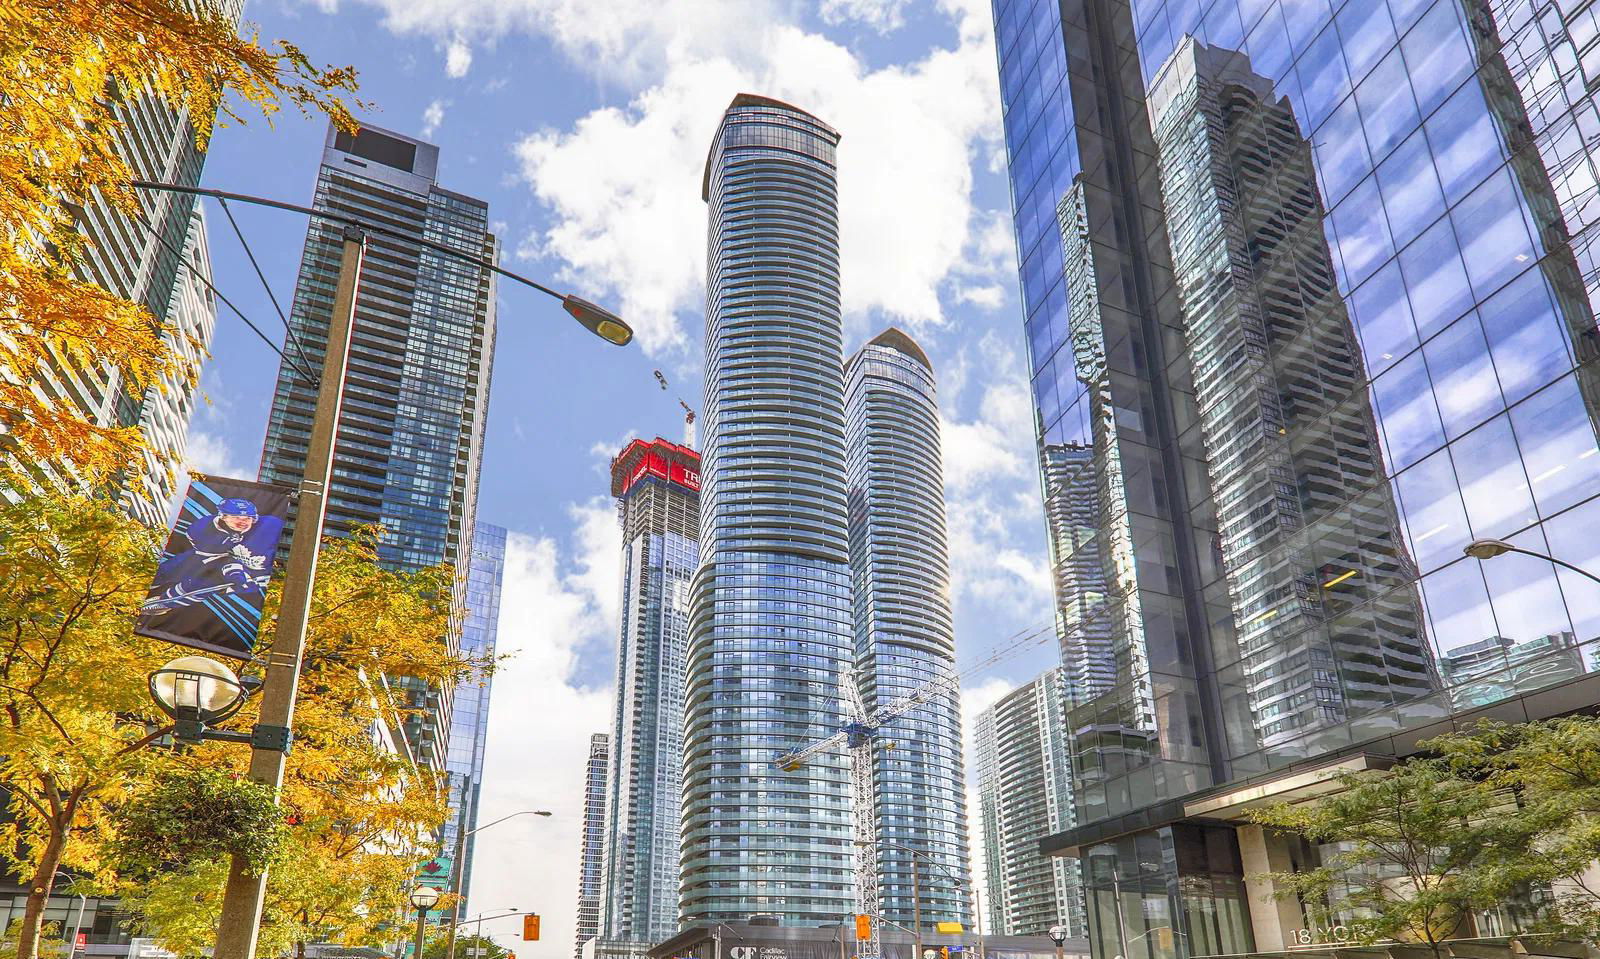
Condo building · 14 York Street
Ice Condos | Ice Condos II is a 67-storey condo with 1,343 suites, built in 2016 by Lanterra Developments. Right now 22 for sale and 23 for rent are on the market here.
- 67storeys
- 1,343suites
- $844/sq ft
- 2016built
No similar units for sale in Ice Condos | Ice Condos II right now.
Around this home
Daily convenience, out of 100, from the distances below
Schools nearby
School rating, out of 10.
Helpful calculators
Your HOMEH agent

"I would see it this week."