

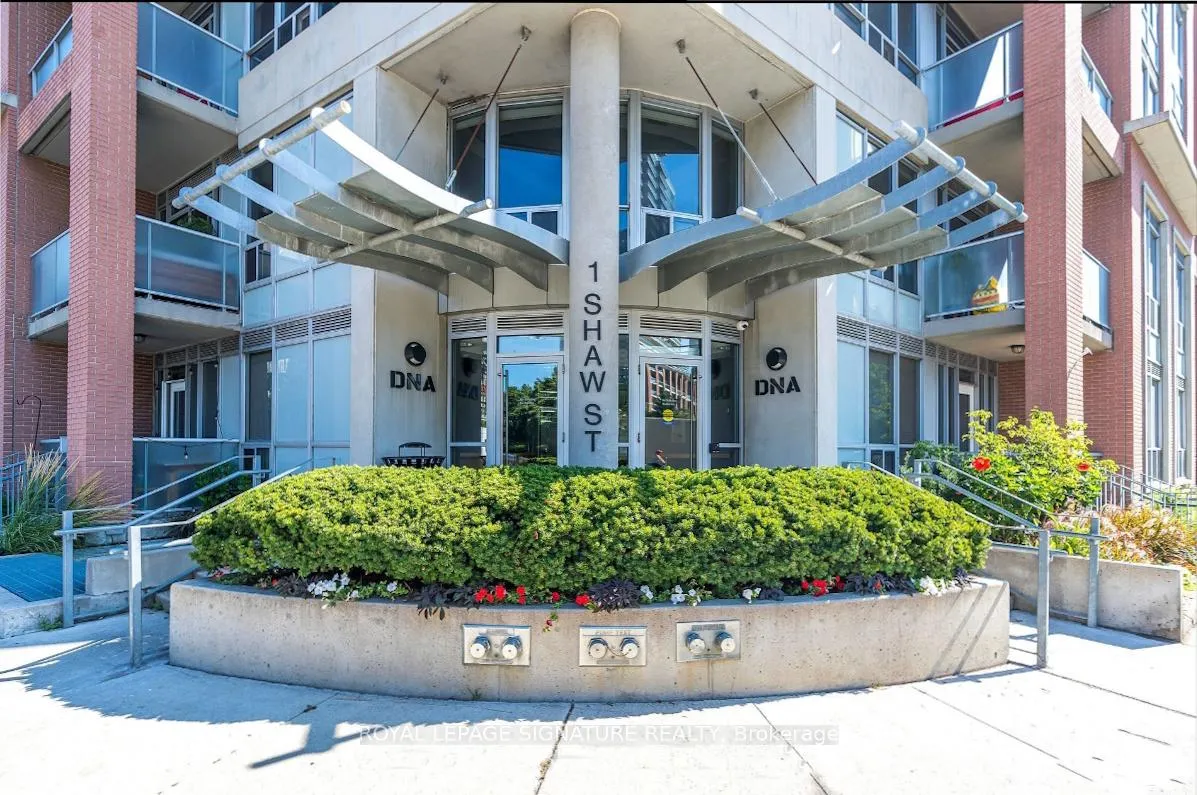
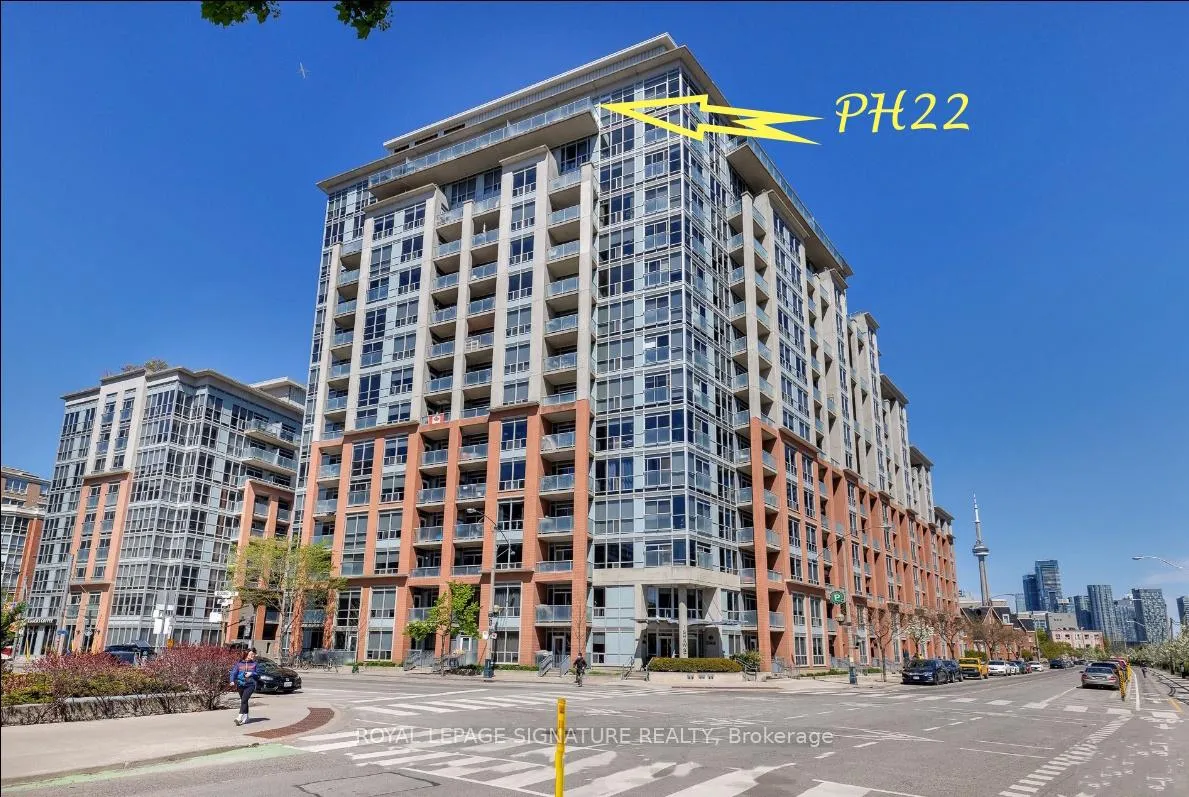
PH22, 1 Shaw Street
PH22, 1 Shaw Street
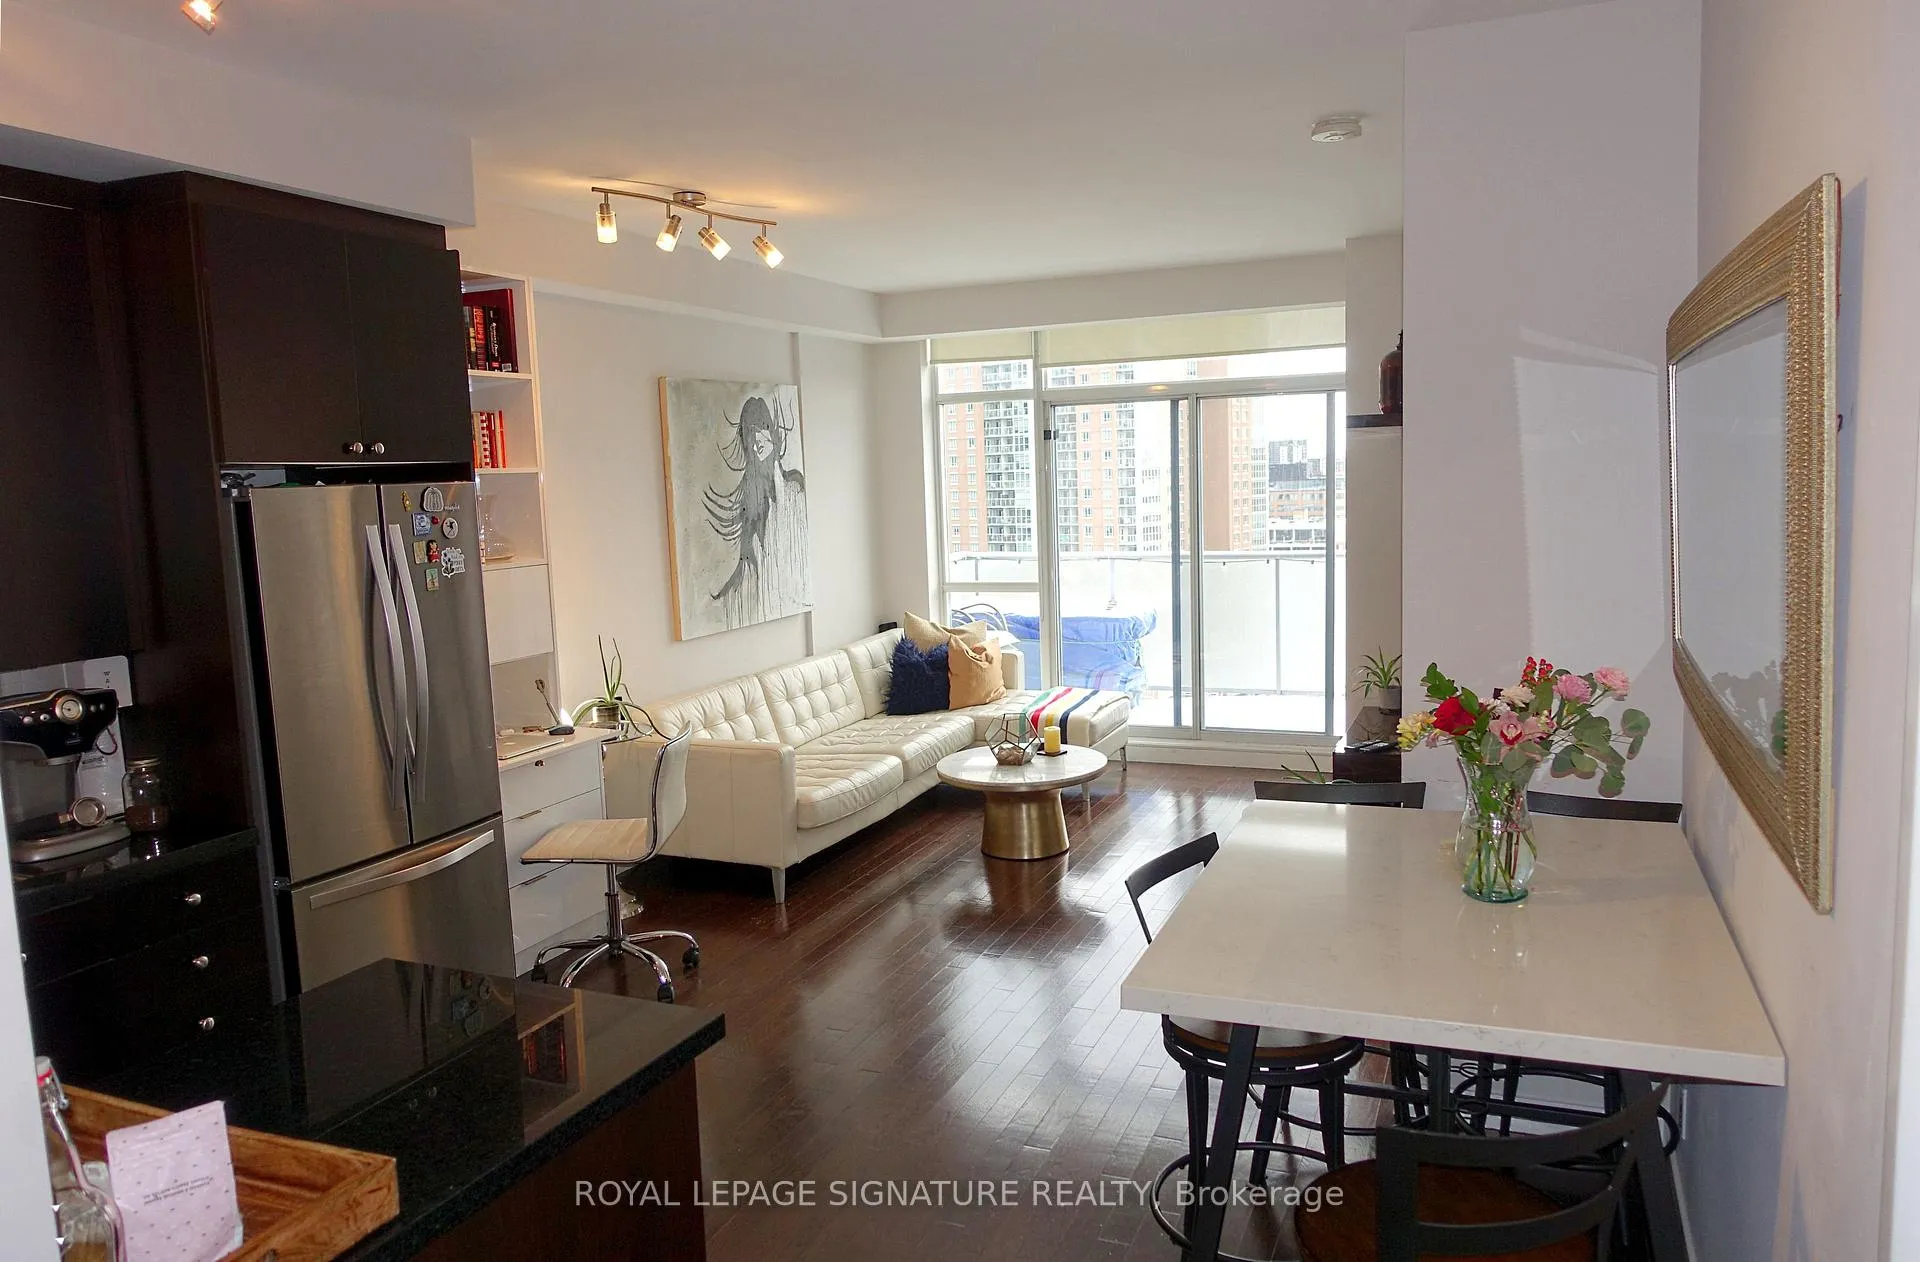 See all 50 photos
Property history
Facts and features
- ExposureSouth west
- LaundryEnsuite
- LockerOwned
- BalconyOpen
- Hardwood floors
- Central air
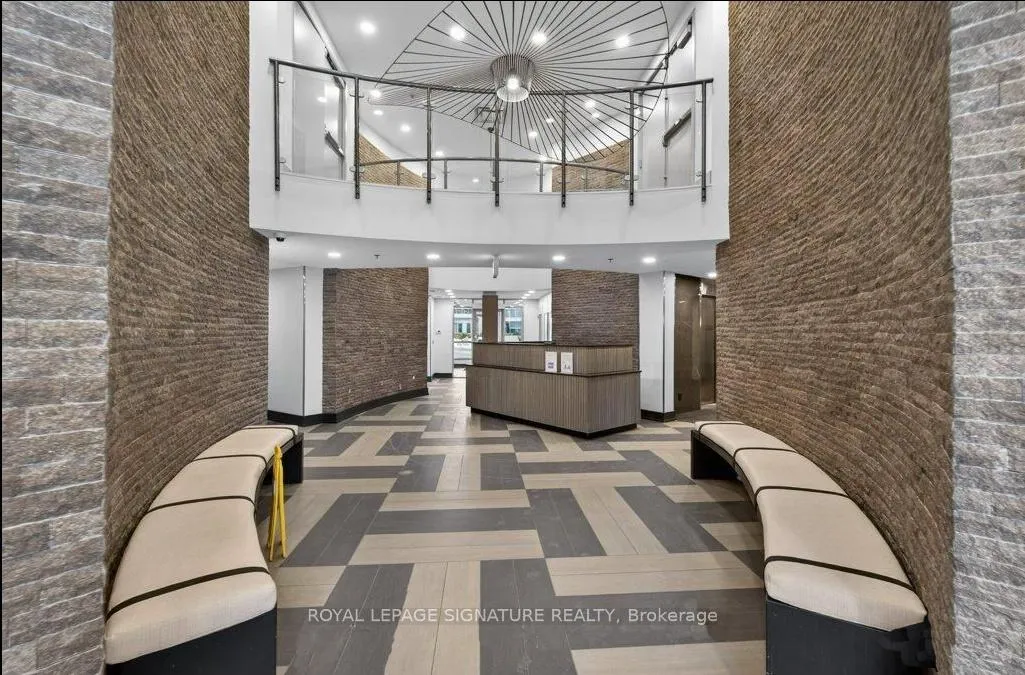
- Concierge
- Gym
- Party room/meeting room
- Rooftop deck/garden
The homeCondo Apartment, Apartment, 600–699 sq ft
- Type: Condo Apartment
- Style: Apartment
- Living space: 600–699 sq ft
- Basement: None
- Exposure: South West
InsideHardwood, Ceramic, Ensuite, main level, Carpet free
- Flooring: Hardwood, Ceramic
- Laundry: Ensuite, main level
- Features: Carpet free
- Elevator: Yes
- Rooms above ground: 4
- Bedrooms: 1
- Bathrooms: 1
- Kitchens: 1
OutsideBrick, Open
- Exterior: Brick
- Balcony: Open
Parking and lockerParking type None, Locker Owned, Locker unit 160
- Parking type: None
- Locker: Owned
- Locker unit: 160
- Locker level: C
BuildingDna 1, Storeys 16, Units 317
- Name: Dna 1
- Storeys: 16
- Units: 317
- Registered: 2006
- Condo corporation: 1767
- Amenities: Bbqs allowed, concierge, gym, party room/meeting room, rooftop deck/garden, visitor parking
- Pets: Allowed
Heating, water and powerForced air, gas, Central air
- Heating: Forced air, gas
- Cooling: Central air
Rent and termsRent $2,600 a month, Entire property, Unfurnished
- Rent: $2,600 a month
- Space for rent: Entire property
- Furnished: Unfurnished
- Lease: 12 months
- Paid: Monthly
- Rent includes: Building insurance, central air conditioning, common elements, heat, water
- Deposit: Required
- Credit check: Required
- Employment letter: Required
- Rental application: Required
- References: Required
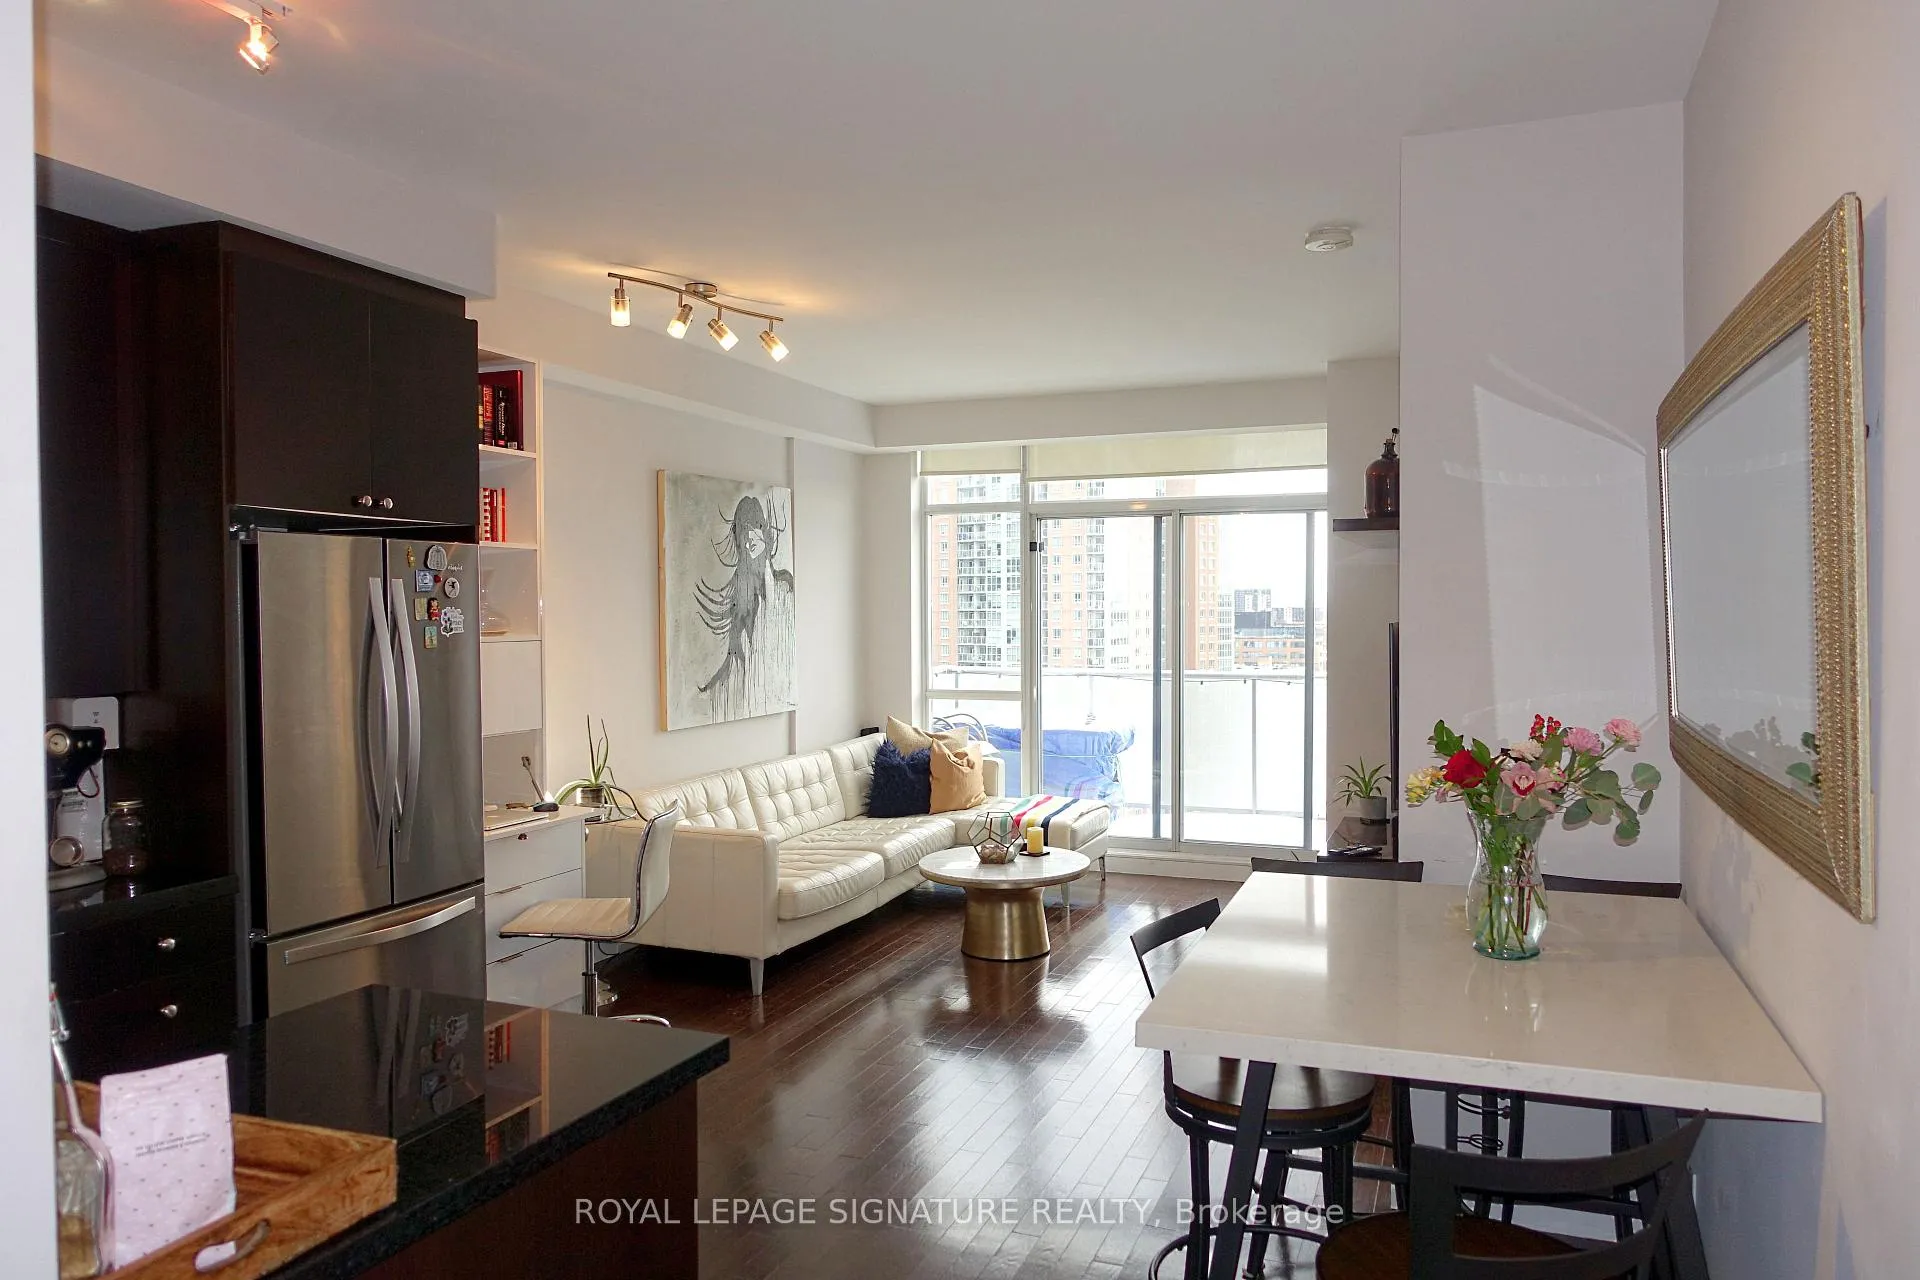
IncludedGas bbq & table on huge sw balcony, white built-in desk & cabinet, chic wall unit w/tv mount, sst fridge, stove, b/i dishwasher µwave**stacked washer & dryer**window blinds**electric light fixture***24hr concierge***party rm, gym, roof top deck, visitor parking
- Included: Gas bbq & table on huge sw balcony, white built-in desk & cabinet, chic wall unit w/tv mount, sst fridge, stove, b/i dishwasher µwave**stacked washer & dryer**window blinds**electric light fixture***24hr concierge***party rm, gym, roof top deck, visitor parking
NearbyPark, public transit
- Close to: Park, public transit
Listing detailsC13055802, Rented, Apr 28, 2026
- MLS® number: C13055802
- Status: Rented
- Listed on: Apr 28, 2026
- Days on market: 9
- Updated: May 7, 2026
- Possession: 2026-06-15 / Flexible
- Occupied by: Tenant
- Listing brokerage: ROYAL LEPAGE SIGNATURE REALTY
About this home
PH22, 1 Shaw Street, Toronto (Niagara), ON M6K 0A1
Fabulous Penthouse in DNA1 Boutique Condo in the Heart of King/Queen West, large 690sft of modern comfort in one of Toronto's most Desirable Neighborhoods***The bright South-West facing living space has a Large Balcony with a Gas BBQ offering Spectacular Sunsets, Utmost Relaxation & Entertainment - an Open-Air Escape***Kitchen equipped with Granite Countertops, Island and Stainless Steel Appliances including a Dishwasher***Bedroom is big enough for a King Bed and Dresser, features a Walk-in Closet and a Second Walkout to the Balcony***Main Living space has Custom Built-in Shelving, Including a Desk and TV mount***A 4-piece Bathroom with a Relaxing Soaker Tub, Rain Showerhead and the Convenience of Ensuite Laundry add to Everyday Comfort***Steps to Ossington Avenue, the Trendy West End Neighborhood recognized globally as one of the "Coolest Streets" & know for its Acclaimed Dining, Boutiques, Vibrant Nightlife & a Central Creative Hub***King Streetcar at doorstep***Short Walk to Trinity-Bellwoods Park, Liberty Village, CNE & Lake Ontario****Excellent Building W/Rooftop Party Room & Sun Deck***Locker Included*****Living At It's Best In The King West**
Ask about this home
A HOMEH agent will answer your questions about this home.
Know more about DNA Condos
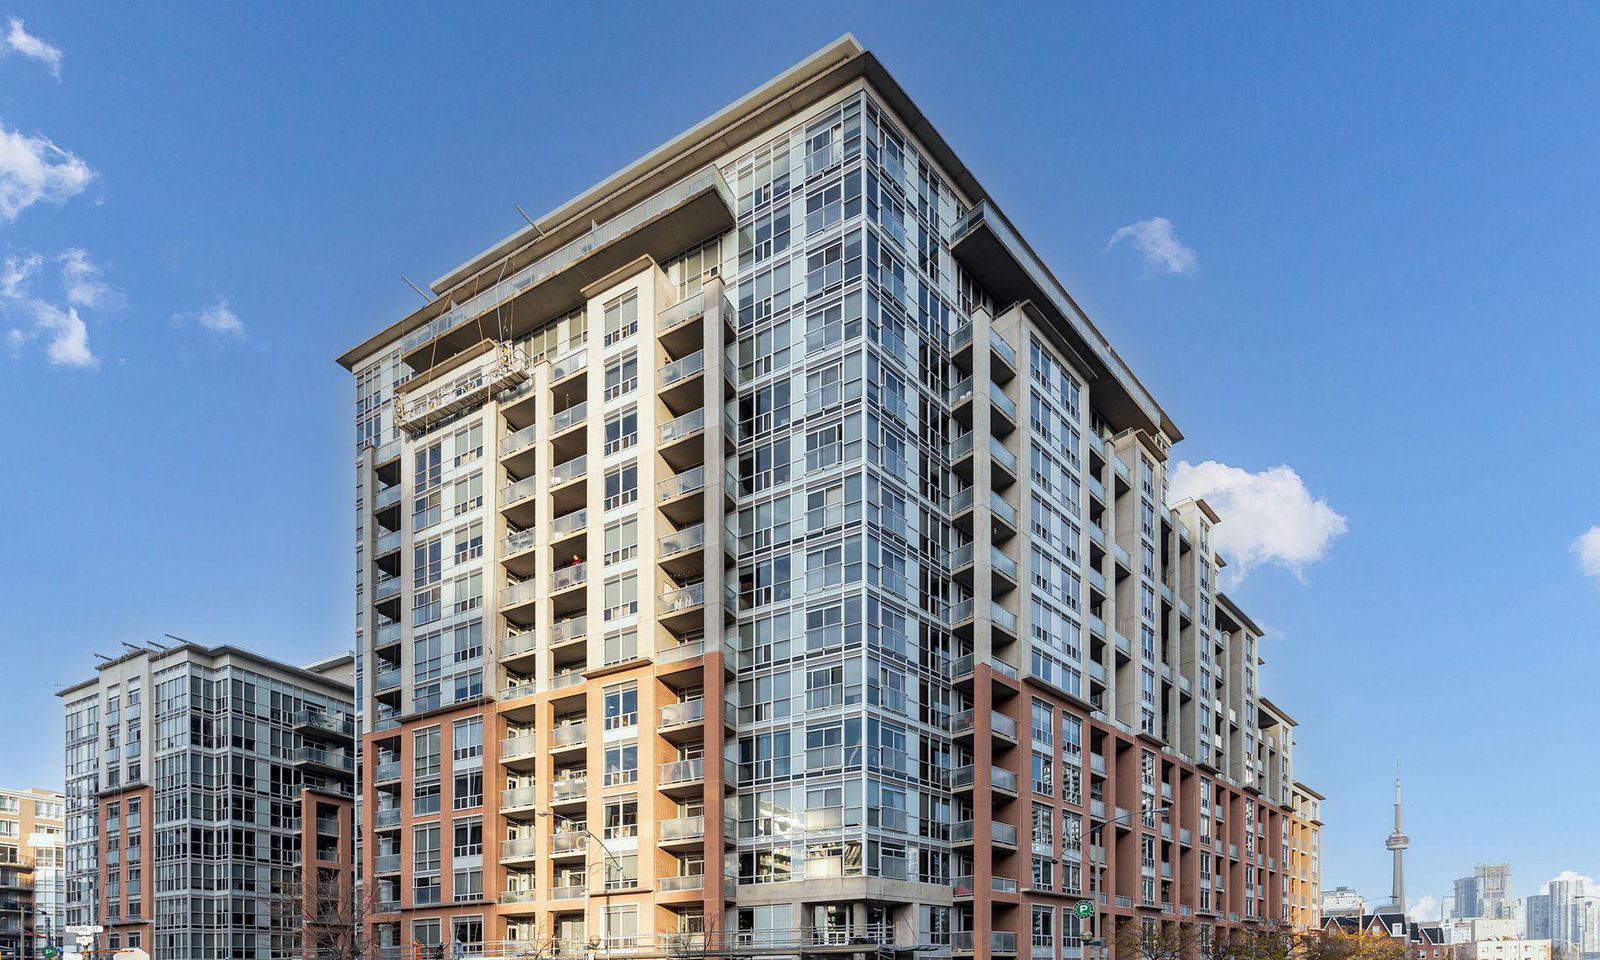
Condo building · 1 Shaw Street
DNA Condos is a 16-storey condo with 317 suites, built in 2006 by Canderel Stoneridge. No units are on the market here right now.
- 16storeys
- 317suites
- $949/sq ft
- 2006built
No similar units for rent in DNA Condos right now.
Around this home
Daily convenience, out of 100, from the distances below
Schools nearby
School rating, out of 10.
Helpful calculators
Your HOMEH agent

"I would see it this week."