

Unit 1204, 9 Tecumseth Street
Unit 1204, 9 Tecumseth Street
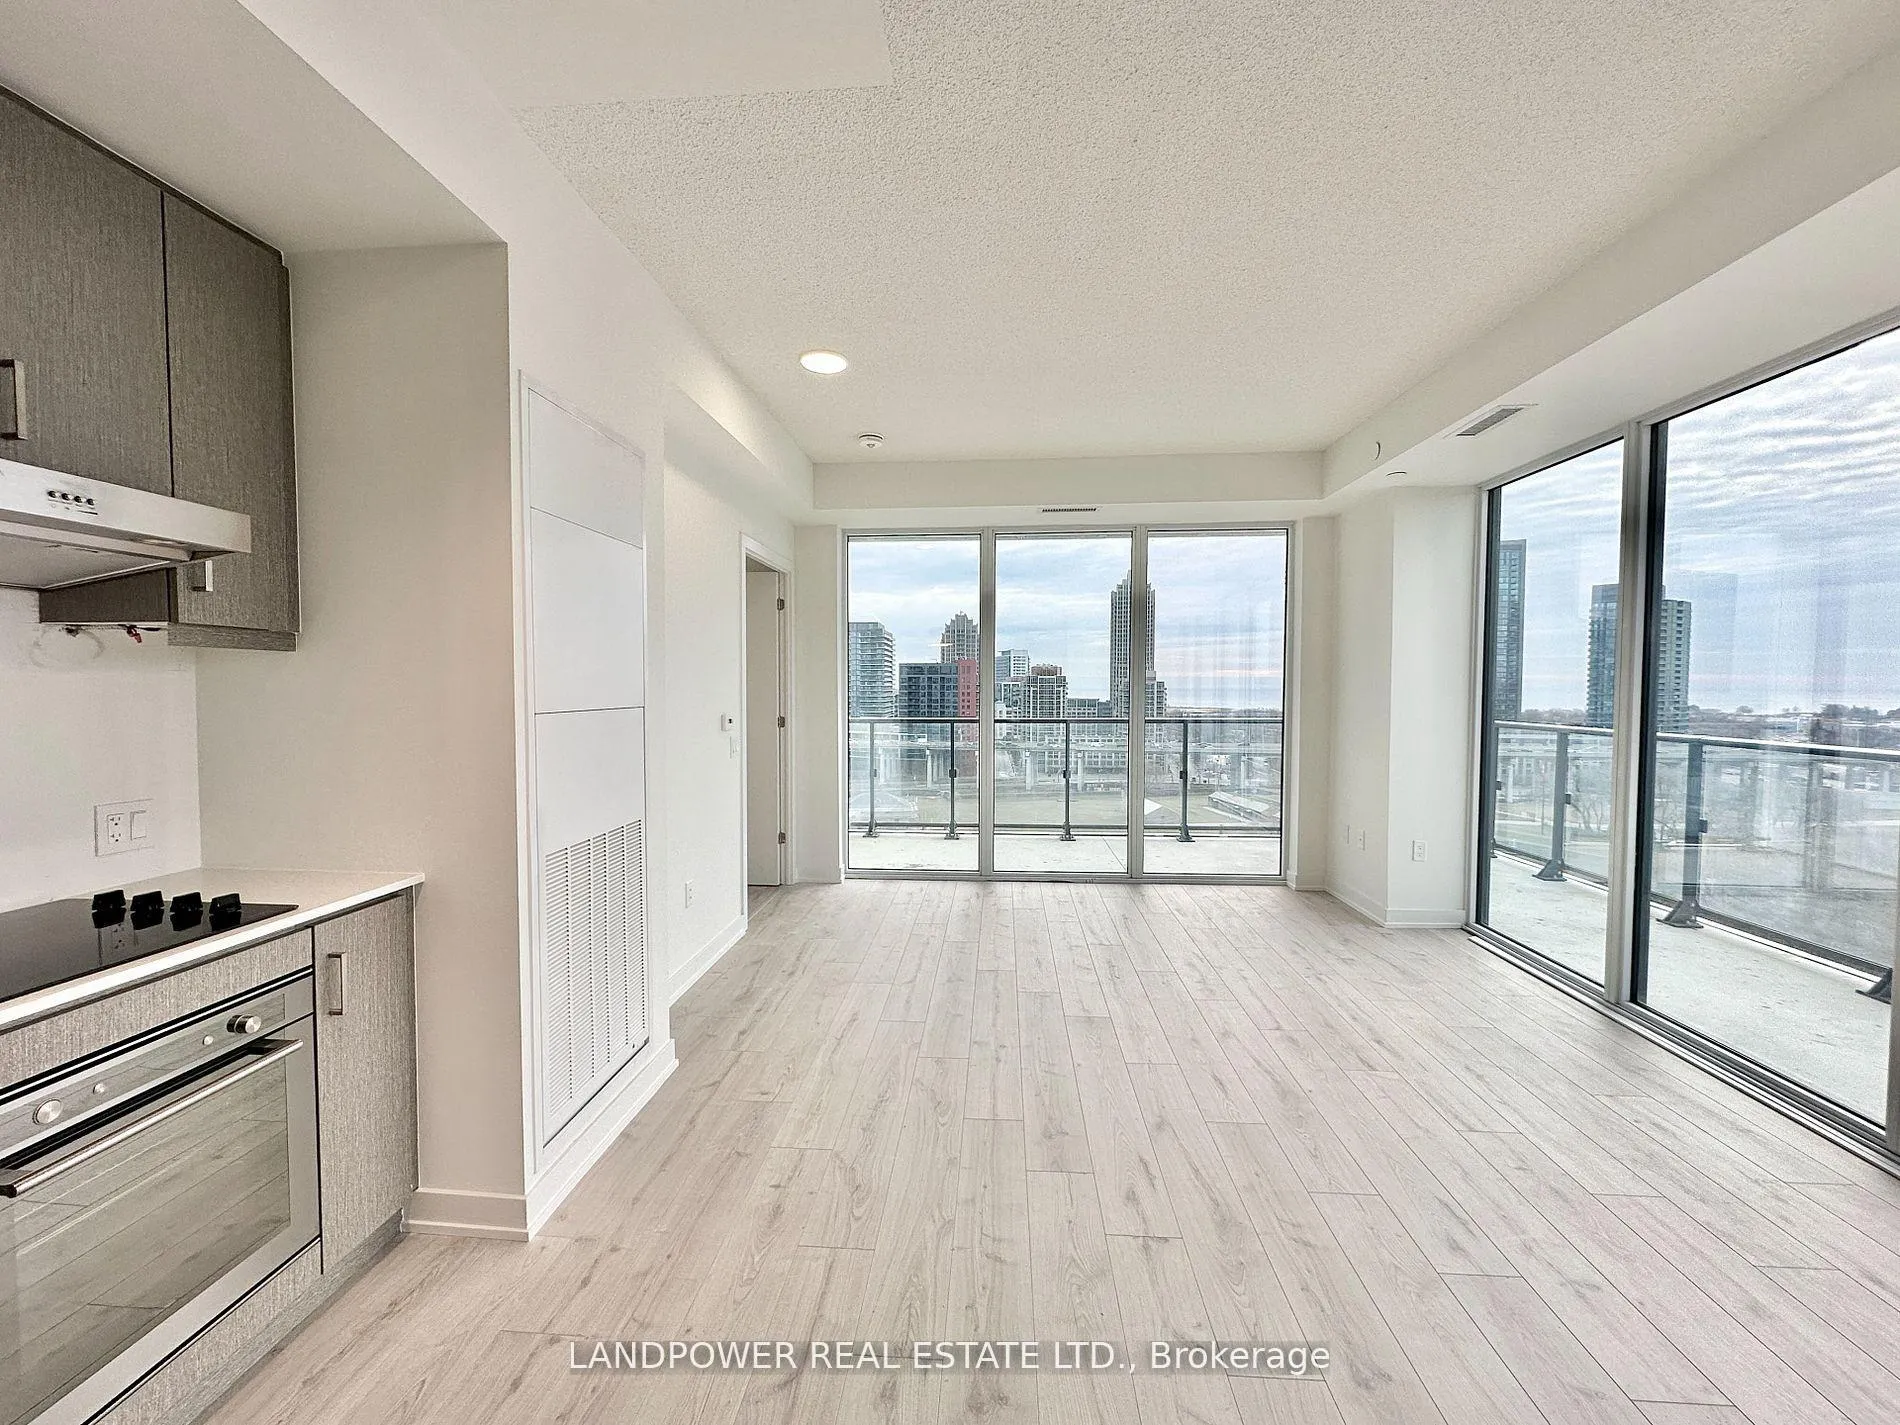 See all 29 photos
Property history
Facts and features
- ExposureSouth west
- LaundryEnsuite
- LockerOwned
- BalconyOpen
- Central air
- Exercise room
- Concierge
- Party room/meeting room
- Rooftop deck/garden
The homeCondo Apartment, Apartment, 800–899 sq ft
- Type: Condo Apartment
- Style: Apartment
- Living space: 800–899 sq ft
- Basement: None
- Exposure: South West
- Waterfront: None
InsideWindow floor to ceiling, Ensuite, Built-in oven, carpet free
- Flooring: Window floor to ceiling
- Laundry: Ensuite
- Features: Built-in oven, carpet free
- Rooms above ground: 5
- Rooms in the basement: 1
- Bedrooms: 2 + 1 in the basement
- Bathrooms: 2
- Kitchens: 1
OutsideConcrete, Open
- Exterior: Concrete
- Balcony: Open
Parking and locker1 Parking, Underground, Parking type Owned
- Spaces: 1 Parking
- Garage: Underground
- Parking type: Owned
- Driveway: Underground
- Spot: 71
- Locker: Owned
- Locker number: 110
- Locker level: C
BuildingWest Condos, Storeys 14, Units 320
- Name: West Condos
- Storeys: 14
- Units: 320
- Registered: 2024
- Condo corporation: 3086
- Amenities: Exercise room, concierge, party room/meeting room, rooftop deck/garden
- Pets: Not allowed
Heating, water and powerHeat pump, gas, Central air
- Heating: Heat pump, gas
- Cooling: Central air
Rent and termsRent $3,200 a month, Entire property, Unfurnished
- Rent: $3,200 a month
- Space for rent: Entire property
- Furnished: Unfurnished
- Lease: 12 months
- Paid: Monthly
- Rent includes: Building insurance, common elements
- Deposit: Required
- Credit check: Required
- Employment letter: Required
- Rental application: Required
- References: Required
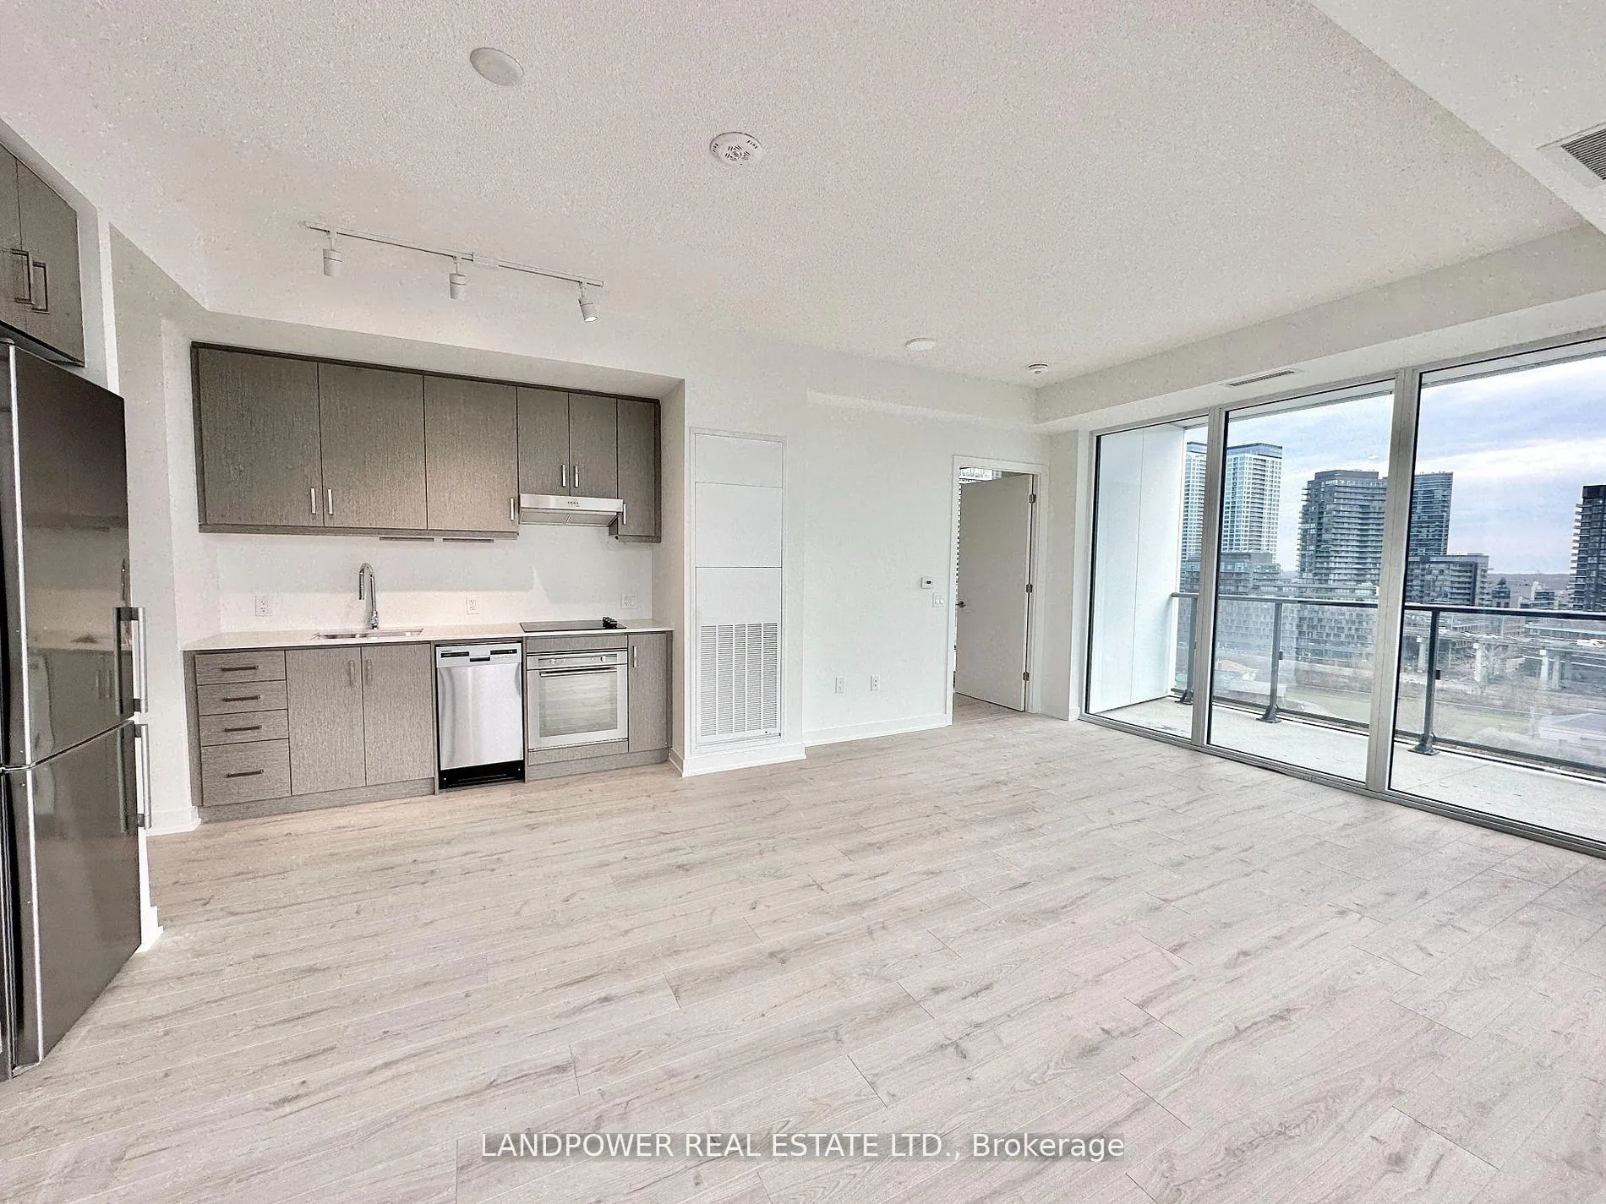
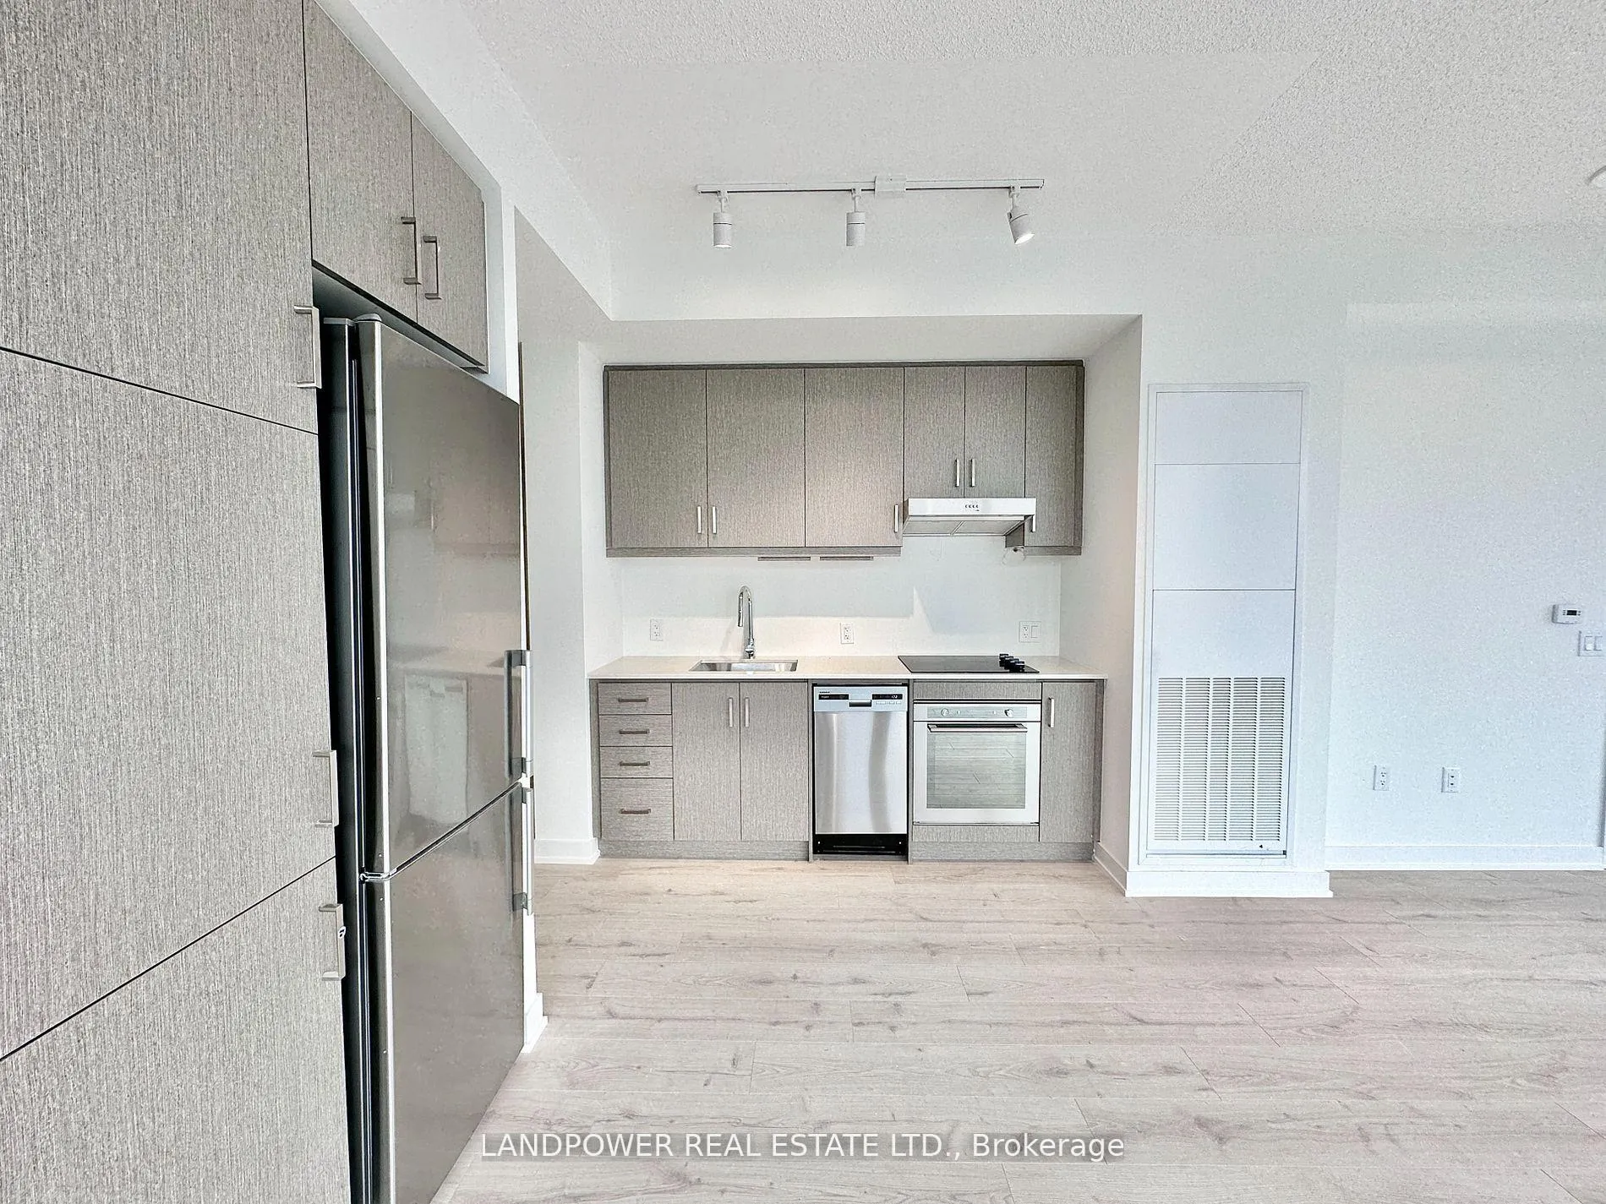
IncludedStainless steel appl (fridge, oven, dishwasher, range hood), glass cook top, stacked washer & dryer, all elfs & window coverings. includes 1ev parking & 1 locker!, Tenant is responsible for all utilities & tenant insurance
- Included: Stainless steel appl (fridge, oven, dishwasher, range hood), glass cook top, stacked washer & dryer, all elfs & window coverings. includes 1ev parking & 1 locker!
- Not included: Tenant is responsible for all utilities & tenant insurance
NearbyCul de sac/dead end, library, park, public transit
- Close to: Cul de sac/dead end, library, park, public transit
Listing detailsC13055884, Rented, Apr 28, 2026
- MLS® number: C13055884
- Status: Rented
- Listed on: Apr 28, 2026
- Days on market: 6
- Updated: May 4, 2026
- Possession: Immediate
- Occupied by: Vacant
- Listing brokerage: LANDPOWER REAL ESTATE LTD.
About this home
Unit 1204, 9 Tecumseth Street, Toronto (Niagara), ON M5V 3G4
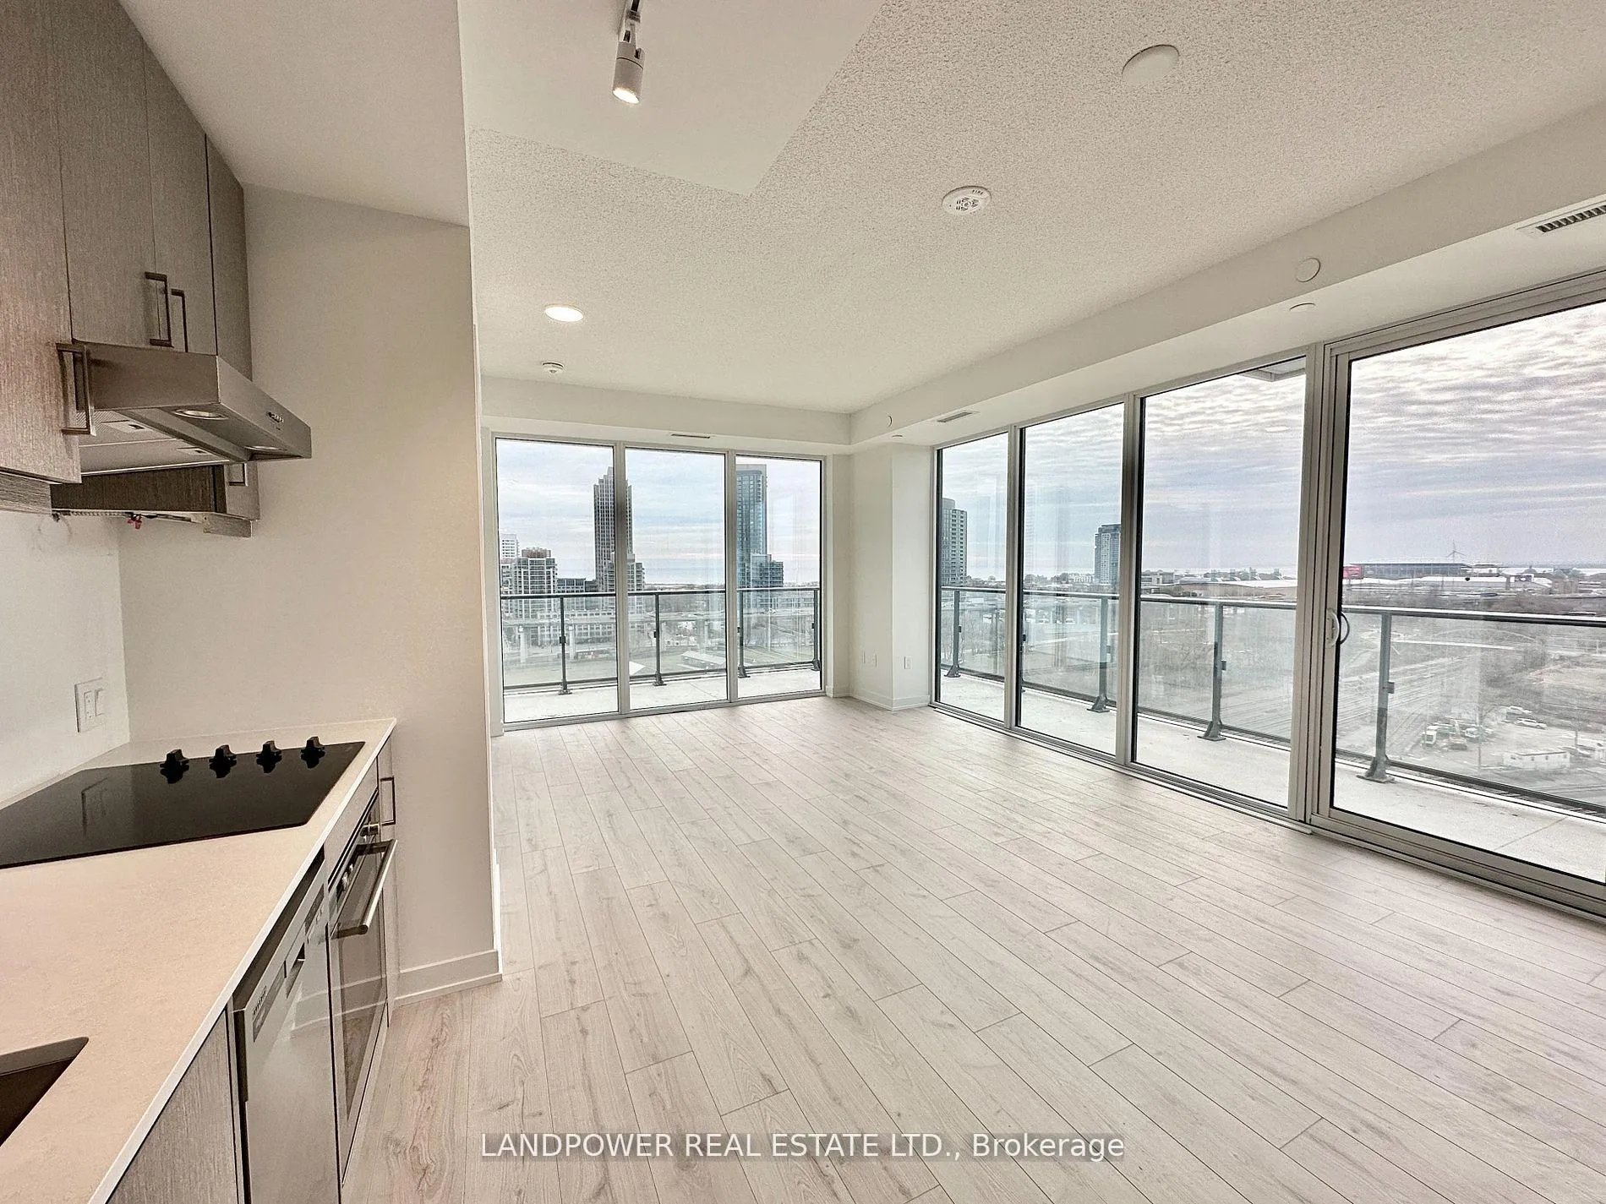
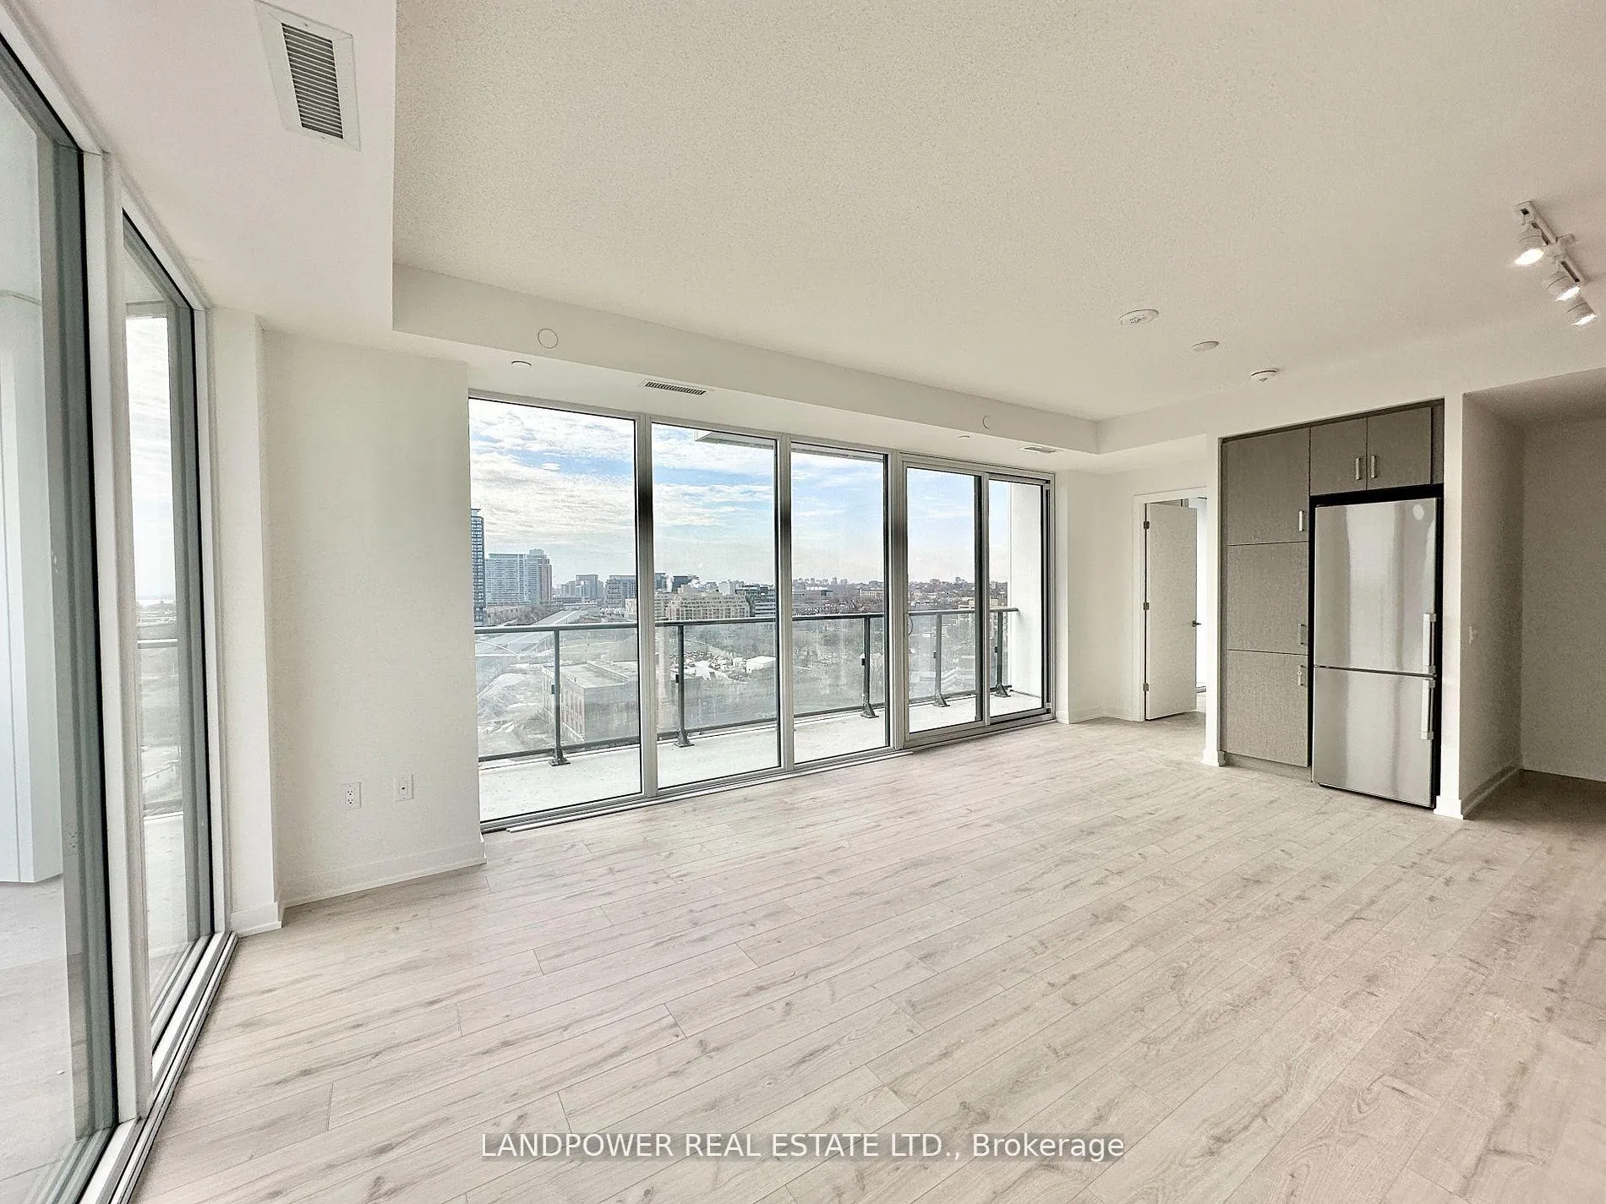
West condo by Aspen Ridge, offering a stylish and highly functional 2-bedroom plus den layout with 870 sq. ft. of thoughtfully designed living space. Enjoy unobstructed southwest views from the expansive wraparound balcony, complemented by floor-to-ceiling windows throughout that fill the unit with natural light.This unit includes EV parking and features a modern kitchen equipped with energy-efficient, 5-star stainless steel appliances. Ideally located within minutes' walk to the streetcar and just steps from Stackt Market, The Well, and a variety of shops, dining, and amenities.
Ask about this home
A HOMEH agent will answer your questions about this home.
Know more about West Condos
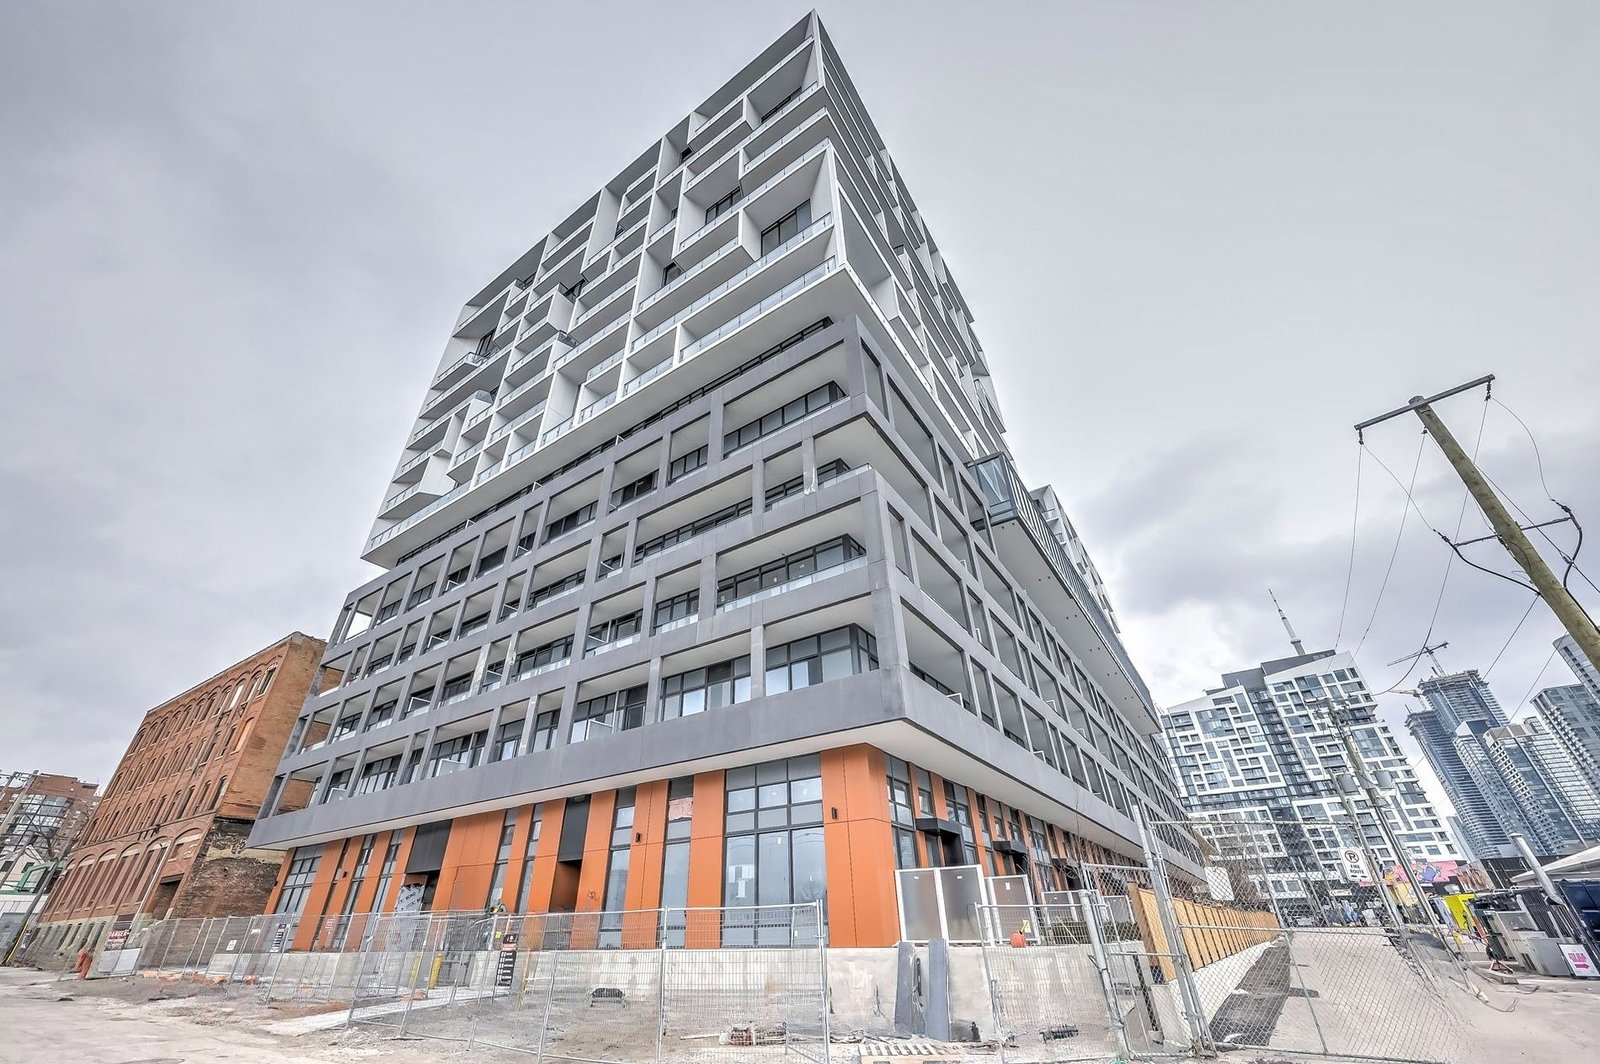
Condo building · 89 Niagara Street
West Condos is a 14-storey condo with 320 suites, built in 2024 by Aspen Ridge Homes. Right now 4 for sale and 7 for rent are on the market here.
- 14storeys
- 320suites
- $871/sq ft
- 2024built
No similar units for rent in West Condos right now.
Around this home
Daily convenience, out of 100, from the distances below
Schools nearby
School rating, out of 10.
Helpful calculators
Your HOMEH agent

"I would see it this week."