

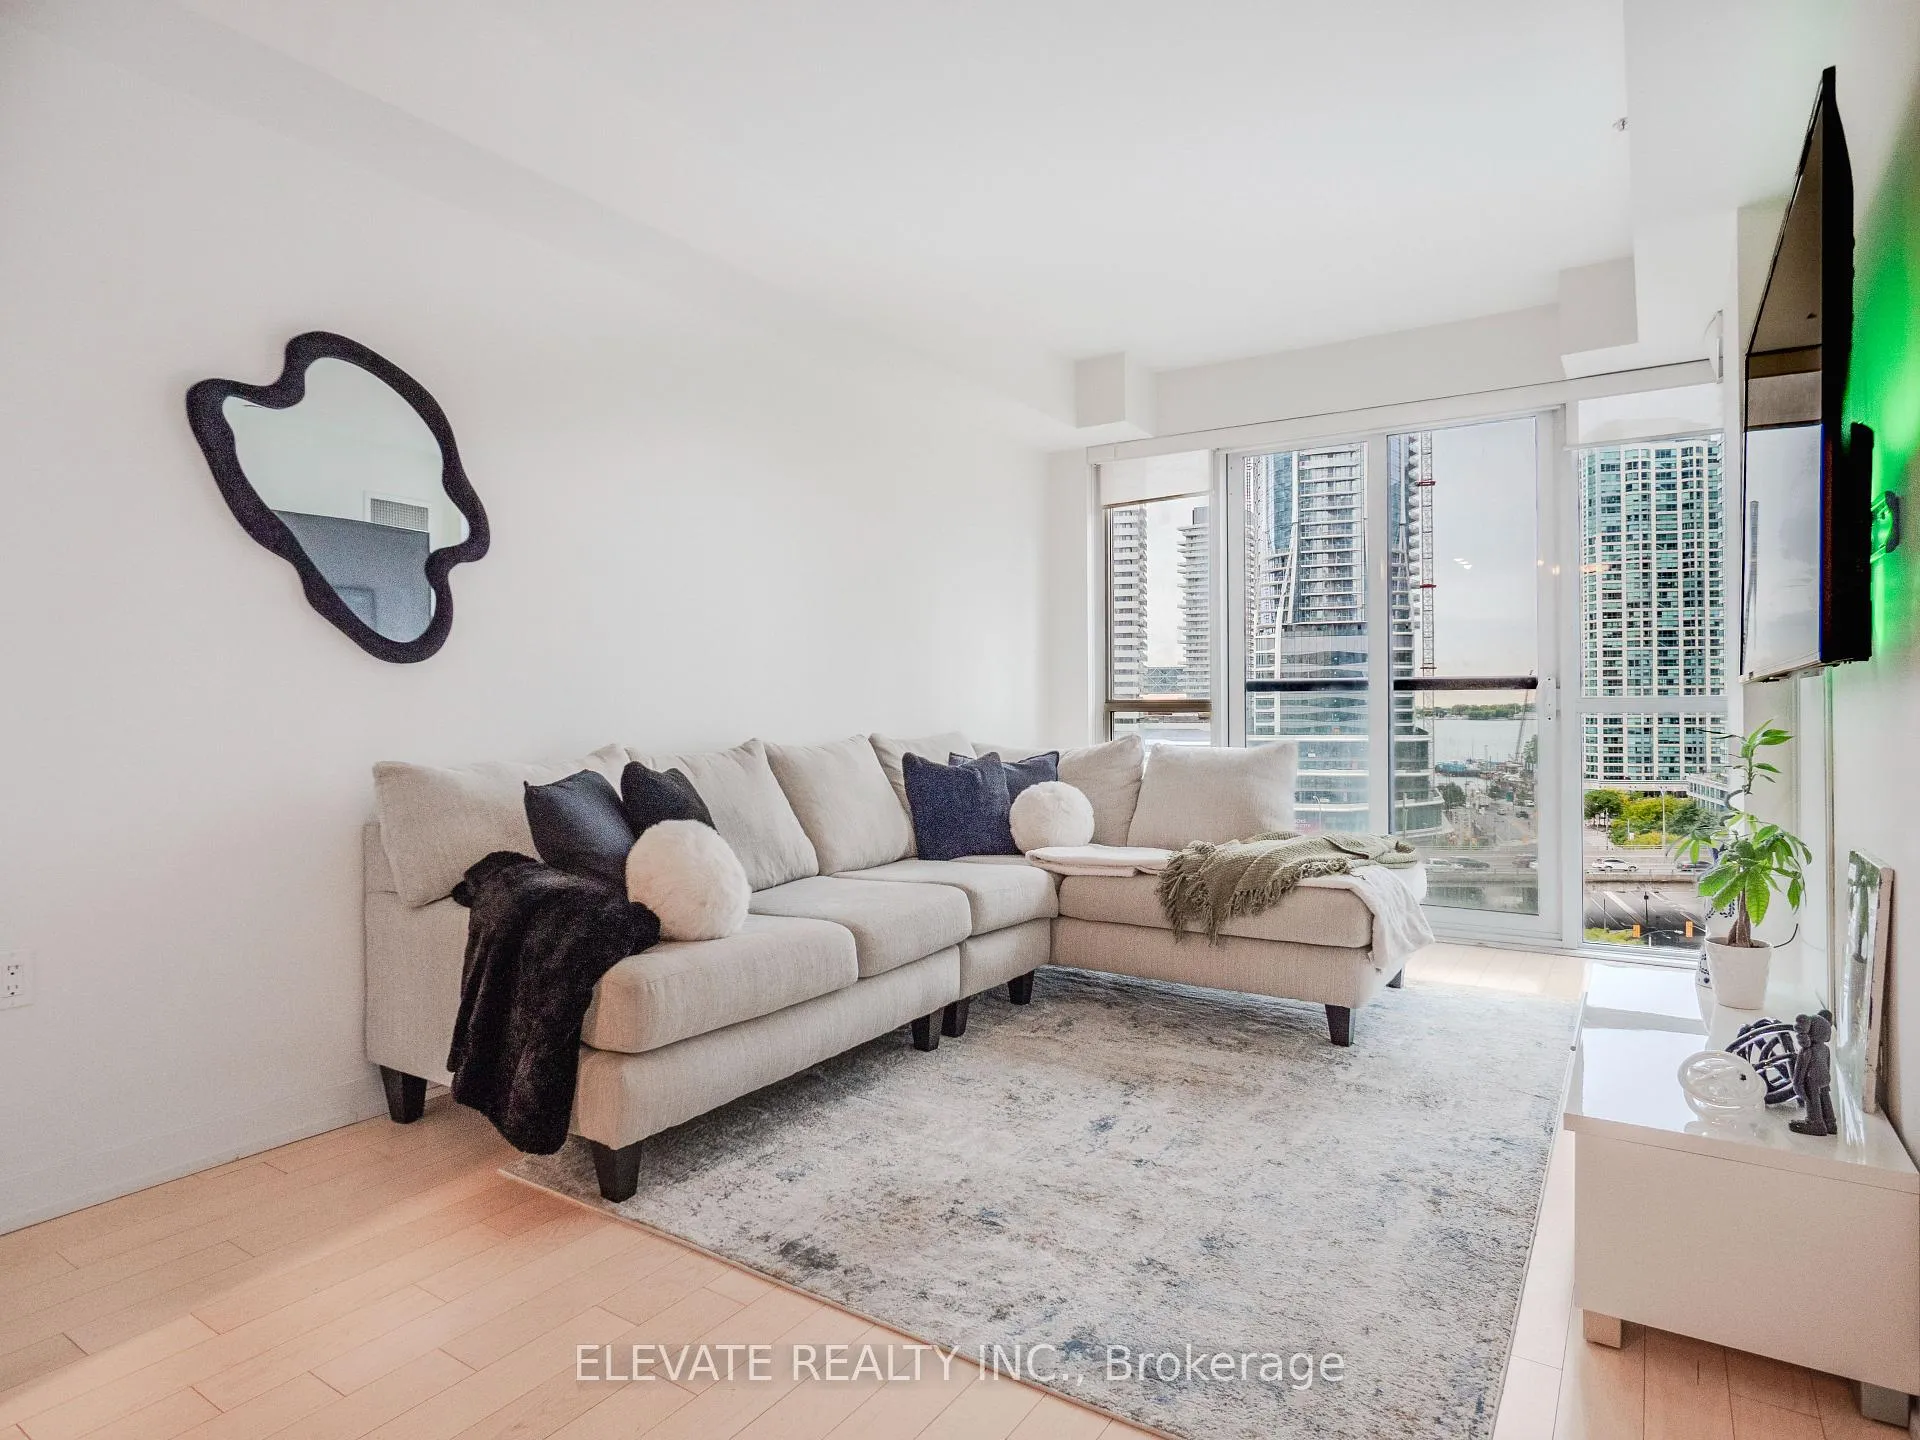
Unit 1009, 1 The Esplanade
Unit 1009, 1 The Esplanade
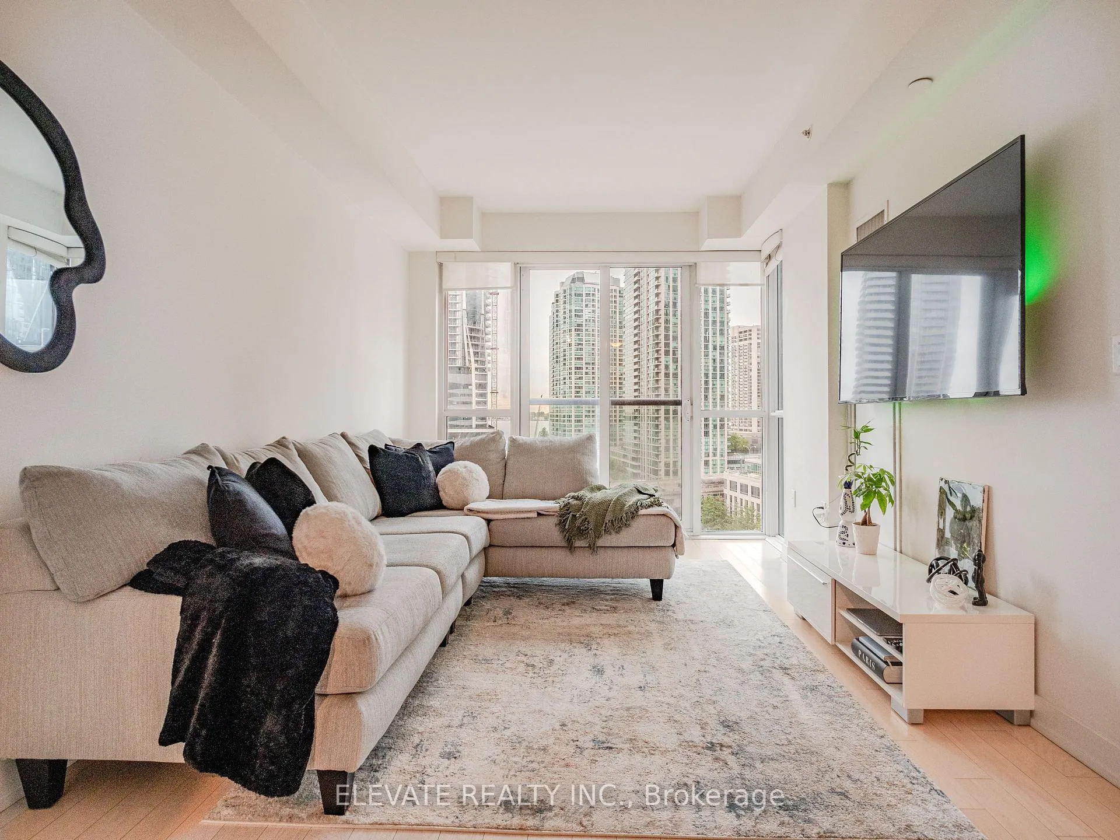
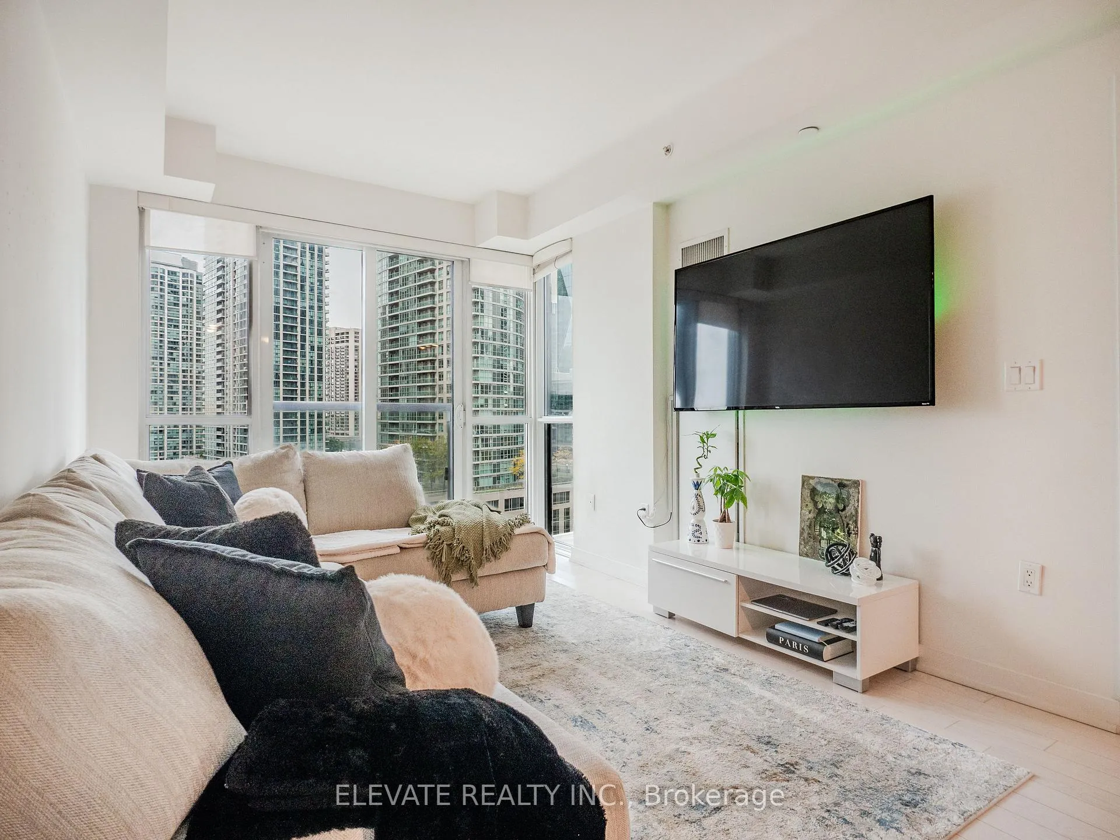
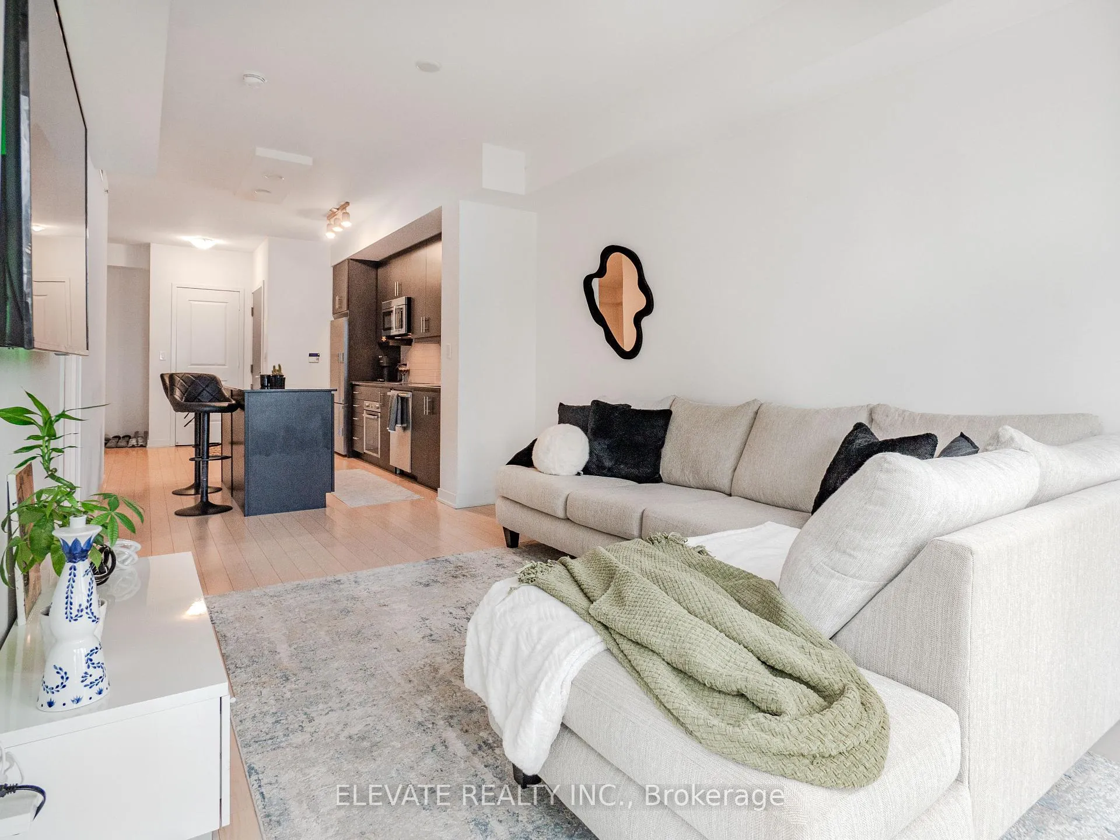
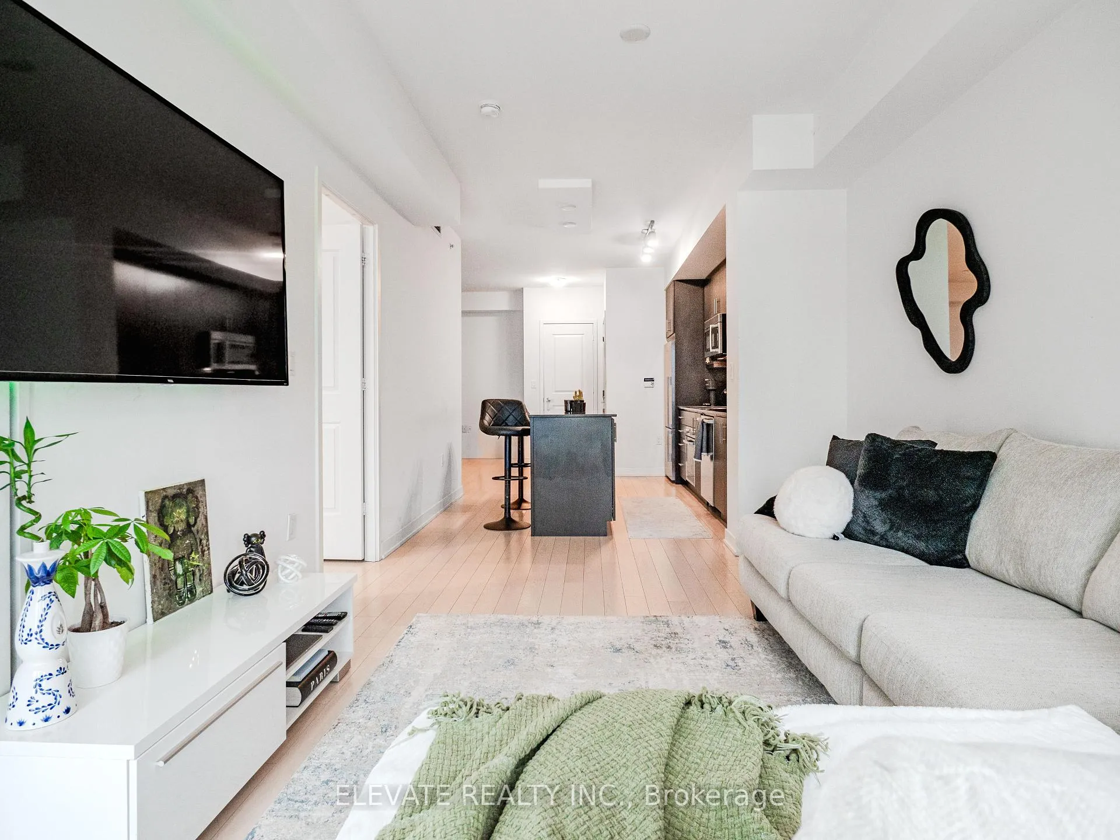 See all 40 photos
Property history
- $510,000ExpiredList: 2026-05-05|End: 2026-07-05|61 daysC13086126
- $510,000TerminatedList: 2026-04-16|End: 2026-05-05|19 daysC13011714
- $525,000TerminatedList: 2026-03-26|End: 2026-04-17|22 daysC12923586
- $535,000TerminatedList: 2026-02-23|End: 2026-03-26|31 daysC12813830
- $535,000TerminatedList: 2025-12-03|End: 2026-02-24|83 daysC12598088
- $535,000TerminatedList: 2025-10-21|End: 2025-12-03|43 daysC12473261
Facts and features
- ExposureSouth
- LaundryEnsuite
- LockerNone
- BalconyNone
- Hardwood floors
- Central air
- Concierge
- Gym
- Outdoor pool
The homeCondo Apartment, Apartment, 600–699 sq ft
- Type: Condo Apartment
- Style: Apartment
- Living space: 600–699 sq ft
- Basement: None
- Exposure: South
InsideHardwood, Ensuite, main level, Carpet free
- Flooring: Hardwood
- Laundry: Ensuite, main level
- Features: Carpet free
- Rooms above ground: 6
- Rooms in the basement: 1
- Bedrooms: 1 + 1 in the basement
- Bathrooms: 1
- Kitchens: 1
OutsideConcrete, Balcony None
- Exterior: Concrete
- Balcony: None
Parking and lockerParking type None, Locker None
- Parking type: None
- Locker: None
BuildingBackstage on the Esplanade, Storeys 36, Units 284
- Name: Backstage on the Esplanade
- Storeys: 36
- Units: 284
- Registered: 2017
- Condo corporation: 2588
- Amenities: Concierge, gym, outdoor pool
- Pets: Allowed
Heating, water and powerForced air, gas, Central air
- Heating: Forced air, gas
- Cooling: Central air
Costs and taxesTaxes $3,386 a year, Condo fee $867 a month, Heat included, common elements included, cac included, building insurance included
- Taxes, 2025: $3,386 a year
- Condo fee: $867 a month
- Fee includes: Heat included, common elements included, cac included, building insurance included
- HST: HST included in the price
Included in the saleStainless steel fridge, stove, built-in dishwasher, built-in exhaust fan, built-in under counter microwave, stacked washer & dryer, all existing electrical light fixtures, all window coverings., Not included None
- Included: Stainless steel fridge, stove, built-in dishwasher, built-in exhaust fan, built-in under counter microwave, stacked washer & dryer, all existing electrical light fixtures, all window coverings.
- Not included: None
NearbyLibrary, park, place of worship, rec./commun.centre, public transit, school
- Close to: Library, park, place of worship, rec./commun.centre, public transit, school
Listing detailsC13086126, Expired, May 5, 2026
- MLS® number: C13086126
- Status: Expired
- Listed on: May 5, 2026
- Days on market: 61
- Updated: Jul 5, 2026
- Possession: 90+ days
- Occupied by: Tenant
- Listing brokerage: ELEVATE REALTY INC.
About this home
Unit 1009, 1 The Esplanade, Toronto (Waterfront Communities), ON M5E 0A8
Meet your downtown launchpad: a sophisticated 1-bed + den in Toronto's Financial District where errands, espresso, and end-of-day sunsets are all a short stroll. High ceilings frame the smart, open layout, giving even the den a sense of space you'll feel every time you walk in. Underground shopping via the PATH keeps winters easy; weekend waterfront walks are minutes away. Commuter? Highway access is right there-so you're out of the core in a blink. Back home, enjoy resort-style amenities: a sleek fitness studio, stylish lounge/party spaces, rooftop terrace vibes, and 24/7 concierge. This is the sweet spot for young professionals who want walkable everything, polished finishes, and zero compromise on convenience, location, and lifestyle. Ready to level up your city living?
Ask about this home
A HOMEH agent will answer your questions about this home.
Know more about Backstage on the Esplanade
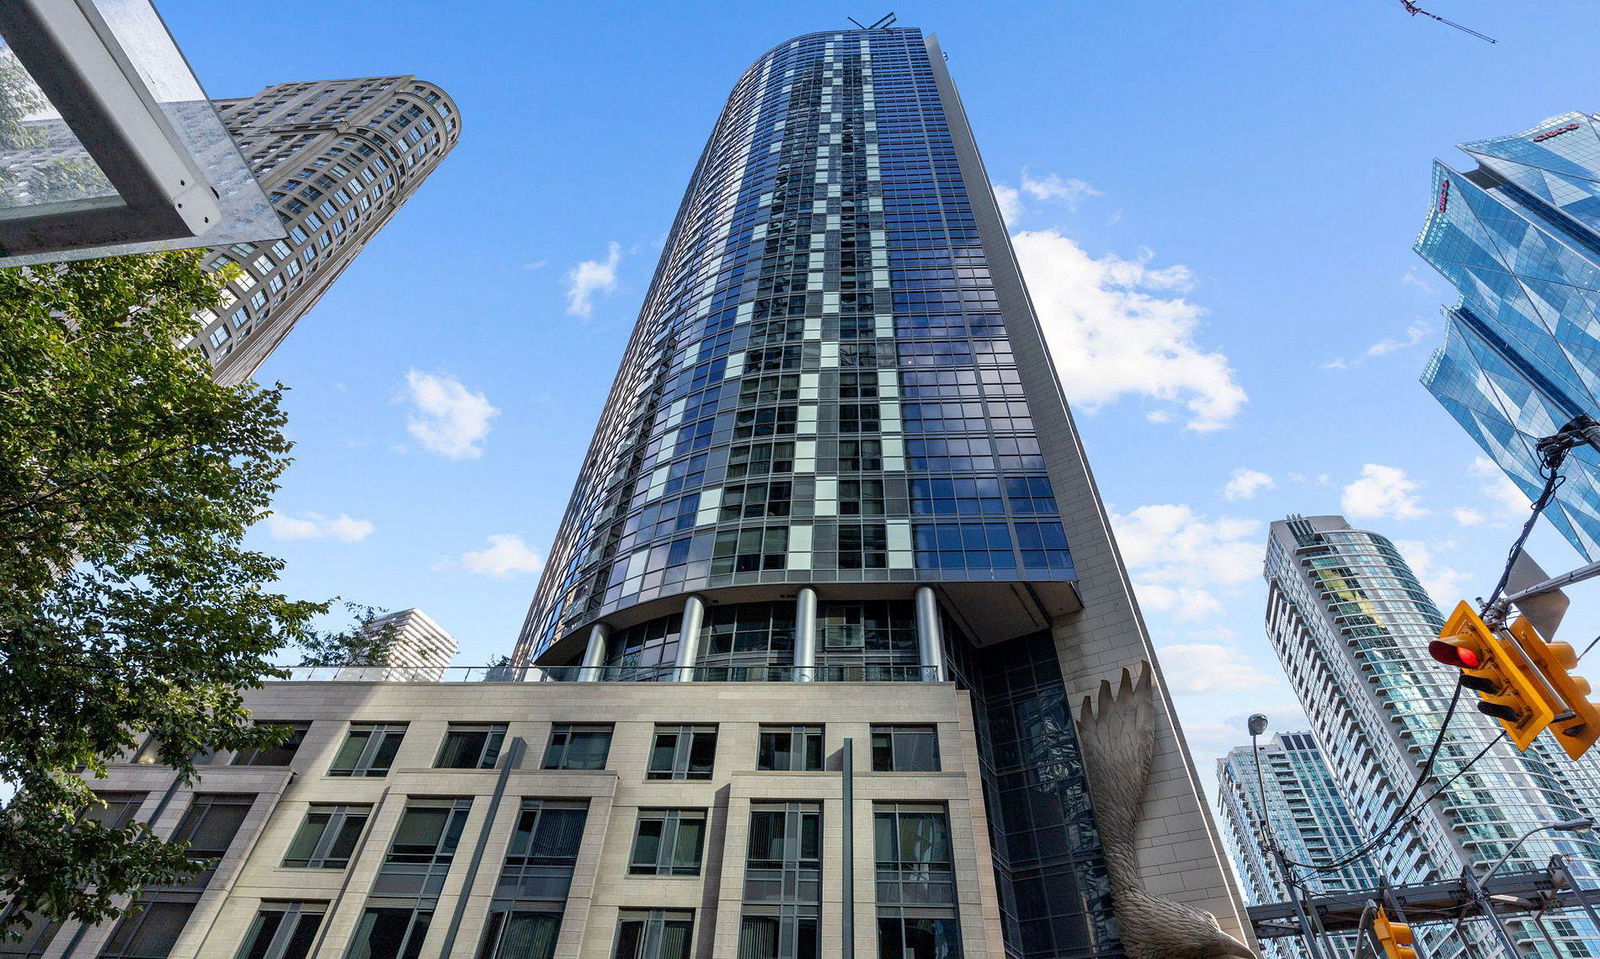
Condo building · 1 The Esplanade
Backstage on the Esplanade is a 36-storey condo with 284 suites, built in 2017 by Cityzen Development Corporation. Right now 6 for sale and 2 for rent are on the market here.
- 36storeys
- 284suites
- $780/sq ft
- 2017built
No similar units for sale in Backstage on the Esplanade right now.
Around this home
Daily convenience, out of 100, from the distances below
Schools nearby
School rating, out of 10.
Helpful calculators
Your HOMEH agent

"I would see it this week."