

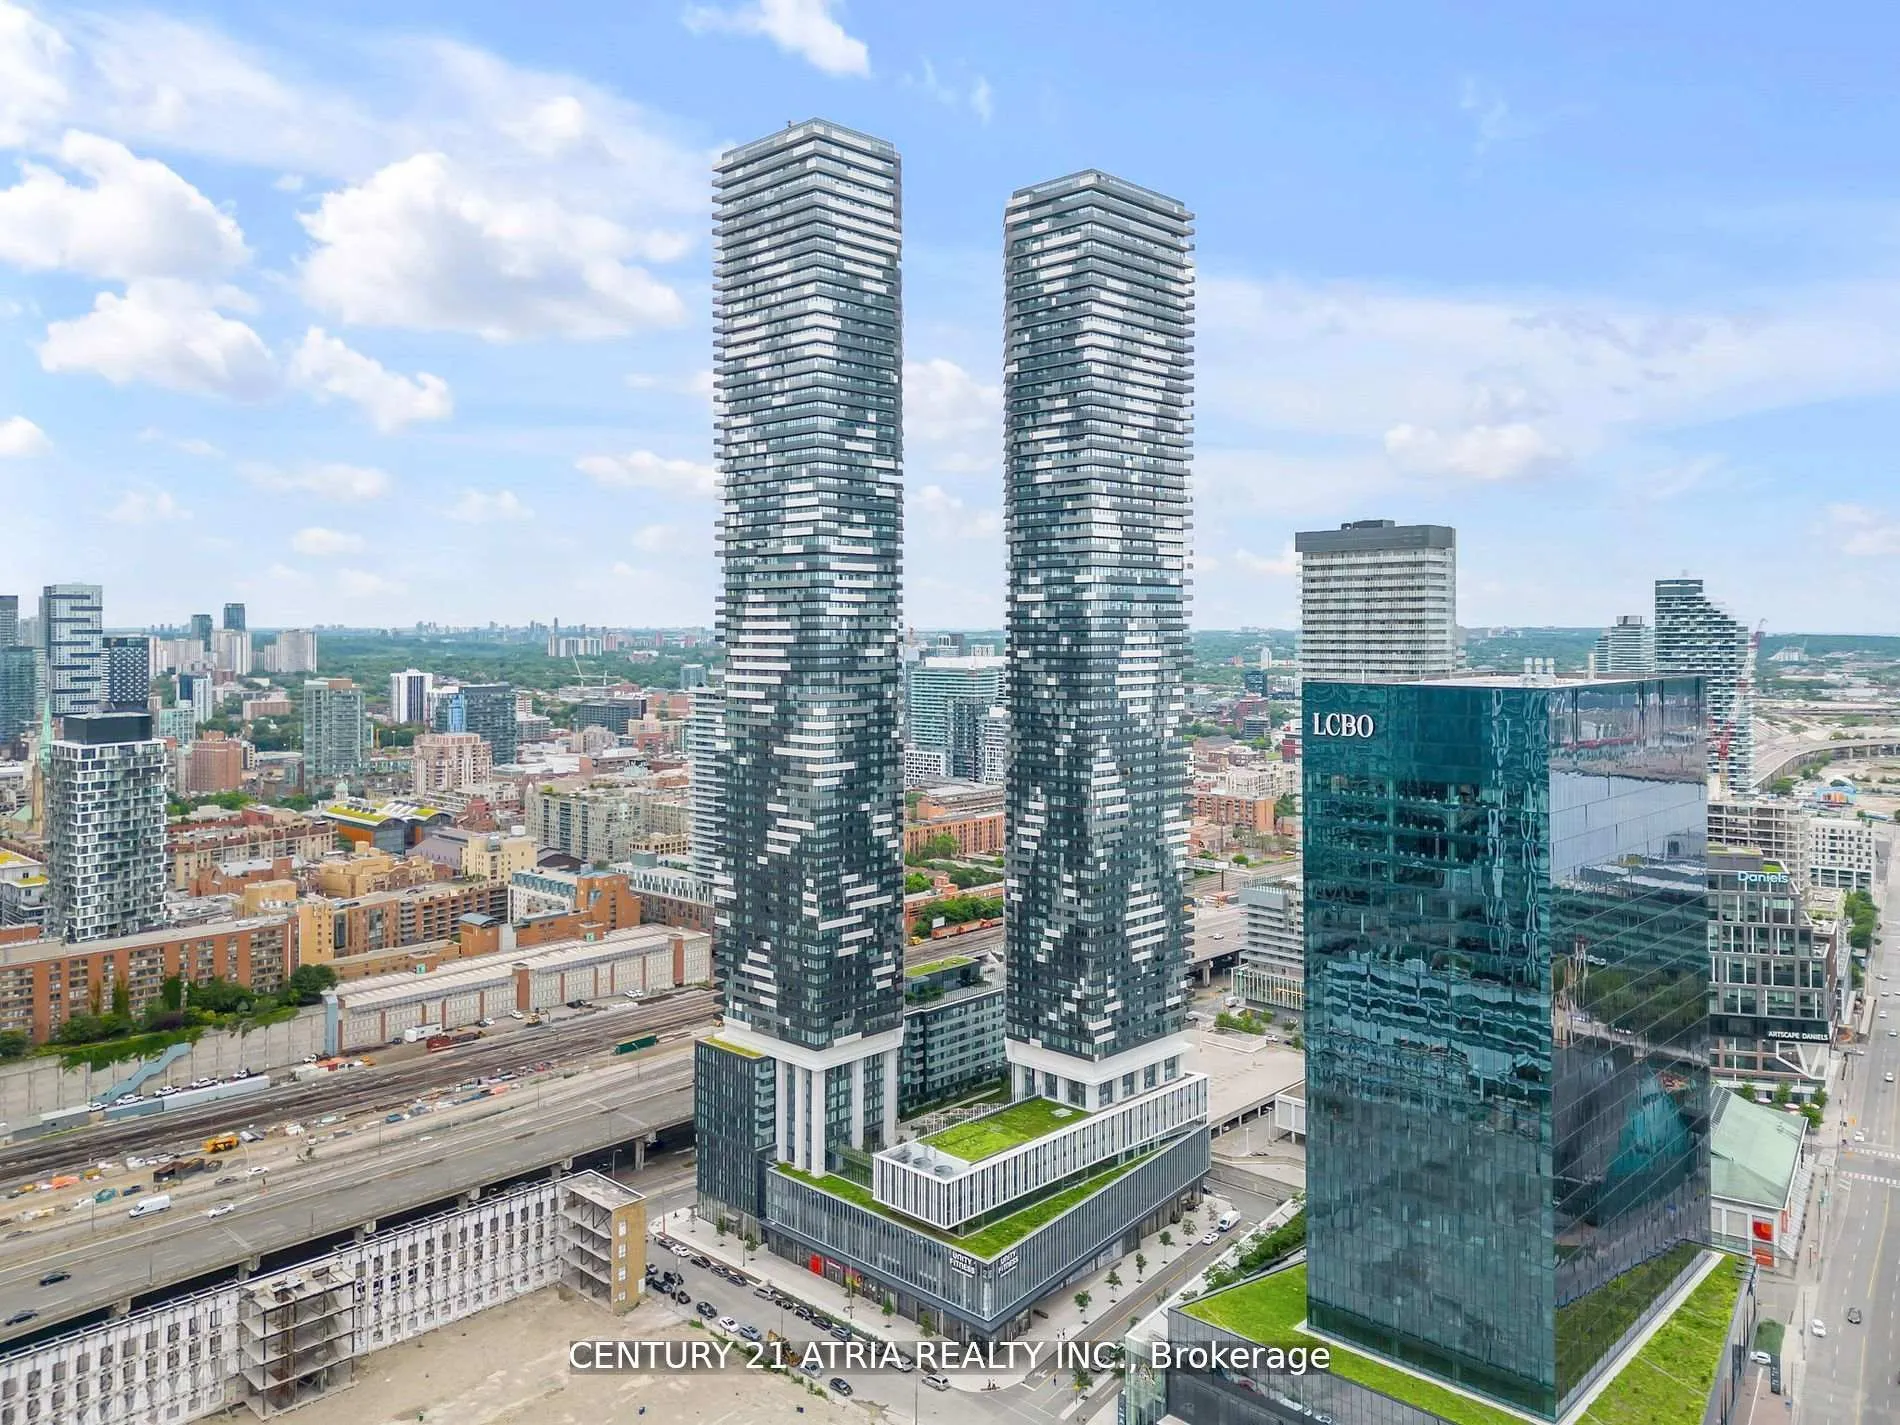
Unit 5511, 55 Cooper Street
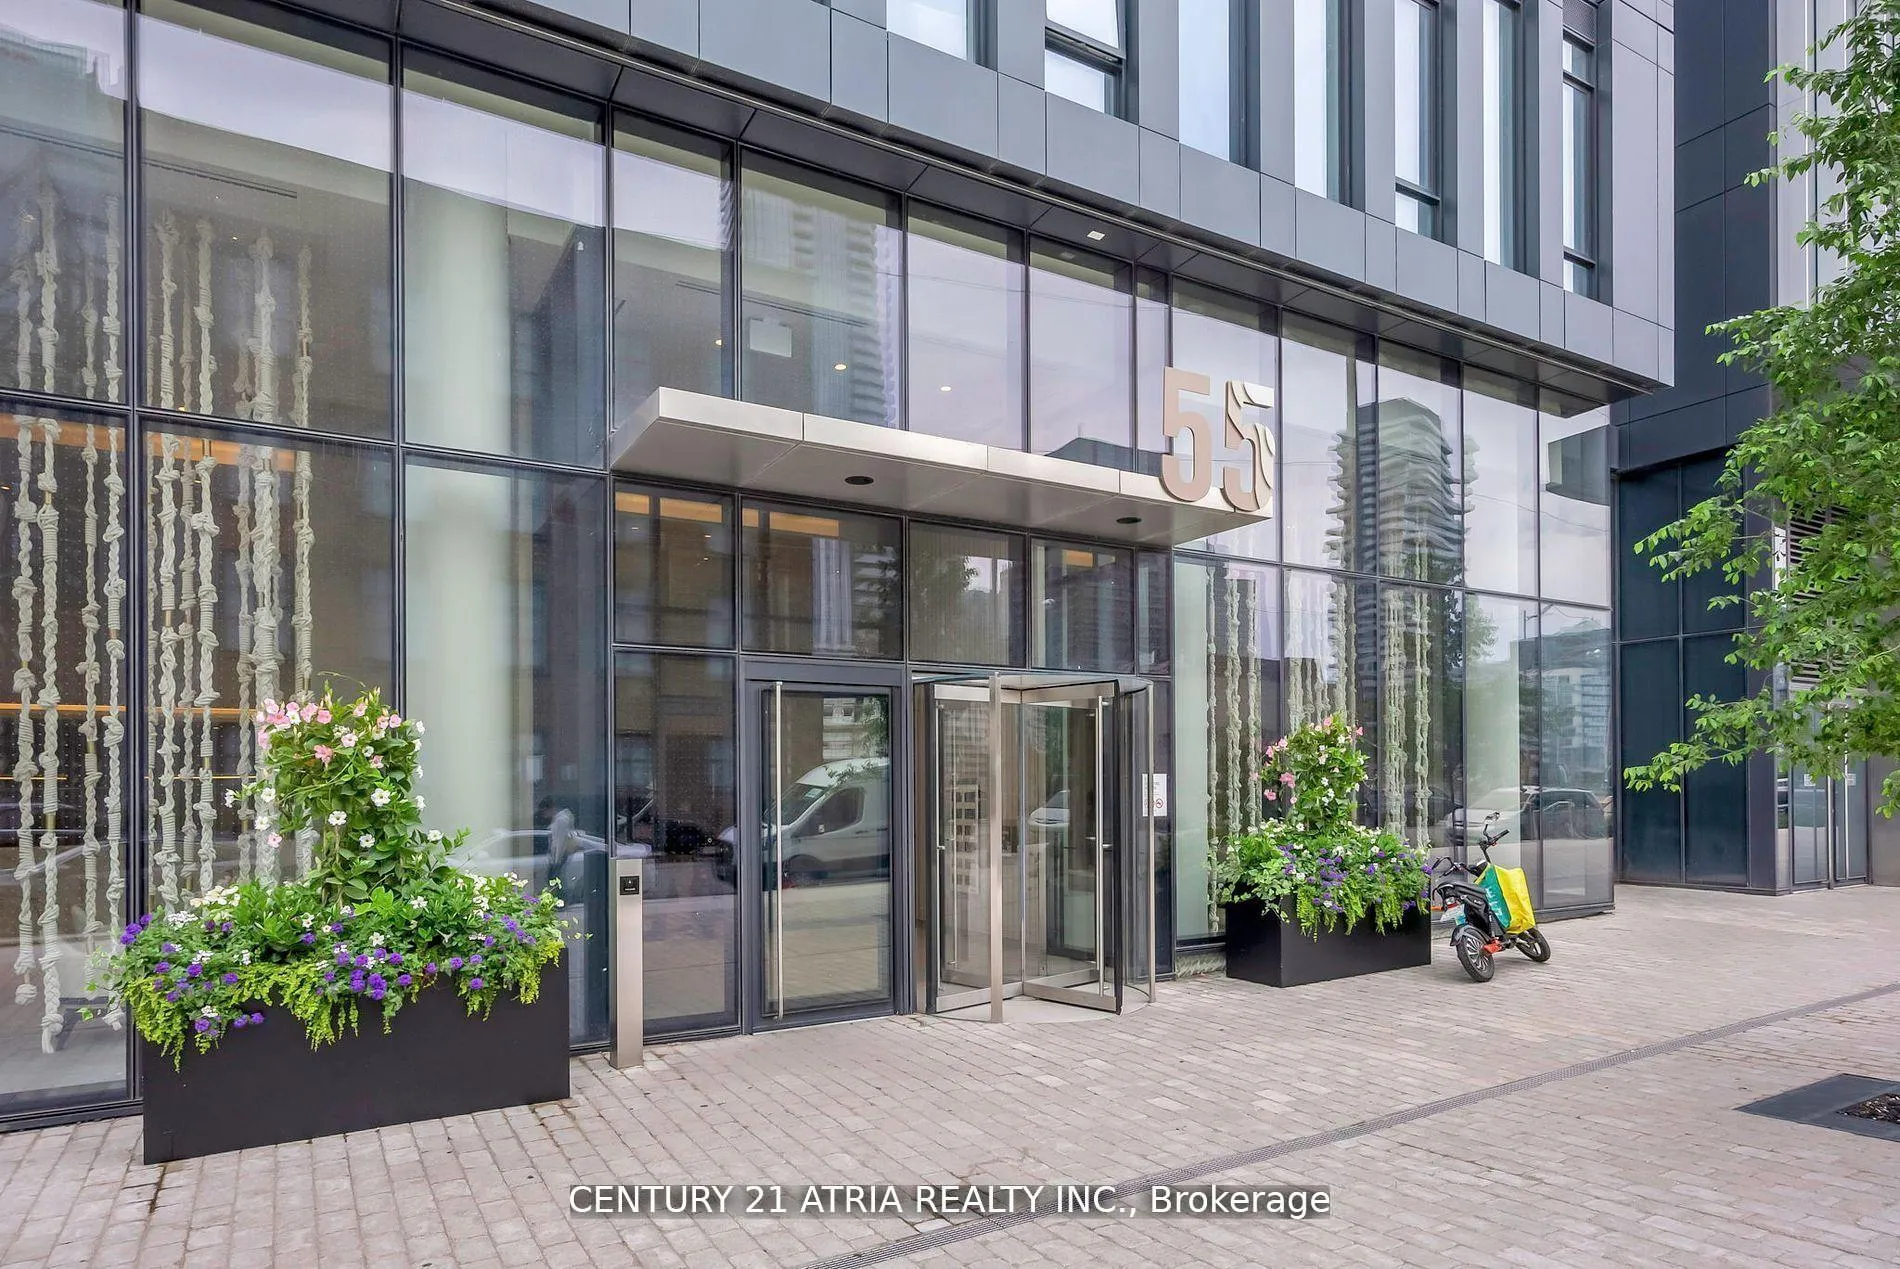
Unit 5511, 55 Cooper Street
 See all 39 photos
Property history
Facts and features
- ExposureSouth west
- LaundryEnsuite
- LockerOwned
- BalconyOpen
- Central air
- Waterfront
- Concierge
- Gym
- Lap pool
- Party room/meeting room
The homeCondo Apartment, Apartment, Age 0–5 years
- Type: Condo Apartment
- Style: Apartment
- Age: 0–5 years
- Living space: 1,600–1,799 sq ft
- Basement: None
- Exposure: South West
- Special designation: Other
- Waterfront: Waterfrontcommunity
InsideWindow floor to ceiling, Ensuite, Built-in oven, carpet free, storage area lockers
- Flooring: Window floor to ceiling
- Laundry: Ensuite
- Features: Built-in oven, carpet free, storage area lockers
- Security: Concierge/security
- Elevator: Yes
- Rooms above ground: 6
- Bedrooms: 3
- Bathrooms: 3
- Kitchens: 1
OutsideConcrete, Open
- Exterior: Concrete
- Balcony: Open
Parking and locker1 Parking, Underground, Parking type Owned
- Spaces: 1 Parking
- Garage: Underground
- Parking type: Owned
- Driveway: Underground
- Spot: 129
- Locker: Owned
- Locker number: 339
- Locker level: P3
BuildingSugar wharf, Storeys 80, Units 1927
- Name: Sugar wharf
- Storeys: 80
- Units: 1927
- Registered: 2023
- Condo corporation: 3052
- Amenities: Concierge, gym, lap pool, party room/meeting room, playground, rooftop deck/garden
- Pets: Allowed
Heating, water and powerFan coil, electric, Central air
- Heating: Fan coil, electric
- Cooling: Central air
Rent and termsRent $4,950 a month, Entire property, Unfurnished
- Rent: $4,950 a month
- Space for rent: Entire property
- Furnished: Unfurnished
- Lease: 12 months
- Rent includes: Building insurance, building maintenance, common elements, parking
- Deposit: Required
- Credit check: Required
- Employment letter: Required
- Rental application: Required
- References: Required
IncludedStainless steel miele appliances: built-in (fridge, dishwasher, cooktop/oven), microwave, washer & dryer, all electric light fixtures & window coverings. one parking & one locker. ( 2 unity gym membership ) . ** photos are for the time which unit was staged.
- Included: Stainless steel miele appliances: built-in (fridge, dishwasher, cooktop/oven), microwave, washer & dryer, all electric light fixtures & window coverings. one parking & one locker. ( 2 unity gym membership ) . ** photos are for the time which unit was staged.
NearbyBeach, clear view, library, park, public transit, school
- Close to: Beach, clear view, library, park, public transit, school
Listing detailsC13084974, Rented, May 5, 2026
- MLS® number: C13084974
- Status: Rented
- Listed on: May 5, 2026
- Days on market: 3
- Updated: May 8, 2026
- Possession: 2026-07-01 / Other
- Occupied by: Tenant
- Listing brokerage: CENTURY 21 ATRIA REALTY INC.
About this home
Unit 5511, 55 Cooper Street, Toronto (Waterfront Communities), ON M5E 0G1
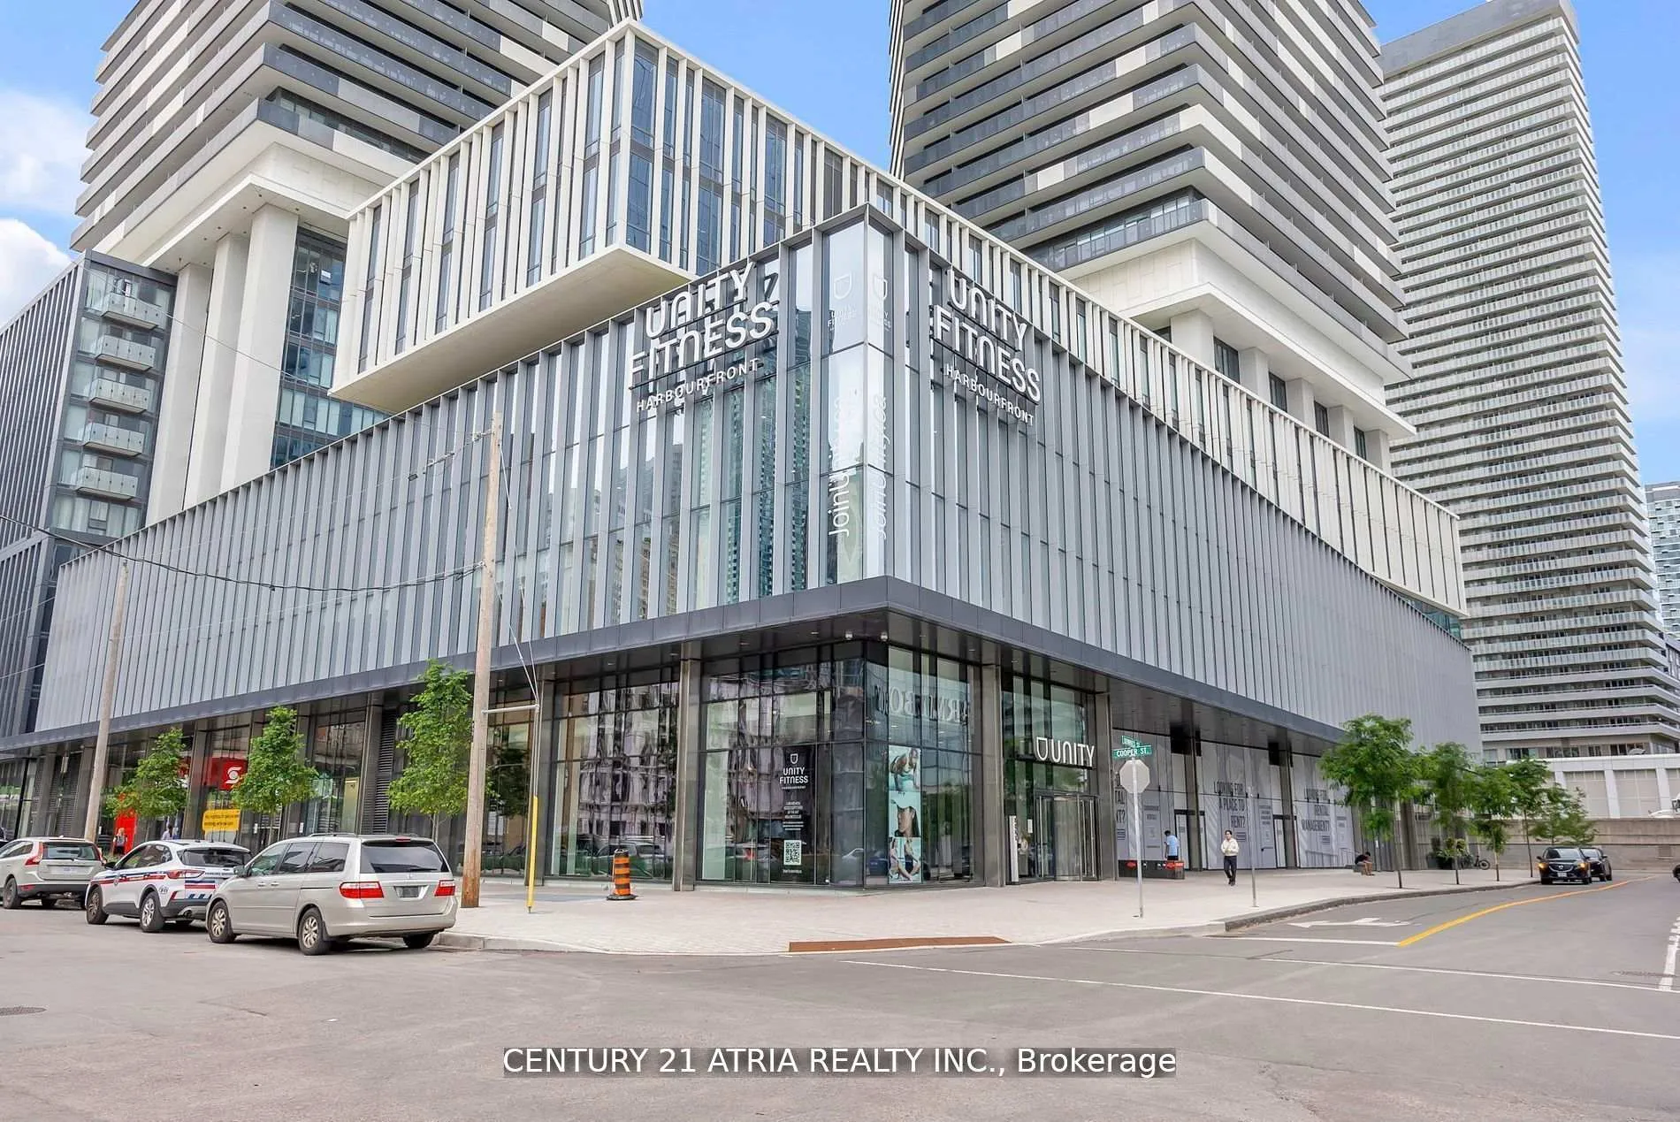
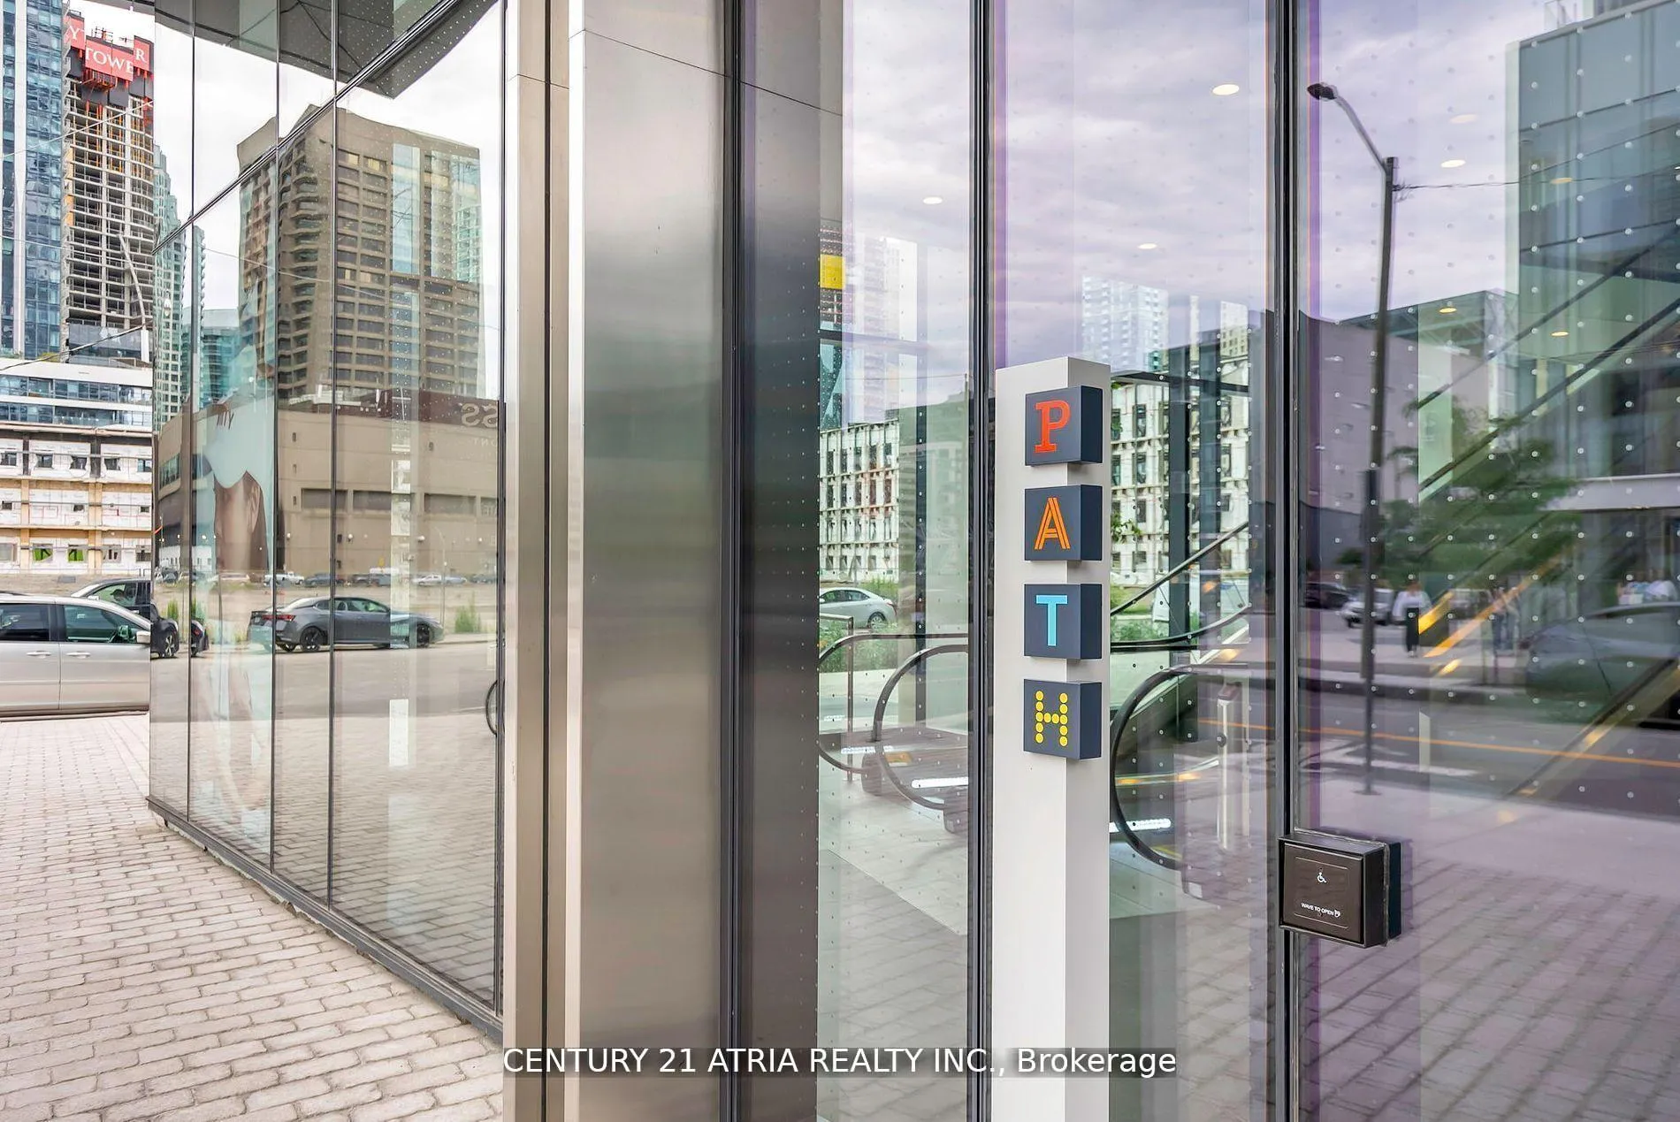
Welcome to the luxury Sugar Wharf west tower. Imagine stepping into this gorgeous apartment that offers the best of both worlds: Stunning lake views and vibrant city scrapers. Wraparound windows greet you with panoramic vistas of a serene, shimmering lake on one side, perfect for enjoying peaceful mornings and sunsets on the other side. The apartment overlooks the bustling city, showcasing the dynamic SKYLINE that comes alive with lights at night. The interior is designed to complement these views, with an open layout that maximizes natural light and provides a seamless flow between living spaces. 3 bright bedrooms, 3 bathrooms, high quality laminate flooring, 1717 Sqf of total living space (including 444 Sqf of wrap around balcony). Building offers an array of exceptional amenities: 24hr concierge, The state-of-the-art fitness centre: "UNITY" with a lap pool,(includes 2 free membership), Two party rooms, Kids party room, Lego room, painting & music rooms, 3 theatre rooms, board room, bike rack & a dog wash. Future direct access to the PATH underground network. Minutes to harbour front, CN tower, Scotia arena, Rogers centre, Sugar beach, George Brown college, Elegant restaurants and much more! Starbucks, LCBO, Farm boy, Loblaws & Scotia bank at your door step.
Ask about this home
A HOMEH agent will answer your questions about this home.
Know more about Sugar Wharf Condos
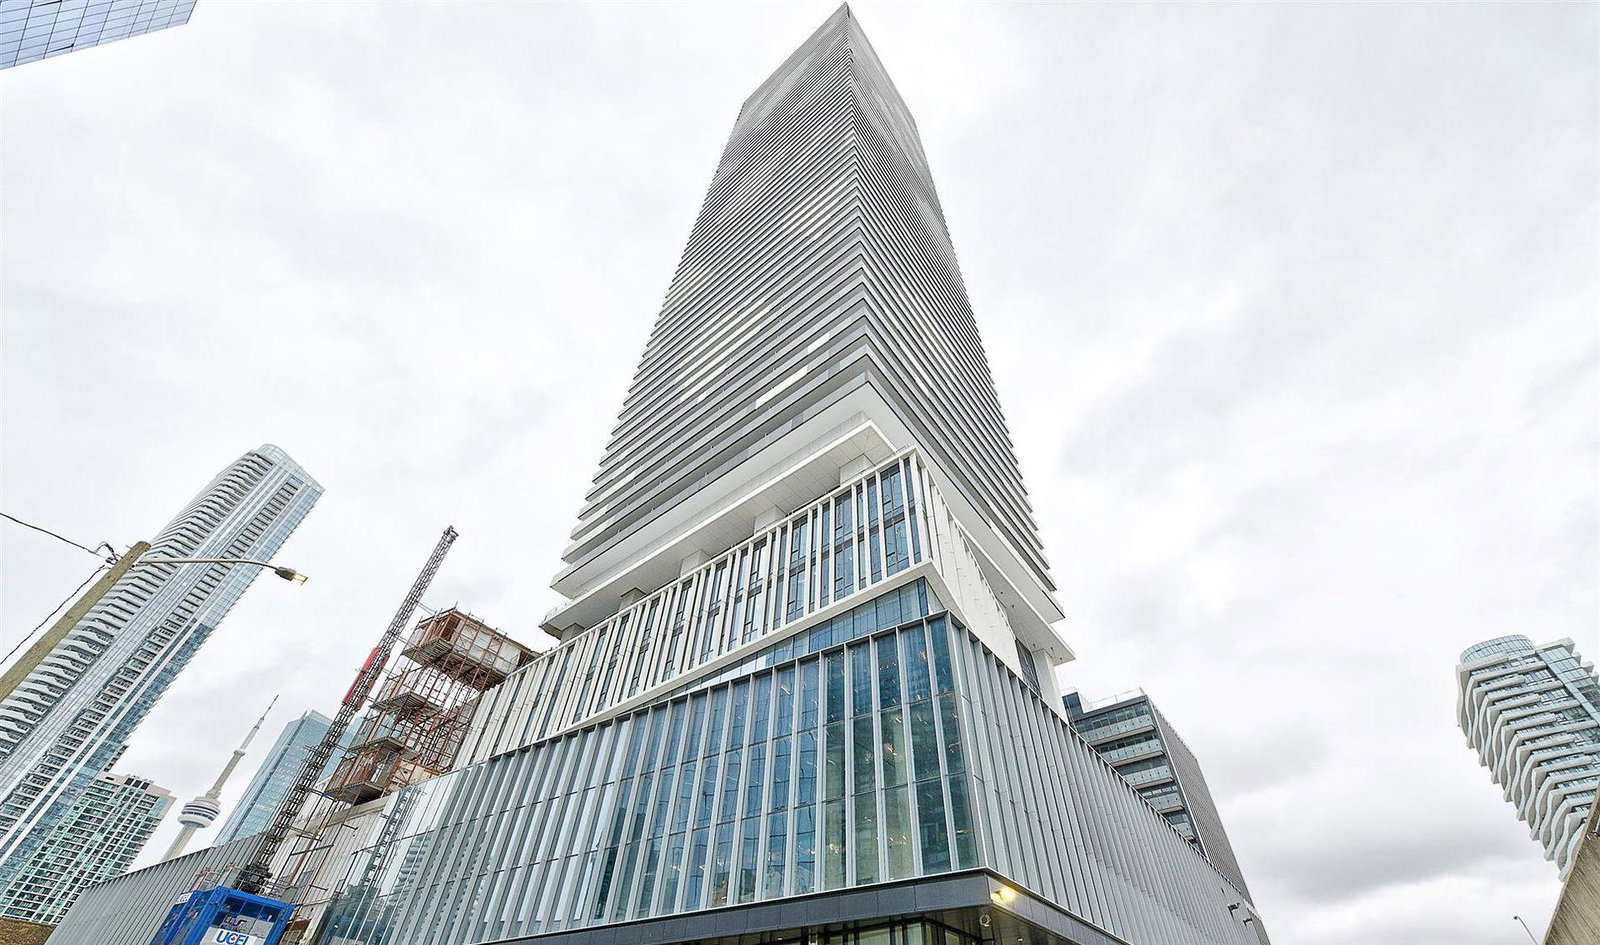
Condo building · 55 Cooper Street
Sugar Wharf Condos is an 80-storey condo with 1,927 suites, built in 2023 by Menkes. Right now 14 for sale and 24 for rent are on the market here.
- 80storeys
- 1,927suites
- $920/sq ft
- 2023built
No similar units for rent in Sugar Wharf Condos right now.
Around this home
Daily convenience, out of 100, from the distances below
Schools nearby
School rating, out of 10.
Helpful calculators
Your HOMEH agent

"I would see it this week."