

Unit 301, 1 The Esplanade
Unit 301, 1 The Esplanade
 See all 23 photos
Included in condo fee: Heat, Water, Central air, Parking, Building Insurance, Common Elements
Facts and features
- ExposureWest
- LaundryEnsuite
- LockerOwned
- BalconyNone
- Hardwood floors
- Central air
- Gym
- Concierge
- Party room/meeting room
- Outdoor pool
The homeCondo Apartment, Apartment, Age 6–10 years
- TypeCondo Apartment
- StyleApartment
- Age6–10 years
- Living space500–599 sq ft
- BasementNone
- ExposureWest
- ViewDowntown
InsideHardwood, Ensuite, main level, Auto garage door remote, carpet free, built-in oven
- FlooringHardwood
- LaundryEnsuite, main level
- FeaturesAuto garage door remote, carpet free, built-in oven
- SecuritySecurity guard, concierge/security
- Rooms above ground5
- Bedrooms1 + 1 in the basement
- Bathrooms1
- Kitchens1
OutsideConcrete, Balcony None
- ExteriorConcrete
- BalconyNone
Parking and locker1 Parking, Underground, Parking type Owned
- Spaces1 Parking
- GarageUnderground
- Parking typeOwned
- Spot43
- LockerOwned
- Locker unit4 & 43
- Locker levelD & 03
BuildingBackstage on the Esplanade, Storeys 36, Units 284
- NameBackstage on the Esplanade
- Storeys36
- Units284
- Registered2017
- Condo corporation2588
- AmenitiesGym, concierge, guest suites, party room/meeting room, outdoor pool, sauna
- PetsAllowed
Heating, water and powerForced air, other, Central air
- HeatingForced air, other
- CoolingCentral air
Costs and taxesTaxes $3,205 a year, Condo fee $1,003 a month, Heat included, water included, cac included, building insurance included, parking included, common elements included
- Taxes, 2026$3,205 a year
- Condo fee$1,003 a month
- Fee includesHeat included, water included, cac included, building insurance included, parking included, common elements included
- HSTHST included in the price
- Rental itemsN/a
Included in the saleS/s fridge, bosch s/s b/i cooktop; s/s b/i oven, s/s b/i dishwasher, bosch front loader washer and dryer, lg s/s microwave/hood, motorized blinds, all light fixtures., N/a
- IncludedS/s fridge, bosch s/s b/i cooktop; s/s b/i oven, s/s b/i dishwasher, bosch front loader washer and dryer, lg s/s microwave/hood, motorized blinds, all light fixtures.
- Not includedN/a
NearbyPark, library, public transit, waterfront
- Close toPark, library, public transit, waterfront
Listing detailsC14144224, For Sale, Nov 3, 2026
- MLS® numberC14144224
- StatusFor Sale
- Listed onNov 3, 2026
- Days on market17
- UpdatedNov 3, 2026
- PossessionImmediate
- Occupied byVacant
- Listing brokerageRIGHT AT HOME REALTY
About this home
Unit 301, 1 The Esplanade, Toronto (Waterfront Communities), ON M5E 0A8
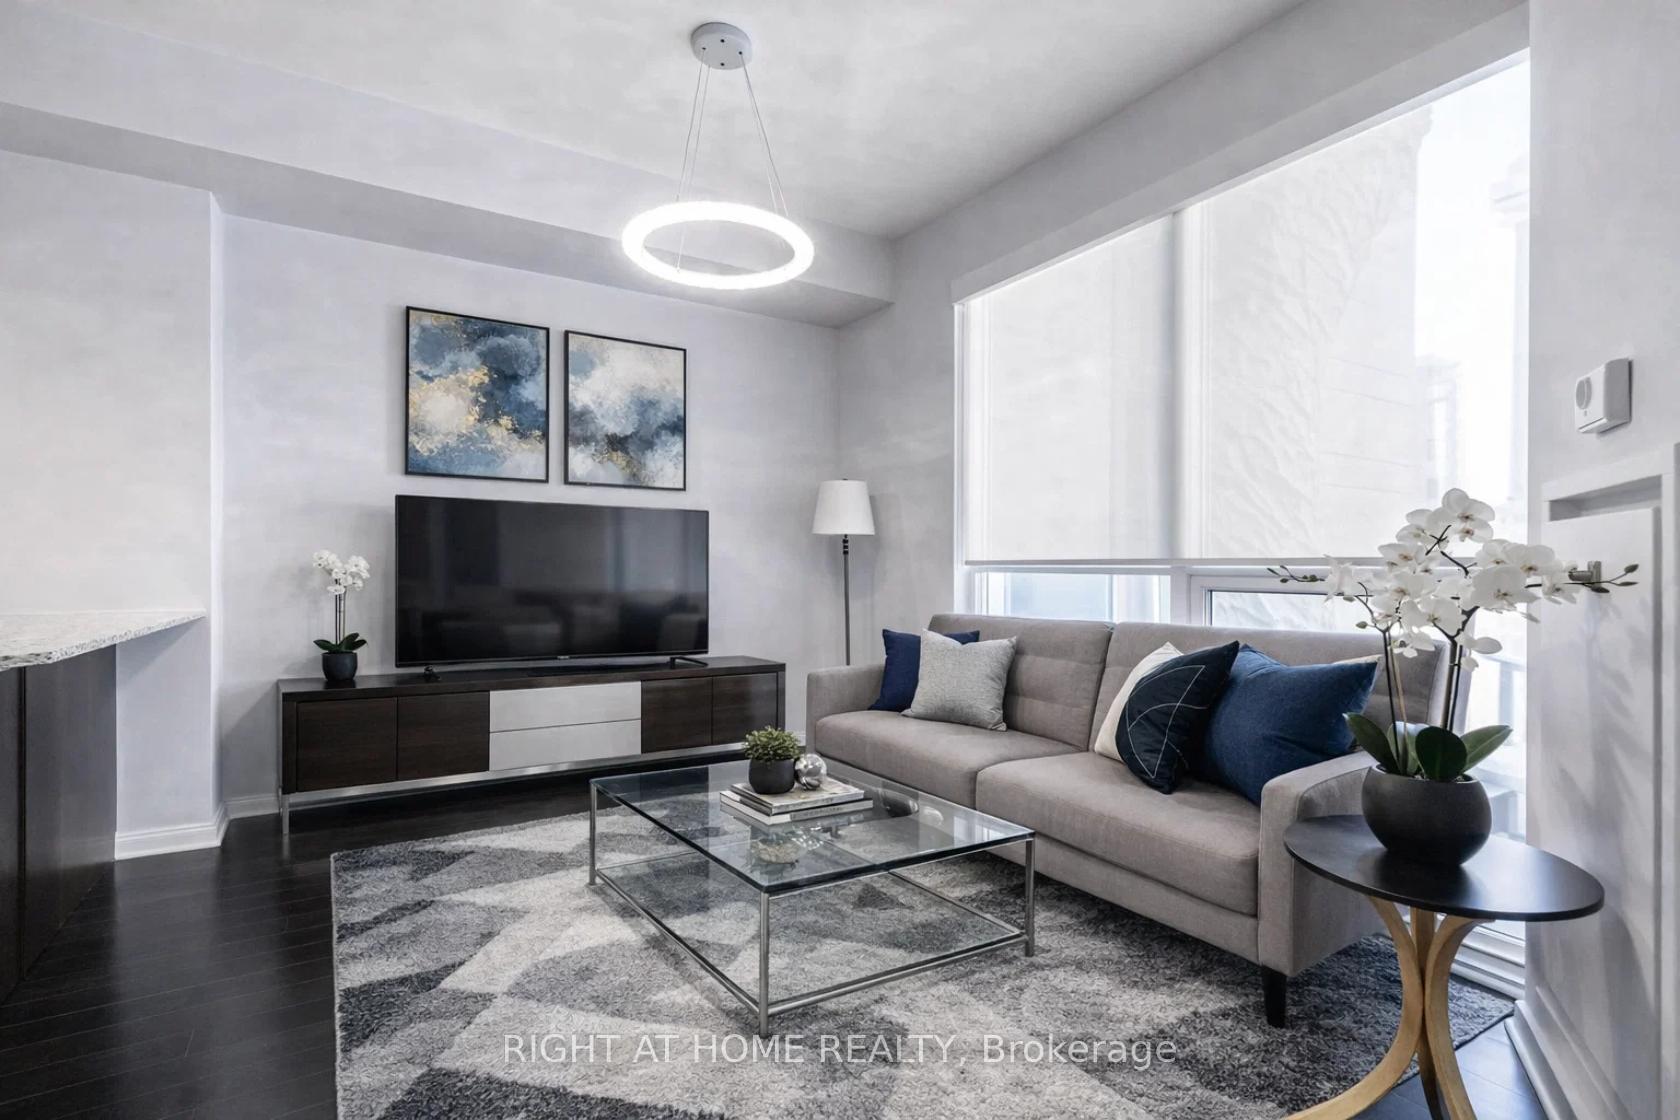
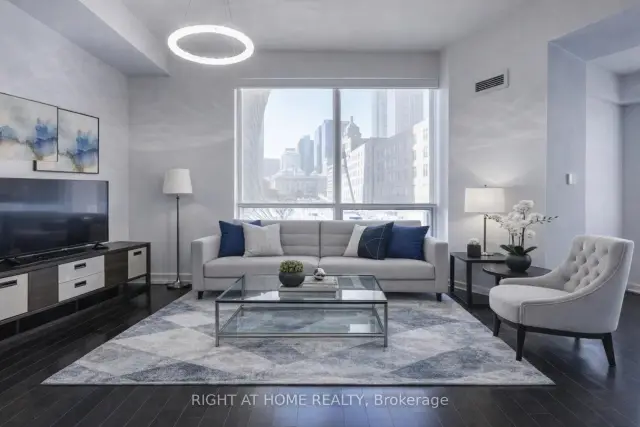
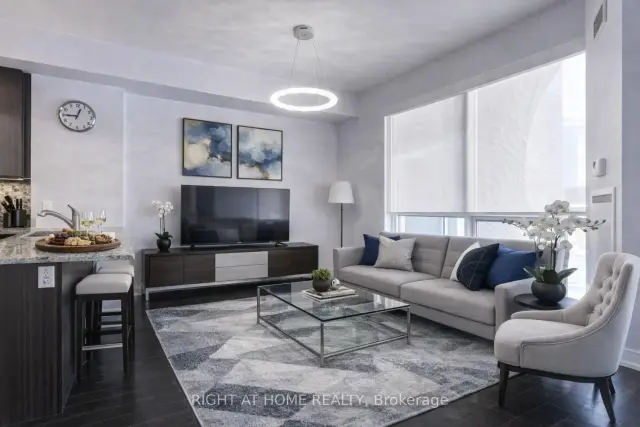
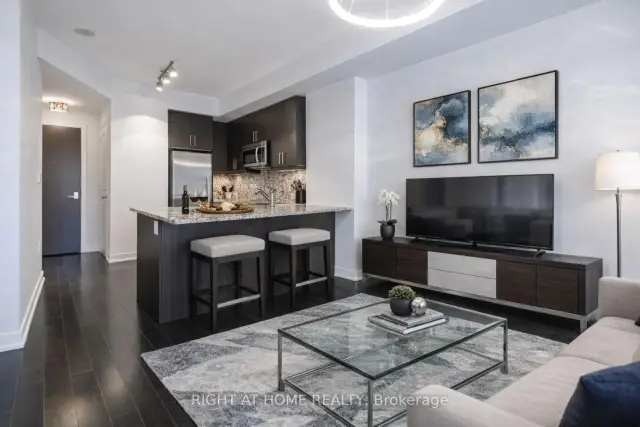
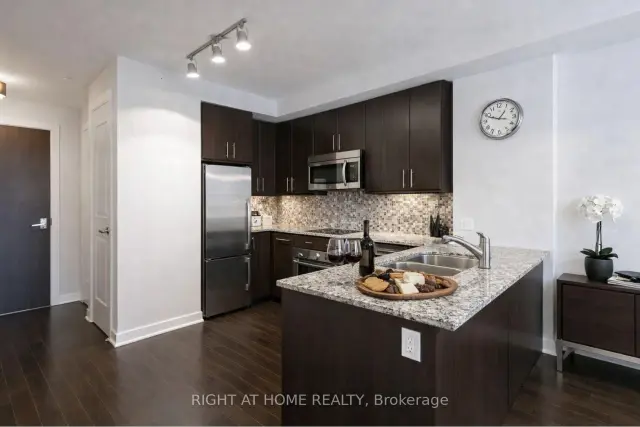
Exceptional 1 Bedrm+Den Apartment with 1 parking & 2 Lockers In The Heart Of Toronto With Parking on the same floor (03) plus Huge size all Inclosed Locker on the side plus Additional Second Locker Underground!!!!!!! Floor To Ceiling Windows With Automated Blinds, 9Ft. Flat Ceiling, Great Layout With Lots Of Natural Light being Corner Unit! Open Concept, Modern Kitchen With Granite Counter & Granite Backsplash, Top Of The Line S/S Bosch Appliances! Elegant Engineered Hrdwd Fls. LED Lights. Automatic, Motorized Blinds! Enjoy 24 hour concierge, 5th floor Party room with Lounge Area. Indoor Jacuzzi with an Outdoor Rooftop Terrace & Infinity Pool, BBQs and Tanning deck. Theatre room, Bar Lounge and Two Guest Suites.Gym and a Yoga Studio.Steps to Union Station!!! The building now has a direct access to the underground PATH network!!!, Toronto's Harbourfront, St. Lawrence Market, The Distillery Historic District, Loblaws, Farm Boy, Shoppers Drug Mart, LCBO, Starbucks, Tim Hortons, Parks and Schools. Short Walk to Scotiabank Arena, Rogers Centre, CN Tower, Ripley's Aquarium, One Yonge Community Recreation Centre, the financial and entertainment districts.Enjoy the Running and Cycling Trail across Queens Quay East and West with restaurants, cafes, lounges, theatre, HTO and Sugar Beaches. Nearby Queen's Quay Terminal, Harbourfront Centre, Jack Layton Ferry Terminal boats to Centre Island, yacht clubs and Billy Bishop City Airport...Motivated Seller!!!
Book a viewing
Know more about Backstage on the Esplanade
Condo building · 1 The Esplanade
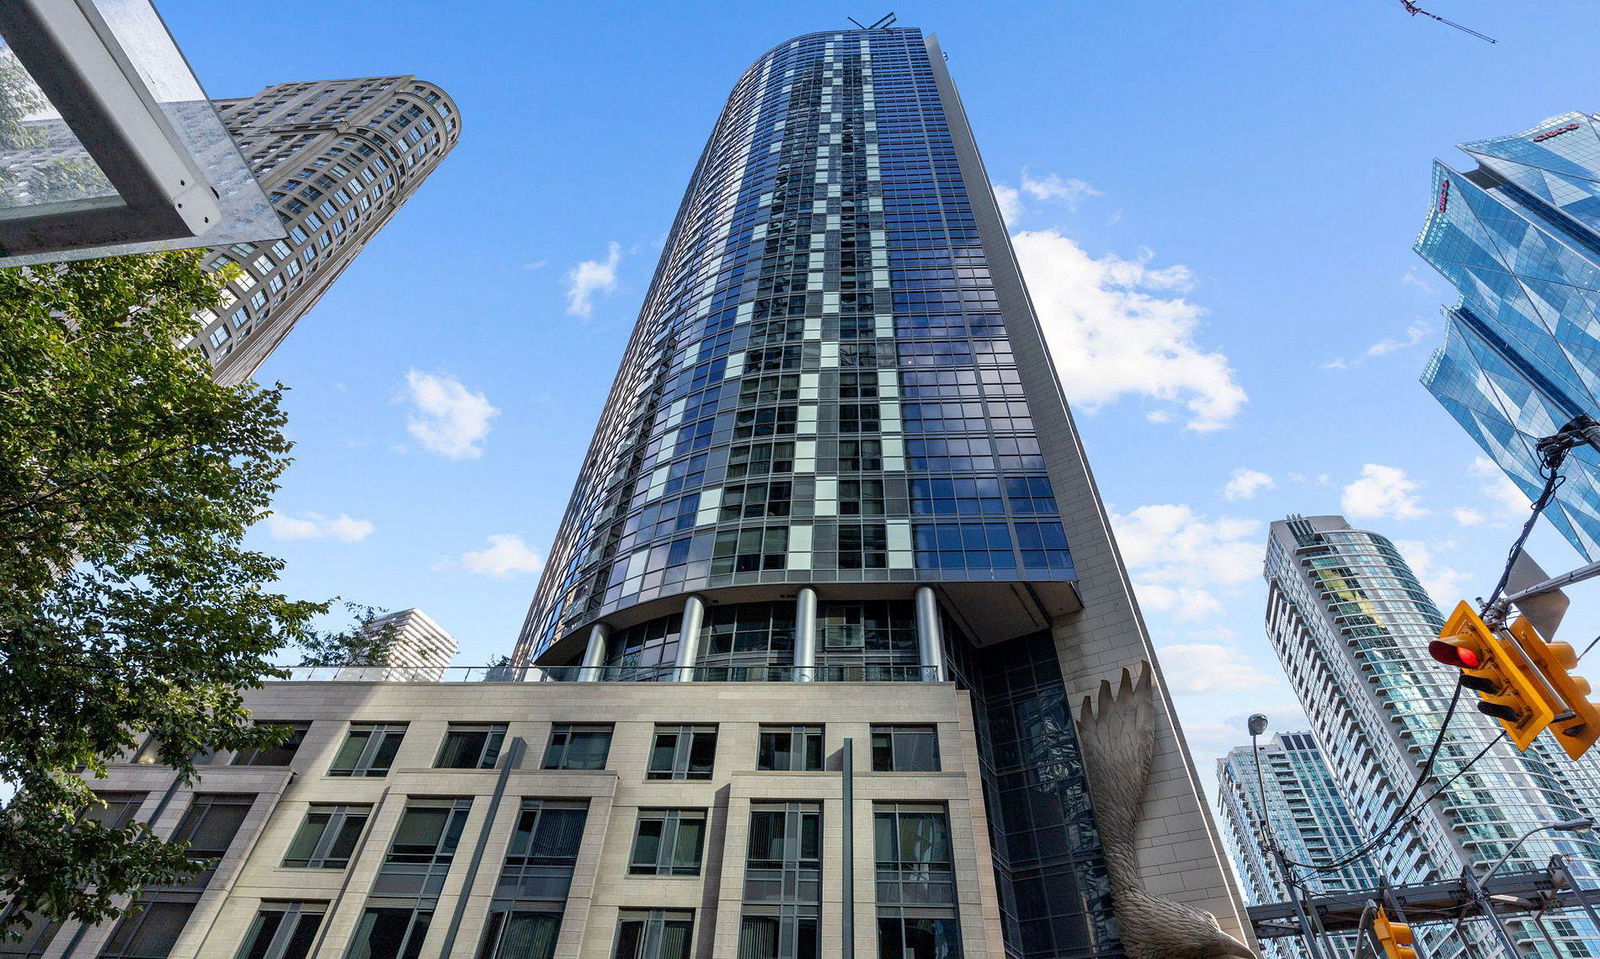
Backstage on the Esplanade is a 36-storey condo with 284 suites, built in 2017 by Cityzen Development Corporation. Right now 7 for sale and 3 for rent are on the market here.
- 36storeys
- 284suites
- $780/sq ft
- 2017built
No similar units for sale in Backstage on the Esplanade right now.
Around this home
Daily convenience, out of 100, from the distances below
Schools nearby
School rating, out of 10.
Helpful calculators

Your HOMEH agent
"Priced 3% over the Hestimate. I would see it this week."