

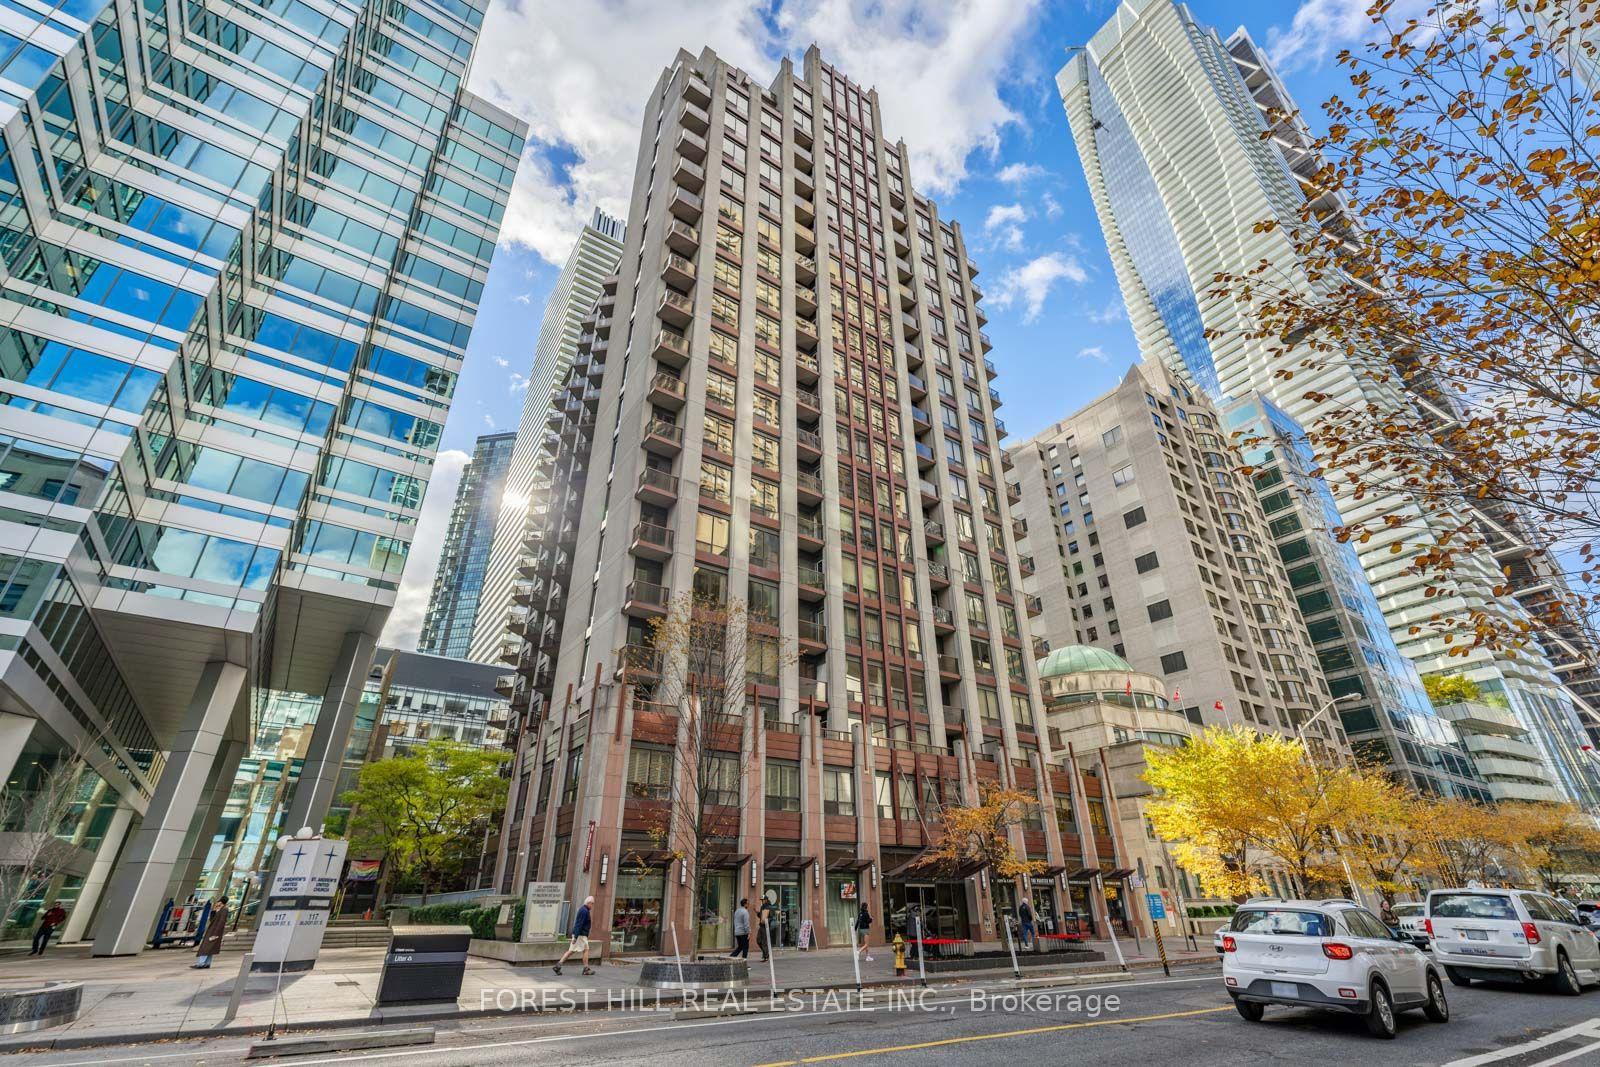
Unit 905, 85 Bloor Street E
Unit 905, 85 Bloor Street E
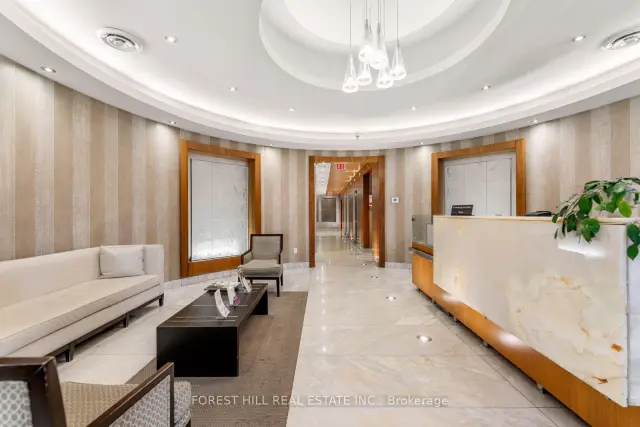
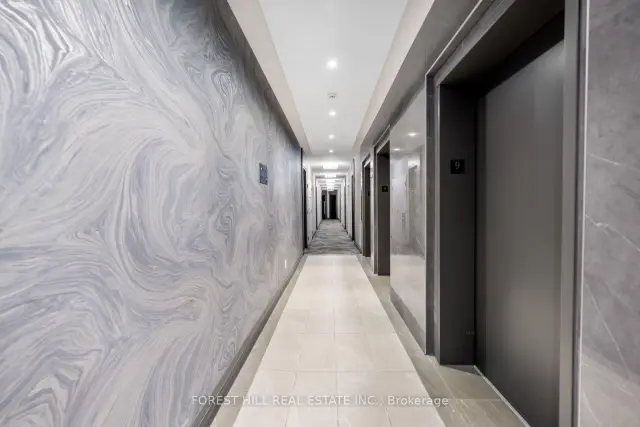
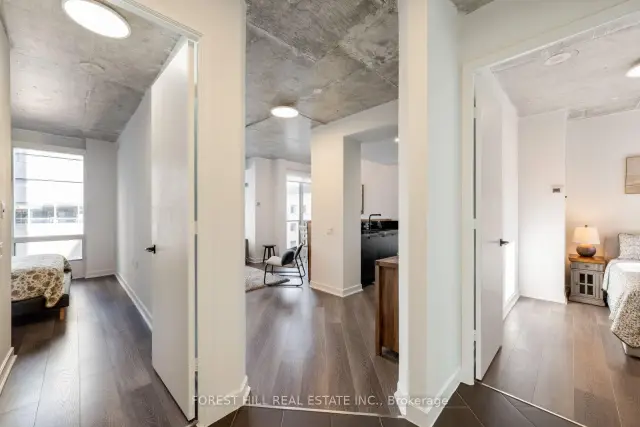
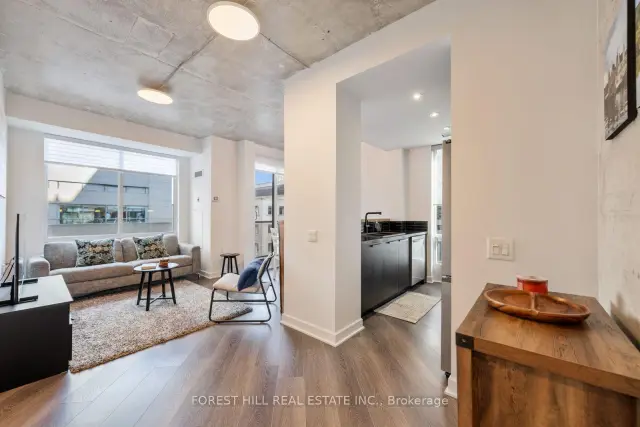 See all 20 photos
Included in condo fee: Heat, Water, Hydro, Central air, Parking, Common Elements, Building Insurance
Facts and features
- ExposureNorth east
- LaundryEnsuite
- LockerOwned
- BalconyOpen
- Central air
- Concierge
- Exercise room
- Party room/meeting room
- Rooftop deck/garden
The homeCondo Apartment, Apartment, Age 16–30 years
- TypeCondo Apartment
- StyleApartment
- Age16–30 years
- Living space800–899 sq ft
- BasementNone
- ExposureNorth East
InsideTile, Ensuite, main level, Security system
- FlooringTile
- LaundryEnsuite, main level
- SecuritySecurity system
- Rooms above ground5
- Bedrooms2
- Bathrooms2
- Kitchens1
OutsideConcrete, other, Open
- ExteriorConcrete, other
- BalconyOpen
Parking and locker1 Parking, Underground, Parking type Owned
- Spaces1 Parking
- GarageUnderground
- Parking typeOwned
- DrivewayUnderground
- Spot36
- LockerOwned
- Locker number64
- Locker levelLevel c
Building85 Bloor, Storeys 20, Units 252
- Name85 Bloor
- Storeys20
- Units252
- Registered2005
- Condo corporation1739
- AmenitiesConcierge, exercise room, party room/meeting room, rooftop deck/garden, sauna
- PetsAllowed
Heating, water and powerForced air, gas, Central air
- HeatingForced air, gas
- CoolingCentral air
Costs and taxesTaxes $3,982 a year, Condo fee $1,178 a month, Cac included, common elements included, heat included, hydro included, building insurance included, parking included, water included
- Taxes, 2026$3,982 a year
- Condo fee$1,178 a month
- Fee includesCac included, common elements included, heat included, hydro included, building insurance included, parking included, water included
- HSTNo HST
- Rental itemsNone
Included in the saleStainless steel lg dishwasher, stainless steel samsung oven, stainless steel samsung rangehood / microwave, stainless steel samsung fridge, lg stacked washer & dryer, storage cabinet in foyer, all electrical light fixtures, all bathroom mirrors, all window coverings, all built-in closet organizers, all fixtures attached to walls & ceilings, Not included None
- IncludedStainless steel lg dishwasher, stainless steel samsung oven, stainless steel samsung rangehood / microwave, stainless steel samsung fridge, lg stacked washer & dryer, storage cabinet in foyer, all electrical light fixtures, all bathroom mirrors, all window coverings, all built-in closet organizers, all fixtures attached to walls & ceilings
- Not includedNone
NearbyArts centre, hospital, library, park, place of worship, public transit
- Close toArts centre, hospital, library, park, place of worship, public transit
Listing detailsC14144270, For Sale, Nov 3, 2026
- MLS® numberC14144270
- StatusFor Sale
- Listed onNov 3, 2026
- Days on market17
- UpdatedNov 18, 2026
- PossessionFlexible
- Occupied byVacant
- Listing brokerageFOREST HILL REAL ESTATE INC.
About this home
Unit 905, 85 Bloor Street E, Toronto (Church-Yonge Corridor), ON M4W 3Y1
Renovated corner suite with two generous, full-sized bedrooms in the heart of the city! The bright functional layout maximizes every inch of this 800 square foot condo. 9 foot concrete ceilings, open concept kitchen with reclaimed wood breakfast bar and walk-out to balcony gives the condo a distinctly spacious and upscale feel. Take advantage of prime urban living with every amenity at your doorstep including the TTC Bloor subway station lines 1 & 2 (2 min walk), Longos for groceries (1 min walk), LCBO (2 min walk), Eataly, Shoppers Drug Mart, the ROM, luxury shopping and quality restaurants in Yorkville & all other necessities just a short walk away. This turnkey and updated condo is suited to many buyer profiles - including investors. Move right in! 1 underground parking spot and locker included. Enjoy condo living in this secure (24 hour concierge) and impeccably managed property with recently updated common areas. Larger than most typical inventory on the market, Suite #905 is a wise investment or exceptional place to call home. Come and get it!
Book a viewing
Know more about 85 Bloor
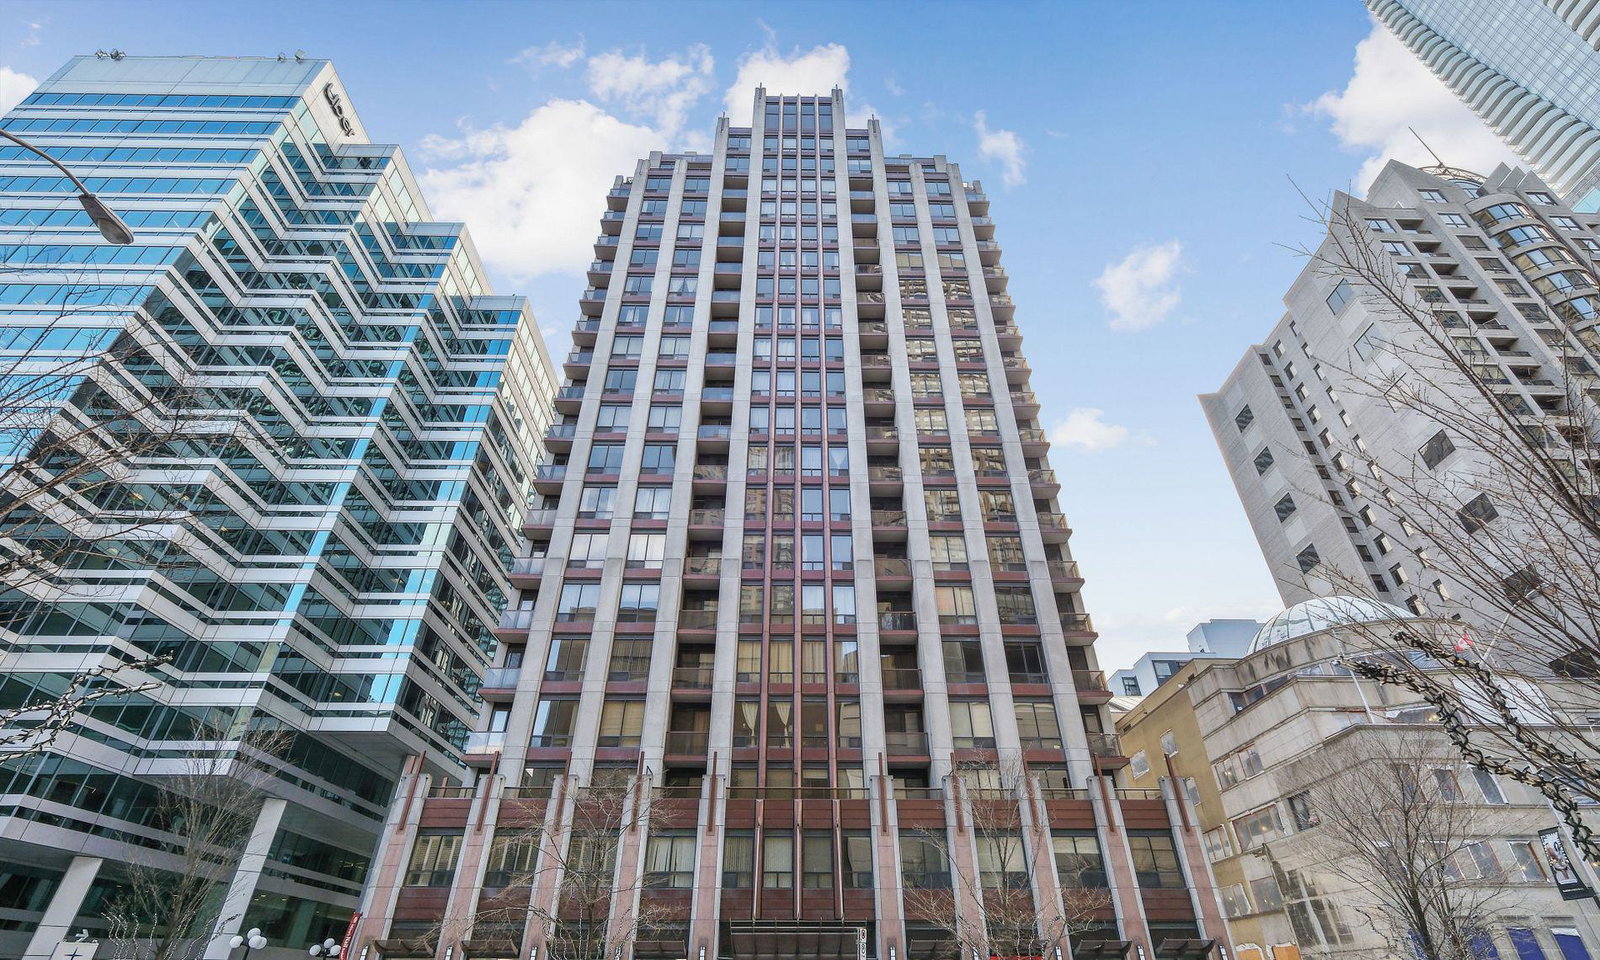
Condo building · 85 Bloor Street E
85 Bloor is a 20-storey condo with 252 suites, built in 2005 by Burnac Corporation. Right now 4 for sale and 4 for rent are on the market here.
- 20storeys
- 252suites
- $817/sq ft
- 2005built
No similar units for sale in 85 Bloor right now.
Around this home
Daily convenience, out of 100, from the distances below
Schools nearby
School rating, out of 10.
Helpful calculators
Your HOMEH agent

"Priced 3% over the Hestimate. I would see it this week."