

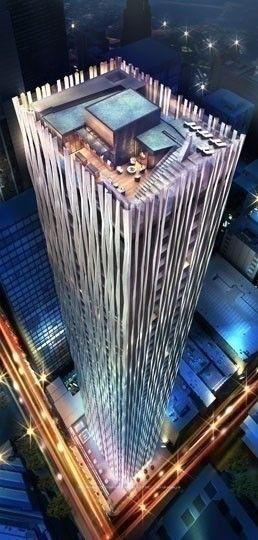
Unit 1005, 1 Yorkville Avenue
Unit 1005, 1 Yorkville Avenue
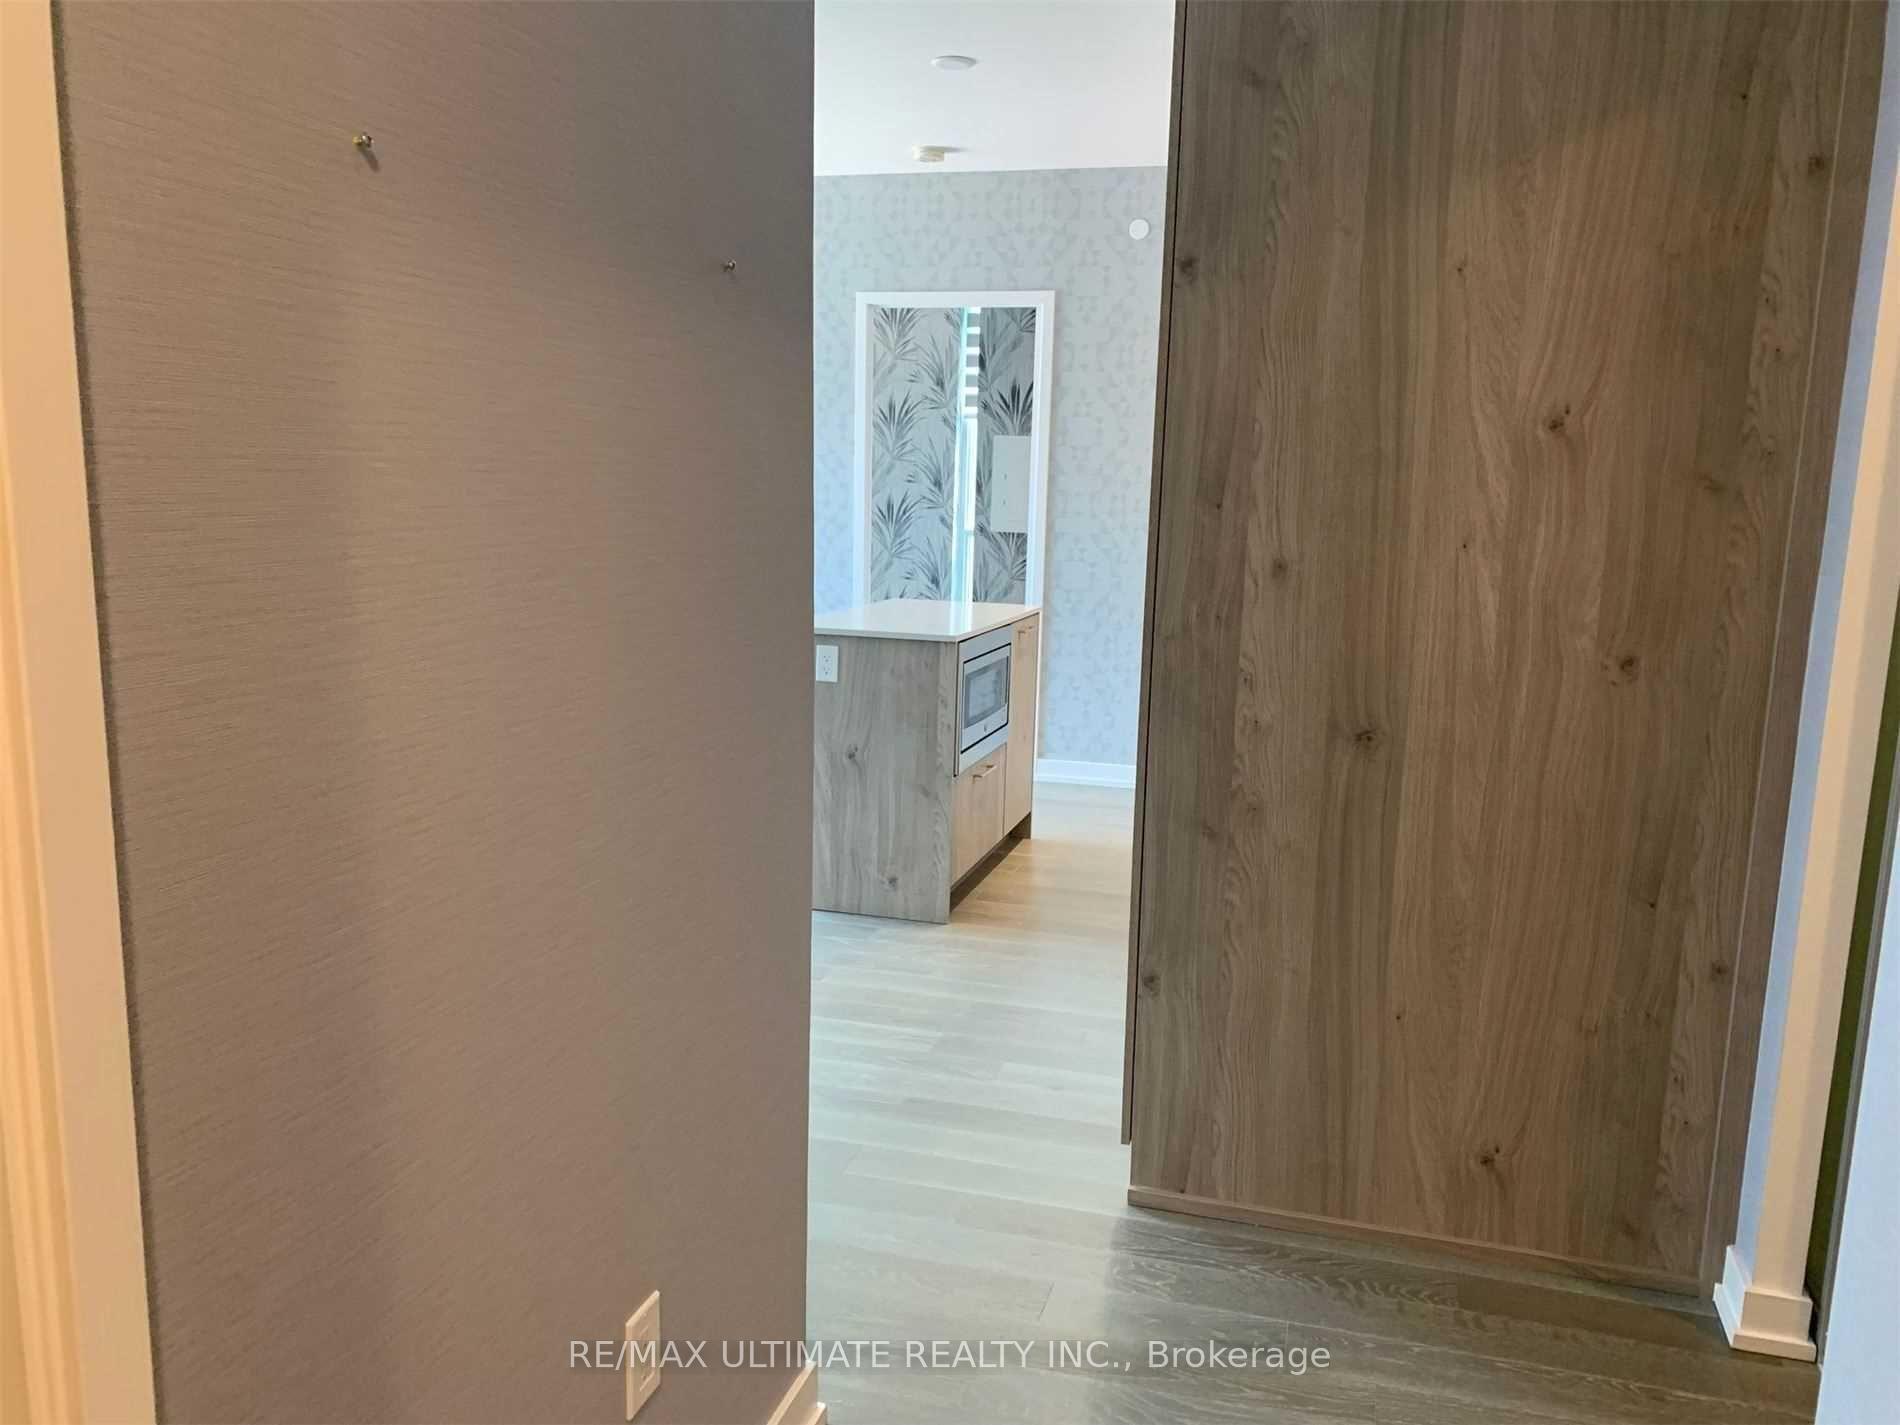 See all 19 photos
Property history
Facts and features
- ExposureNorth west
- LaundryEnsuite
- LockerNone
- BalconyOpen
- Hardwood floors
- Central air
- Concierge
- Gym
- Outdoor pool
- Rooftop deck/garden
The homeCondo Apartment, Apartment, New
- Type: Condo Apartment
- Style: Apartment
- Age: New
- Living space: 700–799 sq ft
- Basement: None
- Exposure: North West
InsideHardwood, Ensuite, main level, Rooms above ground 6
- Flooring: Hardwood
- Laundry: Ensuite, main level
- Rooms above ground: 6
- Bedrooms: 3
- Bathrooms: 2
- Kitchens: 1
OutsideConcrete, Open
- Exterior: Concrete
- Balcony: Open
Parking and locker1 Parking, Underground, Parking type Owned
- Spaces: 1 Parking
- Garage: Underground
- Parking type: Owned
- Driveway: Underground
- Locker: None
Building1 yorkville, Storeys 58, Units 577
- Name: 1 yorkville
- Storeys: 58
- Units: 577
- Registered: 2018
- Condo corporation: 2842
- Amenities: Concierge, game room, gym, outdoor pool, rooftop deck/garden
- Pets: Allowed
Heating, water and powerForced air, gas, Central air
- Heating: Forced air, gas
- Cooling: Central air
Rent and termsRent $4,000 a month, Entire property, Unfurnished
- Rent: $4,000 a month
- Space for rent: Entire property
- Furnished: Unfurnished
- Lease: 12 months
- Rent includes: Common elements
- Deposit: Required
- Credit check: Required
- Employment letter: Required
- Rental application: Required
- References: Required
NearbyHospital, library, park, place of worship, public transit, school
- Close to: Hospital, library, park, place of worship, public transit, school
Listing detailsC12301661, Rented, Jul 23, 2025
- MLS® number: C12301661
- Status: Rented
- Listed on: Jul 23, 2025
- Days on market: 6
- Updated: Jul 29, 2025
- Possession: 2025-08-01 / Flexible
- Occupied by: Tenant
- Listing brokerage: RE/MAX ULTIMATE REALTY INC.
About this home
Unit 1005, 1 Yorkville Avenue, Toronto (The Annex), ON M4W 0B1
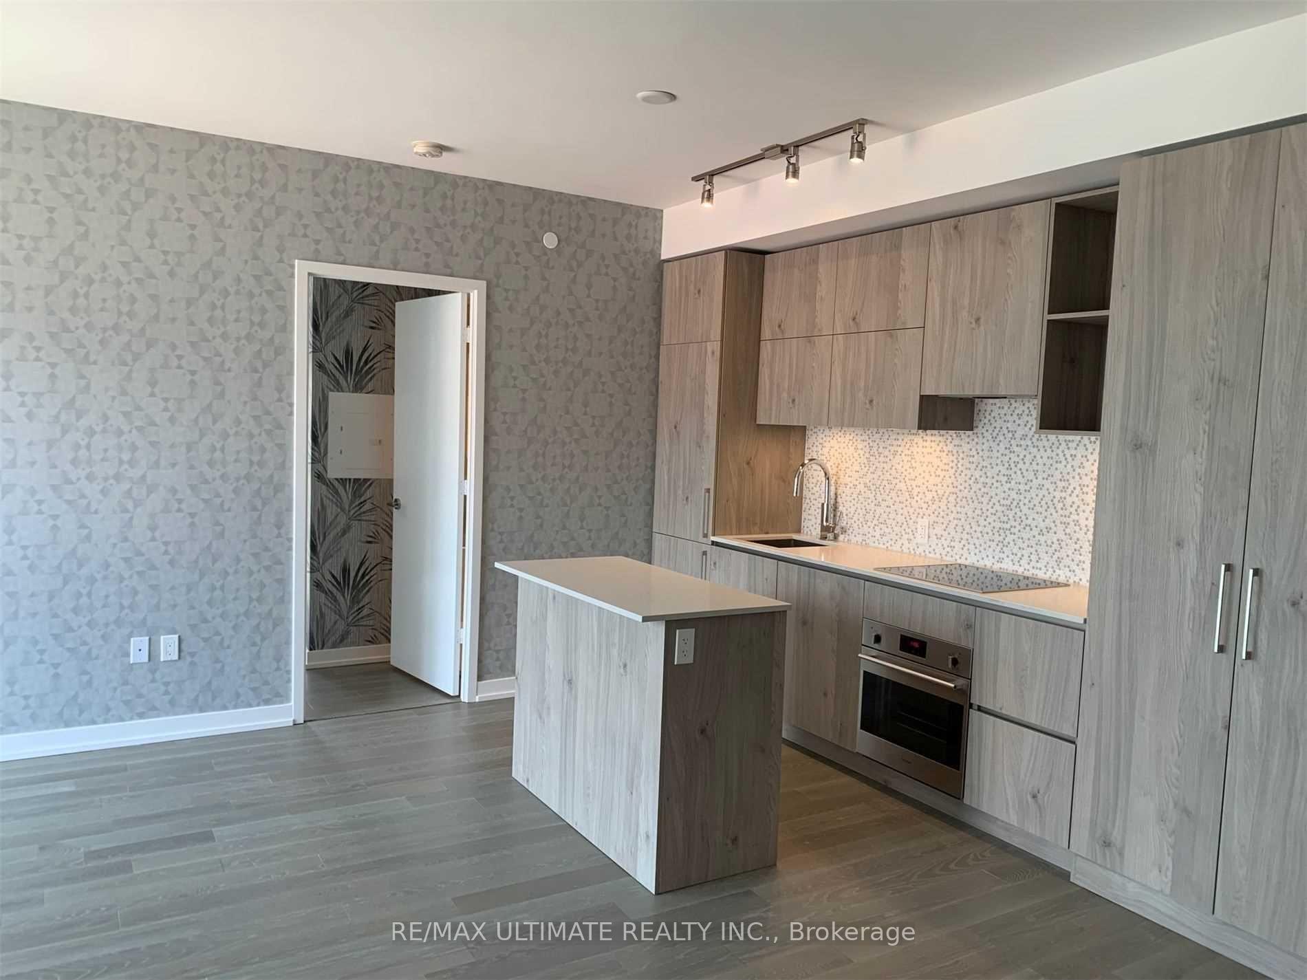
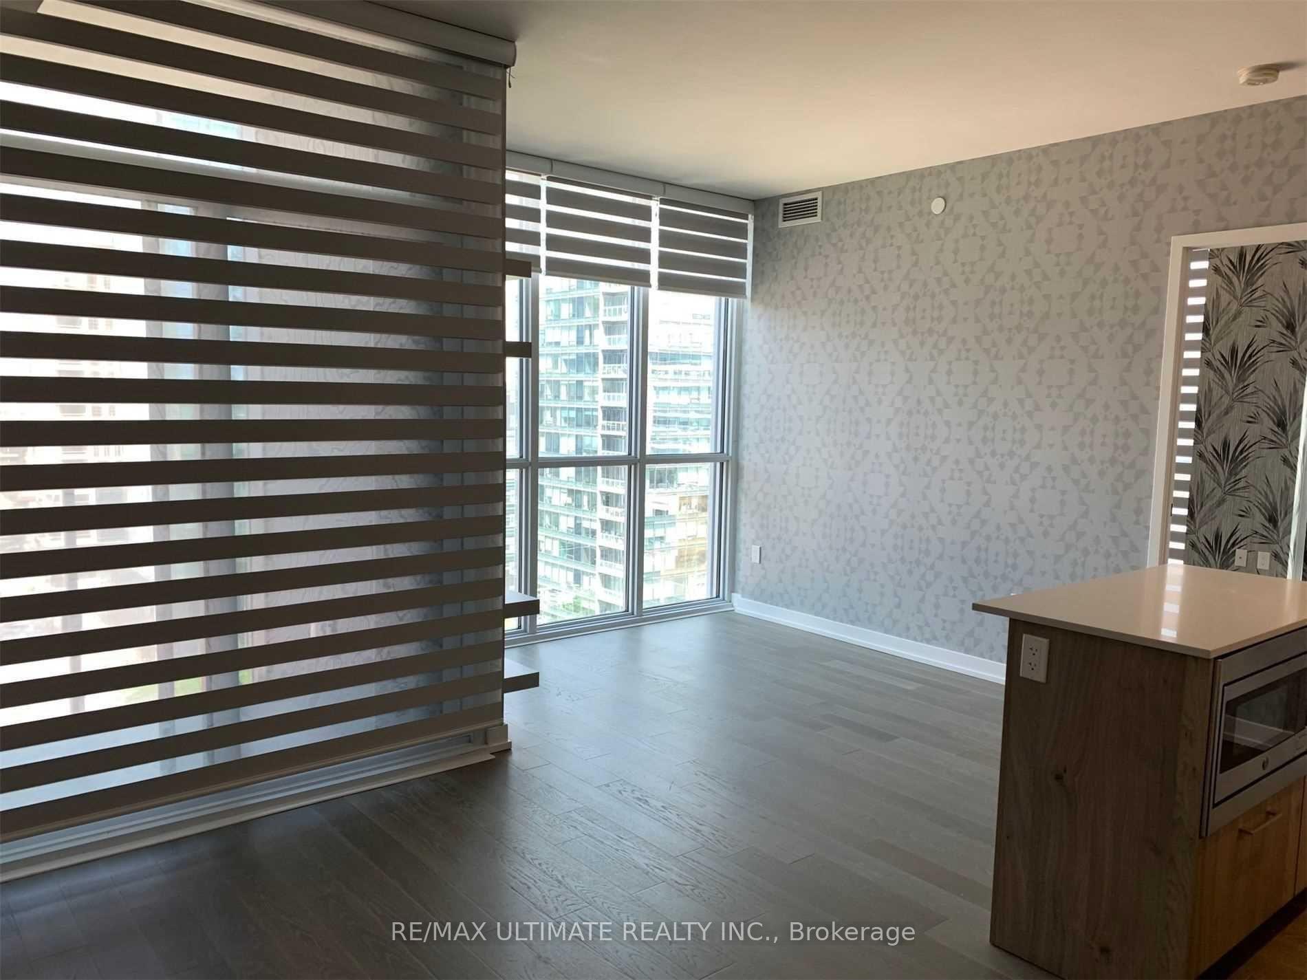
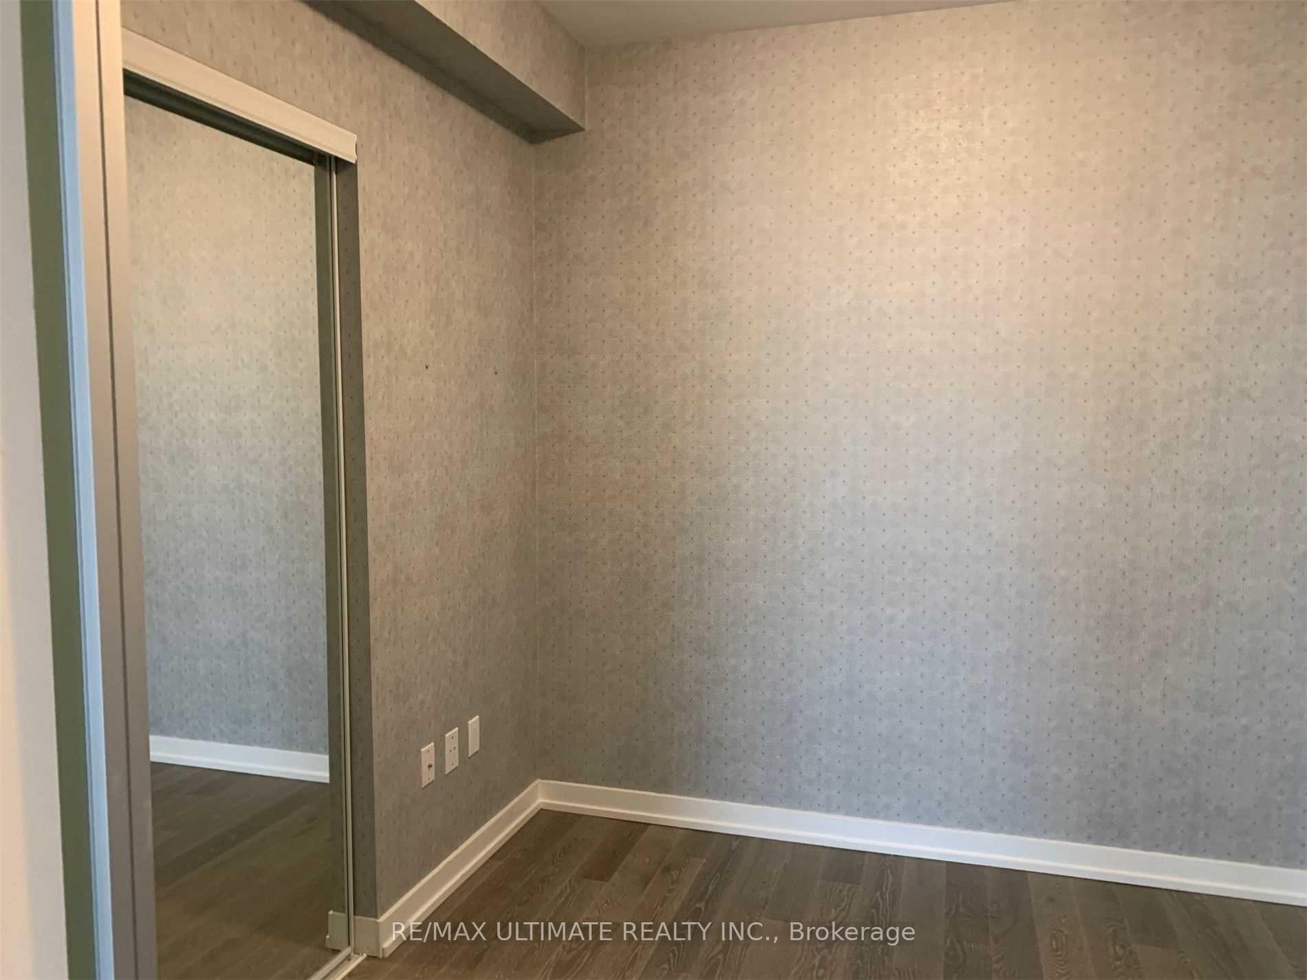
Live in the heart of Torontos most prestigious neighbourhood at No. 1 Yorkville, where luxury, location, and lifestyle converge. This 3-bedroom, 2-bathroom corner suite offers a beautifully designed, efficient layout with floor-to-ceiling windows, a private northwest-facing balcony, tons of upgrades, including marble tile bathrooms, high-gloss kitchen cabinets, quartz counters, integrated high-end appliances, and custom window coverings. Enjoy modern comforts such as pre-engineered hardwood flooring, a Nest thermostat, and included parking and locker. Residents have access to a resort-style amenity package, including a luxury Canyon Ranch spa, plunge pool, yoga room, zen garden, and concierge services. Perfect for professionals or students, this suite is just steps from the Bloor-Yonge subway station and minutes to U of T, offering unmatched convenience. Surrounded by Yorkville's finest world-renowned designer brands, five-star hotels, gourmet dining, salons, spas, art galleries, and parks. This is a lifestyle of elegance, exclusivity, and ease. Don't miss this opportunity to rent in one of Torontos most iconic addresses.
Ask about this home
A HOMEH agent will answer your questions about this home.
Know more about 1 Yorkville Condos
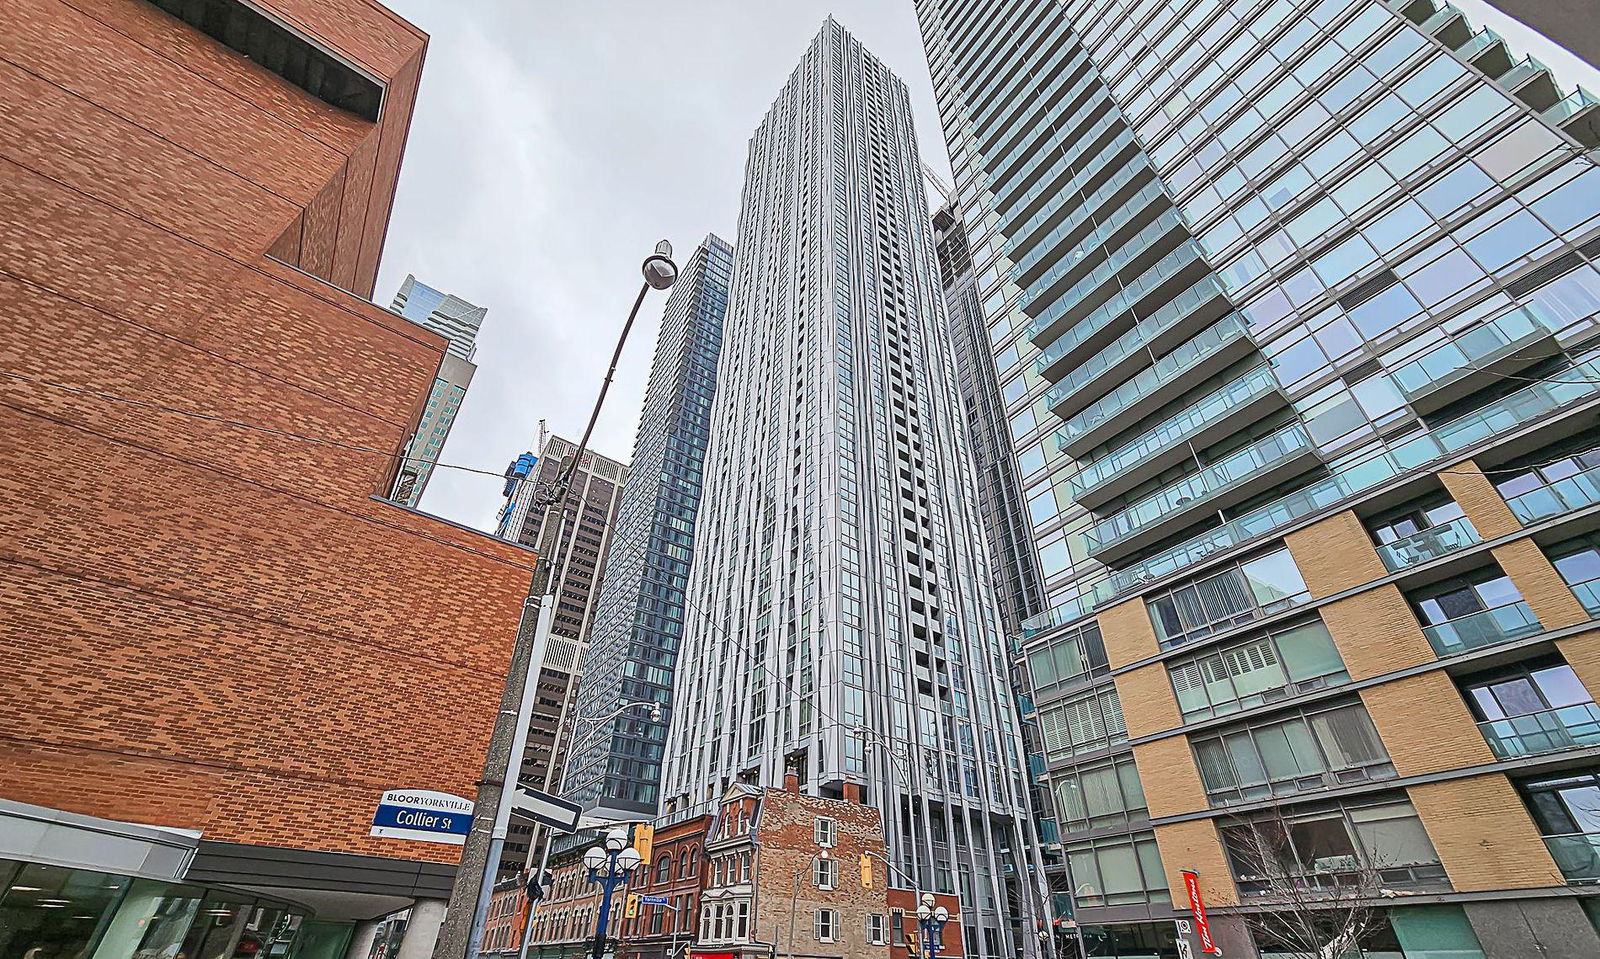
Condo building · 1 Yorkville Avenue
1 Yorkville Condos is a 58-storey condo with 577 suites, built in 2018 by Bazis International. Right now 7 for sale and 10 for rent are on the market here.
- 58storeys
- 577suites
- $1,174/sq ft
- 2018built
No similar units for rent in 1 Yorkville Condos right now.
Around this home
Daily convenience, out of 100, from the distances below
Schools nearby
School rating, out of 10.
Helpful calculators
Your HOMEH agent

"I would see it this week."