

Unit 3702, 200 Cumberland Street
Unit 3702, 200 Cumberland Street
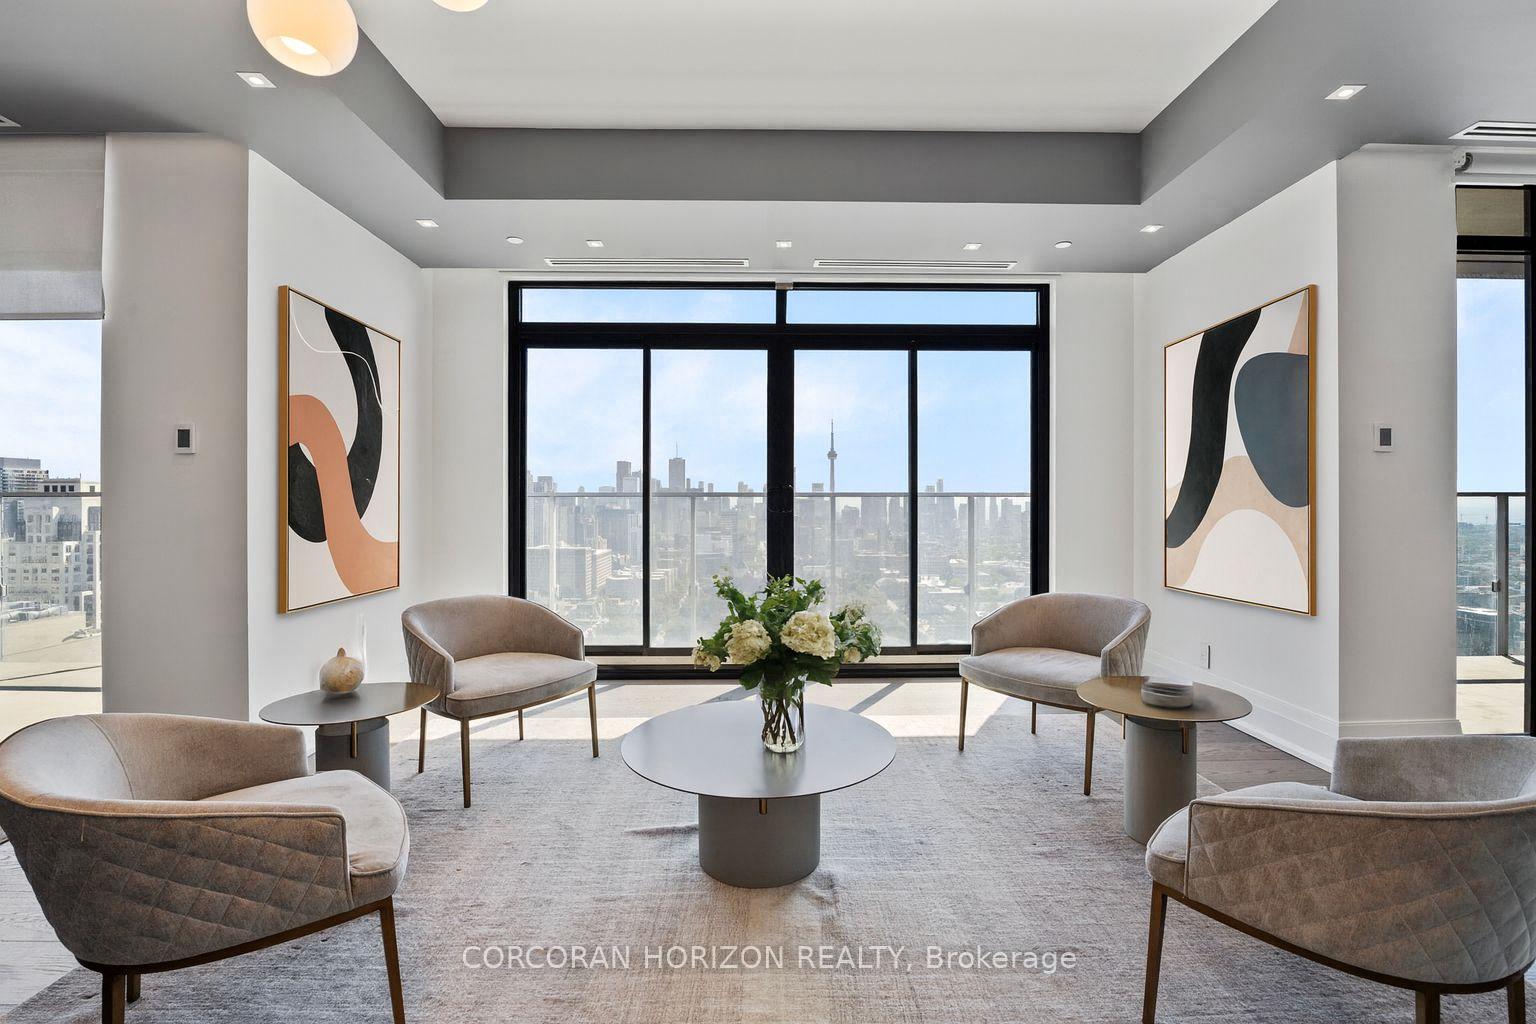 See all 45 photos
Property history
- $35,000TerminatedList: 2025-09-05|End: 2025-09-25|20 daysC12385522
Facts and features
- ExposureSouth west
- LaundryEnsuite
- LockerOwned
- BalconyOpen
- Hardwood floors
- Central air
- Concierge
- Gym
- Indoor pool
- Party room/meeting room
The homeCondo Apartment, Apartment, 4,250–4,499 sq ft
- Type: Condo Apartment
- Style: Apartment
- Living space: 4,250–4,499 sq ft
- Basement: None
- Exposure: South West
InsideHardwood, Window floor to ceiling, Ensuite, Built-in oven, carpet free, countertop range, separate hydro meter
- Flooring: Hardwood, Window floor to ceiling
- Laundry: Ensuite
- Features: Built-in oven, carpet free, countertop range, separate hydro meter
- Security: Concierge/security
- Rooms above ground: 9
- Bedrooms: 3 + 1 in the basement
- Bathrooms: 4
- Kitchens: 1
- Family room: Yes
OutsideConcrete, Open, Controlled entry, lighting, privacy, year round living
- Exterior: Concrete
- Balcony: Open
- Features: Controlled entry, lighting, privacy, year round living
Parking and locker2 Parking, Underground, Parking type Owned
- Spaces: 2 Parking
- Garage: Underground
- Parking type: Owned
- Locker: Owned
- Locker unit: 11 & 12
- Locker level: 4
BuildingYorkville Private Estates, Storeys 15, Units 51
- Name: Yorkville Private Estates
- Storeys: 15
- Units: 51
- Registered: 2019
- Condo corporation: 2844
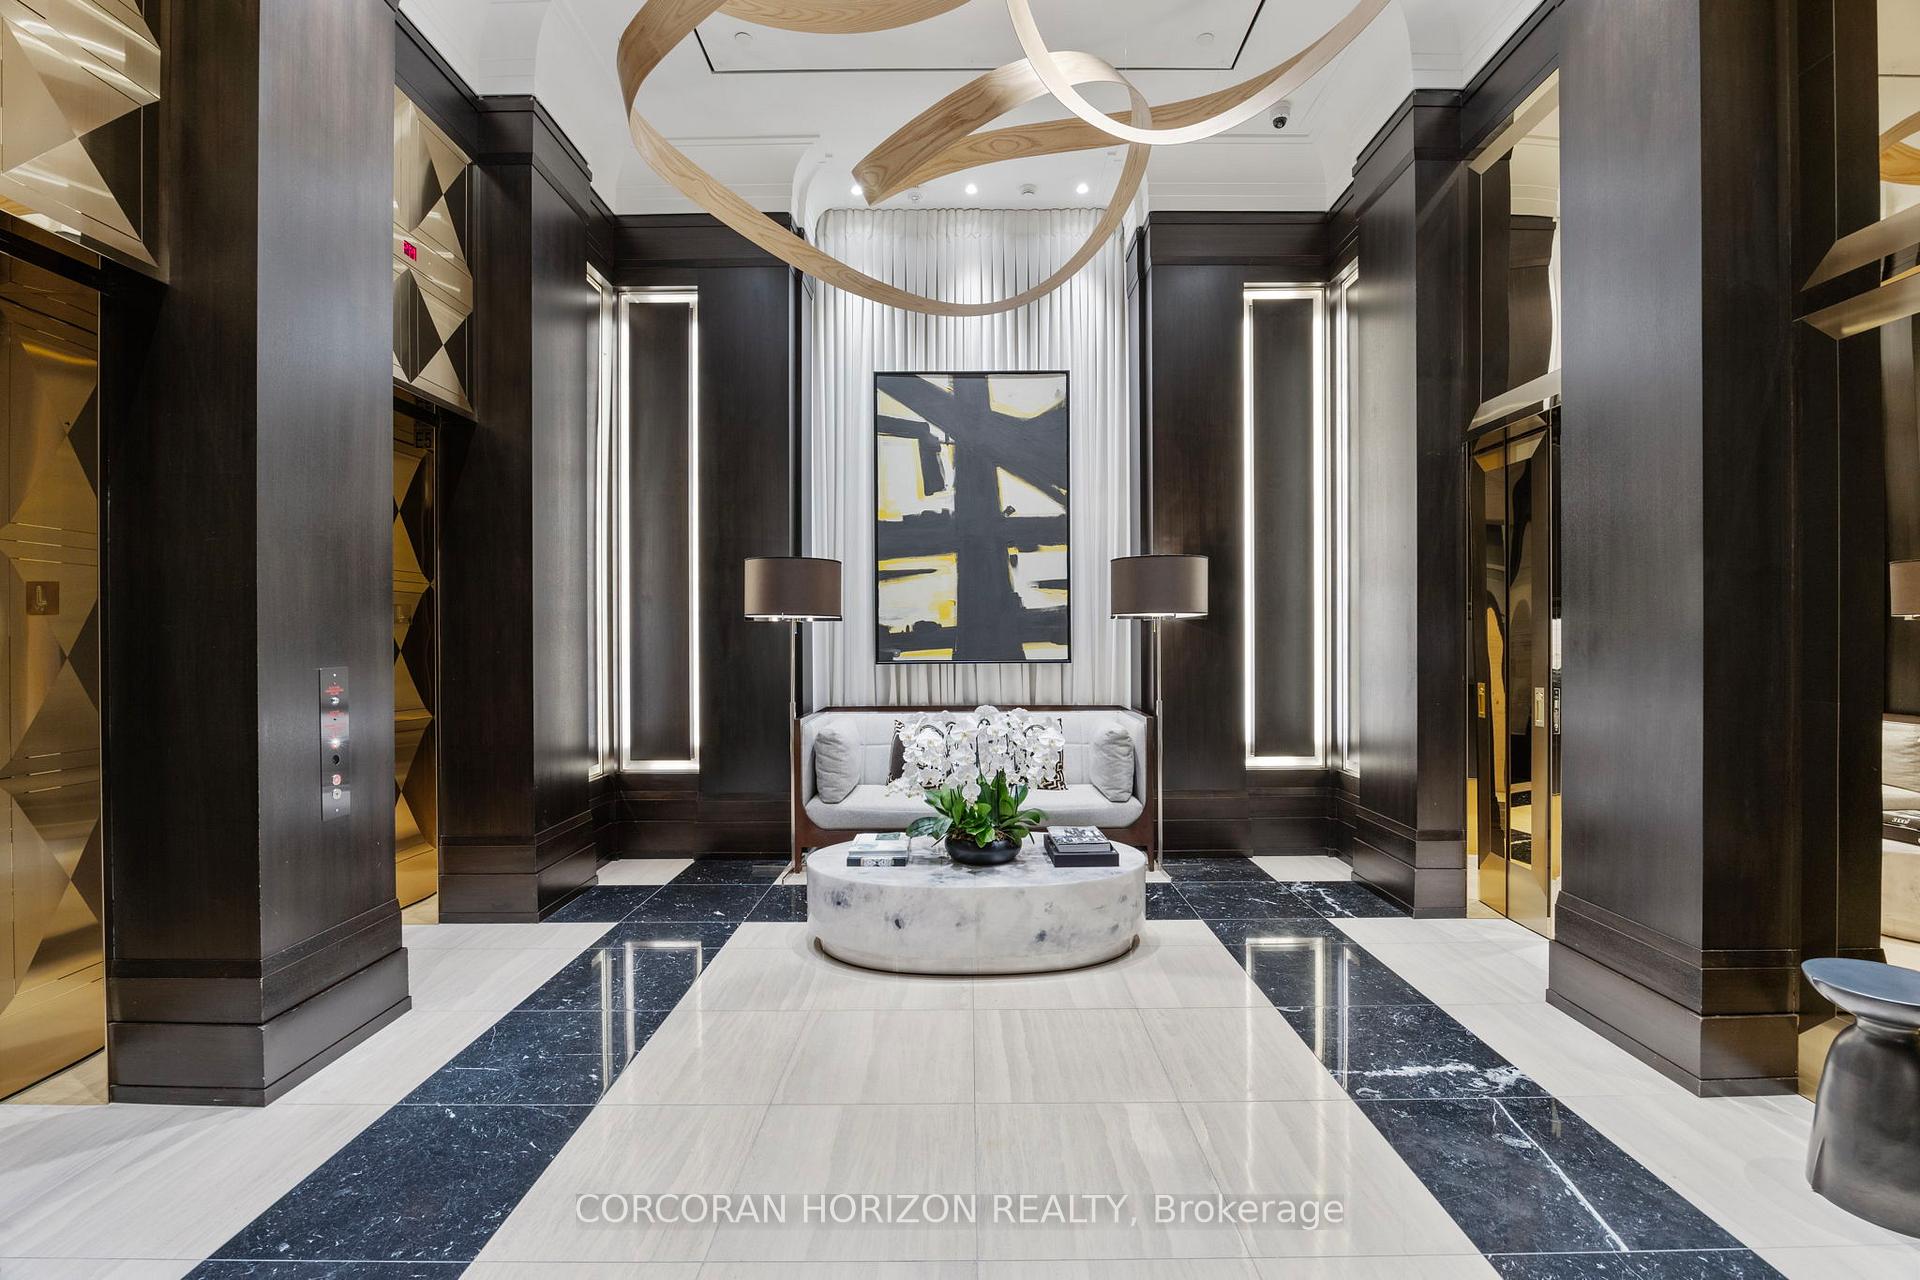
- Amenities: Concierge, guest suites, gym, indoor pool, party room/meeting room, rooftop deck/garden
- Pets: Allowed
Heating, water and powerForced air, gas, Central air
- Heating: Forced air, gas
- Cooling: Central air
Rent and termsRent $35,000 a month, Entire property, Partially
- Rent: $35,000 a month
- Space for rent: Entire property
- Furnished: Partially
- Lease: 12 months
- Paid: Monthly
- Rent includes: Building insurance, common elements, parking
- Deposit: Required
- Credit check: Required
- Employment letter: Required
- Rental application: Required
- References: Required
IncludedBuiit-in miele cooktop, fridge, wall oven and dishwasher. built-in wine fridge and coffee machine. full-sized front load steam washer and dryer. automatic window coverings. all electrical light fixtures. partially furnished.
- Included: Buiit-in miele cooktop, fridge, wall oven and dishwasher. built-in wine fridge and coffee machine. full-sized front load steam washer and dryer. automatic window coverings. all electrical light fixtures. partially furnished.
NearbyLibrary, park, place of worship, public transit, rec./commun.centre, school
- Close to: Library, park, place of worship, public transit, rec./commun.centre, school
Listing detailsC12385522, Terminated, Sep 5, 2025
- MLS® number: C12385522
- Status: Terminated
- Listed on: Sep 5, 2025
- Days on market: 20
- Updated: Sep 25, 2025
- Possession: Other
- Occupied by: Vacant
- Listing brokerage: CORCORAN HORIZON REALTY
About this home
Unit 3702, 200 Cumberland Street, Toronto (The Annex), ON M5R 0B7
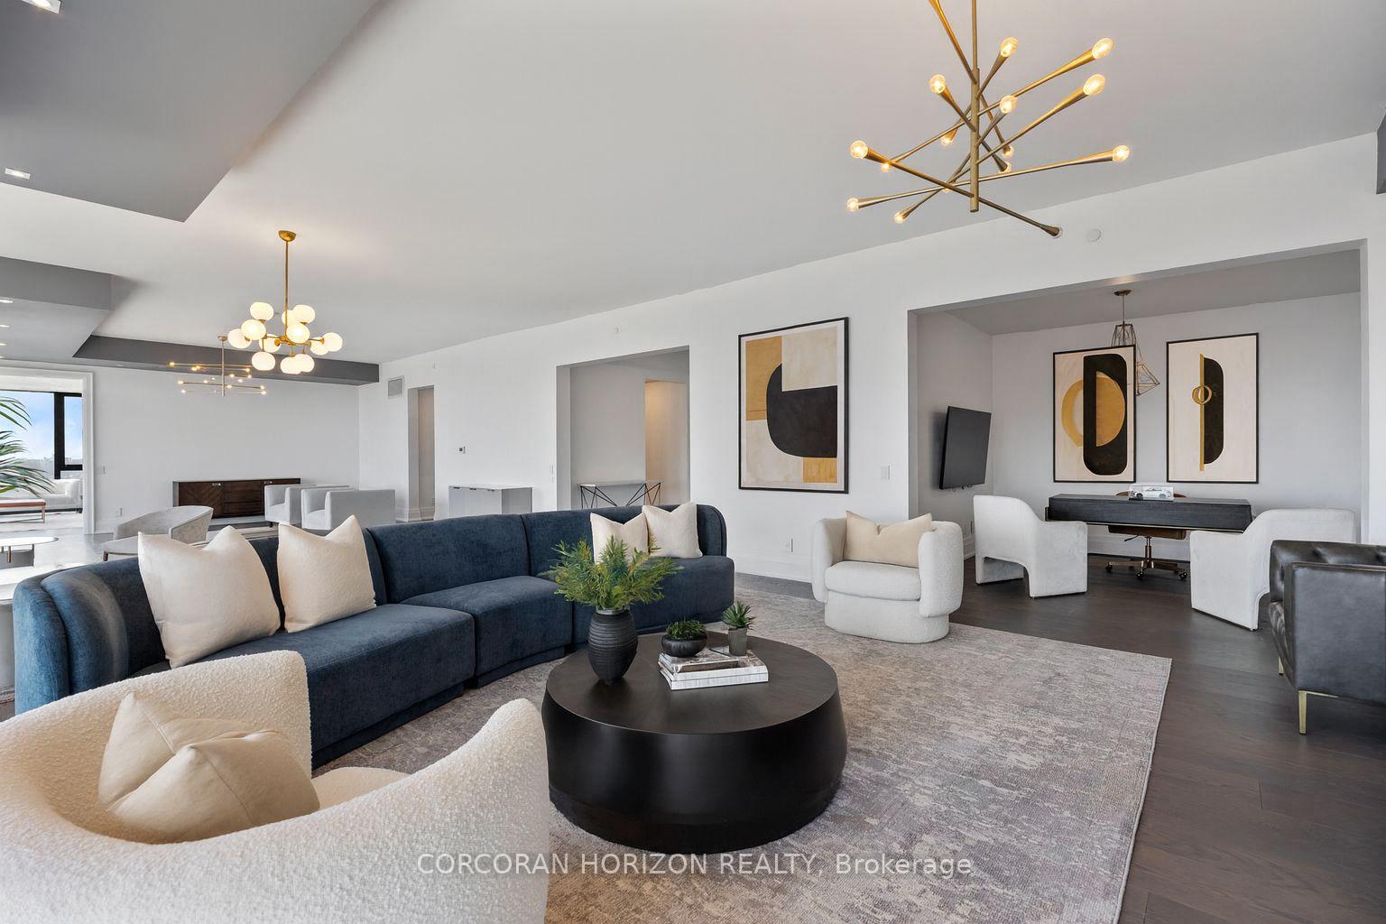
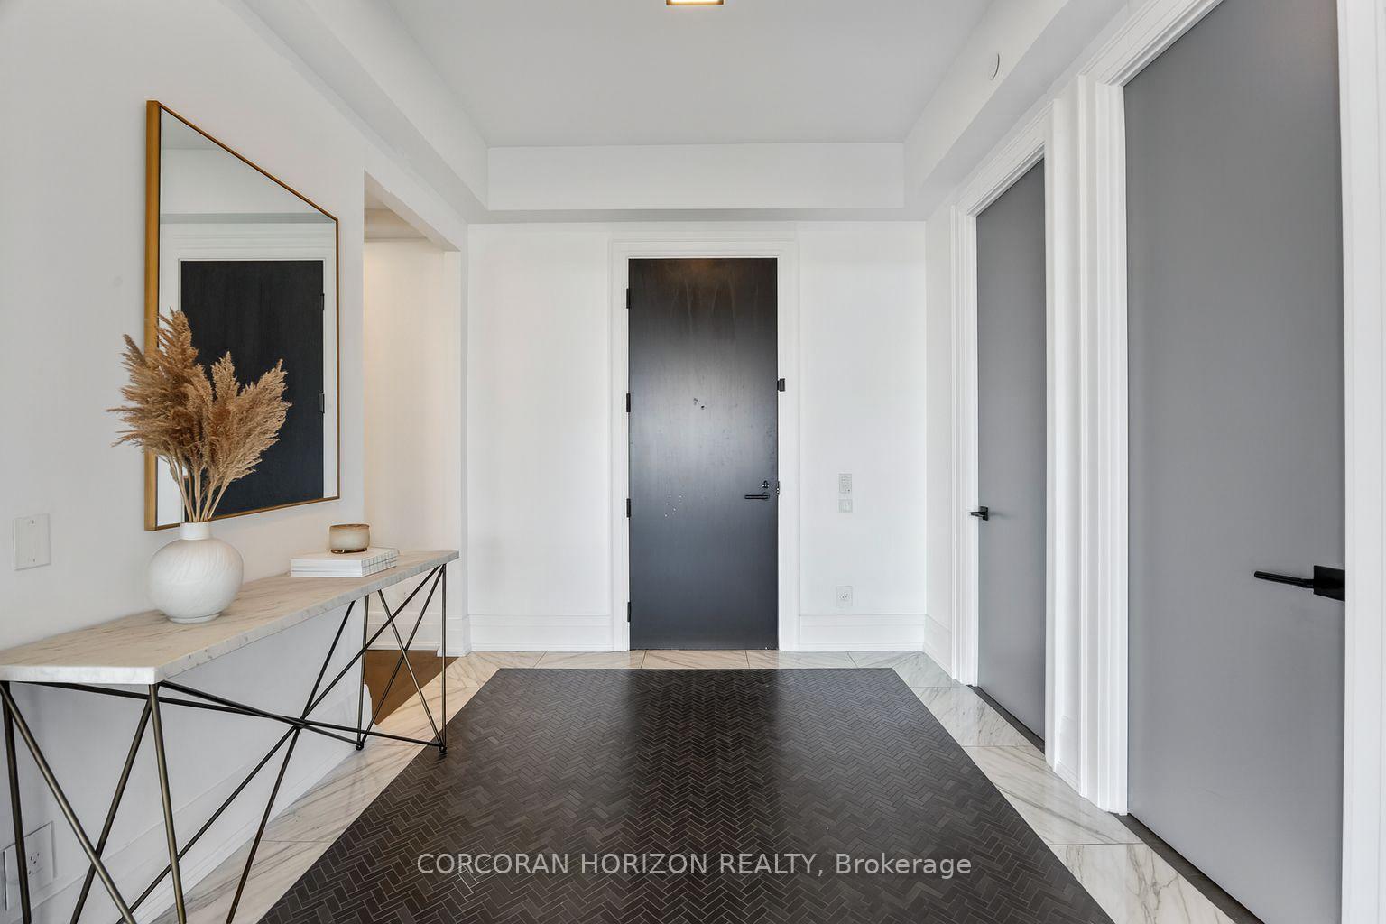
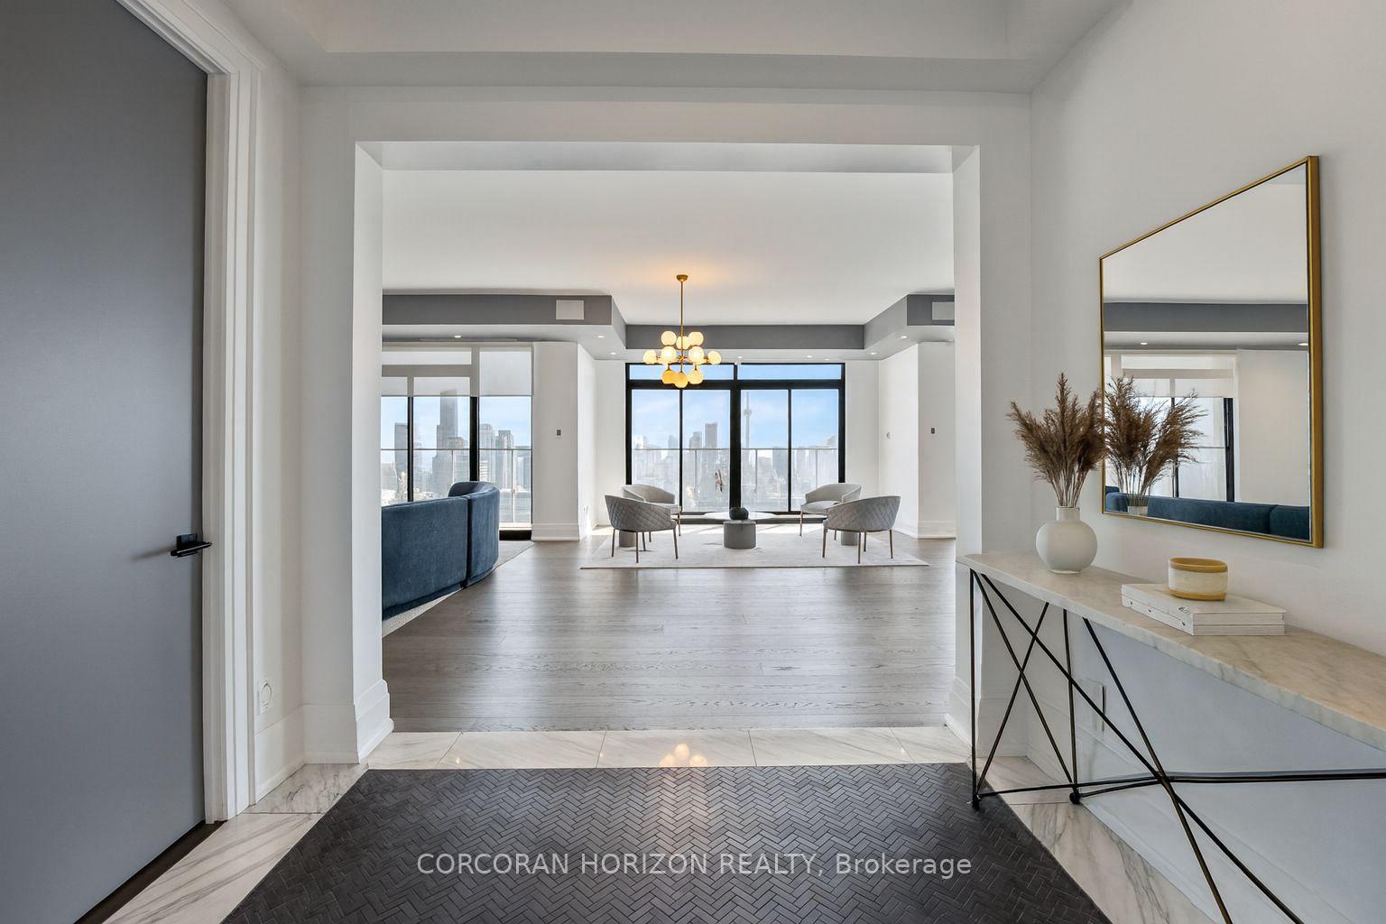
Yorkville Private Estates - A Rare Opportunity to Live in a Landmark Residence. With over 4,300 sq. ft., this elegant and expansive residence showcases panoramic skyline views and uncompromising design. With 3 bedrooms, 4 bathrooms, and sunlit interiors from every angle, this home is thoughtfully appointed with a Great Room, Office, breakfast area with built-in coffee bar and wine fridge, an impressive dining room, gourmet kitchen, and full walk-in pantry. The primary suite is a true retreat, offering a spa-inspired 5-piece ensuite and custom his-and-her closets designed to house an entire prêt-à-porter collection. Life at Yorkville Private Estates mirrors a five-star hotel experience: Valet and Porter services, a professional Concierge, indoor pool and hot tub, outdoor terrace, guest suites, and the privacy of a boutique 48-suite building. Two parking spaces and Two lockers complete this exceptional offering. All this, set within Yorkville's world-renowned neighbourhood of fine dining, luxury shopping, vibrant cafés, and cultural destinations.
Ask about this home
A HOMEH agent will answer your questions about this home.
Know more about Yorkville Private Estates
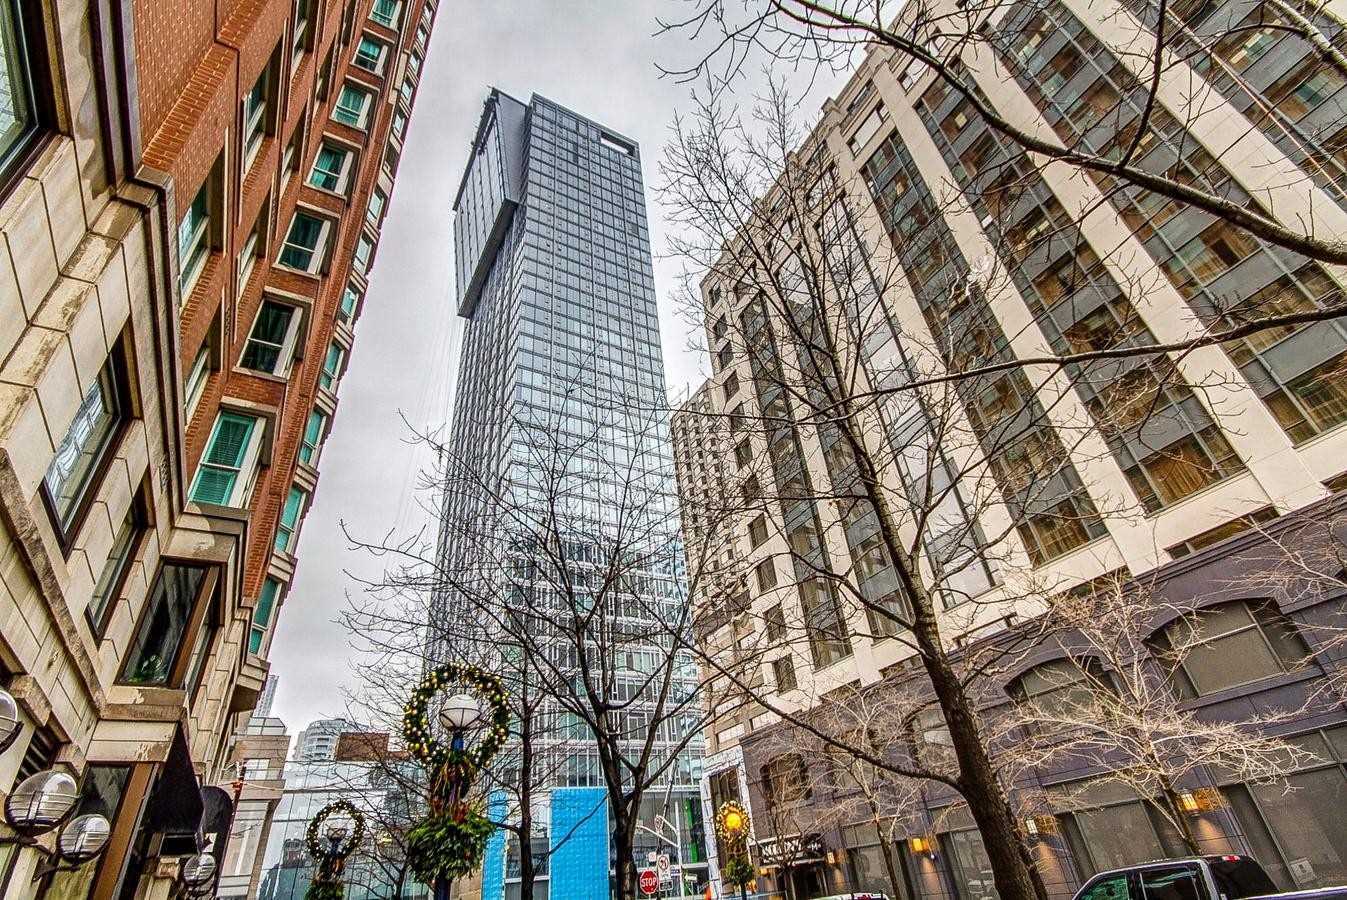
Condo building · 200 Cumberland Street
Yorkville Private Estates is a 15-storey condo with 51 suites, built in 2019 by Camrost-Felcorp. Right now 1 for sale and 1 for rent are on the market here.
- 15storeys
- 51suites
- 2019built
No similar units for rent in Yorkville Private Estates right now.
Around this home
Daily convenience, out of 100, from the distances below
Schools nearby
School rating, out of 10.
Helpful calculators
Your HOMEH agent

"I would see it this week."