

Unit 2702, 1 Yorkville Avenue
Unit 2702, 1 Yorkville Avenue
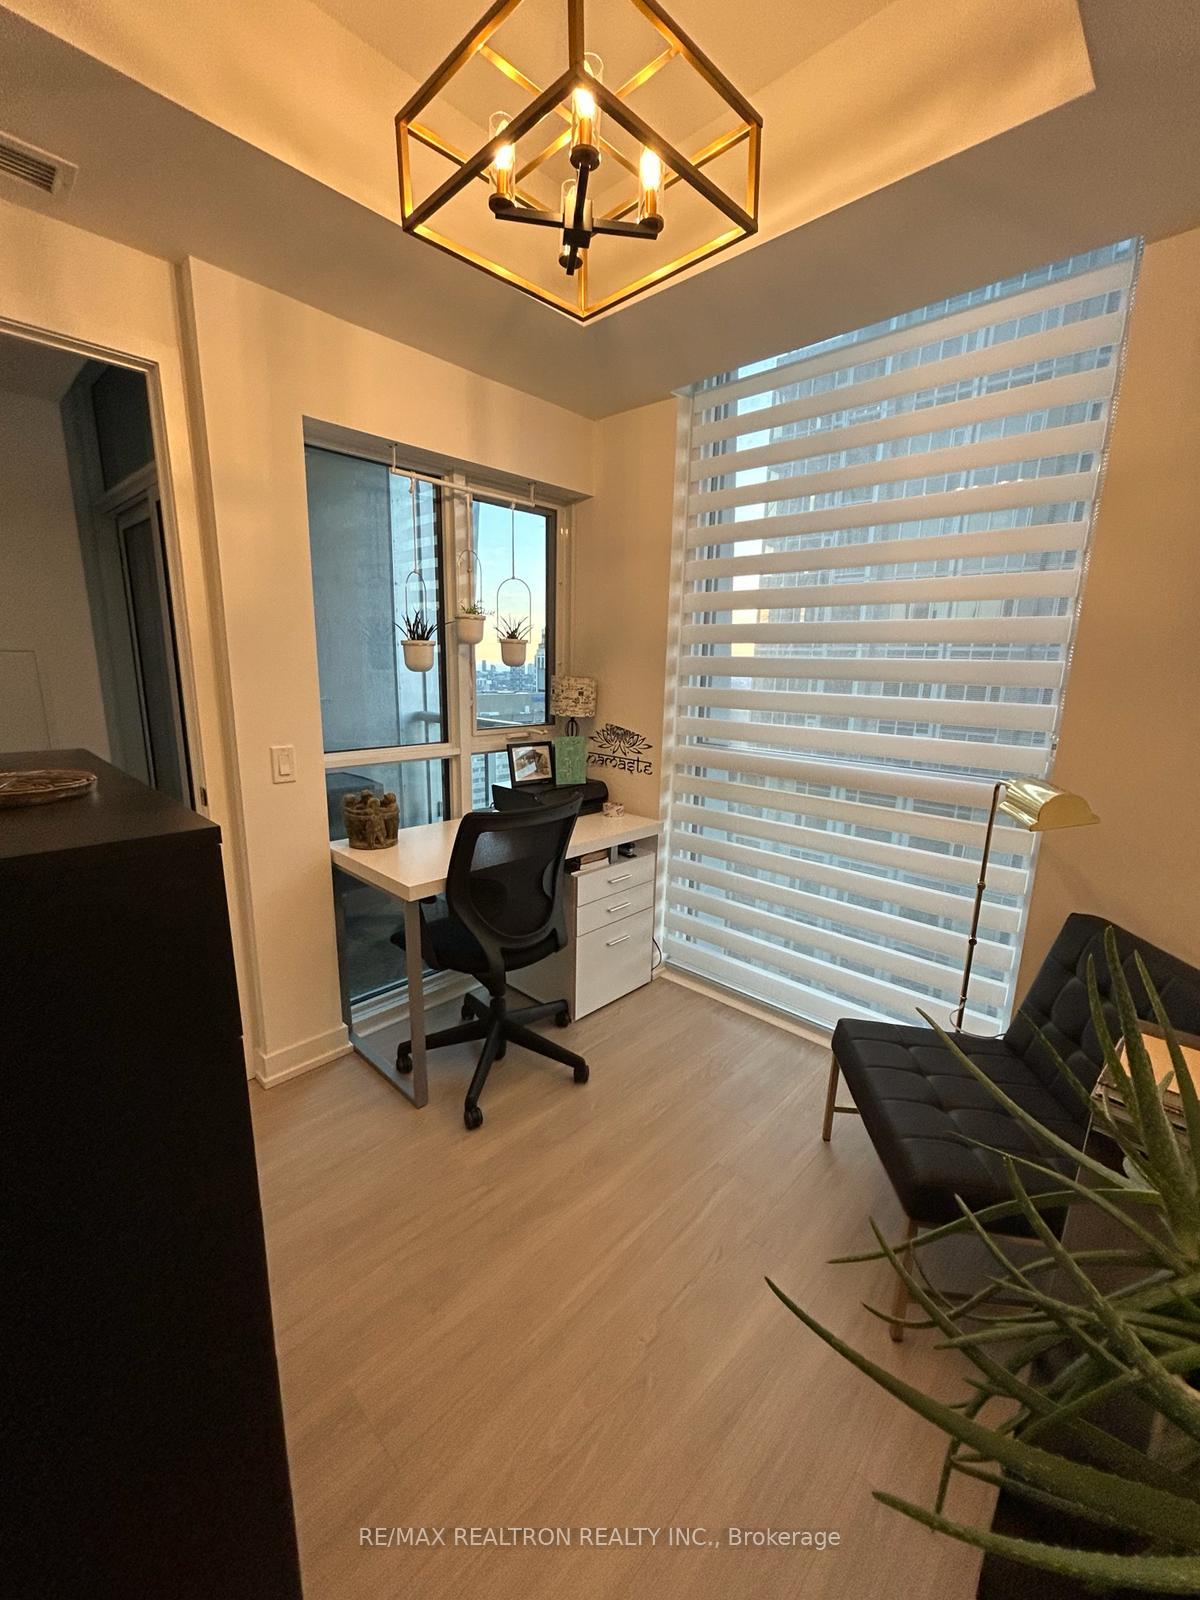 See all 19 photos
Property history
Facts and features
- ExposureSouth west
- LaundryIn-suite
- LockerNone
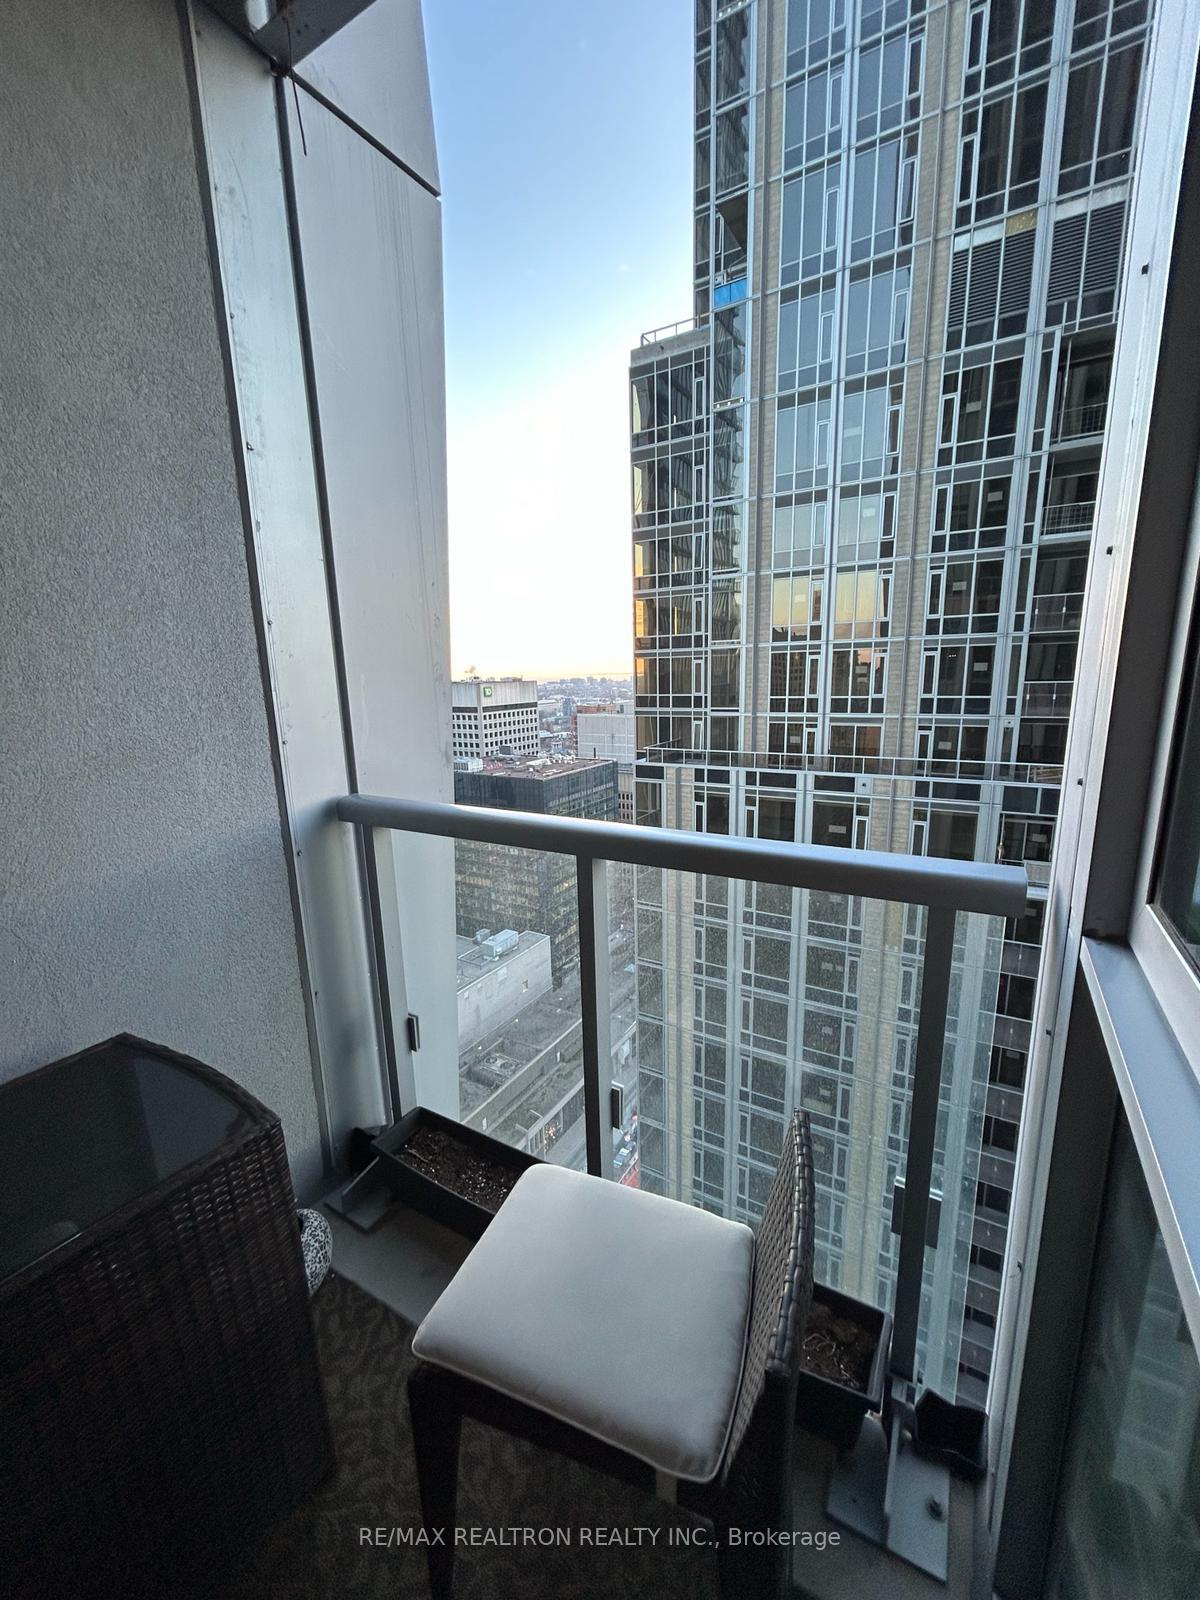
- BalconyOpen
- Central air
- Concierge
- Exercise room
- Indoor pool
The homeCondo Apartment, Apartment, Age 0–5 years
- Type: Condo Apartment
- Style: Apartment
- Age: 0–5 years
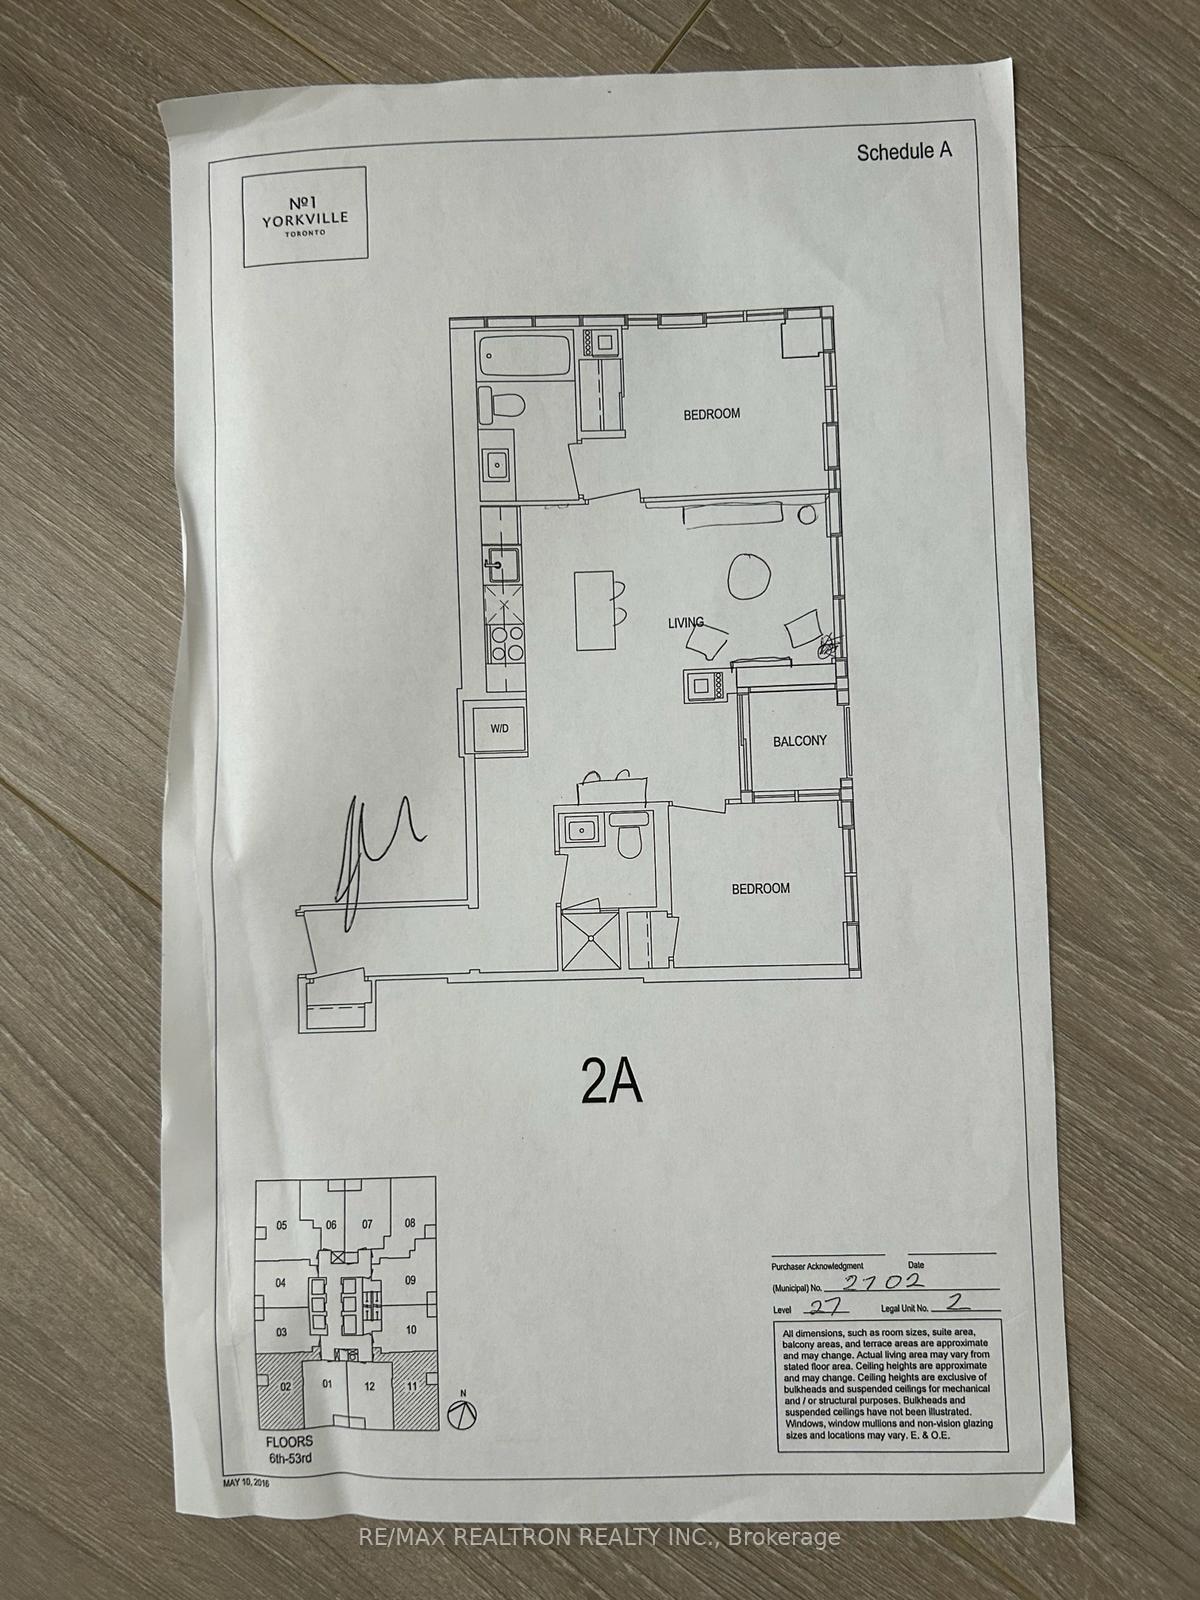
- Living space: 600–699 sq ft
- Basement: None
- Exposure: South West
- View: City, downtown, skyline, water
- Waterfront: None
InsideIn-suite laundry, Built-in oven, carpet free, countertop range, Security guard, concierge/security
- Laundry: In-suite laundry
- Features: Built-in oven, carpet free, countertop range
- Security: Security guard, concierge/security
- Rooms above ground: 6
- Bedrooms: 2
- Bathrooms: 2
- Kitchens: 1
OutsideMetal/steel siding, Open
- Exterior: Metal/steel siding
- Balcony: Open
Parking and locker1 Parking, Underground, Rental
- Spaces: 1 Parking
- Garage: Underground
- Parking type: Rental
- Driveway: Unreserved
- Locker: None
Building1 Yorkville Condos, Storeys 58, Units 577
- Name: 1 Yorkville Condos
- Storeys: 58
- Units: 577
- Registered: 2018
- Condo corporation: 2842
- Amenities: Bike storage, concierge, elevator, exercise room, indoor pool
- Pets: Allowed
Heating, water and powerForced air, gas, Central air
- Heating: Forced air, gas
- Cooling: Central air
Rent and termsRent $3,400 a month, Entire property, Furnished
- Rent: $3,400 a month
- Space for rent: Entire property
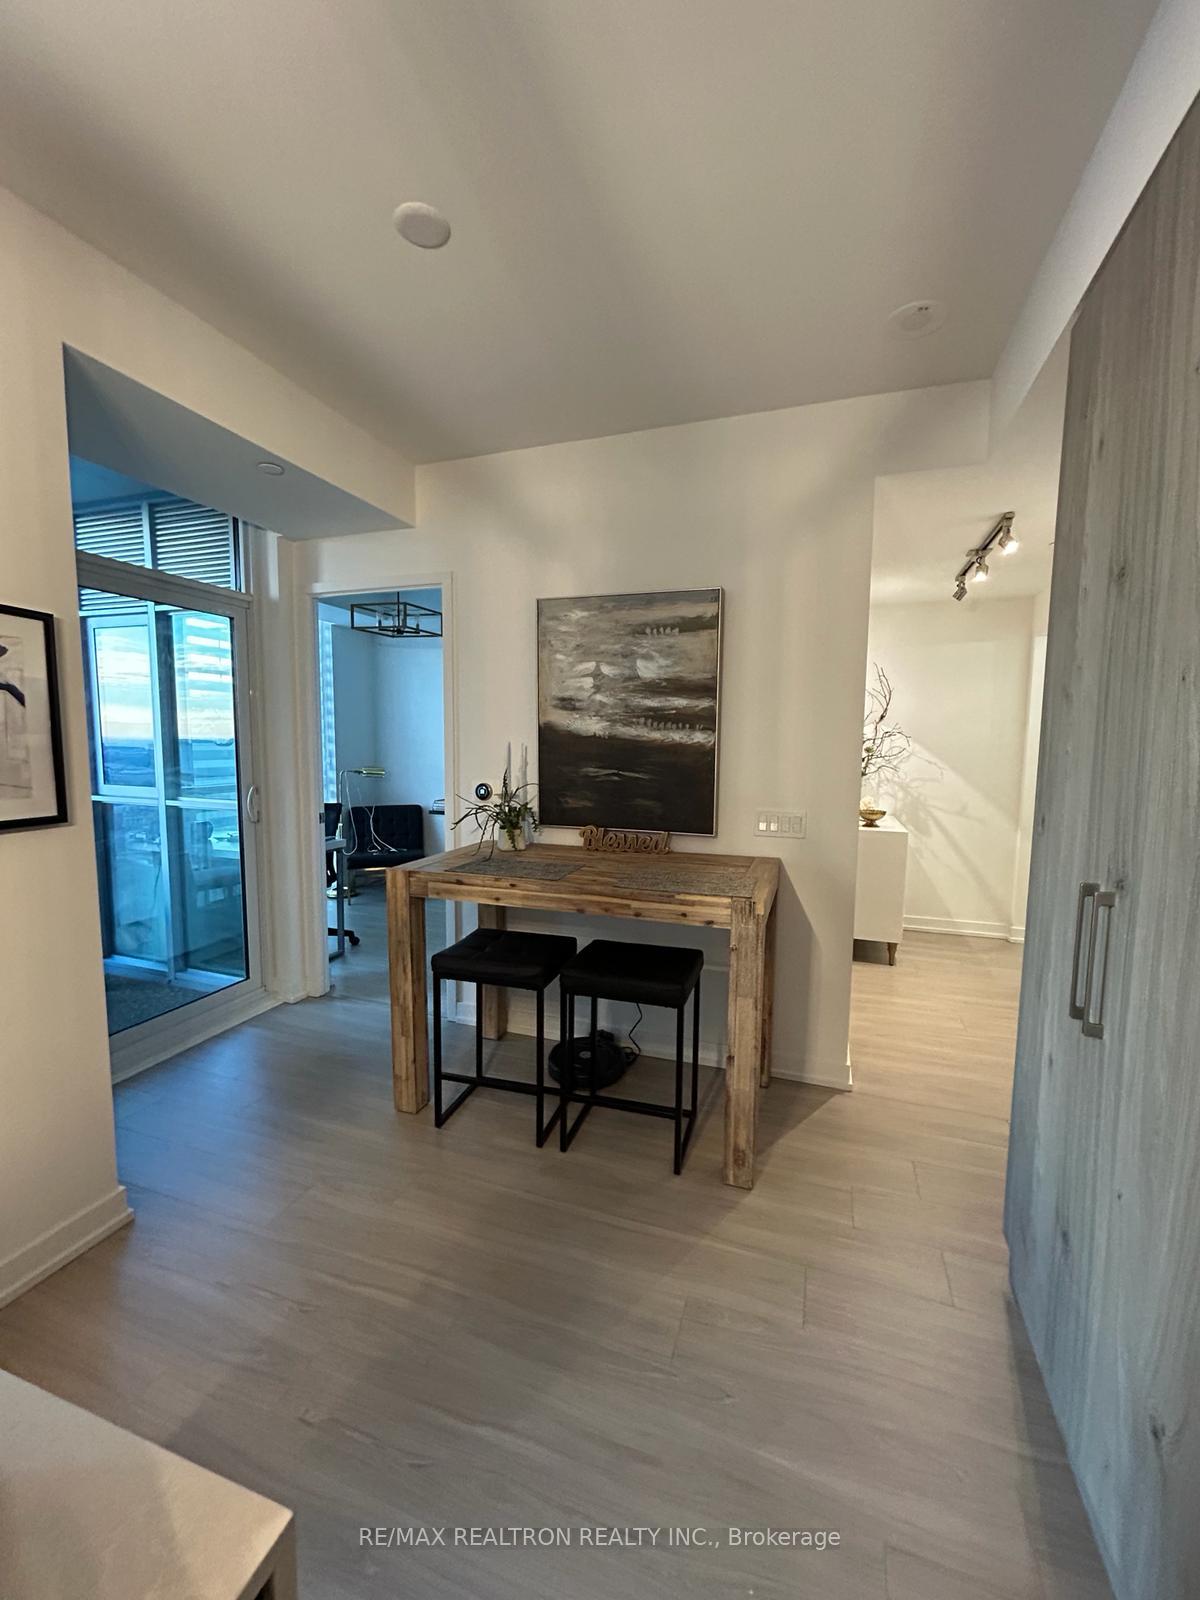
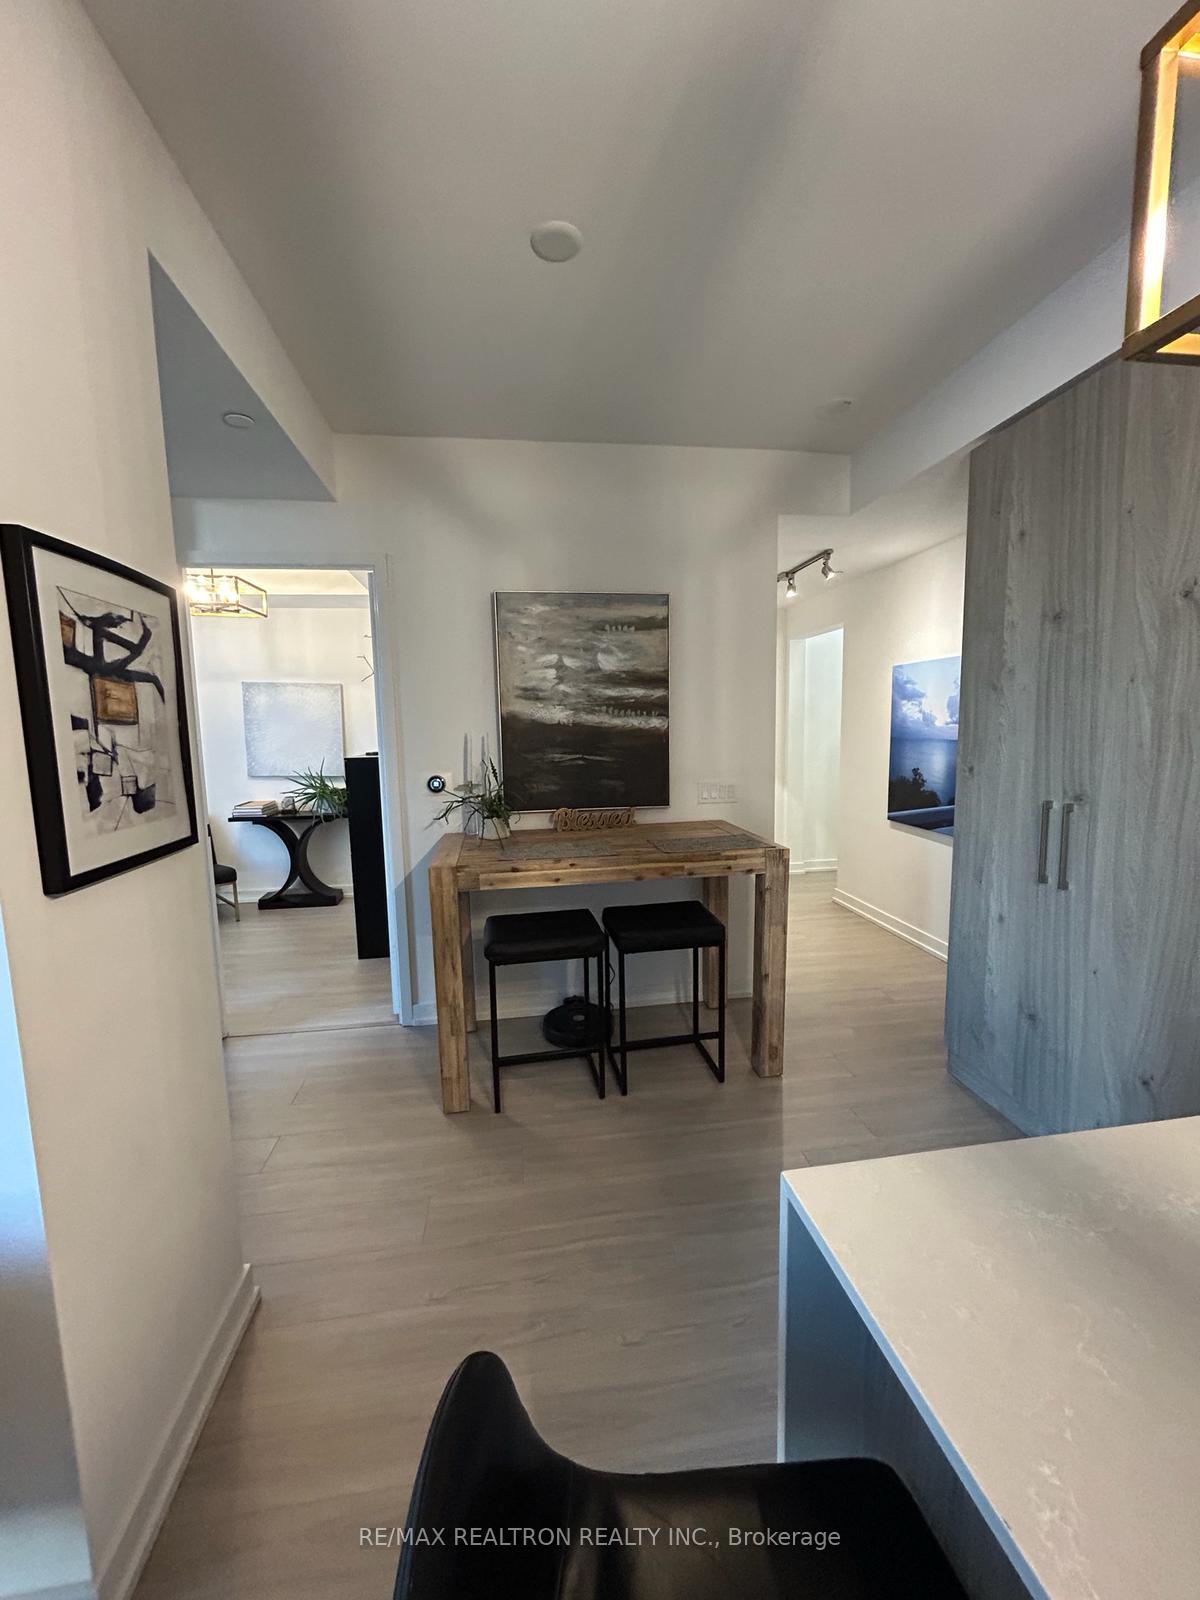
- Furnished: Furnished
- Lease: 12 months
- Paid: Monthly
- Rent includes: Building insurance, building maintenance, common elements, grounds maintenance, recreation facility
- Deposit: Required
- Credit check: Required
- Employment letter: Required
- Rental application: Required
- Rental items: None
IncludedSome cleaning supplies and a vacuum cleanerfully furnished - as seen during showing fully equipped kitchen - dishware, toaster, cutlery etc.looking for aaa tenants. preferred no pets & no smoking. reco rental application, creditsomeof income, employment letter, and references required. potential tenants must go throughexisting furniture in the home, which could be included or removed or for sale. report, proofone parking spot in a building nearbymove-in ready. just bring clothes and personal items
- Included: Some cleaning supplies and a vacuum cleanerfully furnished - as seen during showing fully equipped kitchen - dishware, toaster, cutlery etc.looking for aaa tenants. preferred no pets & no smoking. reco rental application, creditsomeof income, employment letter, and references required. potential tenants must go throughexisting furniture in the home, which could be included or removed or for sale. report, proofone parking spot in a building nearbymove-in ready. just bring clothes and personal items
NearbyLibrary, public transit
- Close to: Library, public transit
Listing detailsC12375890, Rented, Sep 2, 2025
- MLS® number: C12375890
- Status: Rented
- Listed on: Sep 2, 2025
- Days on market: 34
- Updated: Oct 6, 2025
- Possession: Immediate
- Occupied by: Vacant
- Listing brokerage: RE/MAX REALTRON REALTY INC.
About this home
Unit 2702, 1 Yorkville Avenue, Toronto (The Annex), ON M4W 0B1
Prestigious, Luxury and Iconic Address at 1 Yorkville! Steps From Yonge / Bloor Subway Station. Walk to some of the Most Exclusive Retail Brands, Boutiques, Finest Dining, 5-Star Hotels, Museums & The Path. Building Designed By Award-Winning Architect Rosario Varacalli. State Of The Art Amenities Incl. Spa, Outdoor Pool, Indoor Plunge Pool, Yoga Studio, Gym, Roof-top Deck, Zen Garden, Guest Suites and so much more. 2-Bedroom, 2 Full Bathrooms Corner Suite with South-West Exposure. Beautiful Sunset View of Lake Ontario in Living Room & Balcony. High-End Finishes with Custom Built-in Appliances - Fridge, Smooth-top Counter Stove, Oven, Dishwasher, Microwave, Front-loading Washer and Dryer. Center-Island with Pendent Lighting. Ample Closet Space in Both Bedrooms. Tastefully Furnished and Decorated by an Interior Designer. Fully Furnished. One Parking Spot Available at a Nearby Building. One Bicycle Storage Space Included. Move-In Ready. Just Bring Clothes & Personal Items!
Ask about this home
A HOMEH agent will answer your questions about this home.
Know more about 1 Yorkville Condos
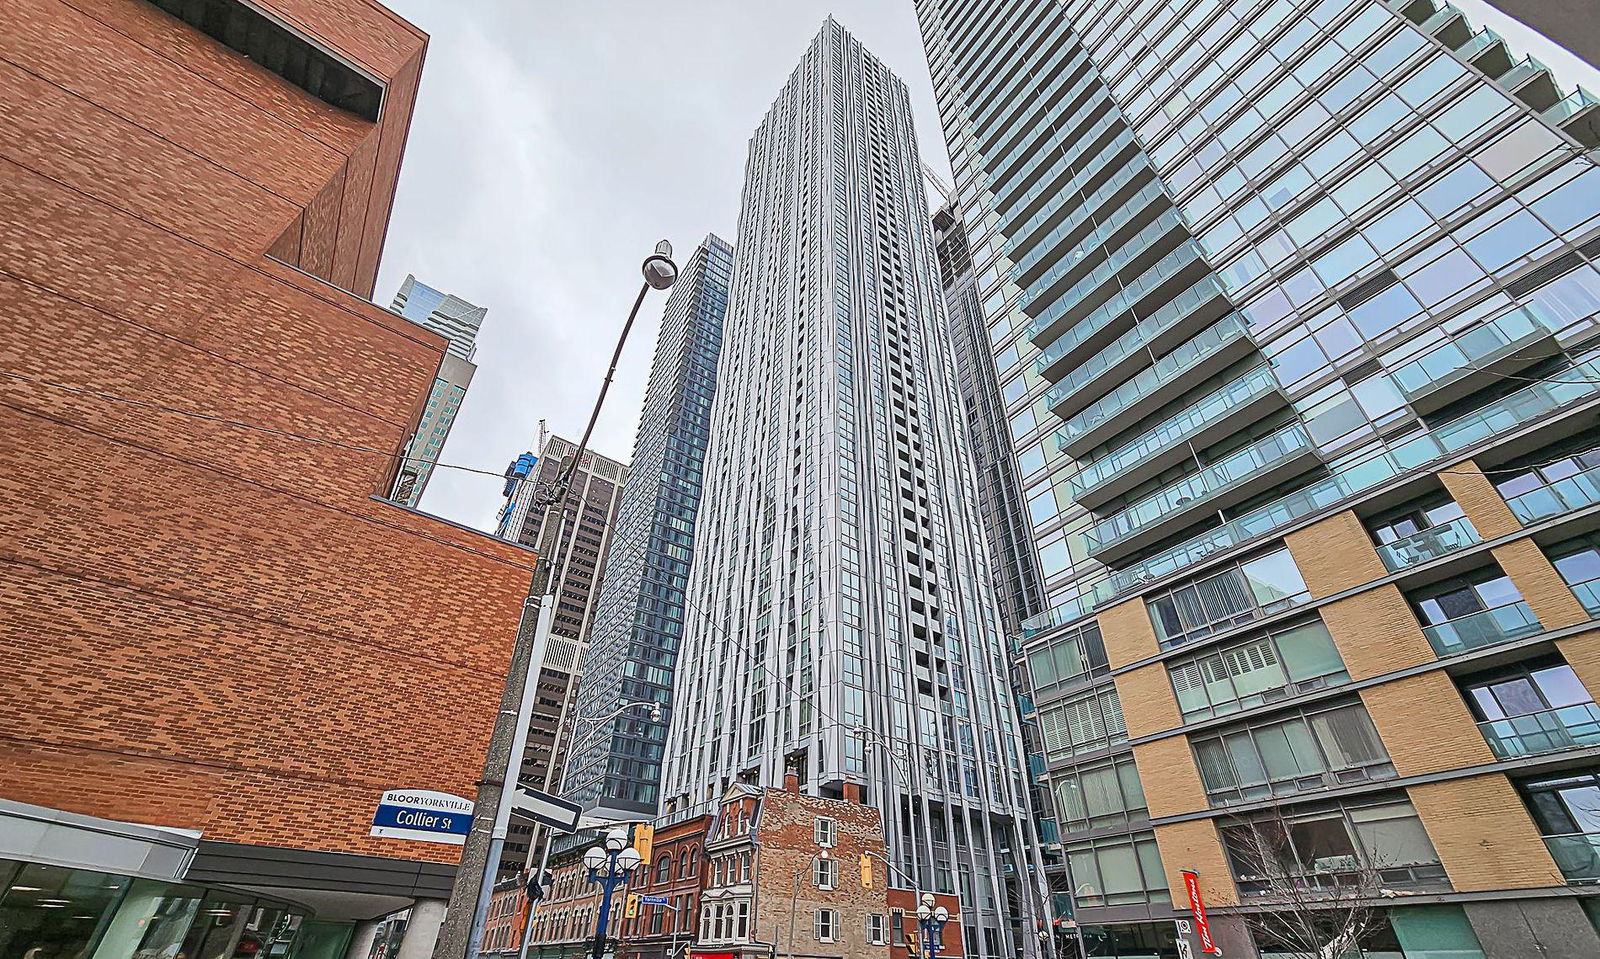
Condo building · 1 Yorkville Avenue
1 Yorkville Condos is a 58-storey condo with 577 suites, built in 2018 by Bazis International. Right now 7 for sale and 10 for rent are on the market here.
- 58storeys
- 577suites
- $1,174/sq ft
- 2018built
No similar units for rent in 1 Yorkville Condos right now.
Around this home
Daily convenience, out of 100, from the distances below
Schools nearby
School rating, out of 10.
Helpful calculators
Your HOMEH agent

"I would see it this week."