

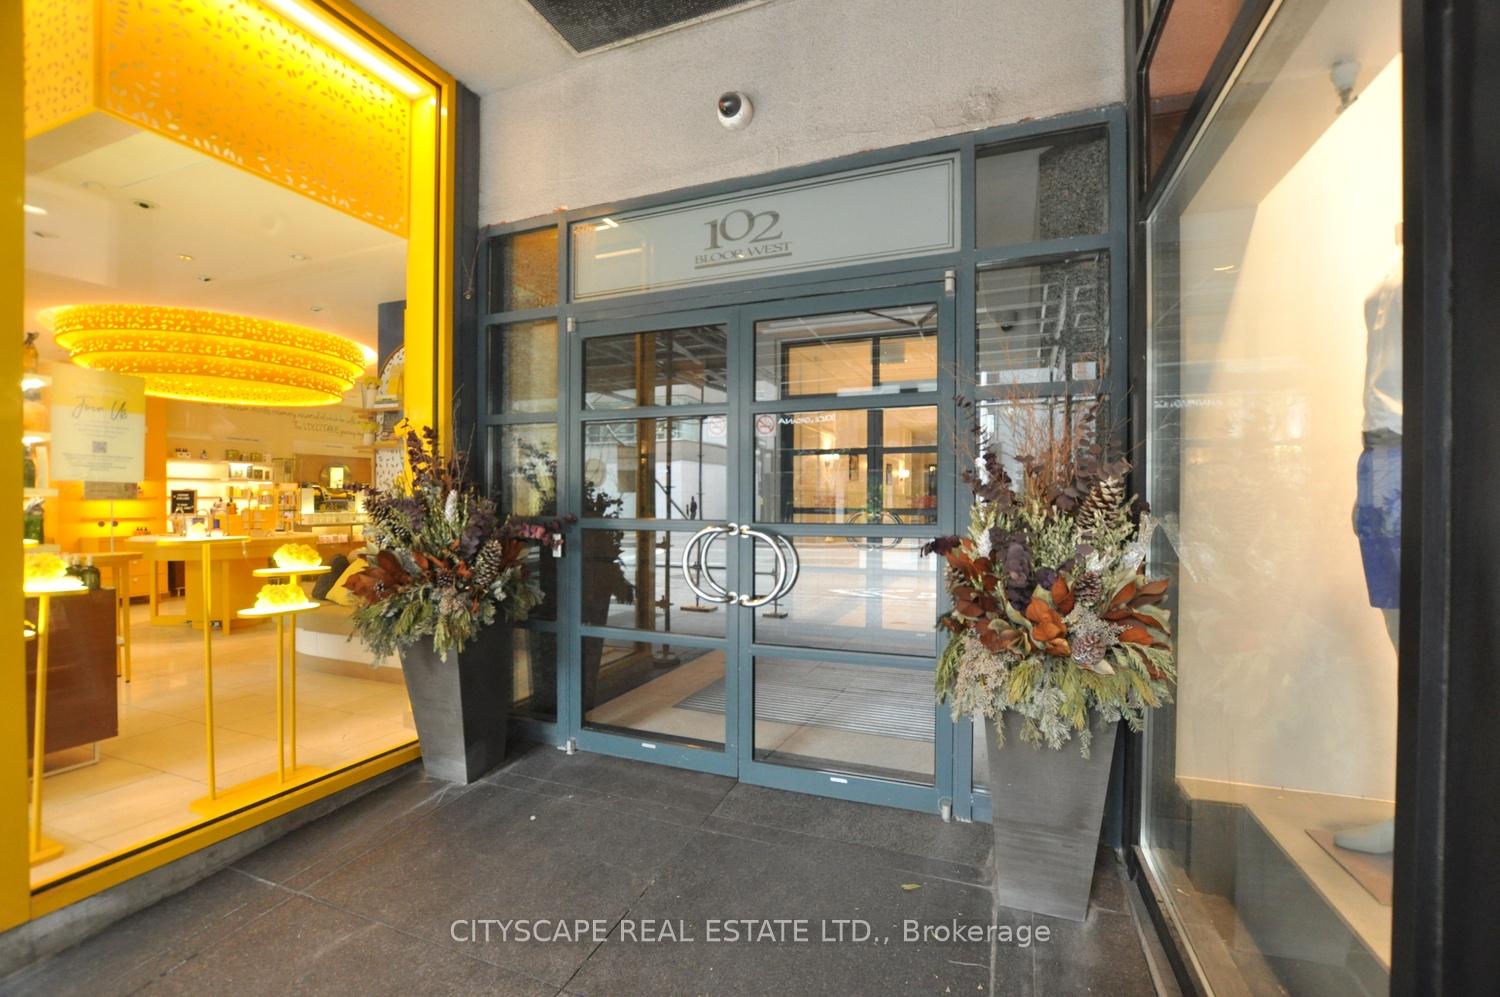
Unit 806, 102 Bloor Street
Unit 806, 102 Bloor Street
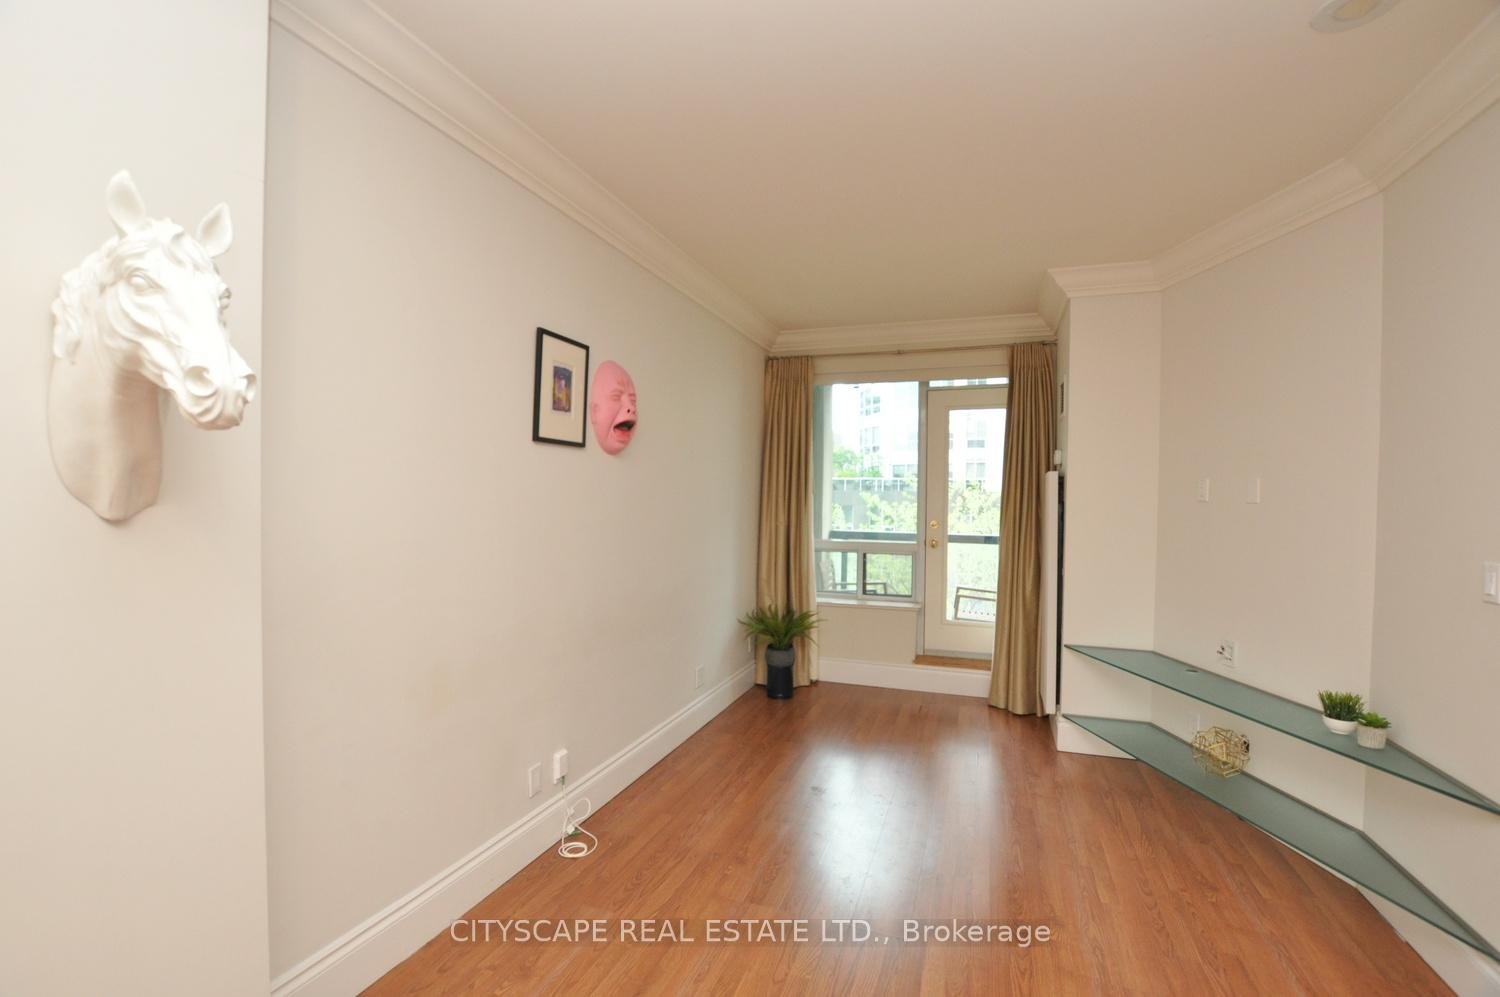 See all 32 photos
Property history
Facts and features
- ExposureEast
- LaundryEnsuite
- LockerExclusive
- BalconyOpen
- Central air
The homeCondo Apartment, Apartment, 600–699 sq ft
- Type: Condo Apartment
- Style: Apartment
- Living space: 600–699 sq ft
- Basement: None
- Exposure: East
- View: Park/greenbelt
InsideEnsuite, Carpet free, water heater, primary bedroom - main floor, Rooms above ground 5
- Laundry: Ensuite
- Features: Carpet free, water heater, primary bedroom - main floor
- Rooms above ground: 5
- Bedrooms: 1 + 1 in the basement
- Bathrooms: 1
- Kitchens: 1
- Family room: Yes
OutsideConcrete, Open
- Exterior: Concrete
- Balcony: Open
Parking and lockerUnderground, Parking type None, Underground
- Garage: Underground
- Parking type: None
- Driveway: Underground
- Locker: Exclusive
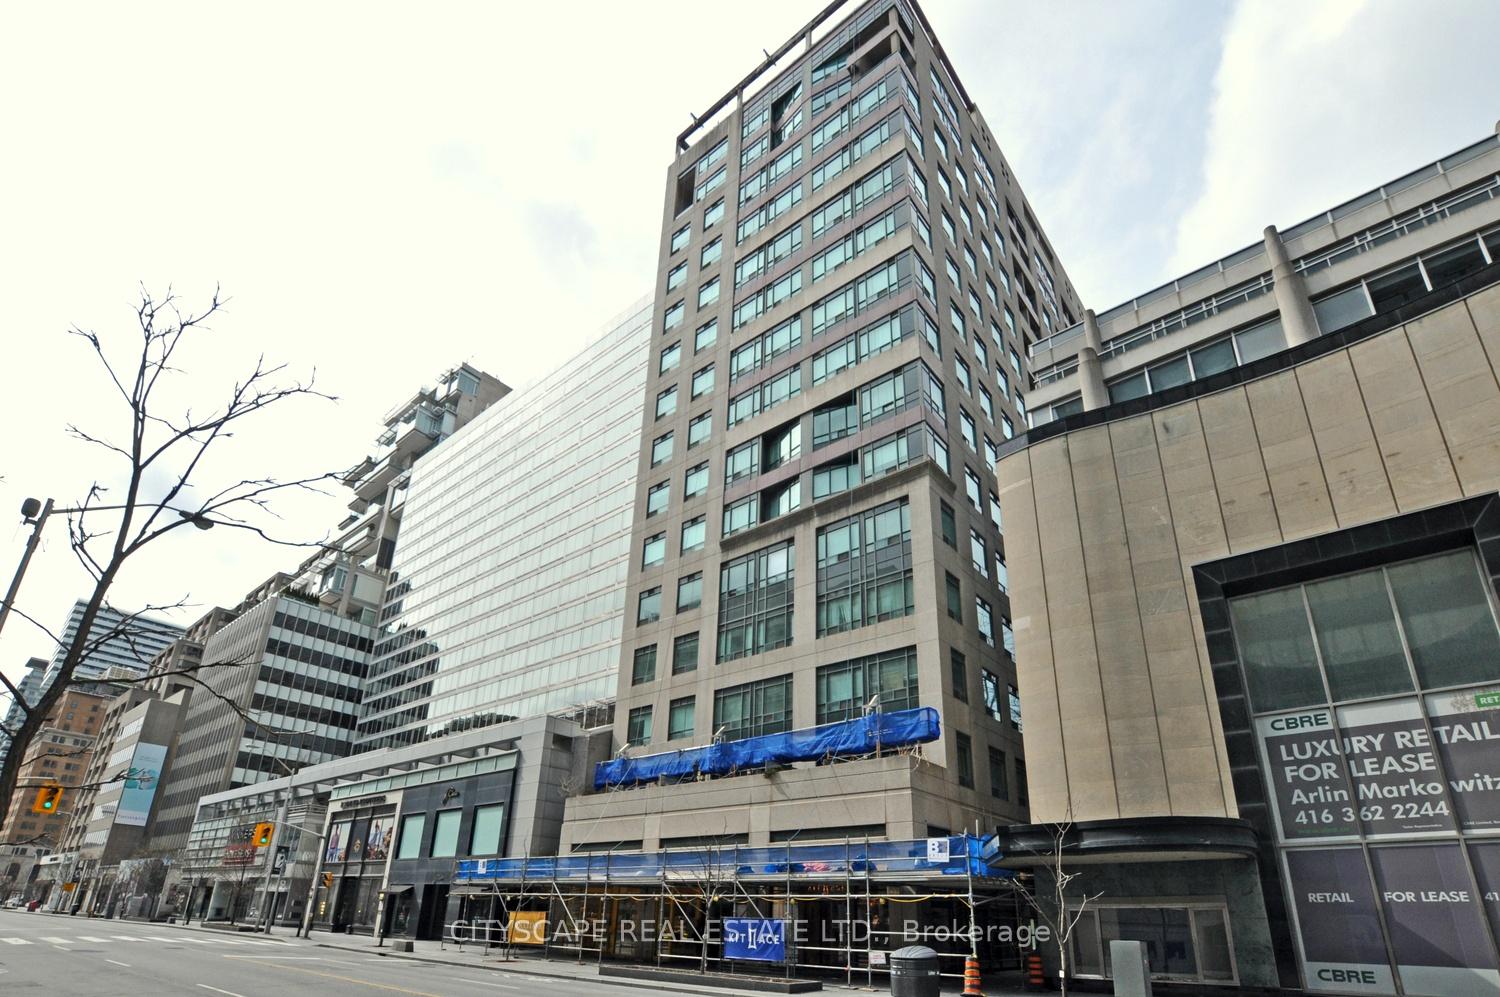
Building102 Bloor St West, Storeys 14, Units 120
- Name: 102 Bloor St West
- Storeys: 14
- Units: 120
- Registered: 1997
- Condo corporation: 1149
- Pets: Allowed
Heating, water and powerForced air, gas, Central air
- Heating: Forced air, gas
- Cooling: Central air
Rent and termsRent $2,650 a month, Entire property, Unfurnished
- Rent: $2,650 a month
- Space for rent: Entire property
- Furnished: Unfurnished
- Lease: 12 months
- Paid: Monthly
- Rent includes: Building maintenance, building insurance, common elements, heat
- Deposit: Required
- Credit check: Required
- Employment letter: Required
- Rental application: Required
- References: Required
IncludedStainless steel stove, fridge/freezer, b/i dishwasher, microwave, washer/dryer, window coverings. tenant belongings excluded. one large locker convenientlhy located on same floor is included. parking can be available for rent in nearby buildings. tenant pays hydro.
- Included: Stainless steel stove, fridge/freezer, b/i dishwasher, microwave, washer/dryer, window coverings. tenant belongings excluded. one large locker convenientlhy located on same floor is included. parking can be available for rent in nearby buildings. tenant pays hydro.
Listing detailsC12372437, Rented, Aug 31, 2025
- MLS® number: C12372437
- Status: Rented
- Listed on: Aug 31, 2025
- Days on market: 10
- Updated: Sep 10, 2025
- Possession: 2025-10-16 / Other
- Occupied by: Tenant
- Listing brokerage: CITYSCAPE REAL ESTATE LTD.
About this home
Unit 806, 102 Bloor Street, Toronto (The Annex), ON M5S 1M8
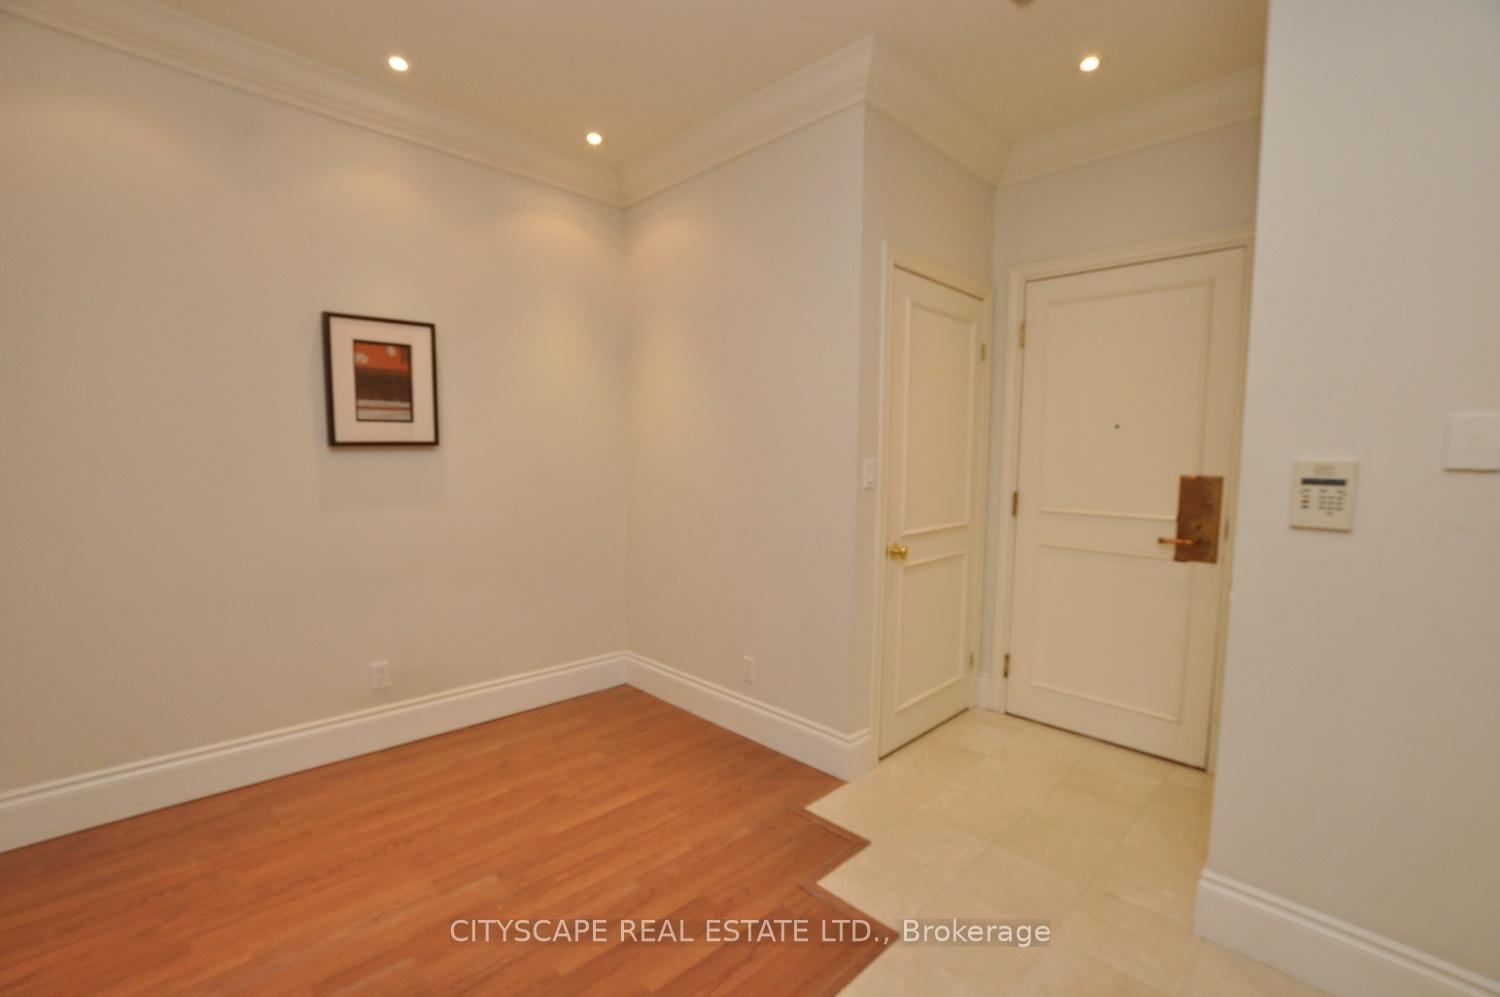
Discover refined city living in this spacious one-bedroom plus den residence, ideally located in the heart of trendy Yorkville. Set in a classy boutique building, this suite offers clear, open views that fill the space with natural light. The thoughtful layout with over 600 sqft excluding balcony features a generous primary bedroom with floor to ceiling windows overlooking Yorkville park, a versatile den perfect for a home office or guest space, and an open-concept living and dining area ideal for both daily living and entertaining. Step outside your door and enjoy Yorkville's Upscale shops, cafes, fine dining, and cultural attractions. Bloor Street and Bay Street subway stations are just steps away. The stylish lobby has direct access to both Bloor street shopping and iconic Yorkville Park (The Rock). With premier amenities including 24 hr concierge, gym and Outdoor terrace, a prestigious address, and unparalleled walkability, this home blends sophistication with convenience.Perfect for the Urban professional or those seeking a stylish pied-à-terre in Torontos most coveted neighbourhood.
Ask about this home
A HOMEH agent will answer your questions about this home.
Know more about 102 Bloor St West
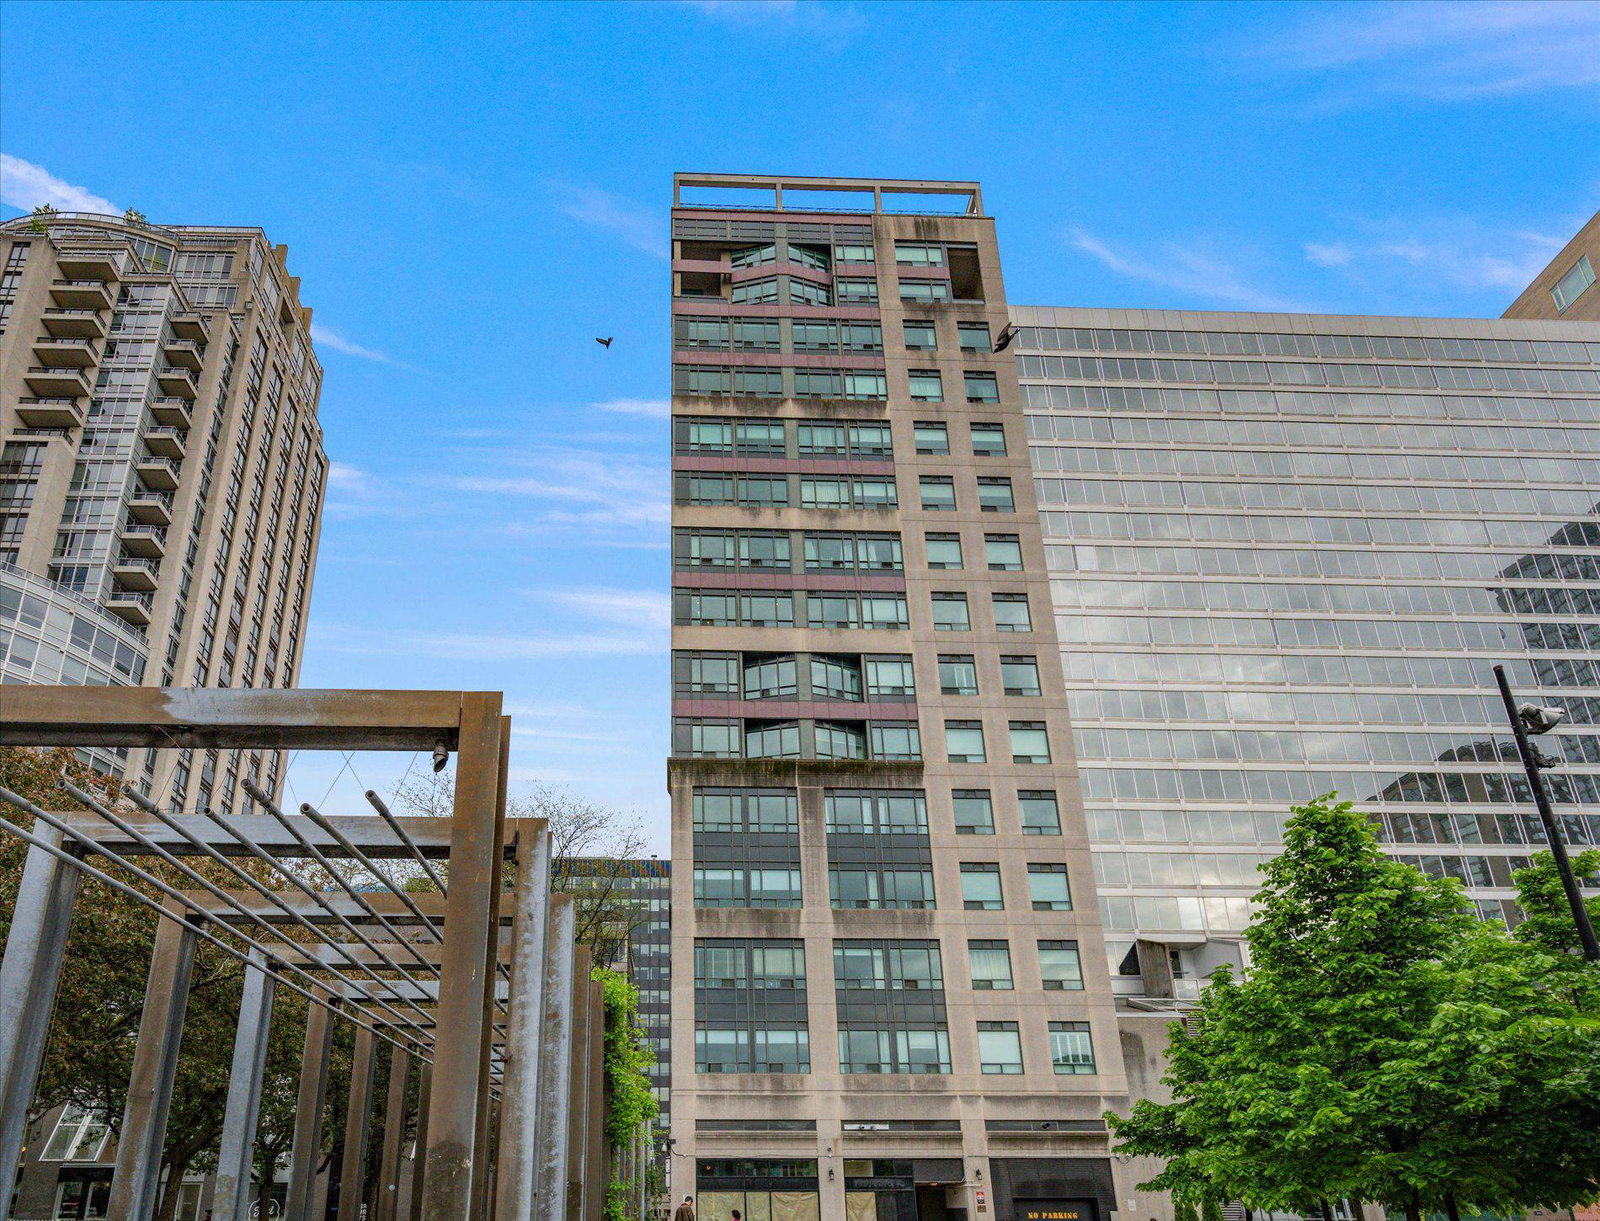
Condo building · 102 Bloor Street W
102 Bloor St West is a 14-storey condo with 120 suites, built in 1997 by L & A Development (Canada) Ltd. Right now 1 for sale and 2 for rent are on the market here.
- 14storeys
- 120suites
- 1997built
No similar units for rent in 102 Bloor St West right now.
Around this home
Daily convenience, out of 100, from the distances below
Schools nearby
School rating, out of 10.
Helpful calculators
Your HOMEH agent

"I would see it this week."