

Unit 3709, 1 Yorkville Avenue
Unit 3709, 1 Yorkville Avenue
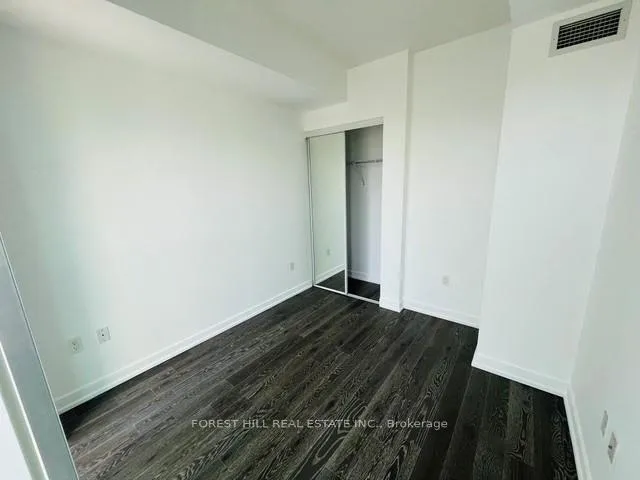 See all 32 photos
Property history
Facts and features
- ExposureEast
- LaundryEnsuite
- LockerNone
- BalconyOpen
- Central air
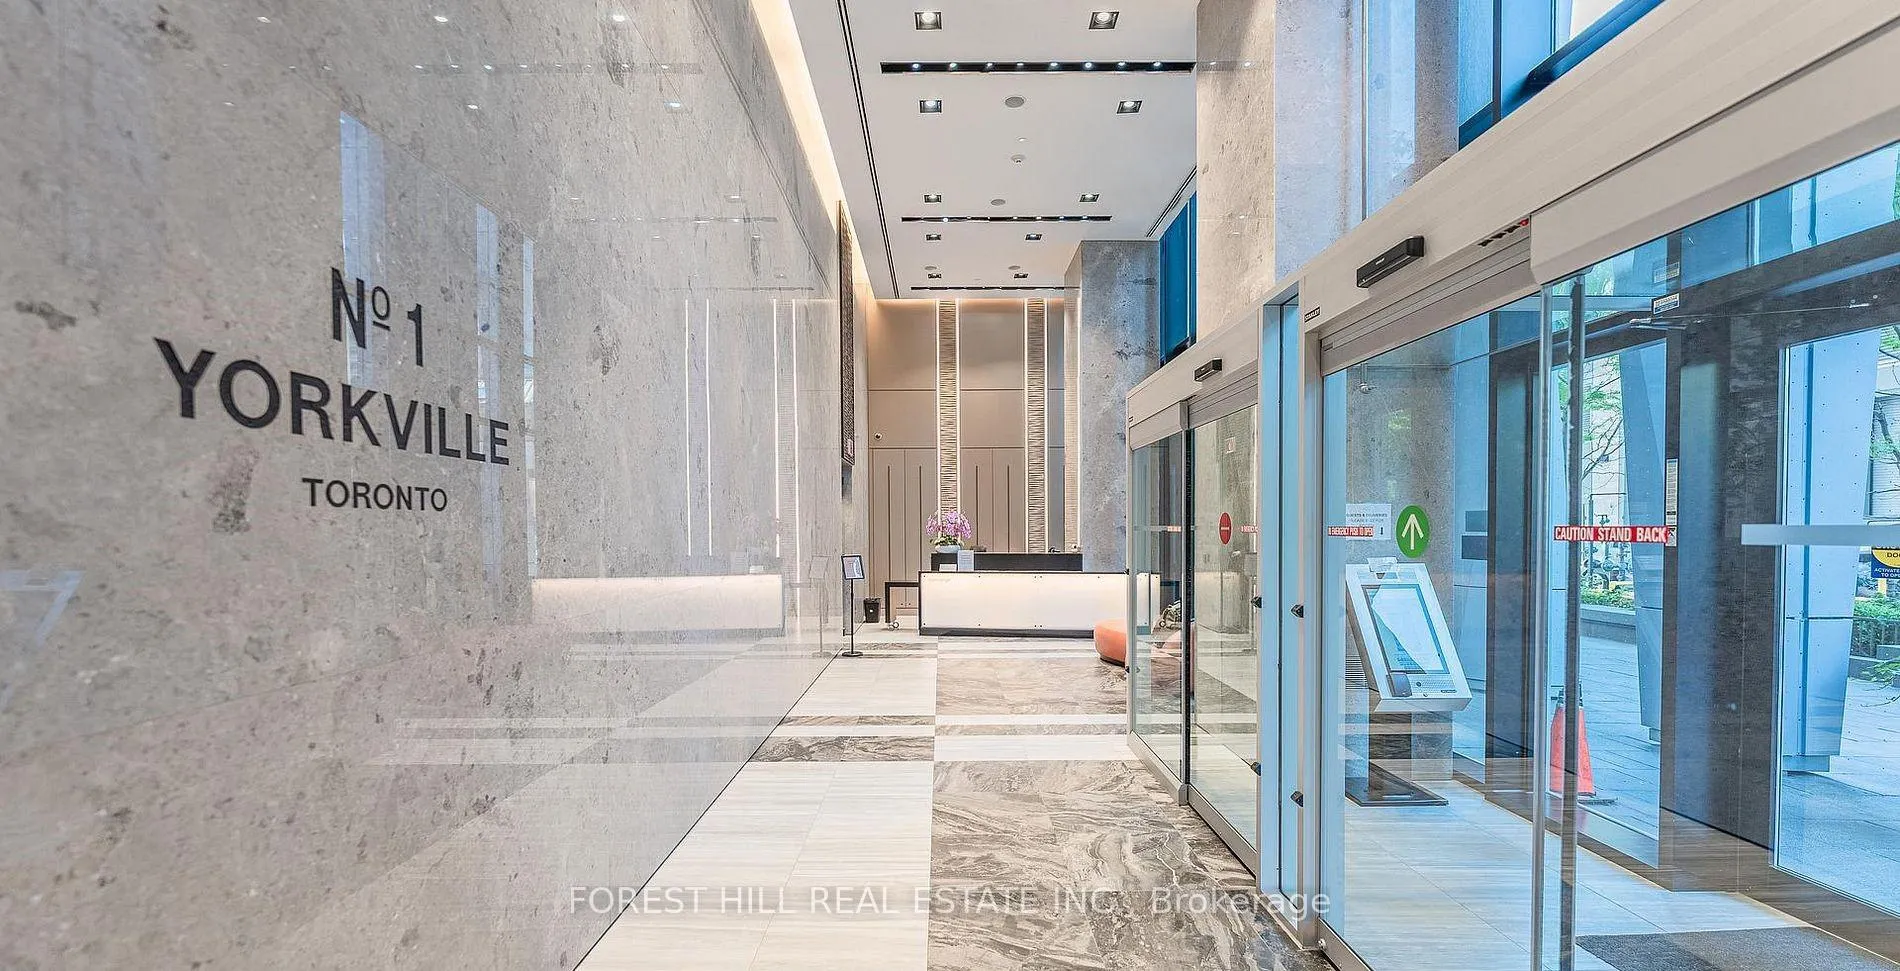
- Concierge
- Gym
- Outdoor pool
- Party room/meeting room
- Rooftop deck/garden
The homeCondo Apartment, Apartment, New
- Type: Condo Apartment
- Style: Apartment
- Age: New
- Living space: 500–599 sq ft
- Basement: None
- Exposure: East
InsideWindow floor to ceiling, Ensuite, Carpet free
- Flooring: Window floor to ceiling
- Laundry: Ensuite
- Features: Carpet free
- Rooms above ground: 5
- Bedrooms: 1 + 1 in the basement
- Bathrooms: 1
- Kitchens: 1
OutsideConcrete, Open
- Exterior: Concrete
- Balcony: Open
Parking and lockerUnderground, Parking type None, Underground
- Garage: Underground
- Parking type: None
- Driveway: Underground
- Locker: None
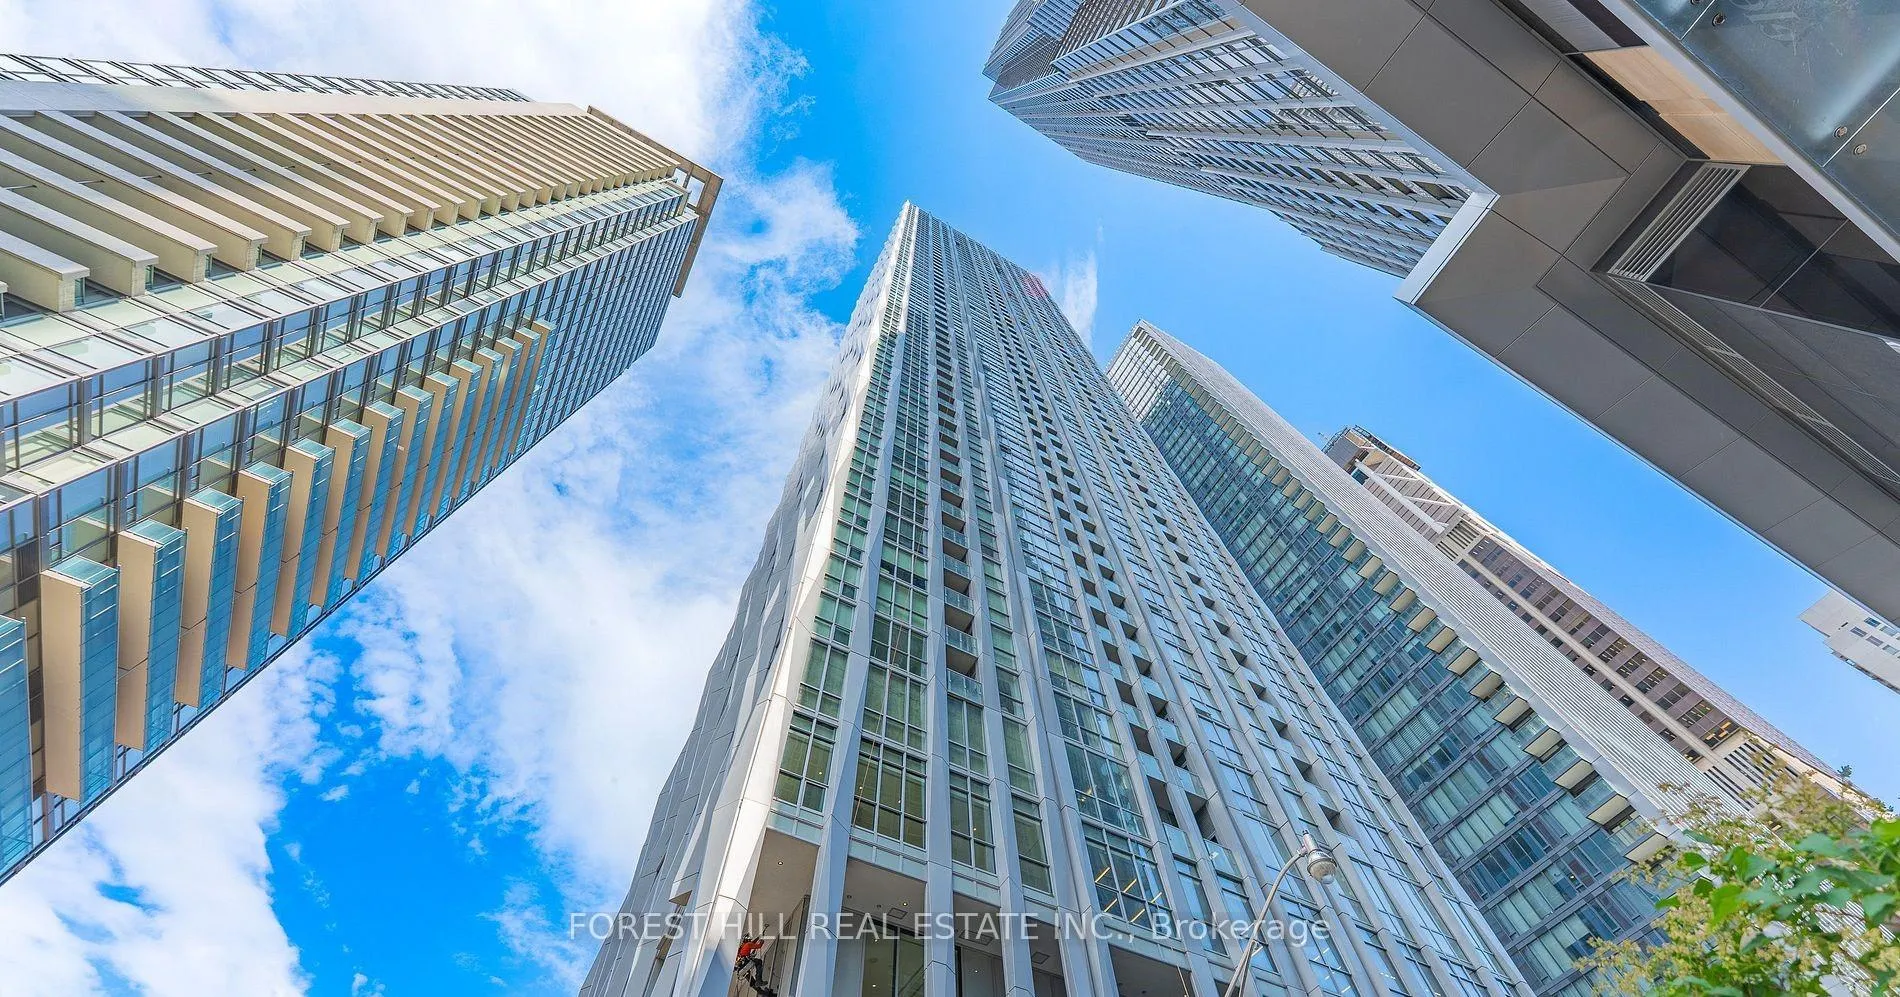
Building1 yorkville, Storeys 58, Units 577
- Name: 1 yorkville
- Storeys: 58
- Units: 577
- Registered: 2018
- Condo corporation: 2842
- Amenities: Concierge, gym, outdoor pool, party room/meeting room, rooftop deck/garden, sauna
- Pets: Allowed
Heating, water and powerFan coil, gas, Central air
- Heating: Fan coil, gas
- Cooling: Central air
Rent and termsRent $2,700 a month, Entire property, Unfurnished
- Rent: $2,700 a month
- Space for rent: Entire property
- Furnished: Unfurnished
- Lease: 12 months
- Paid: Monthly
- Rent includes: Building insurance, building maintenance, common elements
- Deposit: Required
- Credit check: Required
- Employment letter: Required
- Rental application: Required
- References: Required
IncludedIntegrated fridge, cooktop, built-in oven, b/i dishwasher, rangehood. full size washer and dryer. all existing electrical light fixtures, all existing window coverings.
- Included: Integrated fridge, cooktop, built-in oven, b/i dishwasher, rangehood. full size washer and dryer. all existing electrical light fixtures, all existing window coverings.
NearbyClear view, library, park, public transit, school
- Close to: Clear view, library, park, public transit, school
Listing detailsC13427172, Rented, Jun 10, 2026
- MLS® number: C13427172
- Status: Rented
- Listed on: Jun 10, 2026
- Days on market: 15
- Updated: Jun 25, 2026
- Possession: Immediate
- Occupied by: Vacant
- Listing brokerage: FOREST HILL REAL ESTATE INC.
About this home
Unit 3709, 1 Yorkville Avenue, Toronto (The Annex), ON M4W 0B1
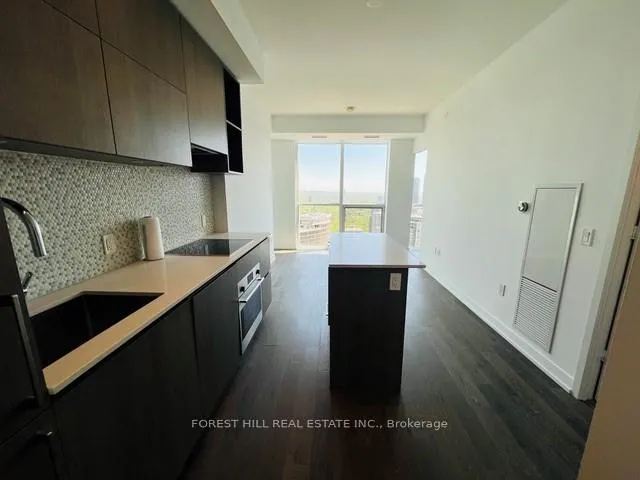
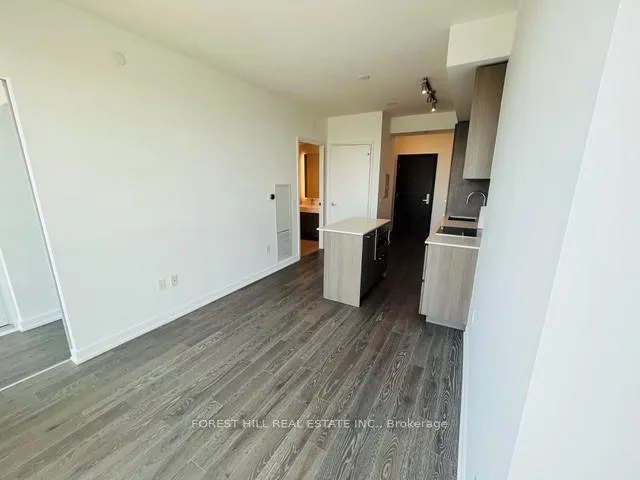
Very Bright & Clean 1 Bedroom+ Den in the Heart of Prestigious Yorkville. Preferred East Exposure! Unobstructed Panoramic Views. Great Layout With A Den Featuring a Sliding Door, Window & Closet..This Den Can Easily Serve as a Second Bedroom or Home Office! Modern Kitchen with a Centre Island, Sleek Quartz Countertops, Elegant Mosaic Backsplash, and Integrated Appliances.Prime Location Steps to Yonge & Bloor Subway Station (Two Lines for Seamless Transit) & Underground Path, World-Renowned Shopping (Holt Renfrew, Designer Boutiques), and an Endless Array of Top-Tier Restaurants, Walking Distance to UofT..All Within a Short Walk. Live in the Epicentre of Toronto's Luxury Lifestyle, Culture, and Convenience.Indulge in World-Class Building Amenities Across Multiple Levels: a Sprawling Outdoor Pool with Cabanas and Hot Tub, Hot-and-Cold Plunge Pools, Aqua Massage, Steam Room, Sauna, Expansive Fitness Gallery with CrossFit and Pilates Studios, Yoga/Dance Rooms, Zen Garden with Fire Pits, Rooftop Entertainment Terrace with Outdoor Theatre and Party Rooms, 24-Hour Concierge, andMore- Hotel-Style Living at Its Finest. Ready to Move-In!
Ask about this home
A HOMEH agent will answer your questions about this home.
Know more about 1 Yorkville Condos
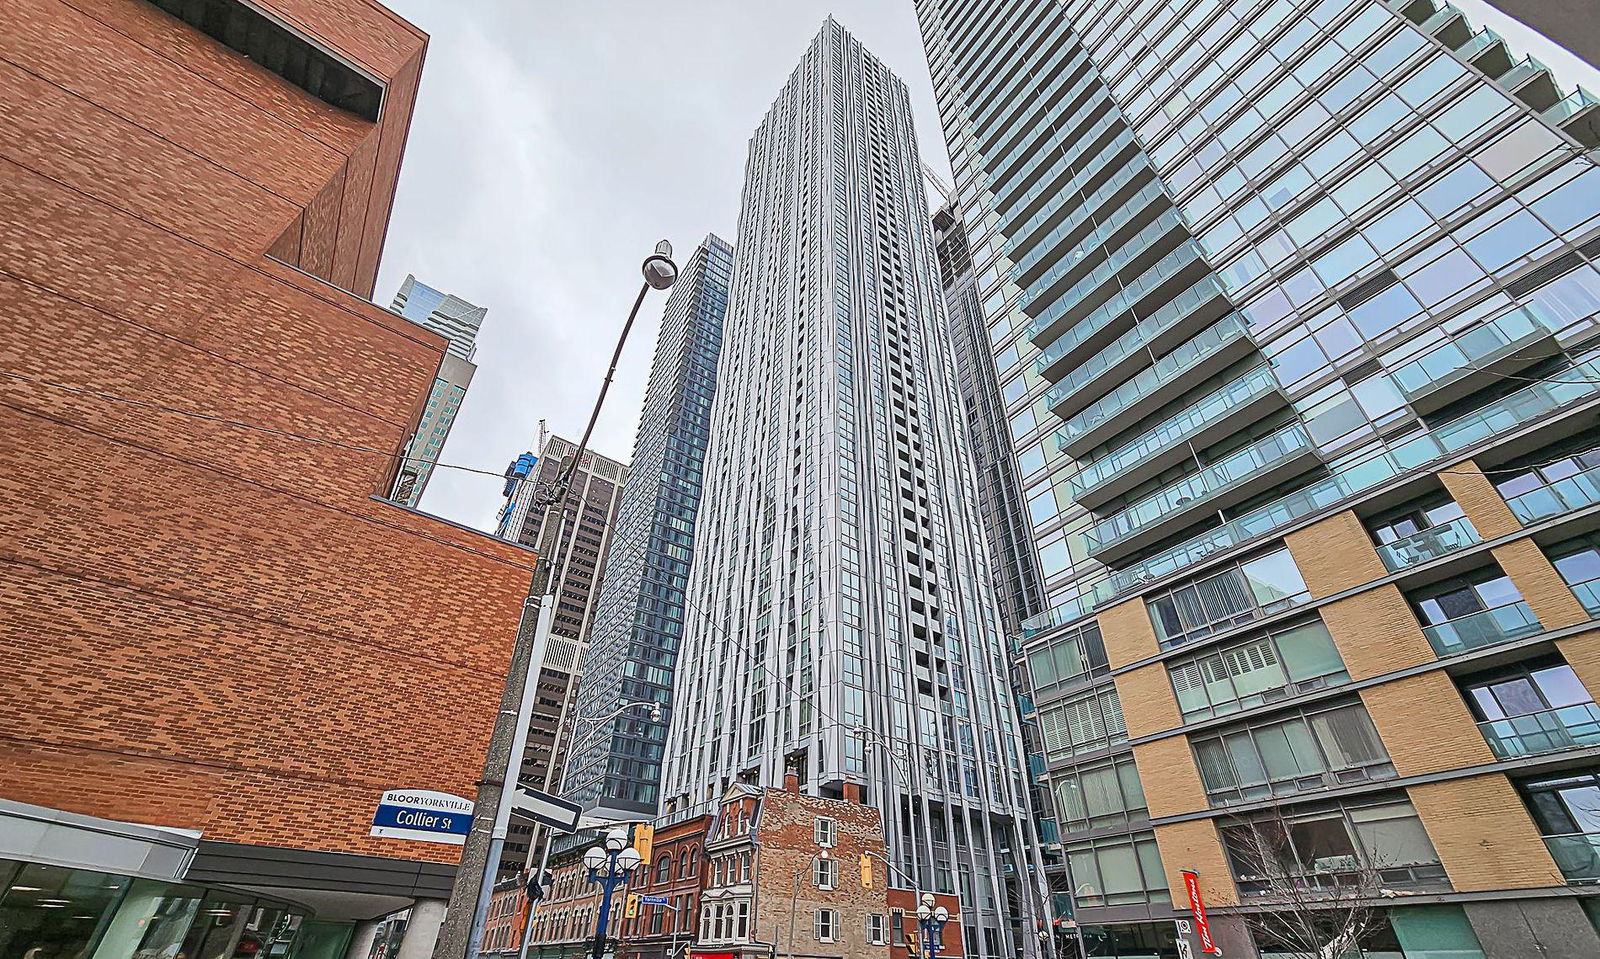
Condo building · 1 Yorkville Avenue
1 Yorkville Condos is a 58-storey condo with 577 suites, built in 2018 by Bazis International. Right now 7 for sale and 10 for rent are on the market here.
- 58storeys
- 577suites
- $1,174/sq ft
- 2018built
No similar units for rent in 1 Yorkville Condos right now.
Around this home
Daily convenience, out of 100, from the distances below
Schools nearby
School rating, out of 10.
Helpful calculators
Your HOMEH agent

"I would see it this week."