

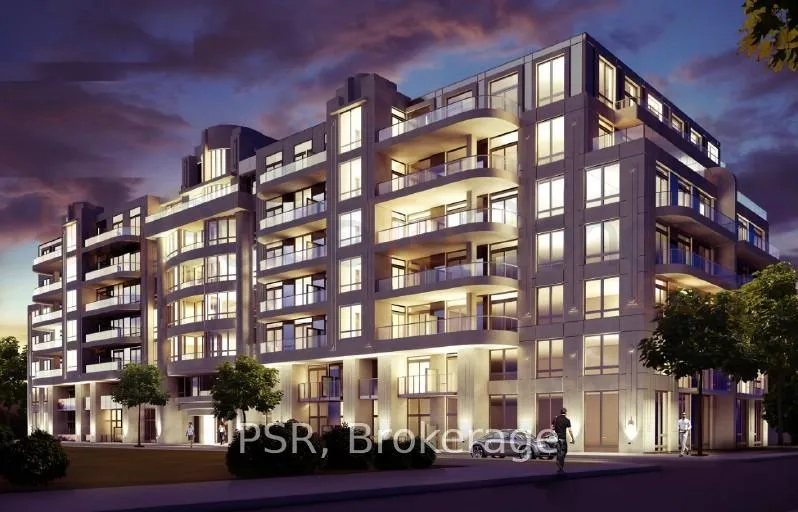
Unit 318, 377 Madison Avenue
Unit 318, 377 Madison Avenue
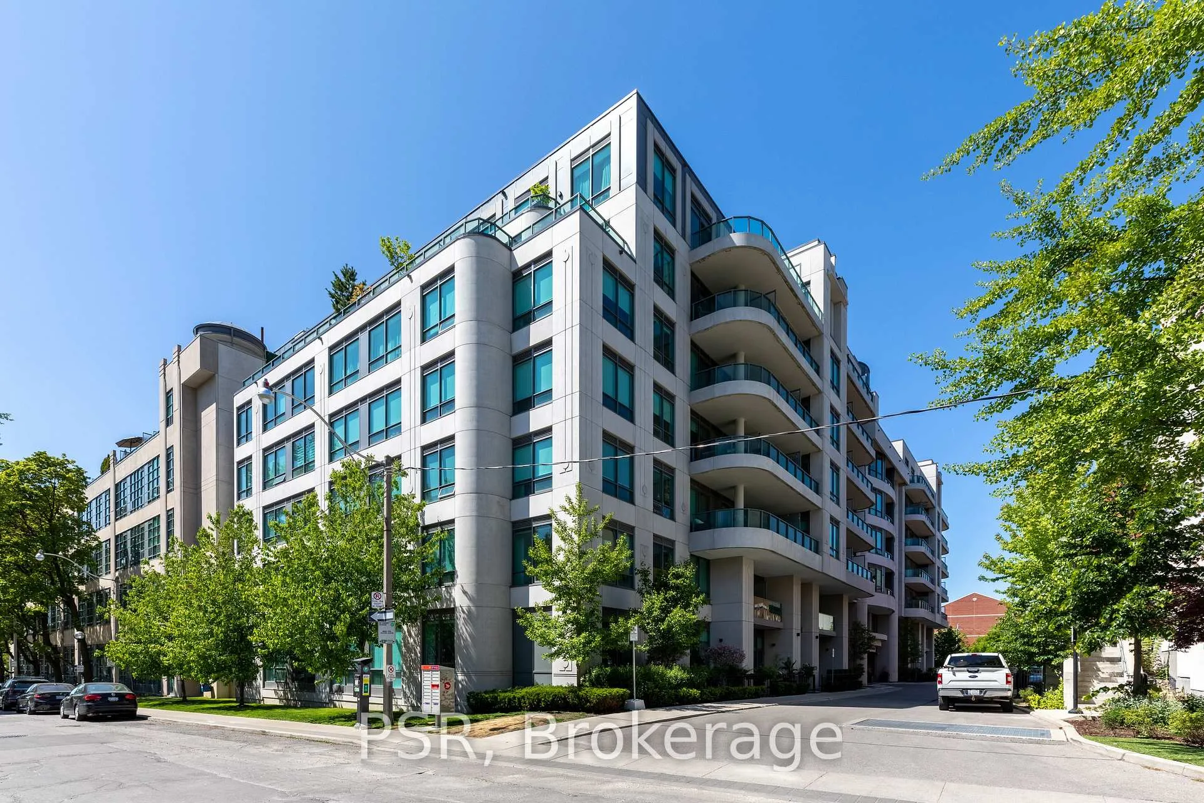
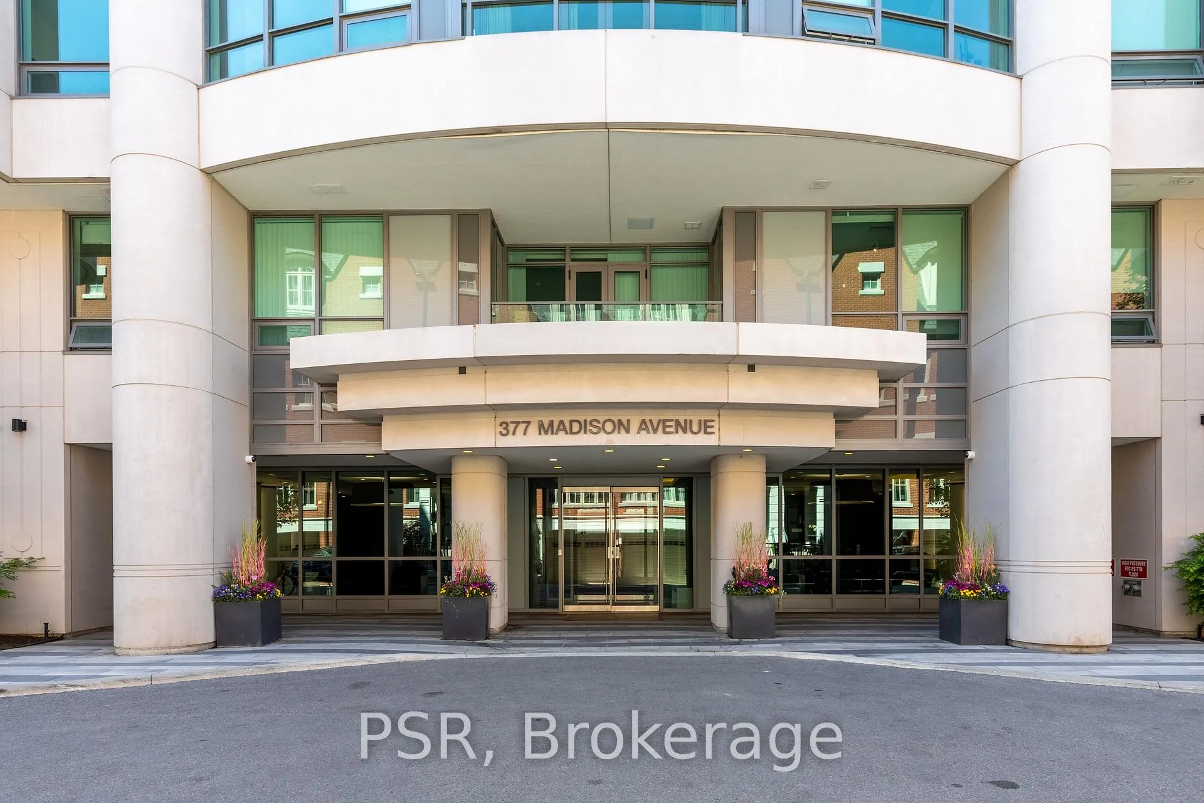
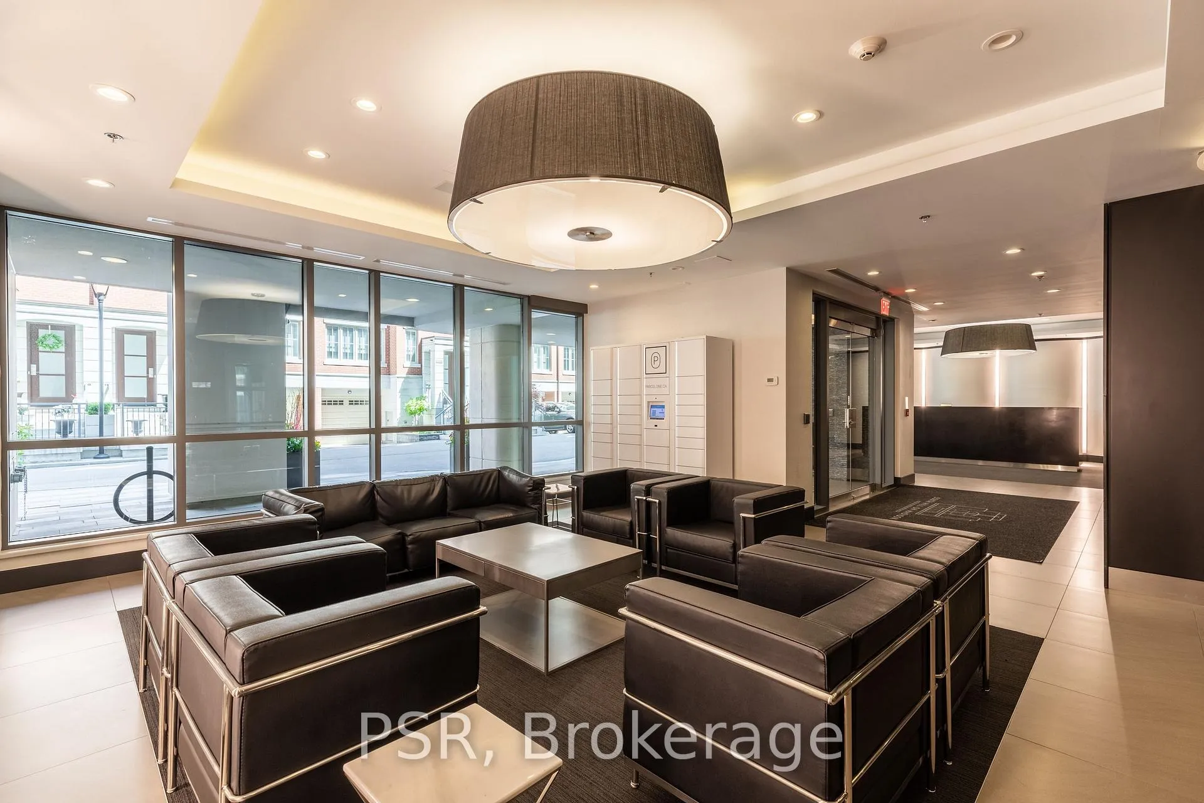
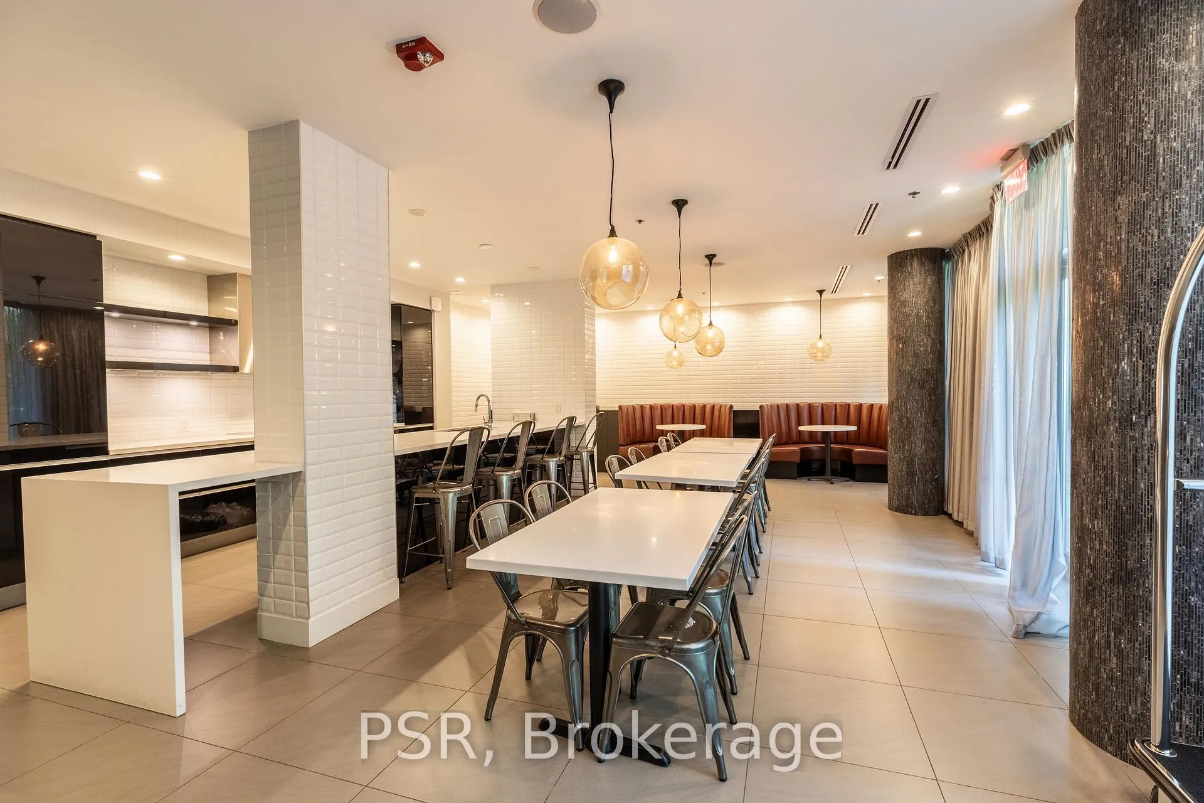 See all 12 photos
Property history
Facts and features
- ExposureNorth south
- LaundryEnsuite
- LockerExclusive
- BalconyTerrace
- Central air
- Party room/meeting room
- Gym
The homeCommon Element Condo, Multi-level, Age 6–10 years
- Type: Common Element Condo
- Style: Multi-level
- Age: 6–10 years
- Living space: 600–699 sq ft
- Basement: None
- Exposure: North South
- View: Garden
InsideEnsuite, main level, Alarm system, carbon monoxide detectors, concierge/security, smoke detector, Elevator Yes
- Laundry: Ensuite, main level
- Security: Alarm system, carbon monoxide detectors, concierge/security, smoke detector
- Elevator: Yes
- Rooms above ground: 6
- Bedrooms: 1
- Bathrooms: 1
- Kitchens: 1
OutsideOther, Roof Not applicable, Poured concrete
- Exterior: Other
- Roof: Not applicable
- Foundation: Poured concrete
- Balcony: Terrace
- Features: Deck
- Accessibility: Elevator
Parking and locker1 Parking, Underground, Parking type Owned
- Spaces: 1 Parking
- Garage: Underground
- Parking type: Owned
- Driveway: Underground
- Spot: B52
- Locker: Exclusive
- Locker unit: 83
- Locker number: 83
- Locker level: A
BuildingSouth hill on madison, Storeys 7, Units 159
- Name: South hill on madison
- Storeys: 7
- Units: 159
- Registered: 2017
- Condo corporation: 2681
- Amenities: Bike storage, visitor parking, party room/meeting room, gym, media room, elevator
- Pets: Not allowed
Heating, water and powerHeat pump, gas, Central air
- Heating: Heat pump, gas
- Cooling: Central air
Rent and termsRent $2,650 a month, Entire property, Unfurnished
- Rent: $2,650 a month
- Space for rent: Entire property
- Furnished: Unfurnished
- Lease: 12 months
- Rent includes: Building insurance, building maintenance, common elements, grounds maintenance, exterior maintenance, parking, recreation facility, water
- Deposit: Required
- Credit check: Required
- Employment letter: Required
- Rental application: Required
- References: Required
IncludedAll appliances - oven and cook top, extractor fan, refrigerator freezer, dishwasher, ensuite washer and dryer. all existing list fixtures. one underground parking space. there is a locker for additional storage included. window treatments where installed.
- Included: All appliances - oven and cook top, extractor fan, refrigerator freezer, dishwasher, ensuite washer and dryer. all existing list fixtures. one underground parking space. there is a locker for additional storage included. window treatments where installed.
NearbyHospital, park, public transit, school
- Close to: Hospital, park, public transit, school
Listing detailsC13427798, Rented, Jun 7, 2026
- MLS® number: C13427798
- Status: Rented
- Listed on: Jun 7, 2026
- Days on market: 26
- Updated: Jul 3, 2026
- Possession: 2026-08-04 / 30-59 days
- Occupied by: Tenant
- Listing brokerage: PSR
About this home
Unit 318, 377 Madison Avenue, Toronto (Casa Loma), ON M4V 3E1
Welcome To South Hill On Madison - A Contemporary Art Deco Condominium Located At The Foot Of Casa Loma, Where Forest Hill Meets The Annex. An Exquisite Boutique Building In A Quiet Residential Setting. The Very Best 1 Bedroom + Den Layout Of Only 4 In The Entire Building. 170 Square Foot Terrace. This Unit Boasts Open Concept Living For Comfort And Entertaining. The Unit Comes Complete With Underground Parking. This Enviable Mid-Town Location Is Only Steps To The Vibrant Dupont Strip With Its Restaurant's, Shops And TTC Subway Station. This Building Provides, 24 Hour Concierge, Gym, Party Room, and Theatre Room. For the convenience of extra storage the unit comes with a storage locker.
Ask about this home
A HOMEH agent will answer your questions about this home.
Know more about South Hill on Madison Condos
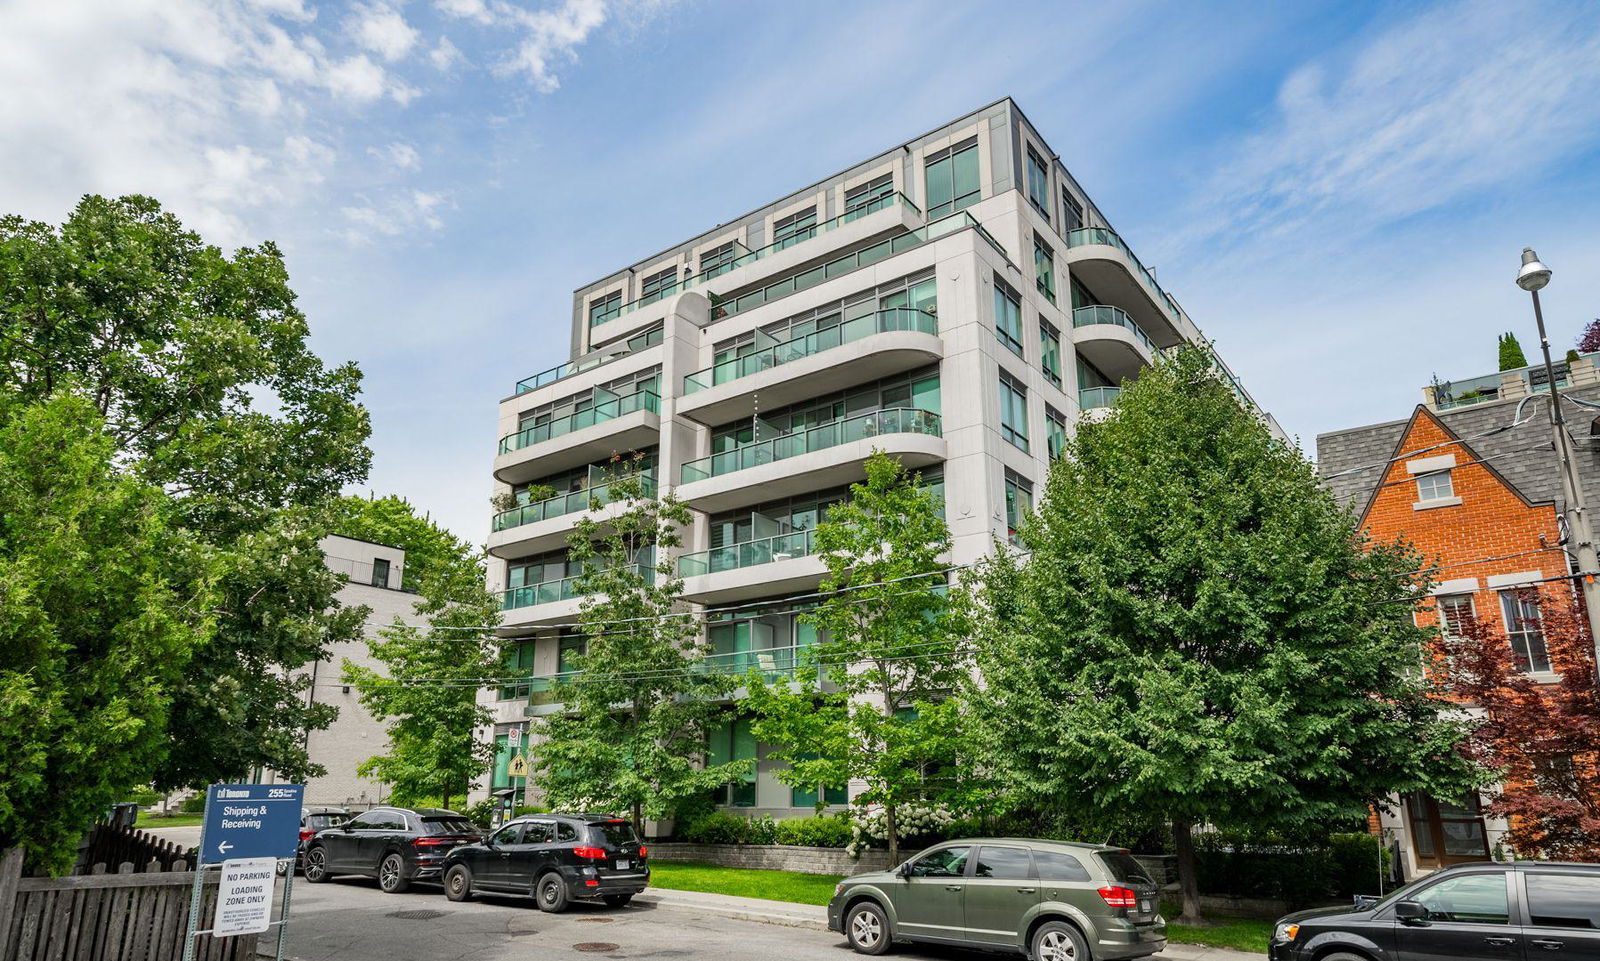
Condo building · 377 Madison Avenue
South Hill on Madison Condos is a 7-storey condo with 159 suites, built in 2017 by Burnac Corporation. Right now 2 for sale and 3 for rent are on the market here.
- 7storeys
- 159suites
- $981/sq ft
- 2017built
No similar units for rent in South Hill on Madison Condos right now.
Around this home
Daily convenience, out of 100, from the distances below
Schools nearby
School rating, out of 10.
Helpful calculators
Your HOMEH agent

"I would see it this week."