

Unit 5003, 1 Yorkville Avenue
Unit 5003, 1 Yorkville Avenue
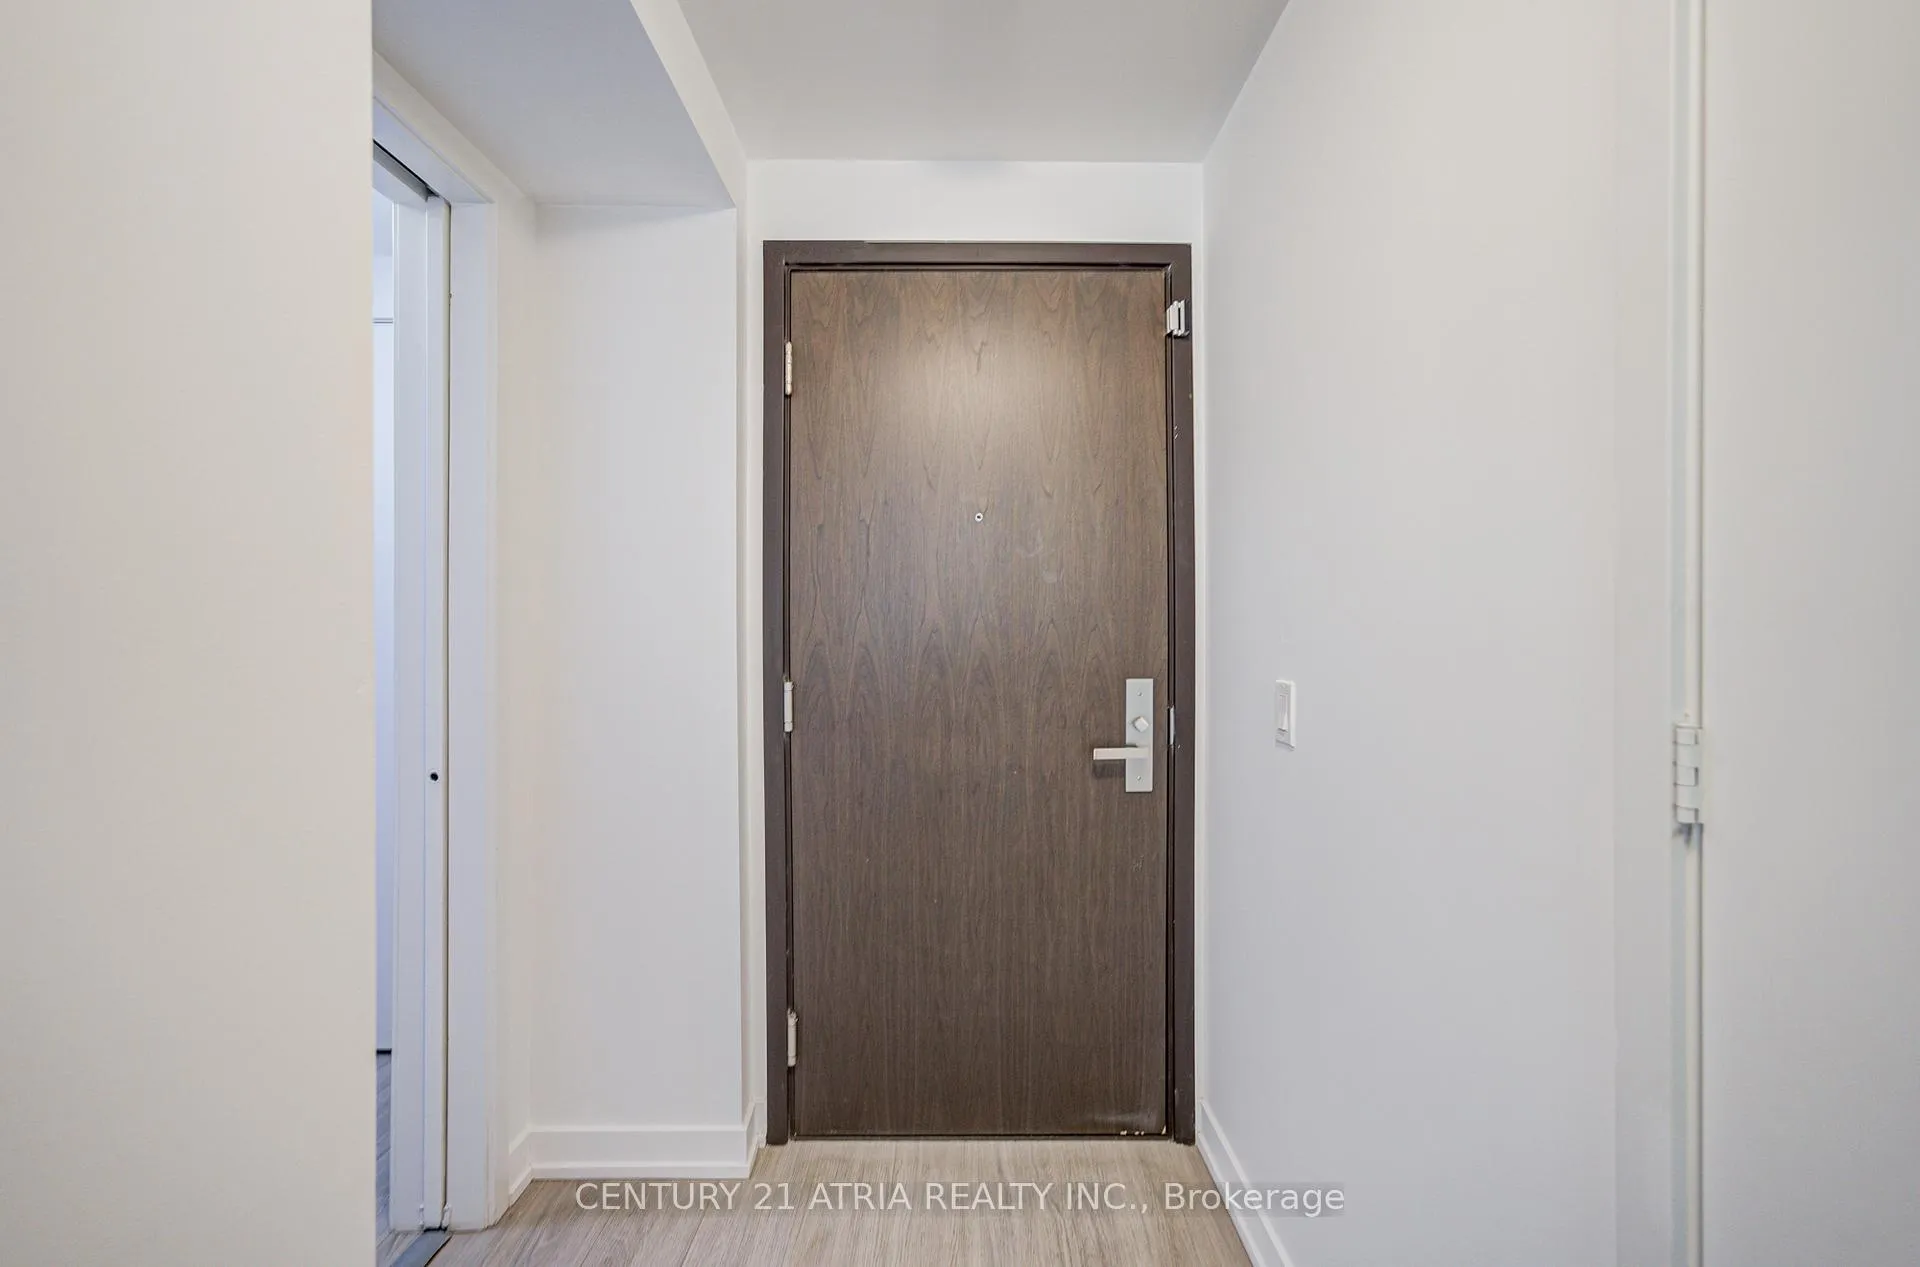 See all 50 photos
Property history
Facts and features
- ExposureWest
- LaundryEnsuite
- LockerNone
- BalconyOpen
- Hardwood floors
- Central air
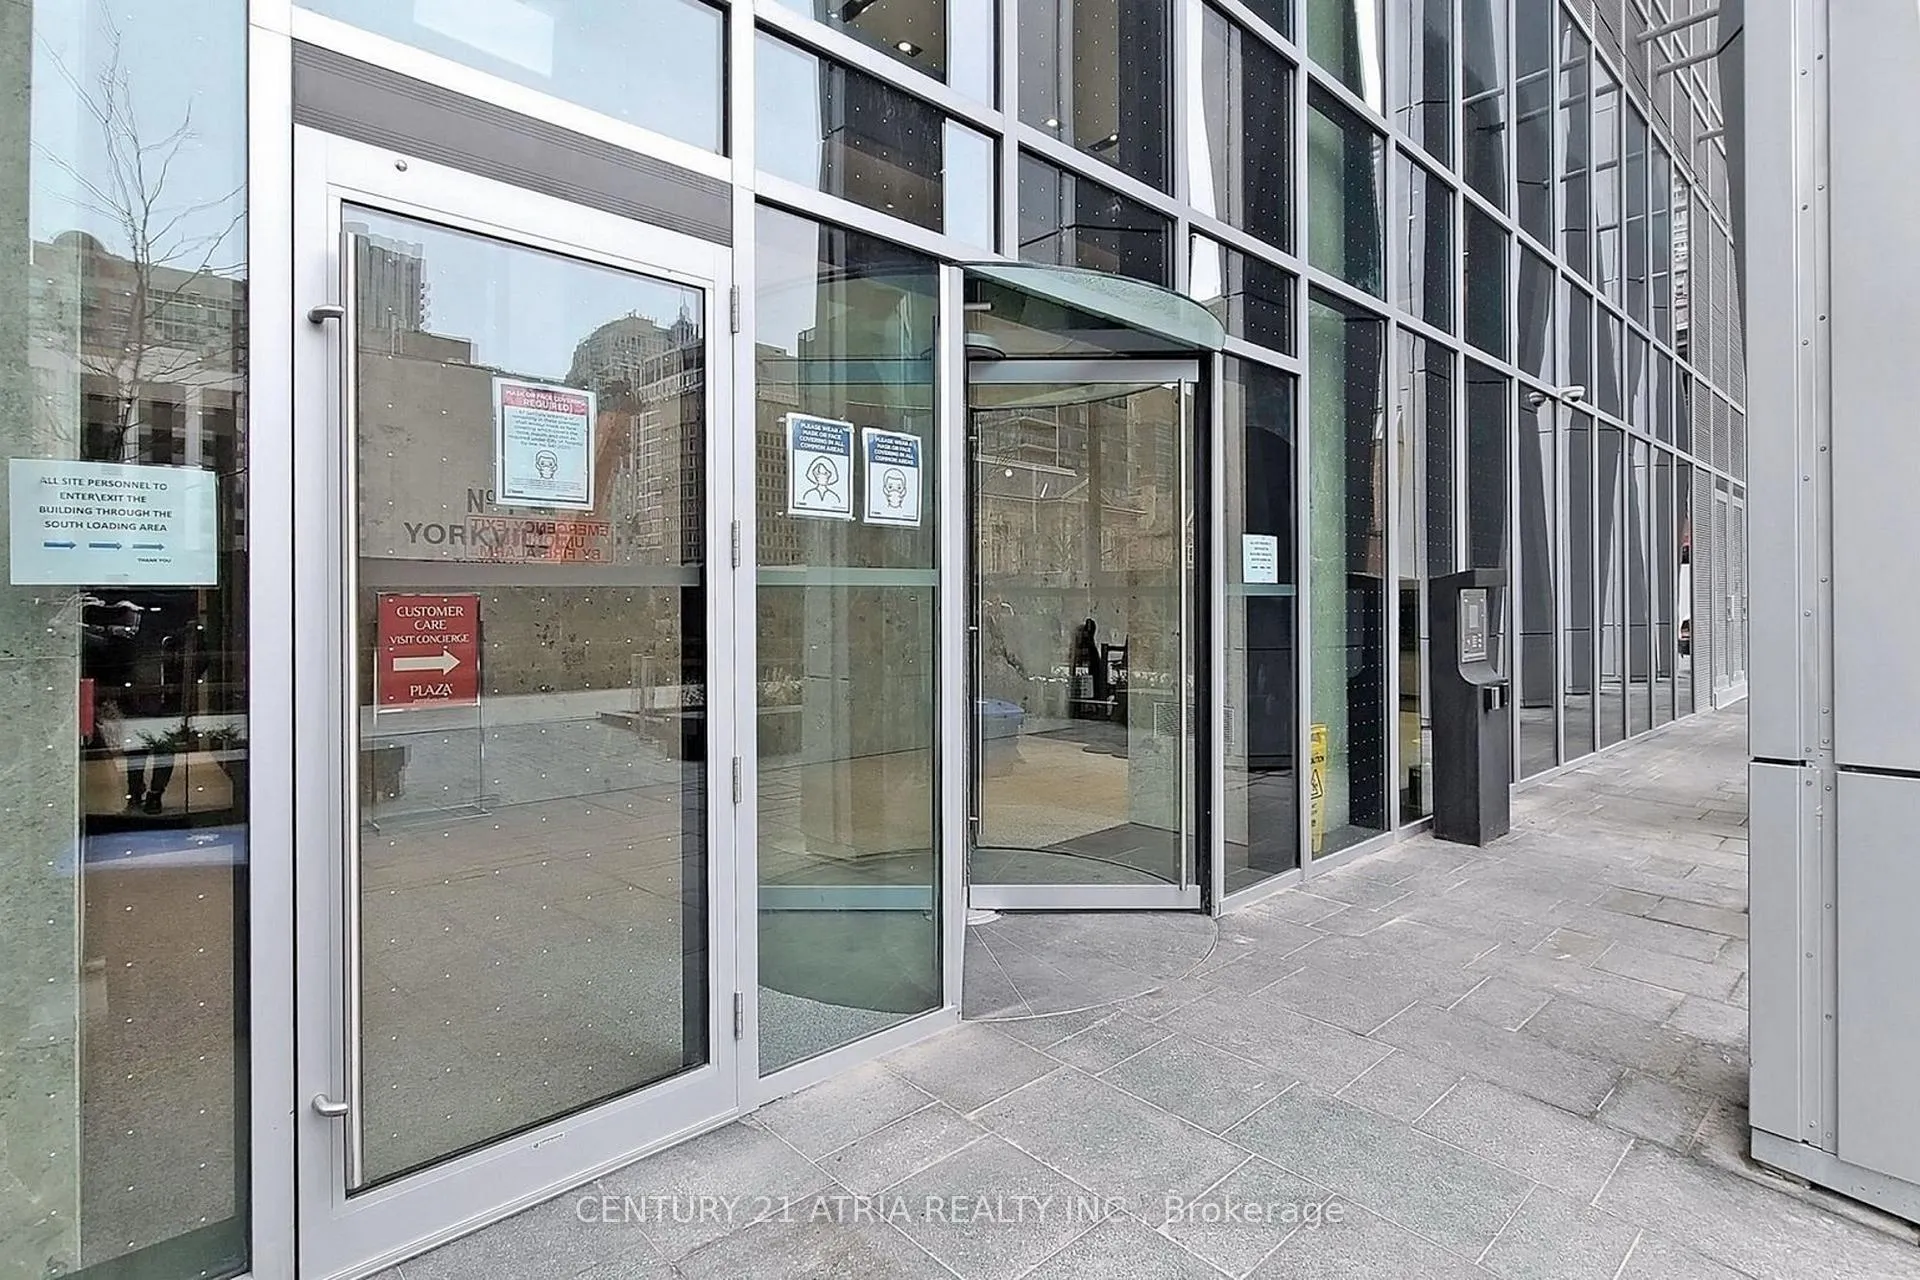
- Concierge
- Exercise room
- Gym
- Outdoor pool
The homeCondo Apartment, Apartment, 500–599 sq ft
- Type: Condo Apartment
- Style: Apartment
- Living space: 500–599 sq ft
- Basement: None
- Exposure: West
- View: Clear
InsideHardwood, Window floor to ceiling, Ensuite, main level, Carpet free
- Flooring: Hardwood, Window floor to ceiling
- Laundry: Ensuite, main level
- Features: Carpet free
- Rooms above ground: 5
- Bedrooms: 1 + 1 in the basement
- Bathrooms: 1
- Kitchens: 1
OutsideConcrete, metal/steel siding, Open
- Exterior: Concrete, metal/steel siding
- Balcony: Open
Parking and lockerUnderground, Parking type None, Underground
- Garage: Underground
- Parking type: None
- Driveway: Underground
- Locker: None
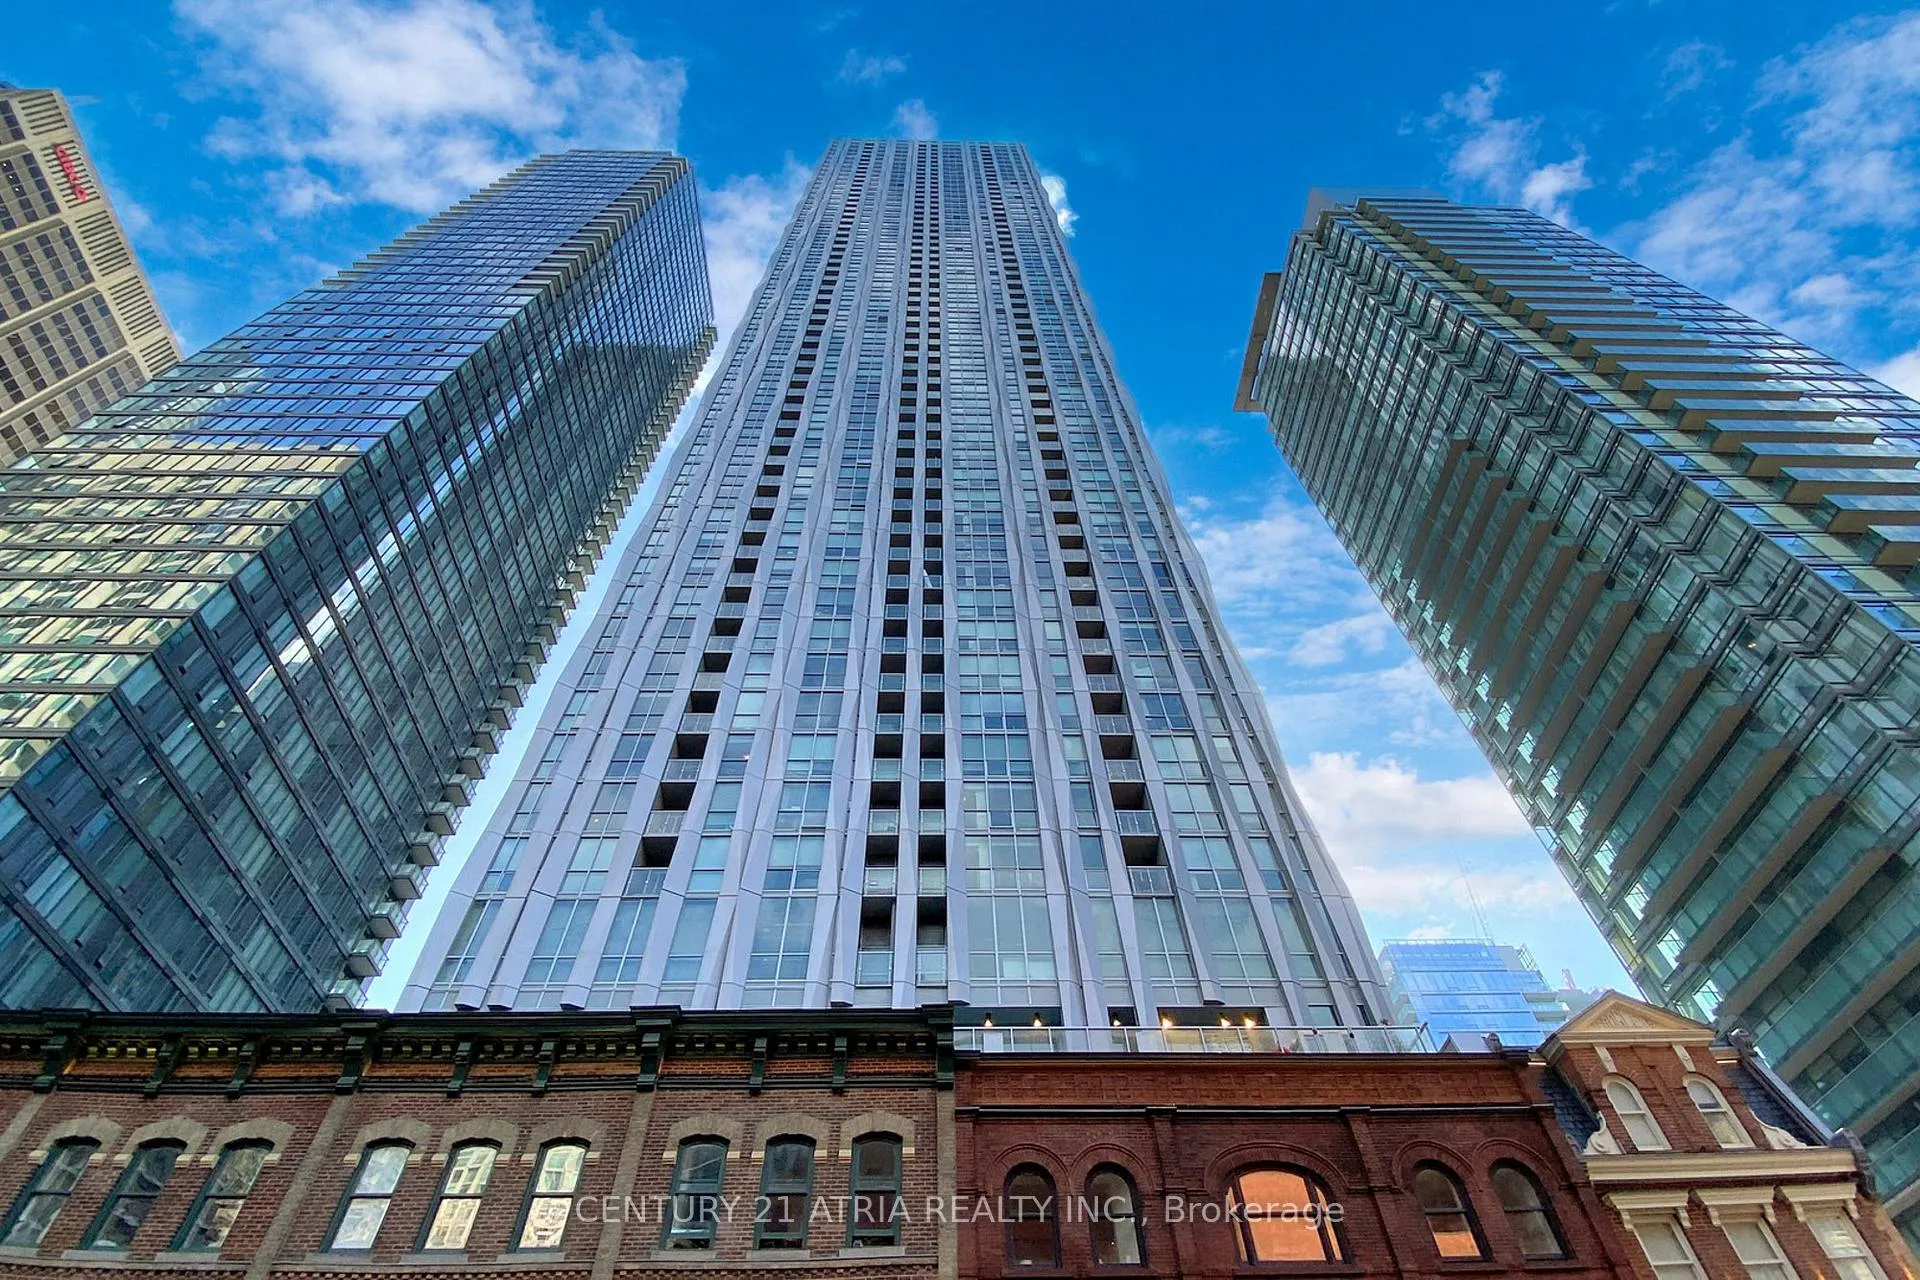
Building1 Yorkville Condos, Storeys 58, Units 577
- Name: 1 Yorkville Condos
- Storeys: 58
- Units: 577
- Registered: 2018
- Condo corporation: 0
- Amenities: Concierge, exercise room, gym, media room, outdoor pool, rooftop deck/garden
- Pets: Not allowed
Heating, water and powerForced air, gas, Central air
- Heating: Forced air, gas
- Cooling: Central air
Rent and termsRent $2,699 a month, Entire property, Unfurnished
- Rent: $2,699 a month
- Space for rent: Entire property
- Furnished: Unfurnished
- Lease: 12 months
- Rent includes: Building insurance, common elements, private garbage removal
- Deposit: Required
- Credit check: Required
- Employment letter: Required
- Rental application: Required
- References: Required
- Rental items: N/a
IncludedS/s appliances:b/i fridge, cooktop,oven, b/i microwave, hood range;washer & dryer. all electrical light fixtures, custom made window coverings, Tenants belonging
- Included: S/s appliances:b/i fridge, cooktop,oven, b/i microwave, hood range;washer & dryer. all electrical light fixtures, custom made window coverings
- Not included: Tenants belonging
NearbyHospital, library, park, place of worship, public transit
- Close to: Hospital, library, park, place of worship, public transit
Listing detailsC12395214, Rented, Sep 10, 2025
- MLS® number: C12395214
- Status: Rented
- Listed on: Sep 10, 2025
- Days on market: 160
- Updated: Feb 17, 2026
- Possession: 2025-11-01 / 30-59 days
- Occupied by: Tenant
- Listing brokerage: CENTURY 21 ATRIA REALTY INC.
About this home
Unit 5003, 1 Yorkville Avenue, Toronto (The Annex), ON M4W 1L1
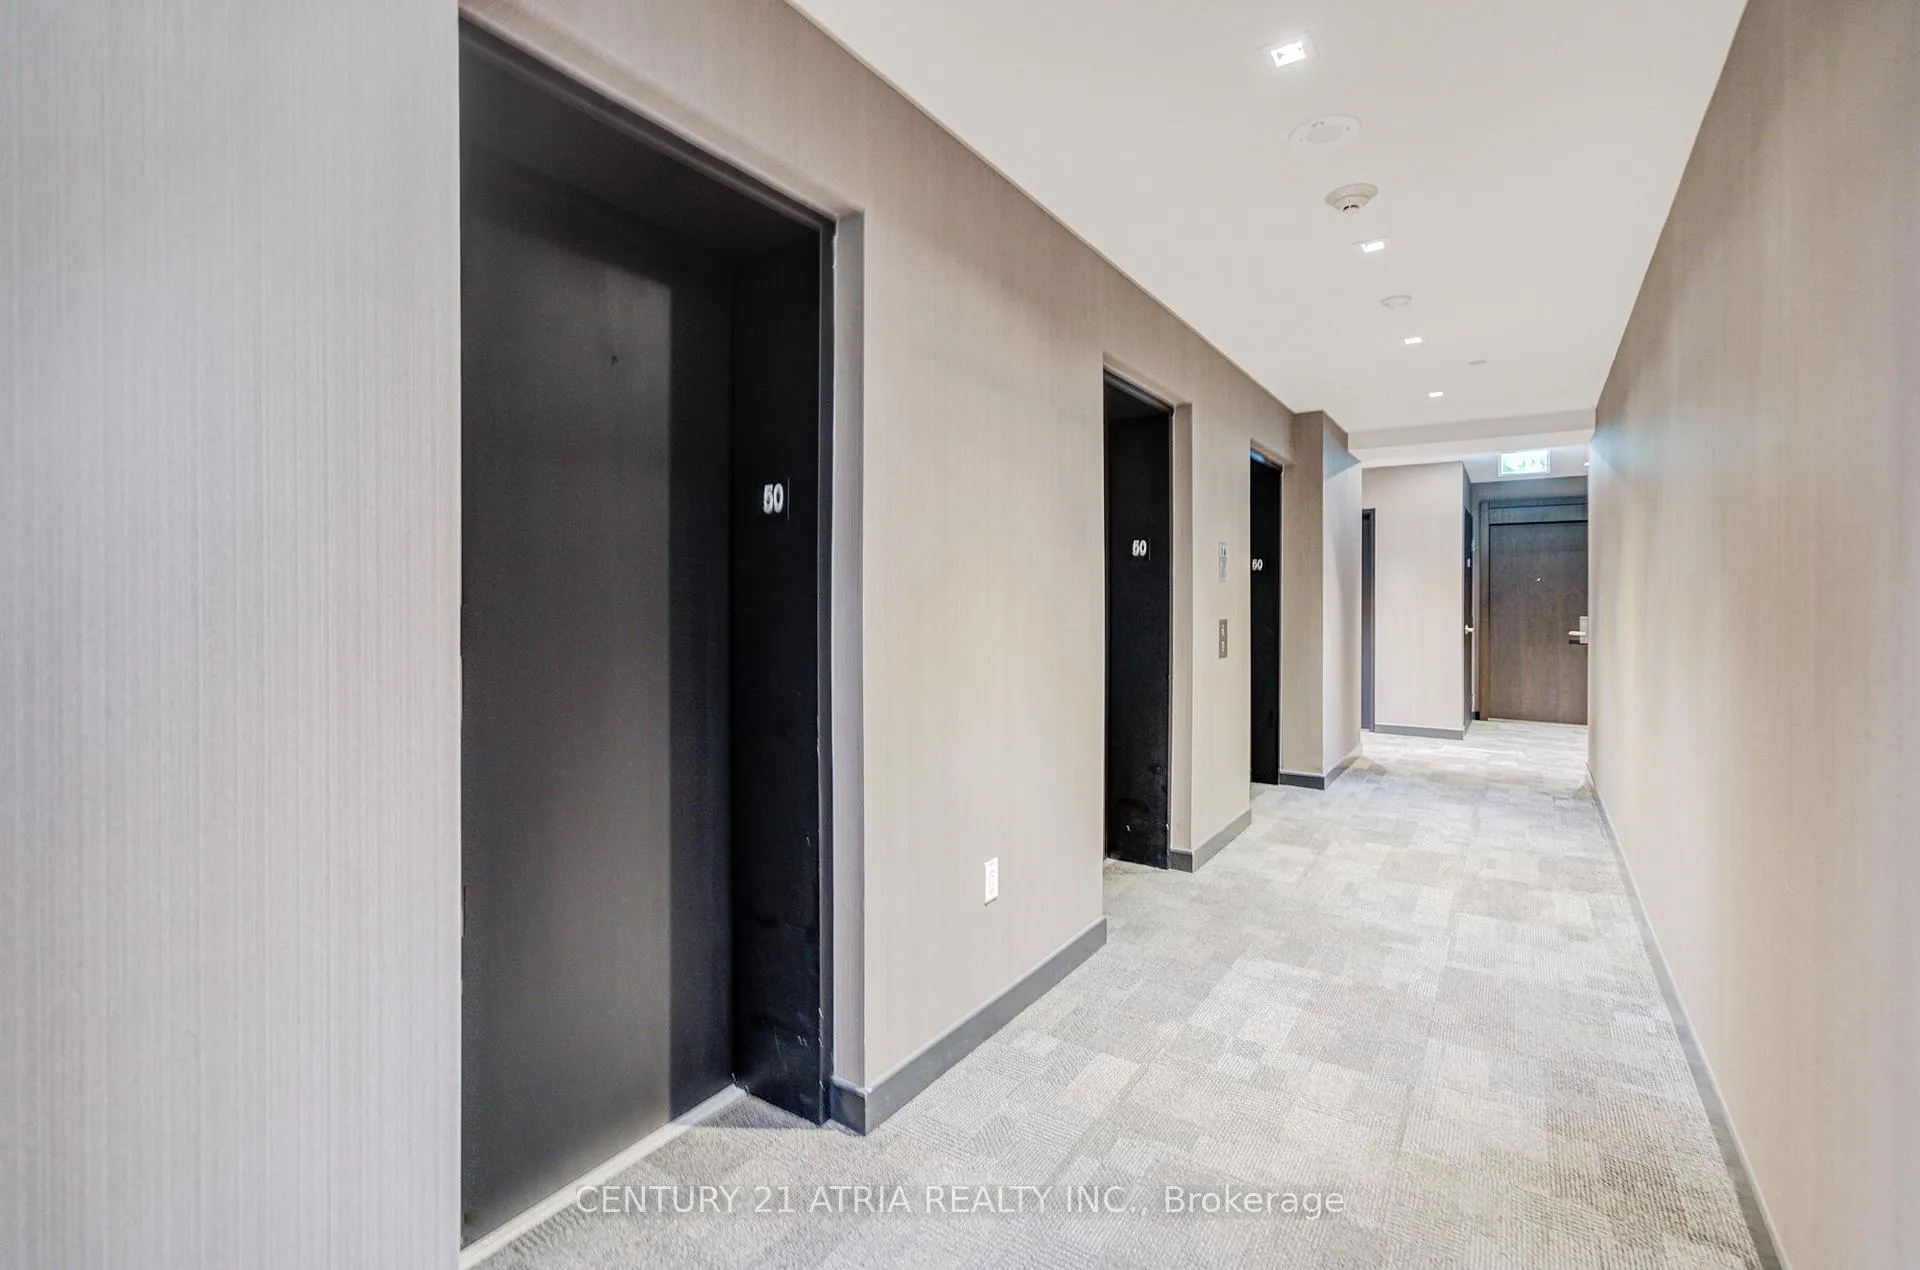
Heart Of Downtown Toronto, Financial And Fashion District,Best Neighbourghood Luxury 1 Yorkville Building 1Bdr+ Den, Den Separate Rm W/Closet Can Be Converted To 2nd Br; Almost 600 Sq Ft Unit;Highest 50th Floor, Unobstructed Breathtaking View;Modern Interior Finishes; Include Modern Kitchen,B/I Appl; Centre Island; Wood Floors Throughout,Porcelain Tiles, Balcony. Best Amenities, Steps To Best Shopping, Restaurants, Transportation.(TTC< SUBWAY )
Ask about this home
A HOMEH agent will answer your questions about this home.
Know more about 1 Yorkville Condos
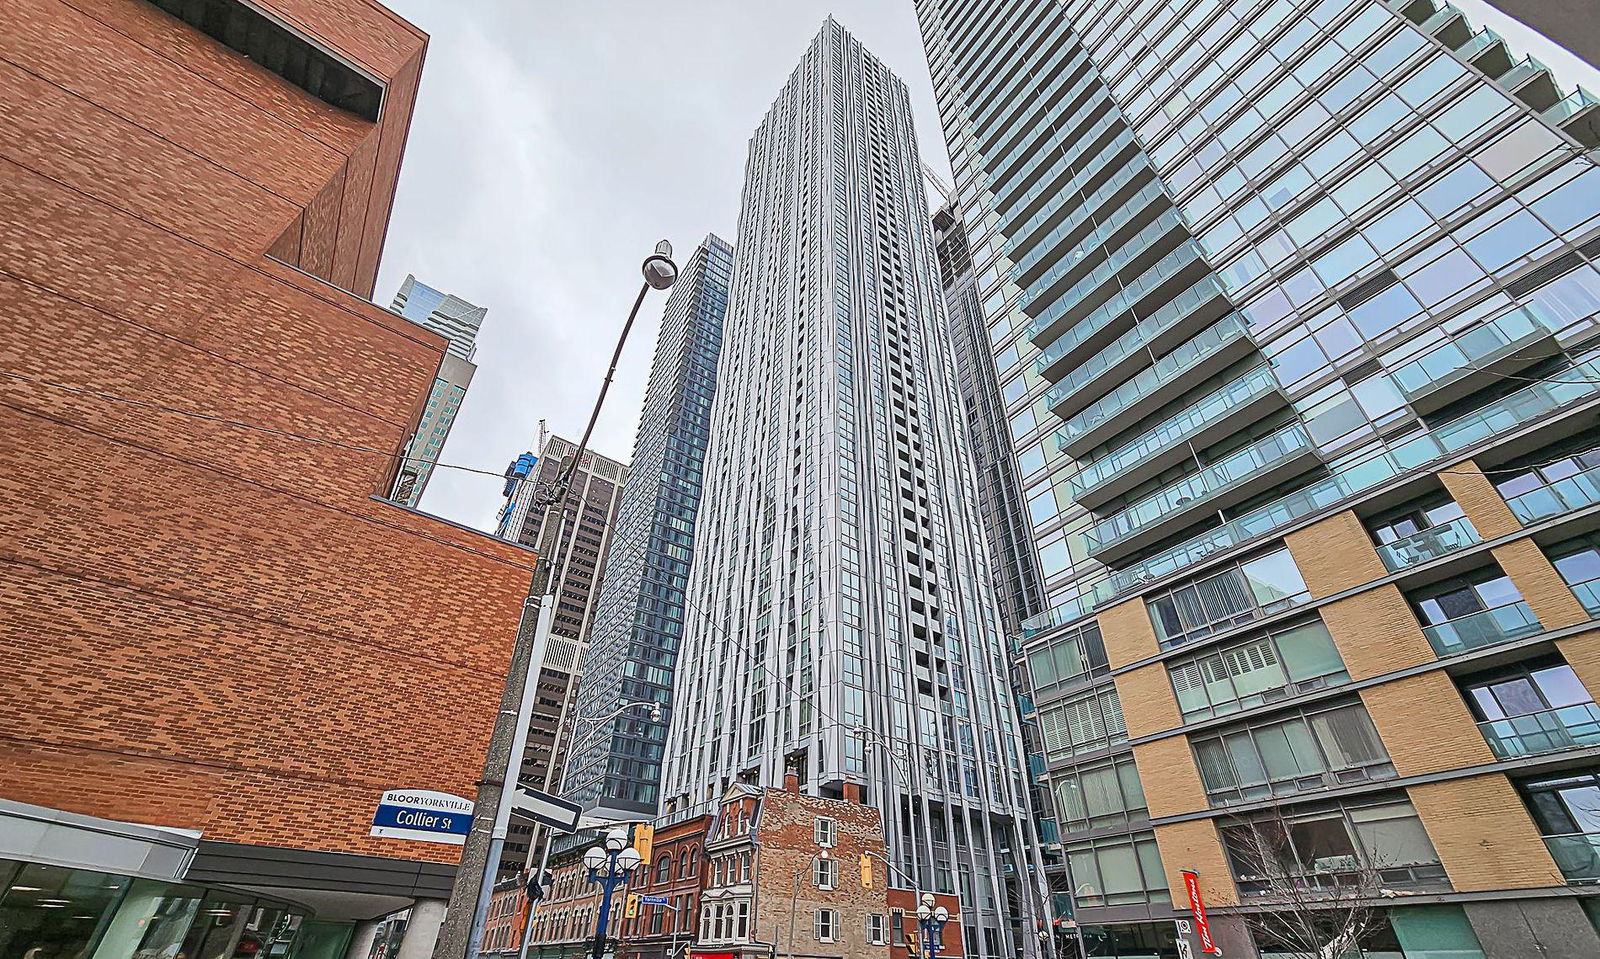
Condo building · 1 Yorkville Avenue
1 Yorkville Condos is a 58-storey condo with 577 suites, built in 2018 by Bazis International. Right now 7 for sale and 10 for rent are on the market here.
- 58storeys
- 577suites
- $1,174/sq ft
- 2018built
No similar units for rent in 1 Yorkville Condos right now.
Around this home
Daily convenience, out of 100, from the distances below
Schools nearby
School rating, out of 10.
Helpful calculators
Your HOMEH agent

"I would see it this week."