

Unit 1804, 11 Yorkville Avenue
Unit 1804, 11 Yorkville Avenue
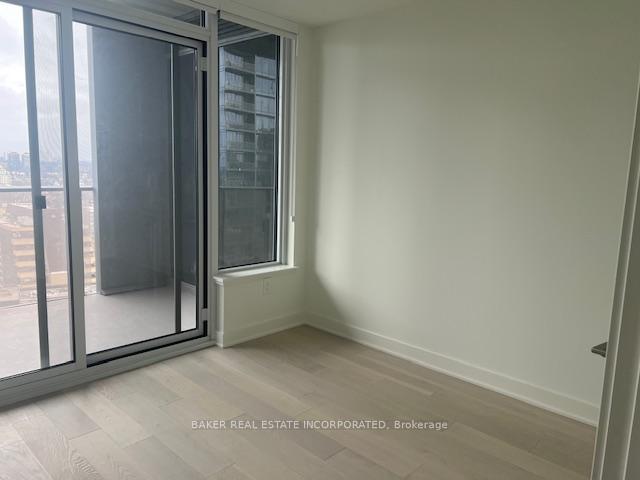 See all 14 photos
Property history
Facts and features
- ExposureNorth
- LaundryIn-suite
- LockerOwned
- BalconyOpen
- Central air
- Exercise room
- Indoor pool
- Outdoor pool
The homeCondo Apartment, Apartment, New
- Type: Condo Apartment
- Style: Apartment
- Age: New
- Living space: 500–599 sq ft
- Basement: None
- Exposure: North
- View: Clear, panoramic
InsideIn-suite laundry, main level, Bar fridge, built-in oven, countertop range, Concierge/security
- Laundry: In-suite laundry, main level
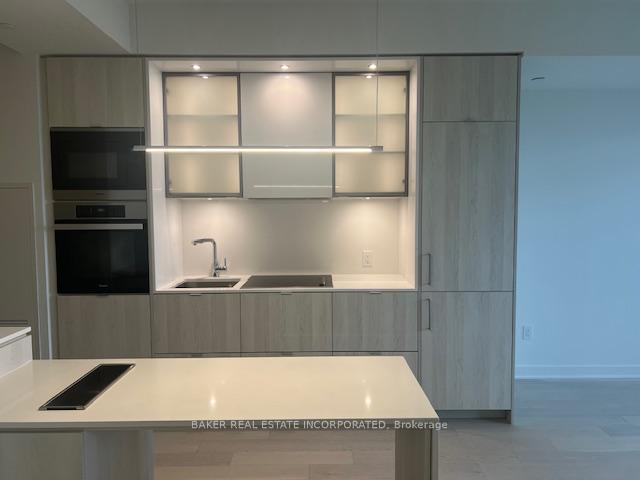
- Features: Bar fridge, built-in oven, countertop range
- Security: Concierge/security
- Elevator: Yes
- Rooms above ground: 4
- Bedrooms: 1
- Bathrooms: 1
- Kitchens: 1
OutsideConcrete, metal/steel siding, Open
- Exterior: Concrete, metal/steel siding
- Balcony: Open
Parking and lockerParking type None, Locker Owned, Locker number 083
- Parking type: None
- Locker: Owned
- Locker number: 083
- Locker level: P4
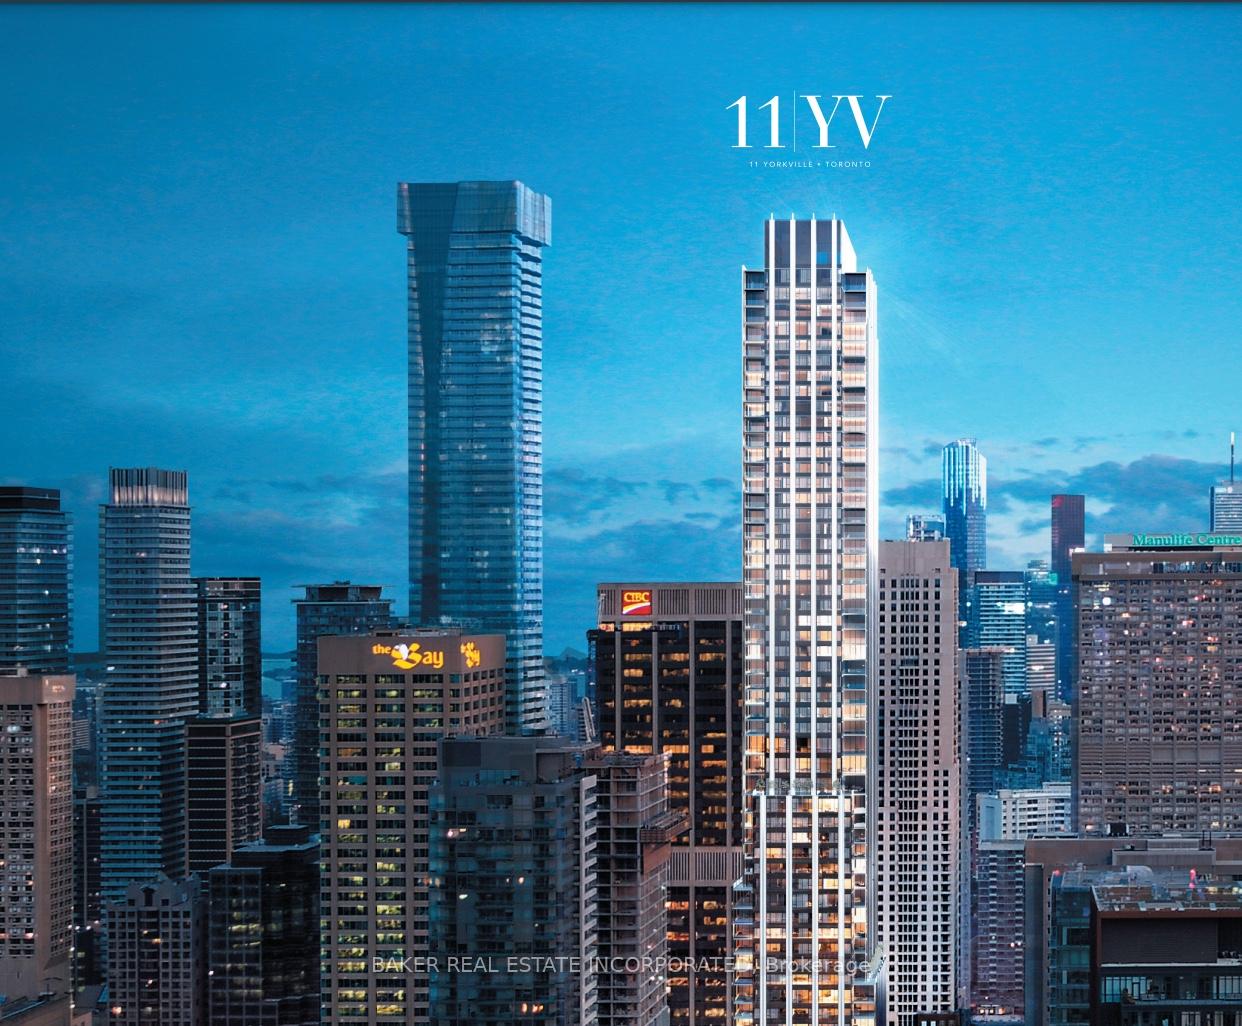
Building11 yv, Storeys 62, Units 593
- Name: 11 yv
- Storeys: 62
- Units: 593
- Registered: 2025
- Condo corporation: 0
- Amenities: Exercise room, guest suites, indoor pool, outdoor pool, sauna
- Pets: Allowed
Heating, water and powerForced air, gas, Central air
- Heating: Forced air, gas
- Cooling: Central air
Rent and termsRent $2,500 a month, Entire property, Unfurnished
- Rent: $2,500 a month
- Space for rent: Entire property
- Furnished: Unfurnished
- Lease: 12 months
- Paid: Monthly
- Rent includes: Building insurance, common elements
- Deposit: Required
- Credit check: Required
- Employment letter: Required
- Rental application: Required
- References: Required
IncludedMiele built-in kitchen appliances, existing electric light fixtures, existing window coverings stacked washer/dryer
- Included: Miele built-in kitchen appliances, existing electric light fixtures, existing window coverings stacked washer/dryer
NearbyArts centre, clear view, hospital, public transit, rec./commun.centre, park
- Close to: Arts centre, clear view, hospital, public transit, rec./commun.centre, park
Listing detailsC11911058, Rented, Jan 7, 2025
- MLS® number: C11911058
- Status: Rented
- Listed on: Jan 7, 2025
- Days on market: 62
- Updated: Mar 10, 2025
- Possession: Immediately
- Occupied by: Vacant
- Listing brokerage: BAKER REAL ESTATE INCORPORATED
About this home
Unit 1804, 11 Yorkville Avenue, Toronto (The Annex), ON M4W 0B7
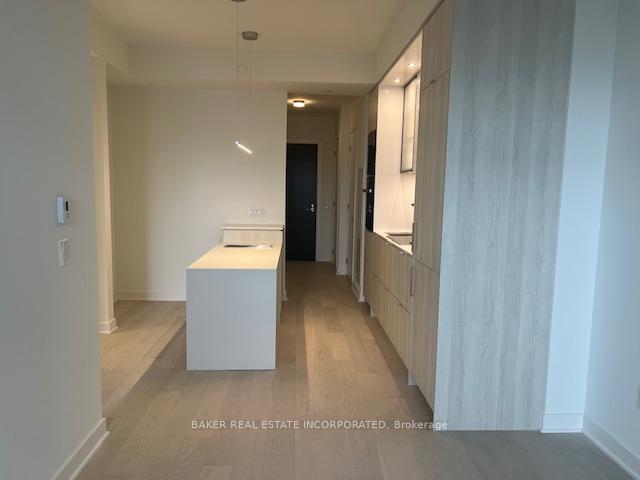
Brand New 1 BDR+Media with a huge 100 Sq. open balcony features 9' Ceilings, open concept kitchen with build-in Miele appliances, two-level marble island with built-in wine/bar fridge. Spa-like 4-piece bathroom adds a touch of tranquility to this sophisticated home. Residents of 11 Yorkville Avenue enjoy access to world-class amenities, including an infinity-edged indoor/outdoor pool, a state-of-the-art fitness Centre, an elegant piano lounge, a dramatic wine dining room, an outdoor lounge with BBQs, and a serene Zen Garden. Situated at the vibrant intersection of Yonge and Bloor, this prime location offers easy access to the Yonge-Bloor subway station and underground PATH, a short walk to Yorkville Ave. designers boutiques and shops, Michelin-starred dining, some of the city's finest restaurants, University of Toronto, Royal Ontario Museum + More! **EXTRAS** Brand new condo at the most desirable neighborhood of Toronto.
Ask about this home
A HOMEH agent will answer your questions about this home.
Know more about 11 Yorkville

Condo building · 11 Yorkville Avenue
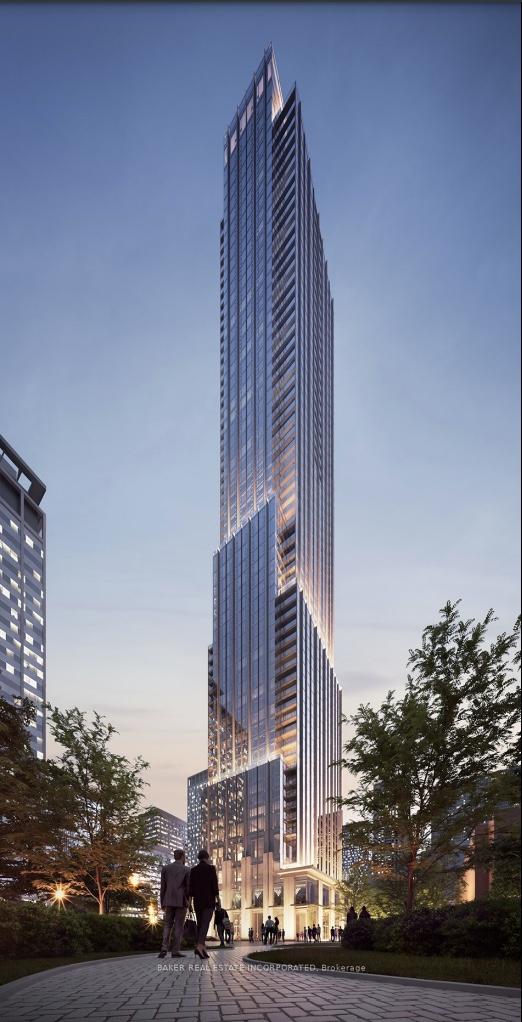
11 Yorkville is a 62-storey condo with 593 suites, built in 2025 by Capital Developments. Right now 7 for sale and 14 for rent are on the market here.
- 62storeys
- 593suites
- $1,336/sq ft
- 2025built
No similar units for rent in 11 Yorkville right now.
Around this home
Daily convenience, out of 100, from the distances below
Schools nearby
School rating, out of 10.
Helpful calculators
Your HOMEH agent

"I would see it this week."