

PH06, 1 Yorkville Avenue
PH06, 1 Yorkville Avenue
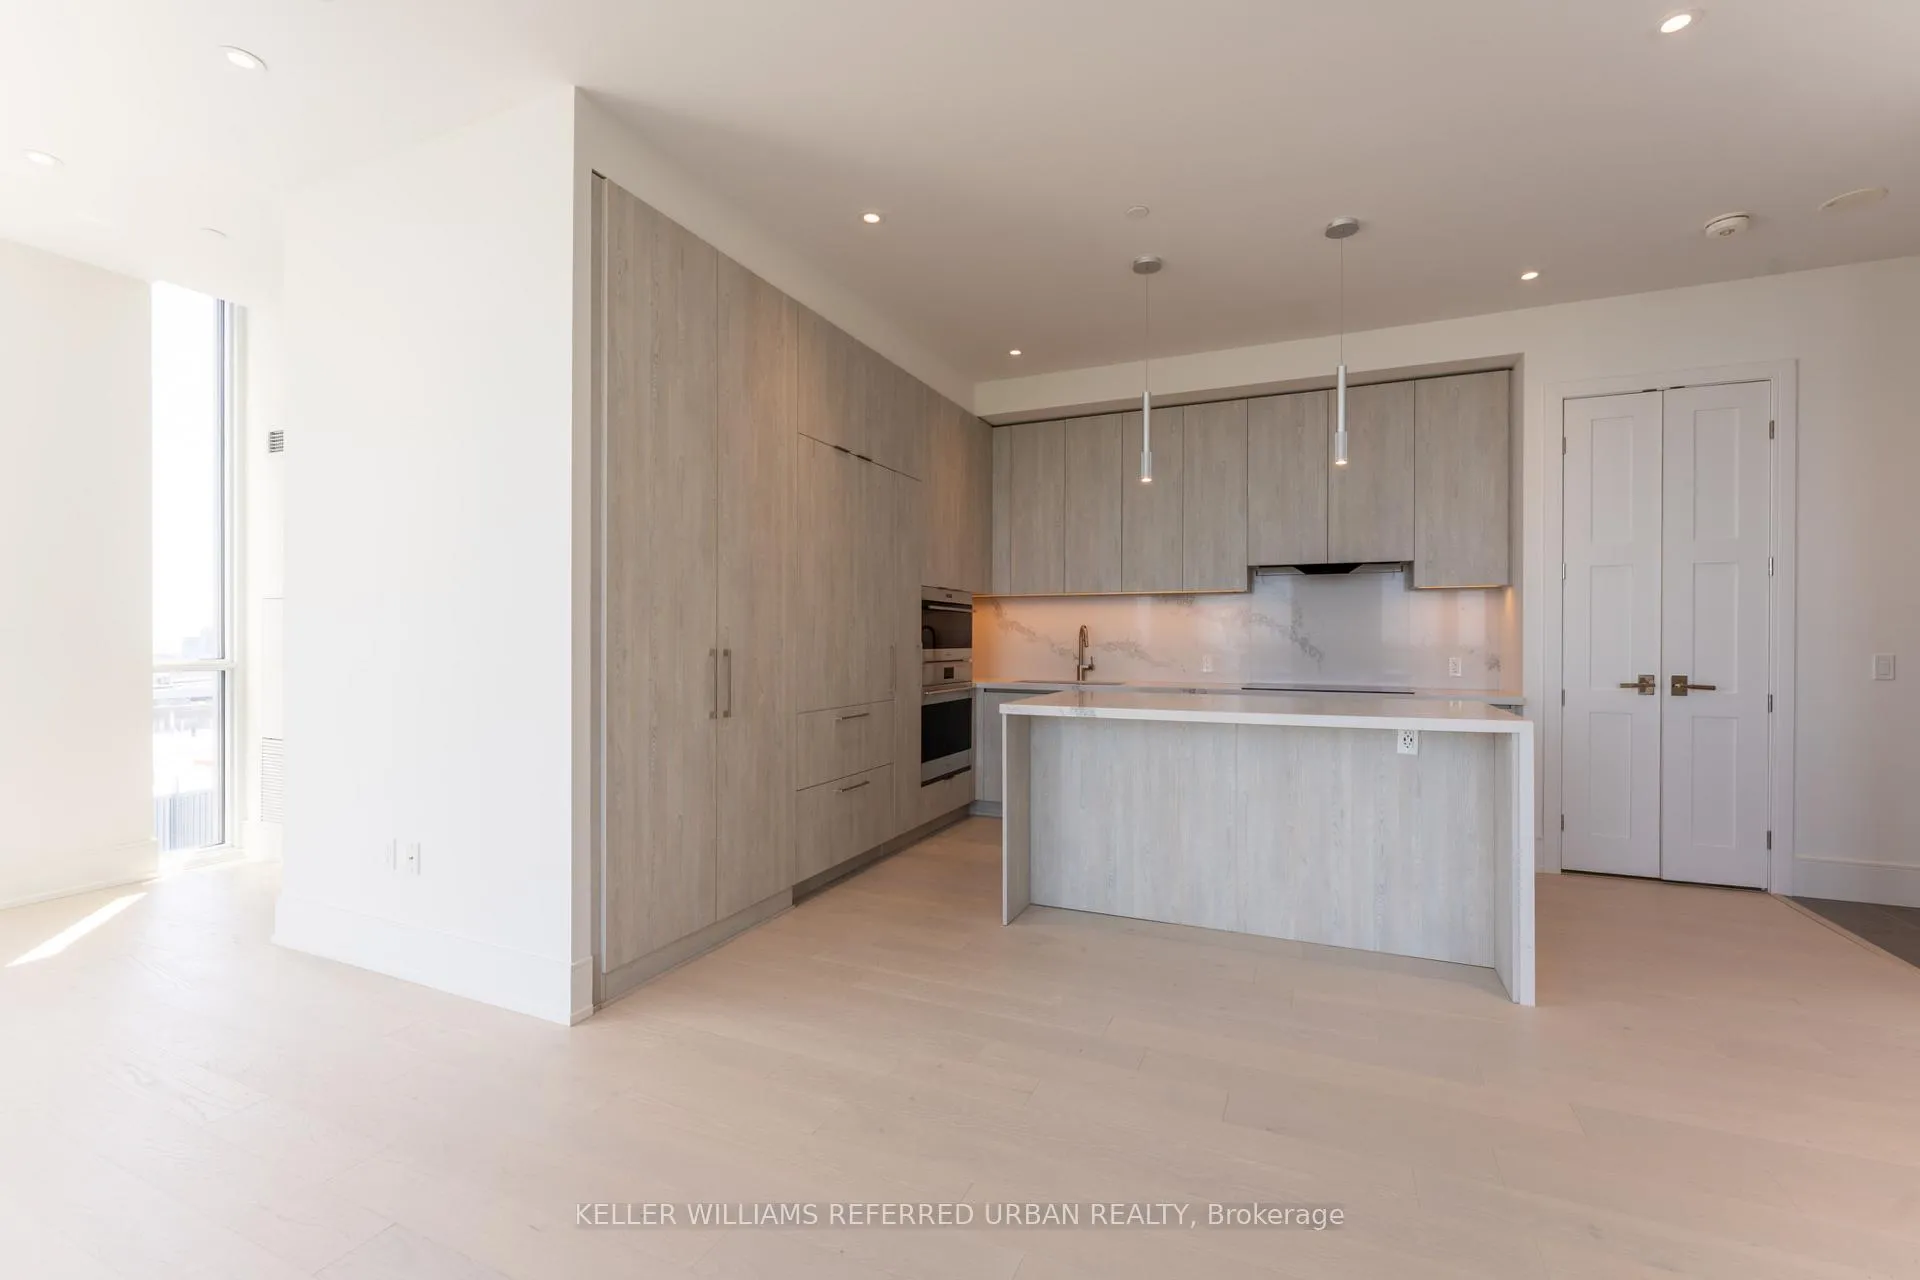 See all 38 photos
Property history
Facts and features
- ExposureSouth east
- LaundryIn-suite
- LockerOwned
- BalconyOpen
- Hardwood floors
- Central air
- Concierge
- Gym
- Outdoor pool
- Party room/meeting room
The homeCondo Apartment, Apartment, Age 0–5 years
- Type: Condo Apartment
- Style: Apartment
- Age: 0–5 years
- Living space: 1,400–1,599 sq ft
- Basement: None
- Exposure: South East
InsideHardwood, In-suite laundry, Other, primary bedroom - main floor
- Flooring: Hardwood
- Laundry: In-suite laundry
- Features: Other, primary bedroom - main floor
- Rooms above ground: 6
- Bedrooms: 2 + 1 in the basement
- Bathrooms: 3
- Kitchens: 1
OutsideConcrete, Open
- Exterior: Concrete
- Balcony: Open
Parking and locker2 Parking, Underground, Parking type Owned
- Spaces: 2 Parking
- Garage: Underground
- Parking type: Owned
- Driveway: Underground
- Spot: 9
- Locker: Owned
- Locker unit: 60
- Locker number: 61
- Locker level: A
BuildingFirstservice residential, Storeys 58, Units 577
- Name: Firstservice residential
- Storeys: 58
- Units: 577
- Registered: 2018
- Condo corporation: 2842
- Amenities: Concierge, gym, outdoor pool, party room/meeting room, recreation room, rooftop deck/garden
- Pets: Allowed
Heating, water and powerForced air, gas, Central air
- Heating: Forced air, gas
- Cooling: Central air
Rent and termsRent $7,500 a month, Entire property, Unfurnished
- Rent: $7,500 a month
- Space for rent: Entire property
- Furnished: Unfurnished
- Lease: 12 months
- Paid: Monthly
- Rent includes: Building insurance, common elements, parking
- Deposit: Required
- Credit check: Required
- Employment letter: Required
- Rental application: Required
- References: Required
IncludedAppliances (subzero fridge, wolf induction cooktop, wolf wall oven and microwave, dishwasher, range hood fan, wine cooler), washer/dryer, light fixtures, window coverings with remote blinds, 2 parking spots on p1, and 2 lockers nearby.
- Included: Appliances (subzero fridge, wolf induction cooktop, wolf wall oven and microwave, dishwasher, range hood fan, wine cooler), washer/dryer, light fixtures, window coverings with remote blinds, 2 parking spots on p1, and 2 lockers nearby.
NearbyArts centre, hospital, park, public transit, school
- Close to: Arts centre, hospital, park, public transit, school
Listing detailsC12297774, Rented, Jul 21, 2025
- MLS® number: C12297774
- Status: Rented
- Listed on: Jul 21, 2025
- Days on market: 46
- Updated: Sep 5, 2025
- Possession: Immediate
- Occupied by: Vacant
- Listing brokerage: KELLER WILLIAMS REFERRED URBAN REALTY
About this home
PH06, 1 Yorkville Avenue, Toronto (The Annex), ON M4W 0B1
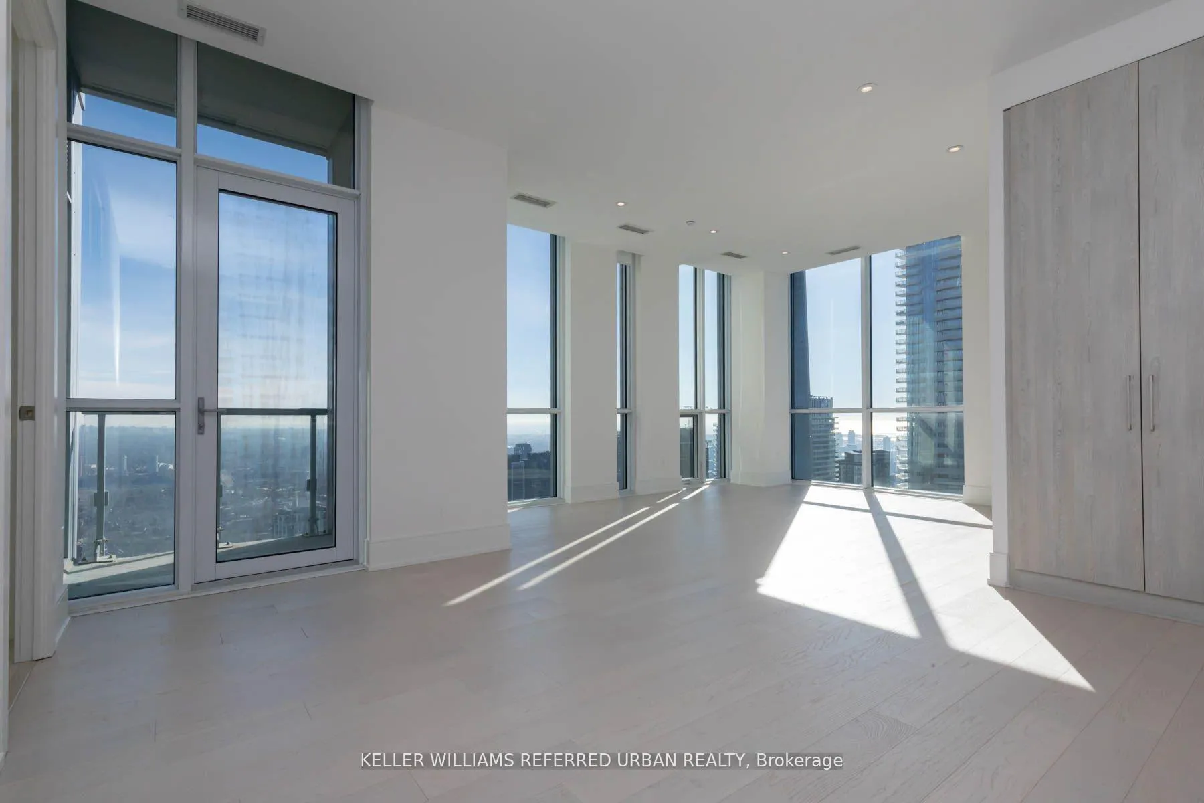
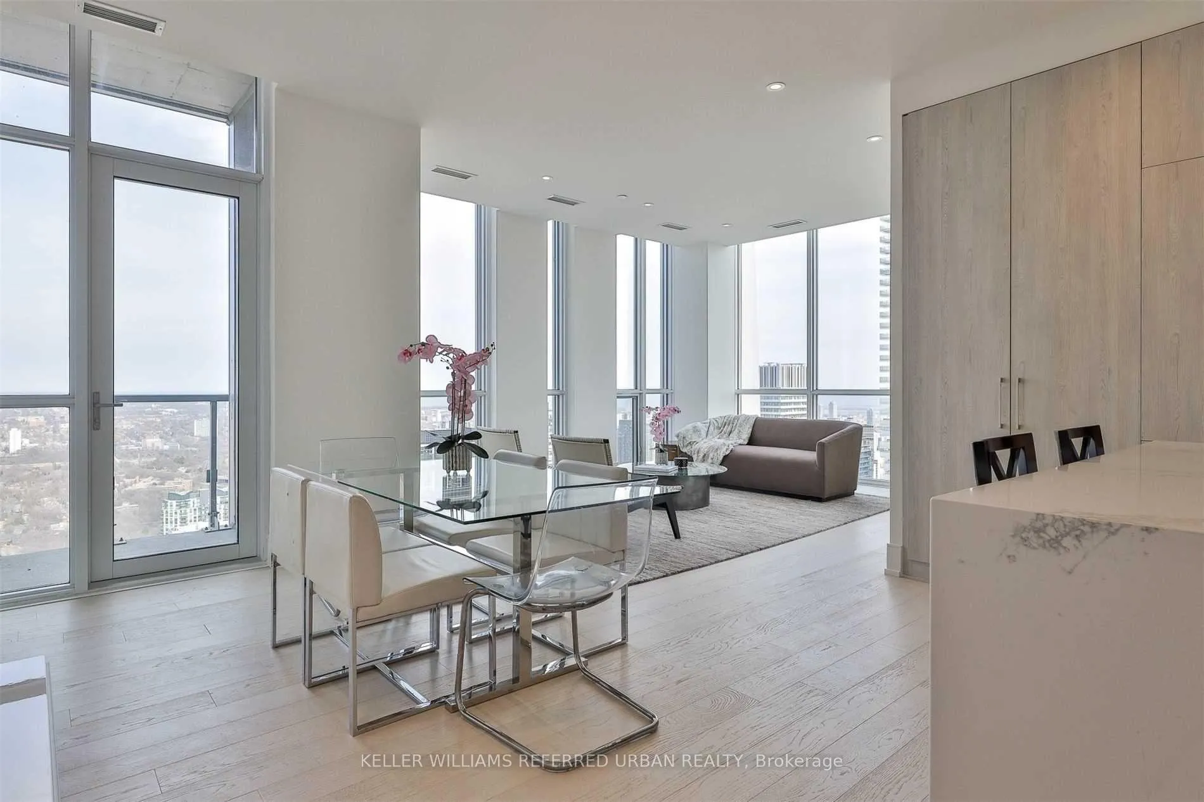
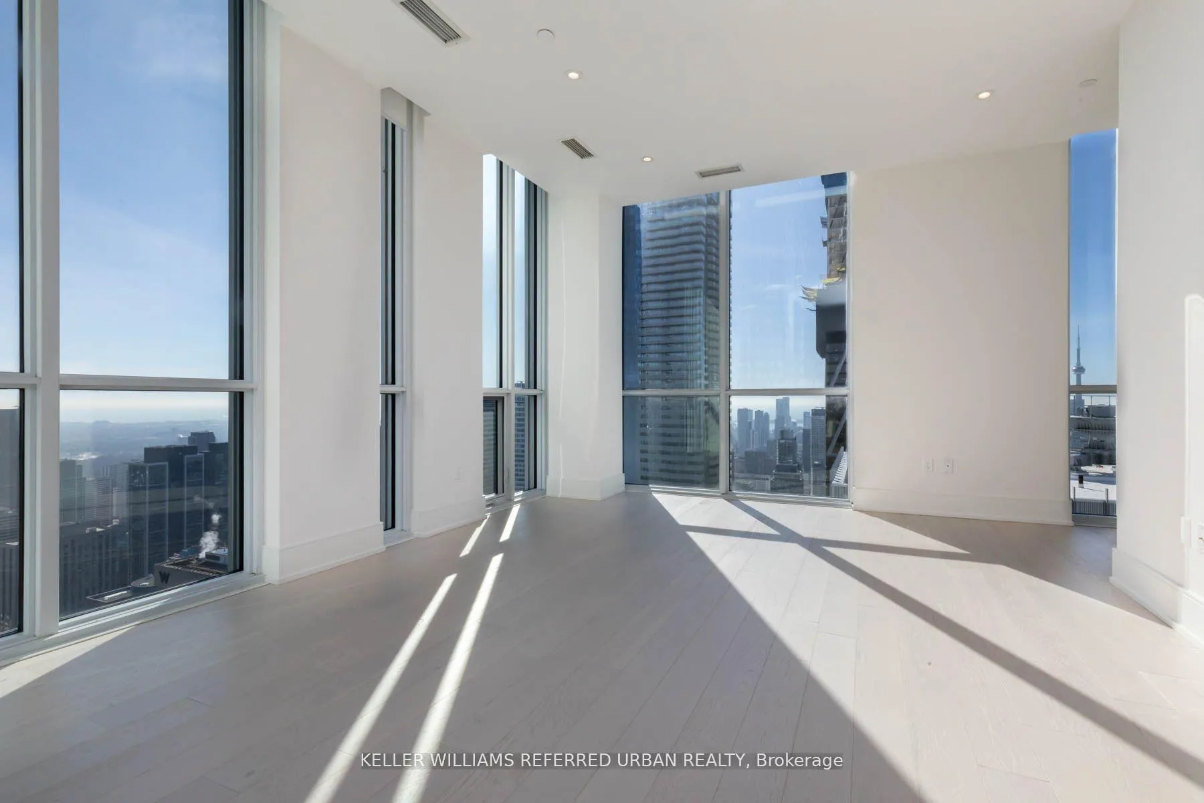
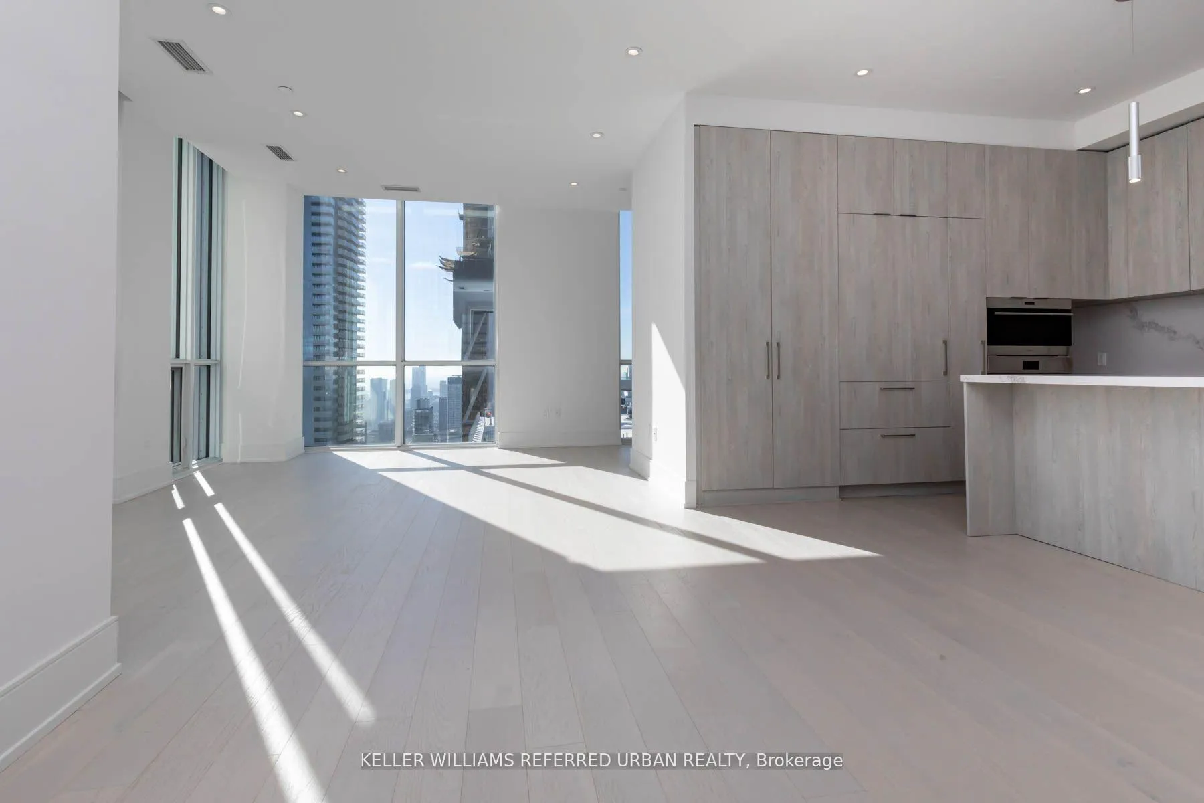
Life at the Top! Wake up each morning to an expansive, panoramic view. Penthouse floor with one of only two south-facing units at the top. This 2 bedroom plus den (can be used as a 3rd bedroom), 2.5 bathroom unit features 10-ft ceilings, two balconies, two parking spaces, and two lockers. Bonus, the two parking spots are on the first level, so you don't have to circle around to get to your parking spot.Located on the 58th floor in one of the city's most prestigious address, this bright and spacious southeast corner unit oers breathtaking views of the cityand lake. Oversized floor-to-ceiling windows bring in an abundance of natural light. The upgraded kitchen includes a flush-mounted Sub-Zero fridge, Wolf induction cooktop and wall-unit microwave/oven, and wine cooler. The primary bedroom has access to the south balcony, a large walk-in closet, and a spa-like 6-piece ensuite bathroom with double sinks, glass shower, and a soaker tub. The second bedroom also has its own balcony, walk-in closet, and a 3-piece ensuite bathroom.Minutes from designer boutiques, fine dining, both Bloor & Yonge subway lines, the underground PATH, and walking distance to the University of Toronto and of course, Yorkville at your doorstep.
Ask about this home
A HOMEH agent will answer your questions about this home.
Know more about 1 Yorkville Condos
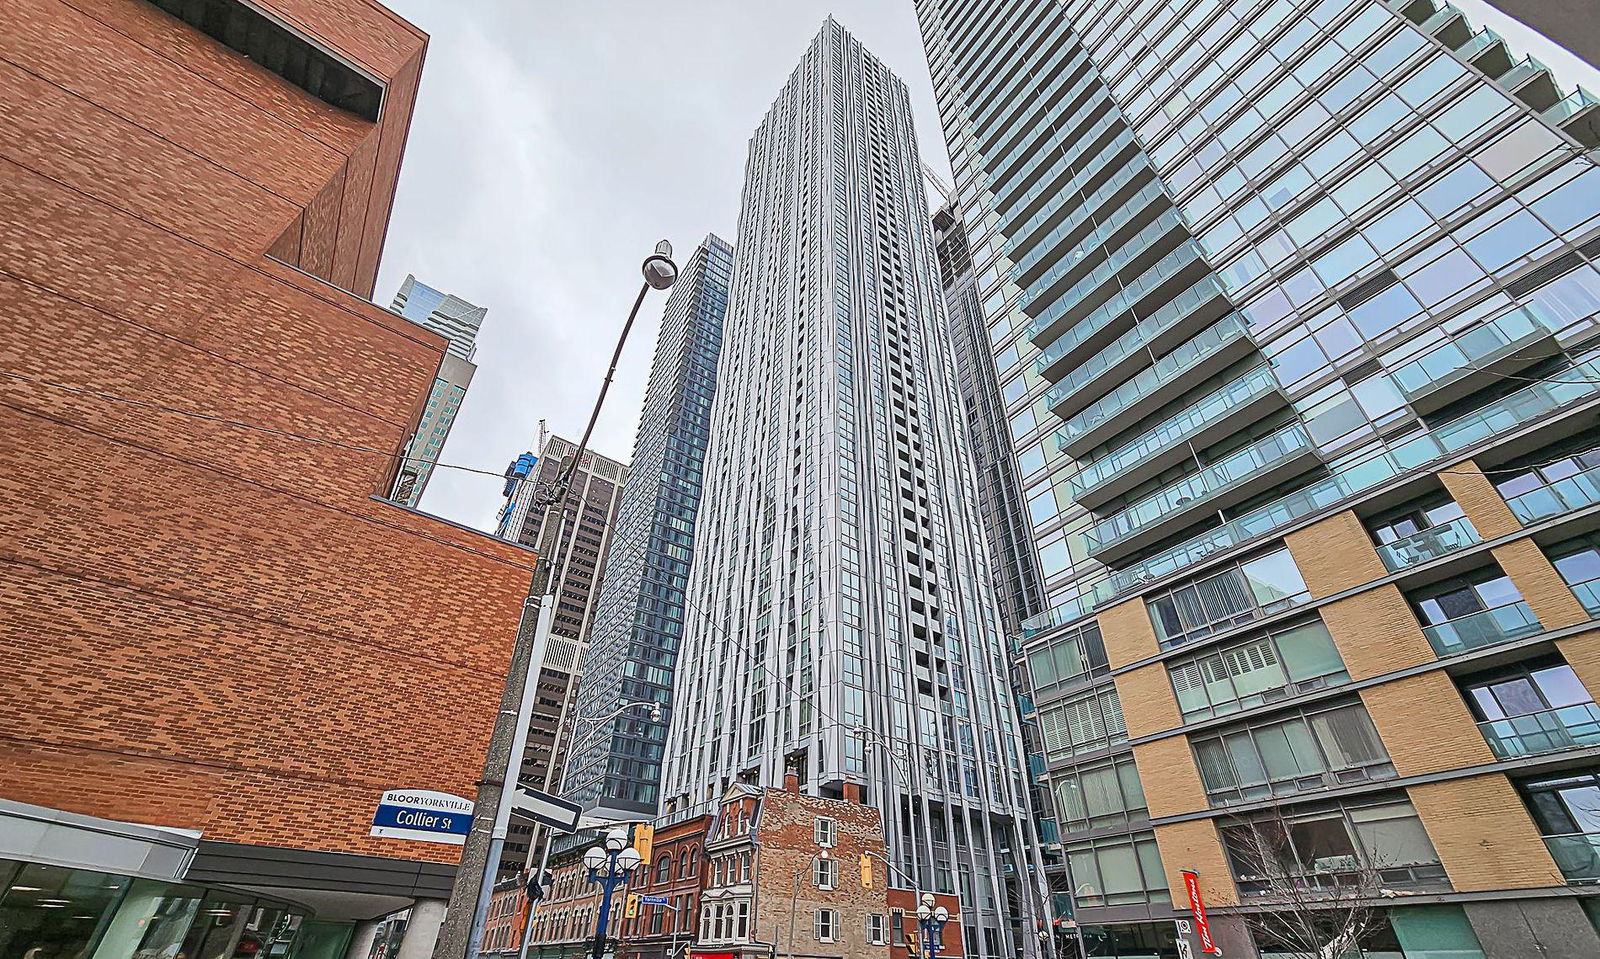
Condo building · 1 Yorkville Avenue
1 Yorkville Condos is a 58-storey condo with 577 suites, built in 2018 by Bazis International. Right now 7 for sale and 10 for rent are on the market here.
- 58storeys
- 577suites
- $1,174/sq ft
- 2018built
No similar units for rent in 1 Yorkville Condos right now.
Around this home
Daily convenience, out of 100, from the distances below
Schools nearby
School rating, out of 10.
Helpful calculators
Your HOMEH agent

"I would see it this week."