

Unit B2, 142 Pears Avenue
Unit B2, 142 Pears Avenue
 See all 39 photos
Property history
- $1,500,000TerminatedList: 2025-10-01|End: 2025-10-31|30 daysC12437732
- $1,454,000TerminatedList: 2025-09-03|End: 2025-10-01|28 daysC12376375
- $1,455,000TerminatedList: 2025-06-09|End: 2025-09-02|85 daysC12206446
- $1,499,000TerminatedList: 2025-05-08|End: 2025-06-08|31 daysC12132866
Facts and features
- ExposureNorth
- LaundryIn-suite laundry, closet
- LockerExclusive
- BalconyTerrace
- Hardwood floors
- Fireplace
- Central air
- Outdoor pool
- Party room/meeting room
- Exercise room
The homeCondo Apartment, 2-storey, 1,400–1,599 sq ft
- Type: Condo Apartment
- Style: 2-storey
- Living space: 1,400–1,599 sq ft
- Basement: None
- Exposure: North
- View: Garden
InsideFireplace Yes, living room, wood, Tile, Hardwood, In-suite laundry, laundry closet, lower level
- Fireplace: Yes, living room, wood
- Flooring: Tile, Hardwood
- Laundry: In-suite laundry, laundry closet, lower level
- Features: Built-in oven, carpet free, central vacuum, countertop range, in-law capability, storage
- Security: Carbon monoxide detectors
- Rooms above ground: 6
- Rooms in the basement: 1
- Bedrooms: 2 + 1 in the basement
- Bathrooms: 3
- Kitchens: 1
- Family room: Yes
OutsideBrick, Terrace, Controlled entry, landscaped, lawn sprinkler system, patio
- Exterior: Brick
- Balcony: Terrace
- Features: Controlled entry, landscaped, lawn sprinkler system, patio
Parking and locker1 Parking, Underground, Exclusive
- Spaces: 1 Parking
- Garage: Underground
- Parking type: Exclusive
- Spot: #25
- Locker: Exclusive
- Locker unit: B2
- Locker number: 24
Building142 Pears Avenue Condos, Storeys 3, Units 32
- Name: 142 Pears Avenue Condos
- Storeys: 3
- Units: 32
- Registered: 1980
- Condo corporation: 508
- Amenities: Bbqs allowed, outdoor pool, party room/meeting room, exercise room, visitor parking
- Pets: Allowed
Heating, water and powerForced air, electric, Central air
- Heating: Forced air, electric
- Cooling: Central air
Costs and taxesTaxes $4,063 a year, Condo fee $1,364 a month, Water included, cac included, common elements included, building insurance included, parking included
- Taxes, 2025: $4,063 a year
- Condo fee: $1,364 a month
- Fee includes: Water included, cac included, common elements included, building insurance included, parking included
- HST: HST included in the price
Included in the saleAll existing appliances, all window coverings, all light fixtures, all built-ins in office, built-in murphy bed in office, hwt
- Included: All existing appliances, all window coverings, all light fixtures, all built-ins in office, built-in murphy bed in office, hwt
Listing detailsC12437732, Terminated, Oct 1, 2025
- MLS® number: C12437732
- Status: Terminated
- Listed on: Oct 1, 2025
- Days on market: 30
- Updated: Oct 31, 2025
- Possession: Flexible
- Occupied by: Owner
- Listing brokerage: ROYAL LEPAGE SIGNATURE REALTY
About this home
Unit B2, 142 Pears Avenue, Toronto (The Annex), ON M5R 1T2
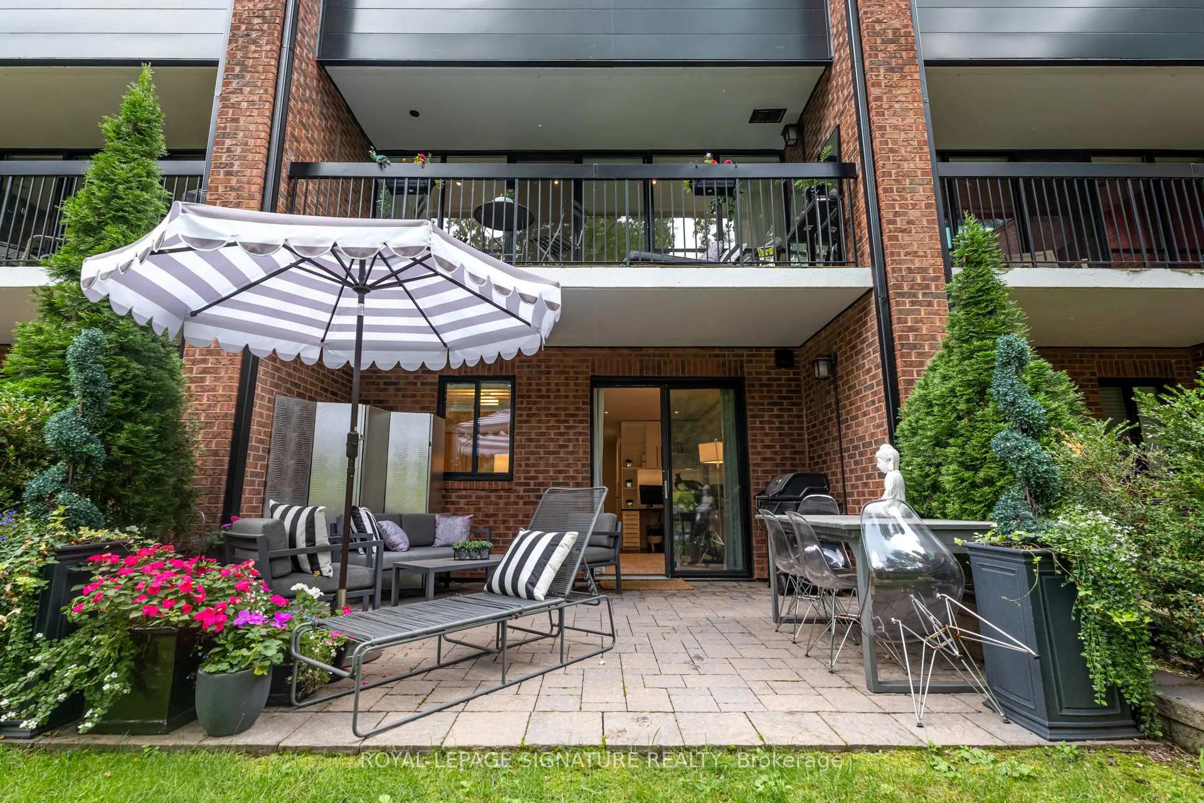
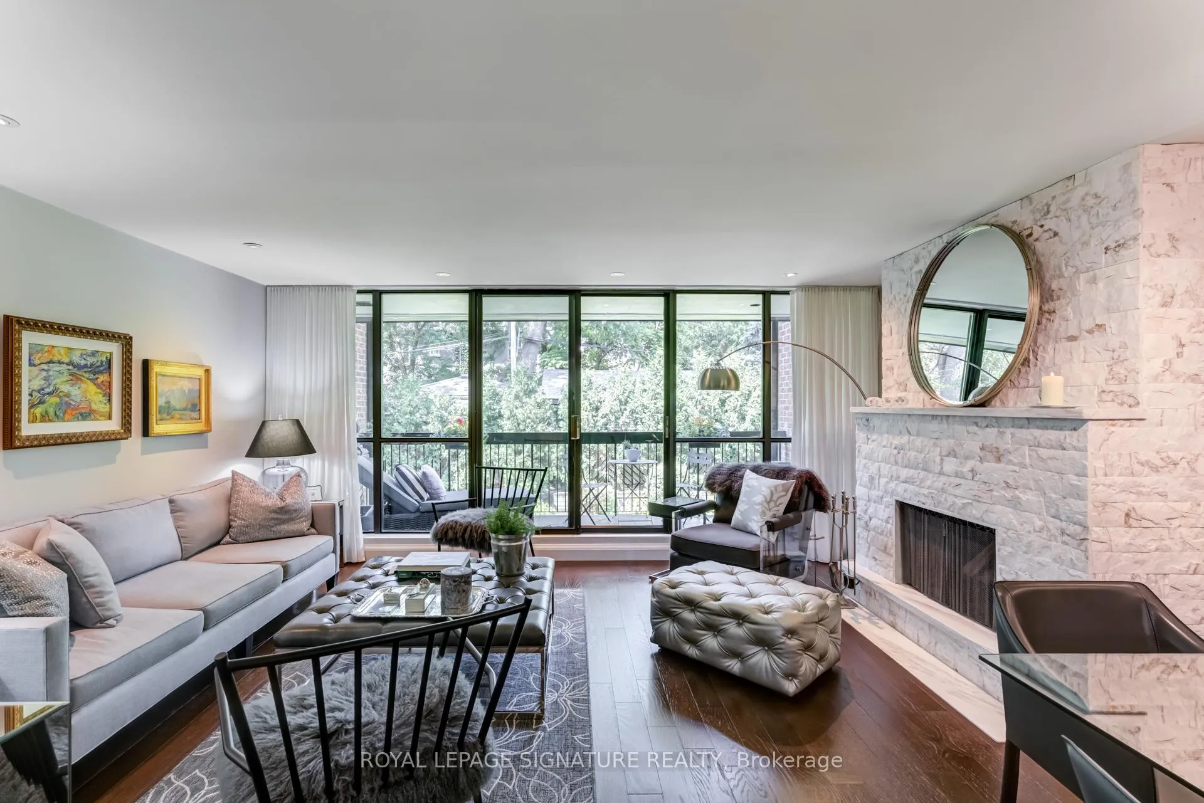
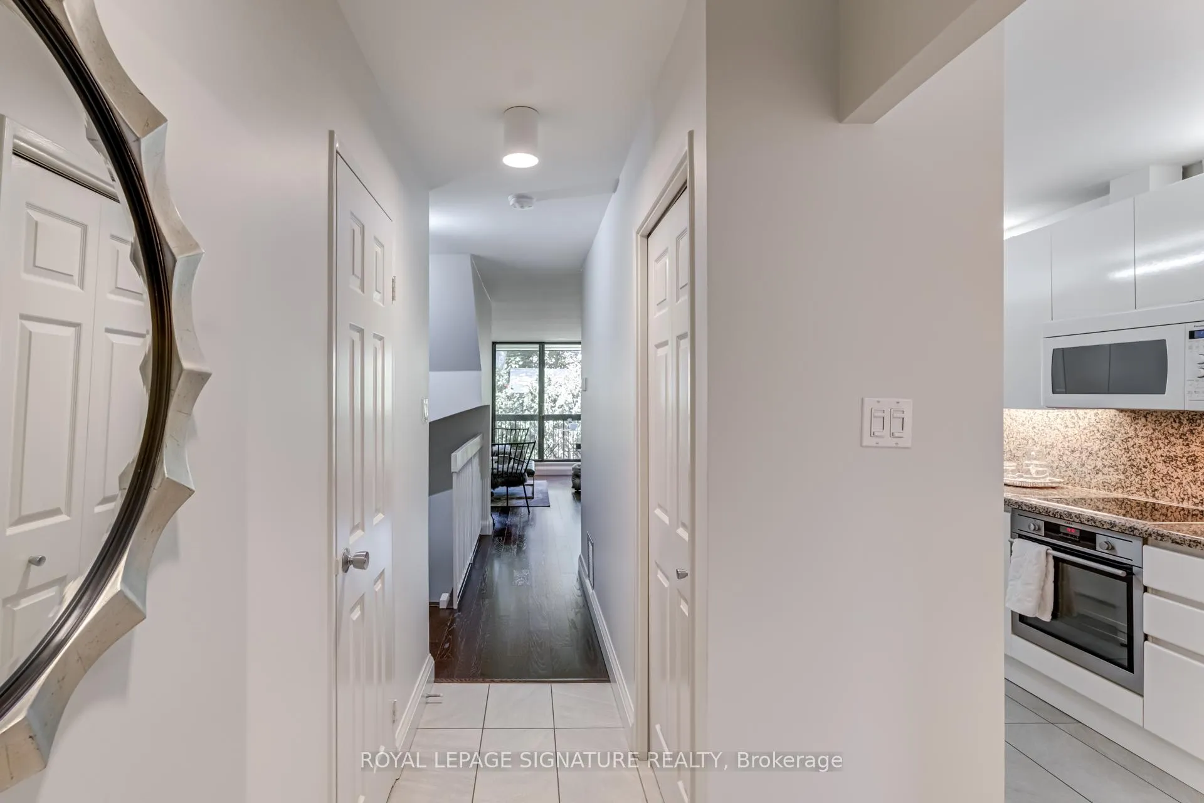
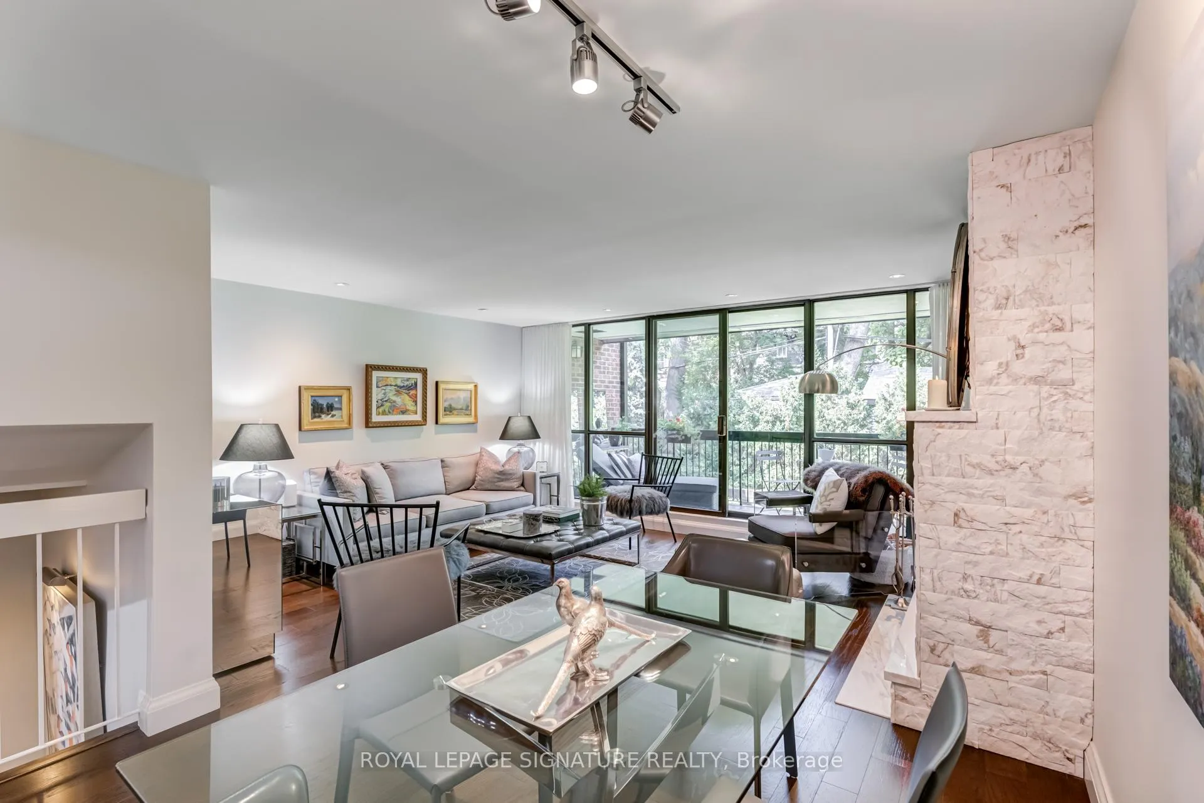
Discover a rare opportunity to own a two-story townhouse-style condo on the serene, tree-lined Pears Avenue, in one of Yorkville's most sought-after boutique buildings. This fully renovated residence offers over 1,450 square feet of contemporary living space - sprawled over 2 floors, blending modern elegance with comfort. As you step inside, the open-concept main floor welcomes you with gleaming hardwood floors, a striking wood-burning marble fireplace, and expansive floor-to-ceiling windows that bathe the space in natural light. The well-appointed eat-in kitchen, featuring granite countertops and custom cabinetry, offers a perfect space for casual meals and culinary creativity. The lower garden level hosts the light-filled primary bedroom, a private retreat featuring an indulgent ensuite bathroom and an impressively large triple closet with sliding full-length mirrored doors, ideal for accommodating even the most extensive wardrobe. Custom adjustable wood closet organizers are featured throughout the home, ensuring every storage need is met with style and functionality. Adjacent to the primary suite is a versatile office/den/guest room, complete with custom cabinetry and a Murphy bed, offering flexibility for various living arrangements. Whether used as a cozy family room or an extension of the second bedroom, this space adapts to your needs. Outdoor living is equally impressive, with 350 square feet divided between a spacious garden terrace and an inviting second level balcony. Enjoy leisurely afternoons, al fresco dining, or entertaining guests in this private oasis, just steps away from the outdoor heated pool. Additional conveniences include ensuite laundry and a separate storage area, making this home as practical as it is luxurious. This one-of-a-kind Yorkville residence combines contemporary style with timeless elegance. Don't miss your chance to call this exceptional property your home, a true HAVEN in one of Toronto's most prestigious neighborhoods.
Ask about this home
A HOMEH agent will answer your questions about this home.
Know more about 142 Pears Avenue Condos
Condo building · 142 Pears Avenue
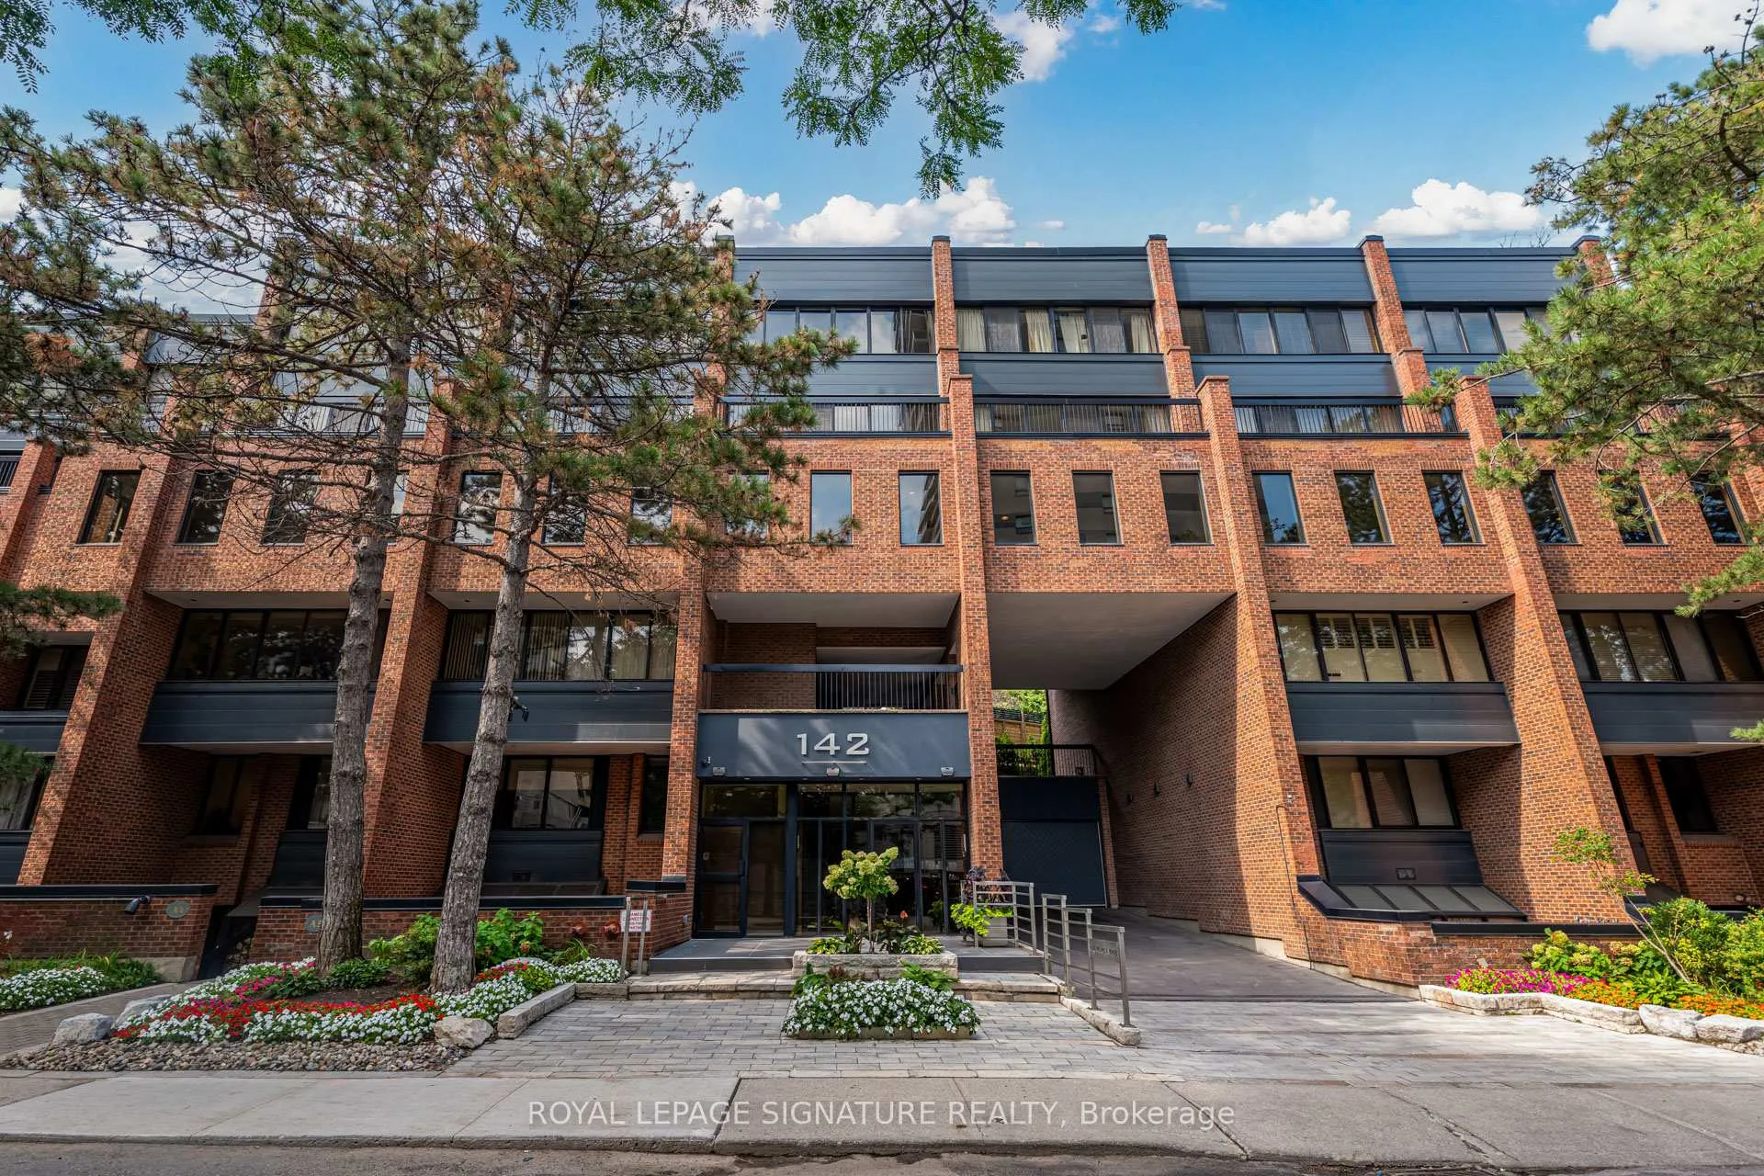
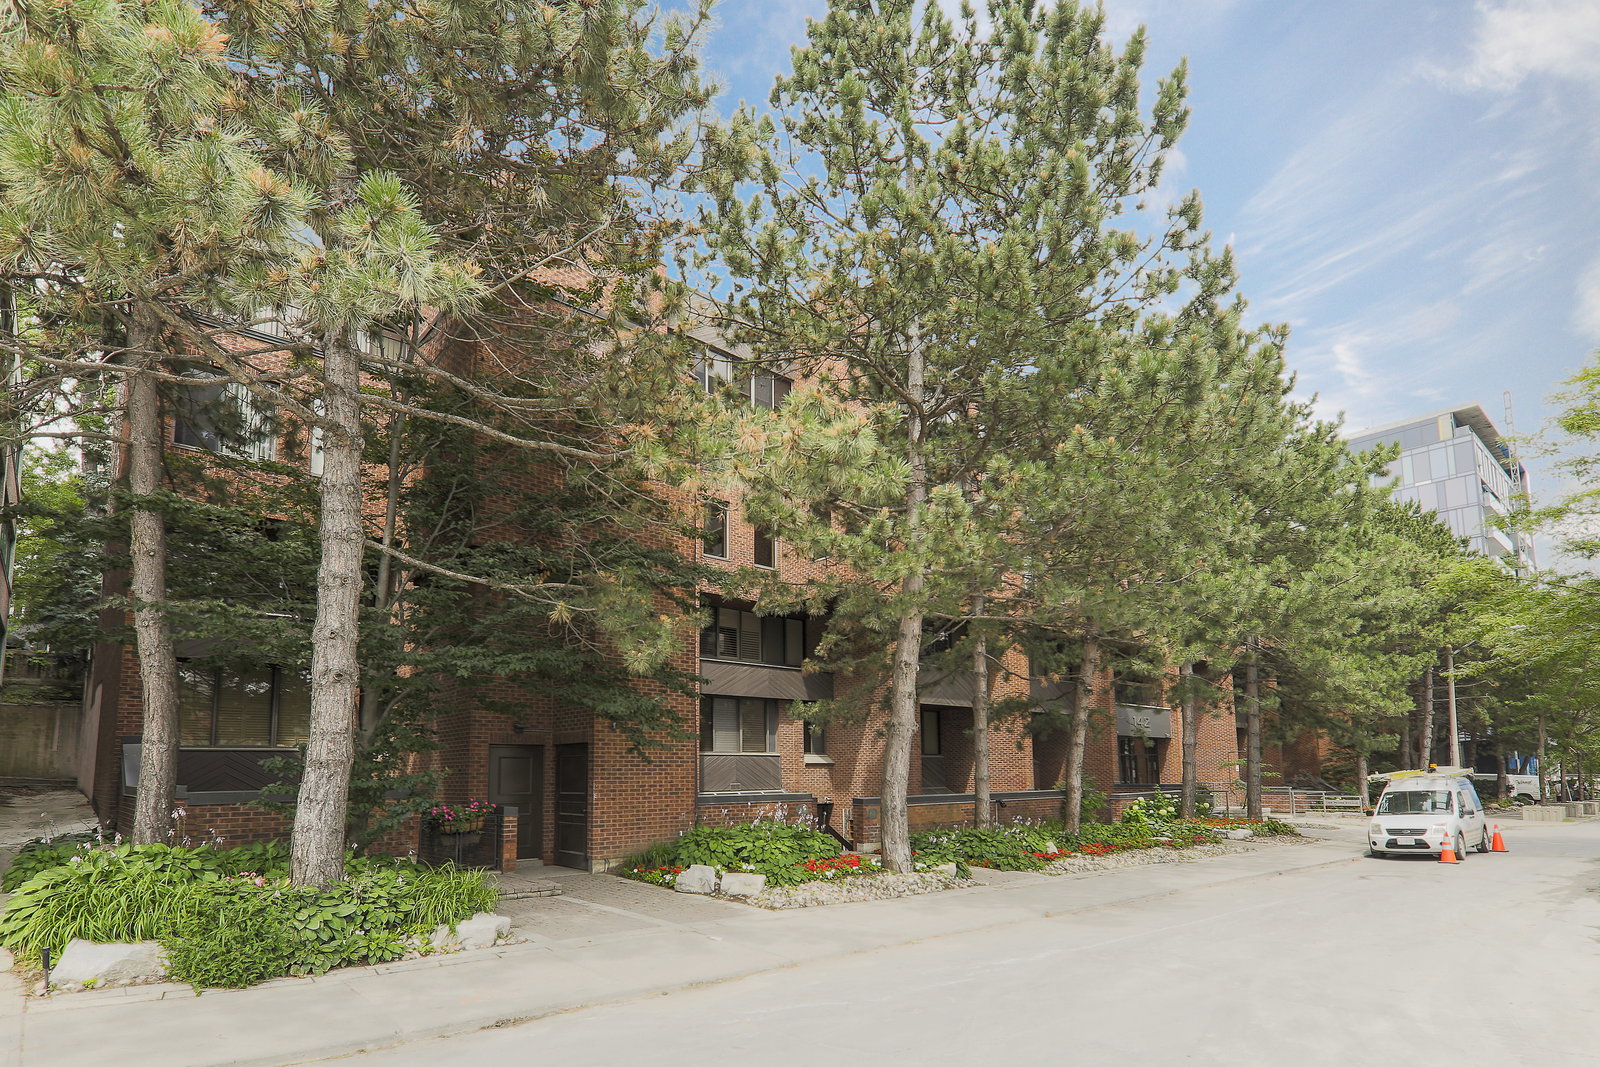
142 Pears Avenue Condos is a 3-storey condo with 32 suites, built in 1980 by Unknown. No units are on the market here right now.
- 3storeys
- 32suites
- 1980built
No similar units for sale in 142 Pears Avenue Condos right now.
Around this home
Daily convenience, out of 100, from the distances below
Schools nearby
School rating, out of 10.
Helpful calculators
Your HOMEH agent

"I would see it this week."