

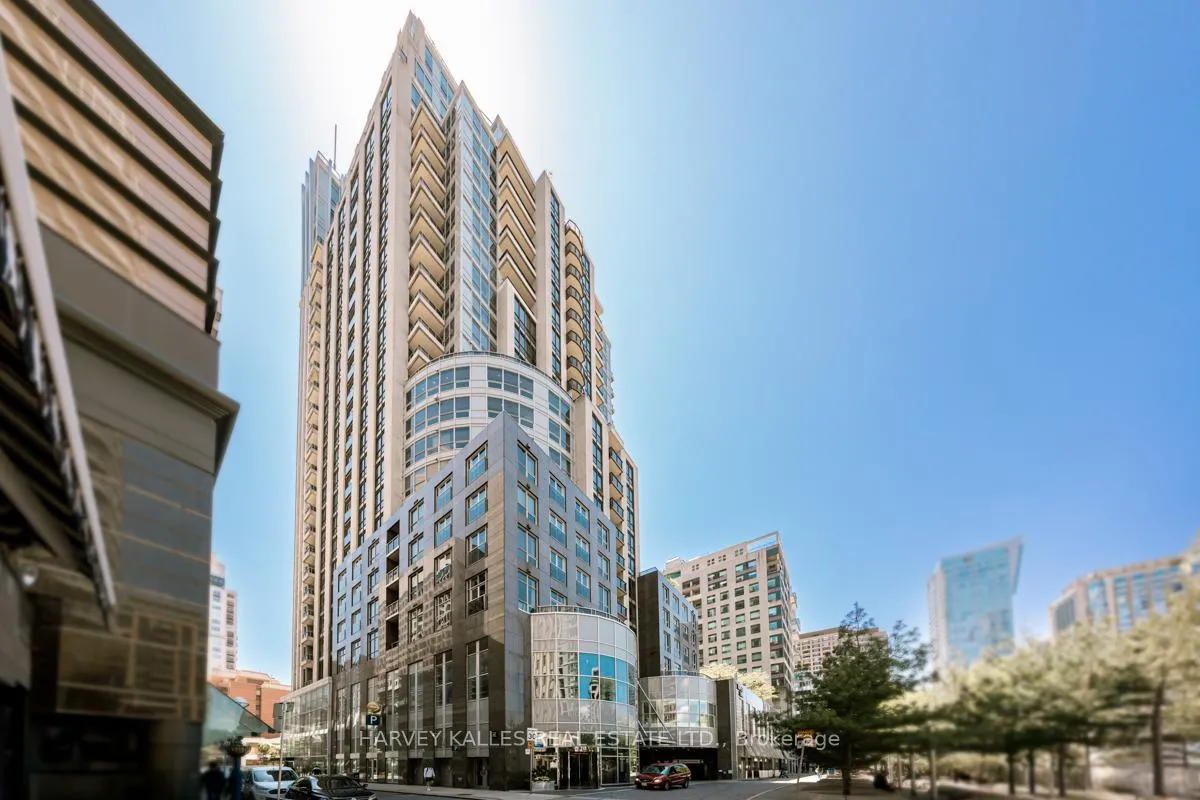
Unit 1205, 10 Bellair Street
Unit 1205, 10 Bellair Street
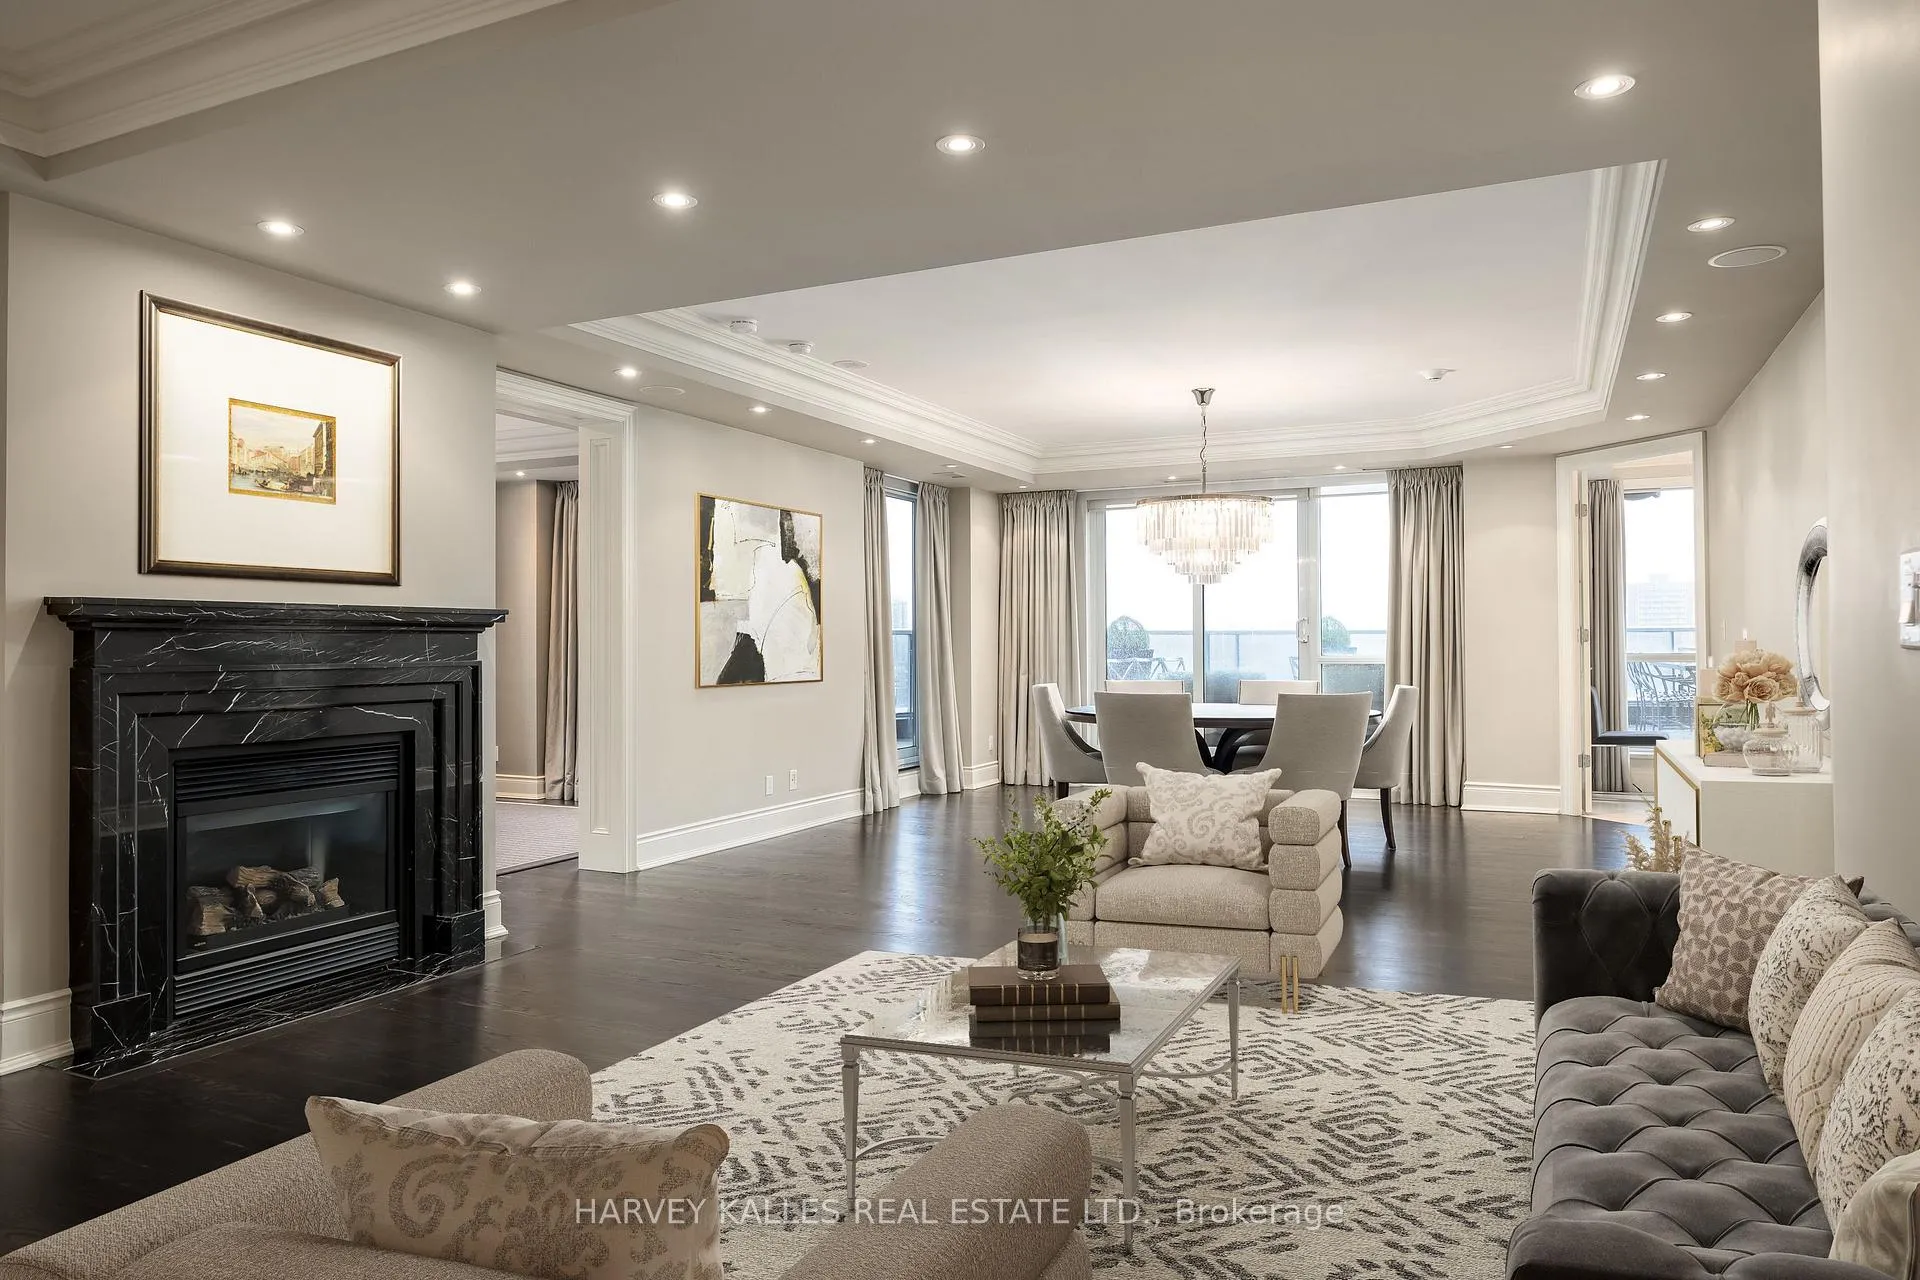 See all 41 photos
Property history
Facts and features
- ExposureNorth west
- LaundryIn-suite
- LockerOwned
- BalconyTerrace
- Hardwood floors
- Fireplace
- Central air
- Concierge
- Exercise room
- Gym
The homeCondo Apartment, Apartment, Age 16–30 years
- Type: Condo Apartment
- Style: Apartment
- Age: 16–30 years
- Living space: 3,000–3,249 sq ft
- Basement: None
- Exposure: North West
- View: Clear, city, downtown
InsideFireplace Yes, natural gas, Marble, Window floor to ceiling, Hardwood, In-suite laundry, main level
- Fireplace: Yes, natural gas
- Flooring: Marble, Window floor to ceiling, Hardwood
- Laundry: In-suite laundry, main level
- Features: Central vacuum, bar fridge, built-in oven, countertop range
- Security: Concierge/security, security guard
- Rooms above ground: 7
- Bedrooms: 2 + 1 in the basement
- Bathrooms: 3
- Kitchens: 1
- Family room: Yes
OutsideConcrete, Terrace
- Exterior: Concrete
- Balcony: Terrace
Parking and locker3 Parking, Underground, Parking type Owned
- Spaces: 3 Parking
- Garage: Underground
- Parking type: Owned
- Spot: 44
- Locker: Owned
- Locker number: 41
- Locker level: A
BuildingName No 10 bellair, Storeys 27, Units 133
- Name: No 10 bellair
- Storeys: 27
- Units: 133
- Registered: 2003
- Condo corporation: 1519
- Amenities: Bbqs allowed, concierge, exercise room, guest suites, gym, indoor pool
- Pets: Allowed
Heating, water and powerHeat pump, electric, Central air
- Heating: Heat pump, electric
- Cooling: Central air
Costs and taxesTaxes $24,990 a year, Condo fee $4,301 a month, Heat included, hydro included, water included, cac included, common elements included, parking included, building insurance included
- Taxes, 2025: $24,990 a year
- Condo fee: $4,301 a month
- Fee includes: Heat included, hydro included, water included, cac included, common elements included, parking included, building insurance included
- HST: HST included in the price
Included in the saleBosch s/s gas cook top, exhaust hood/fan, bosch s/s dishwasher, dacor s/s b/i convection oven, dacor s/s microwave, sub zero fridge with lower freezer drawer in cabinetry facade, marvel s/s double-entry bar fridge, lg stackable washer & dryer, all window coverings, all electric light fixtures, all outdoor terrace furniture & planters, weber genesis gas bbq, all custom made-to-measure area rugs, all built-ins, universal ev charger at one of the parking spots, Not included None
- Included: Bosch s/s gas cook top, exhaust hood/fan, bosch s/s dishwasher, dacor s/s b/i convection oven, dacor s/s microwave, sub zero fridge with lower freezer drawer in cabinetry facade, marvel s/s double-entry bar fridge, lg stackable washer & dryer, all window coverings, all electric light fixtures, all outdoor terrace furniture & planters, weber genesis gas bbq, all custom made-to-measure area rugs, all built-ins, universal ev charger at one of the parking spots
- Not included: None
Listing detailsC12584572, Sold, Nov 28, 2025
- MLS® number: C12584572
- Status: Sold
- Listed on: Nov 28, 2025
- Days on market: 24
- Updated: Dec 22, 2025
- Possession: Flexible
- Occupied by: Vacant
- Listing brokerage: HARVEY KALLES REAL ESTATE LTD.
About this home
Unit 1205, 10 Bellair Street, Toronto (The Annex), ON M5R 3T8
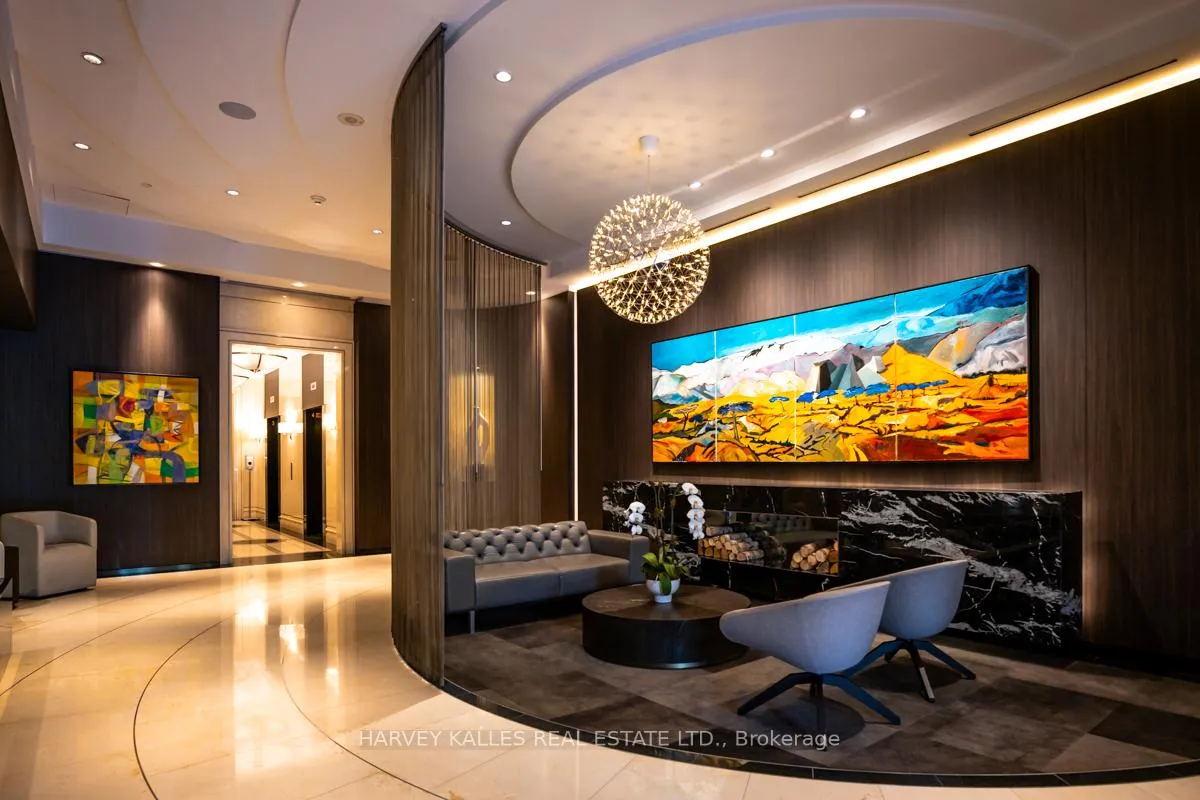
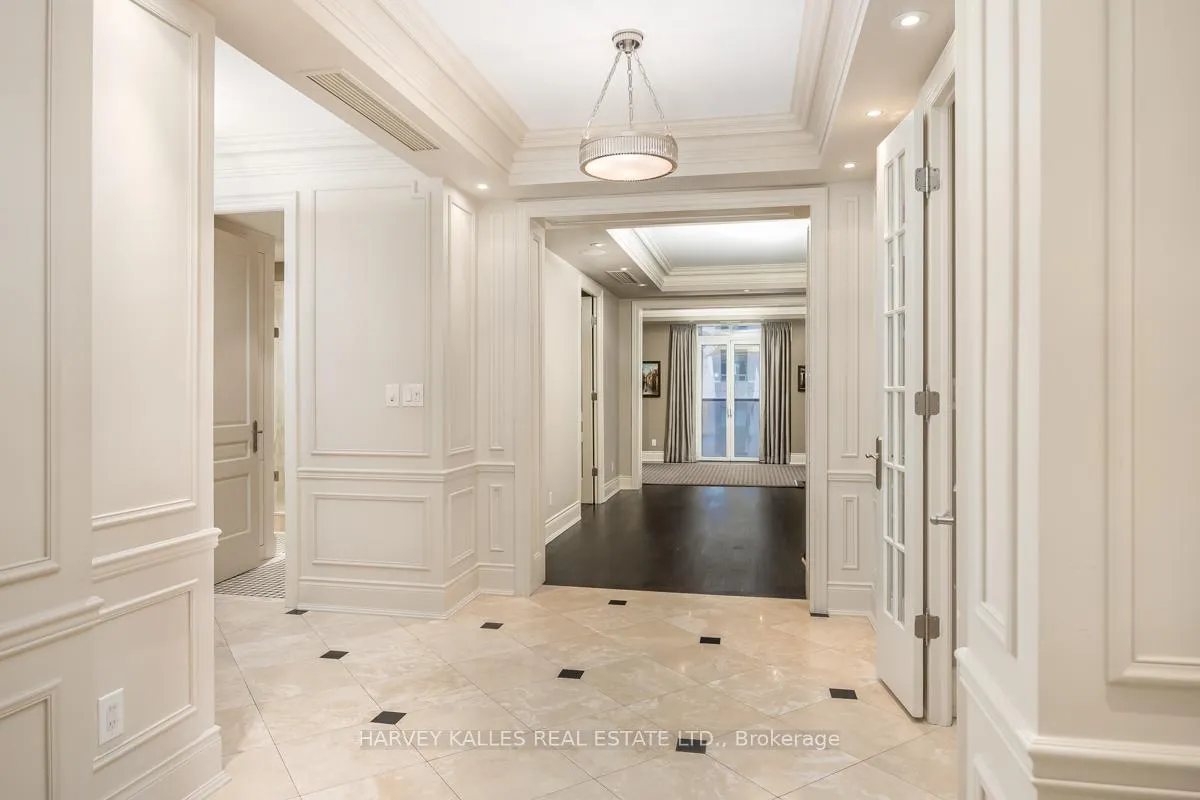
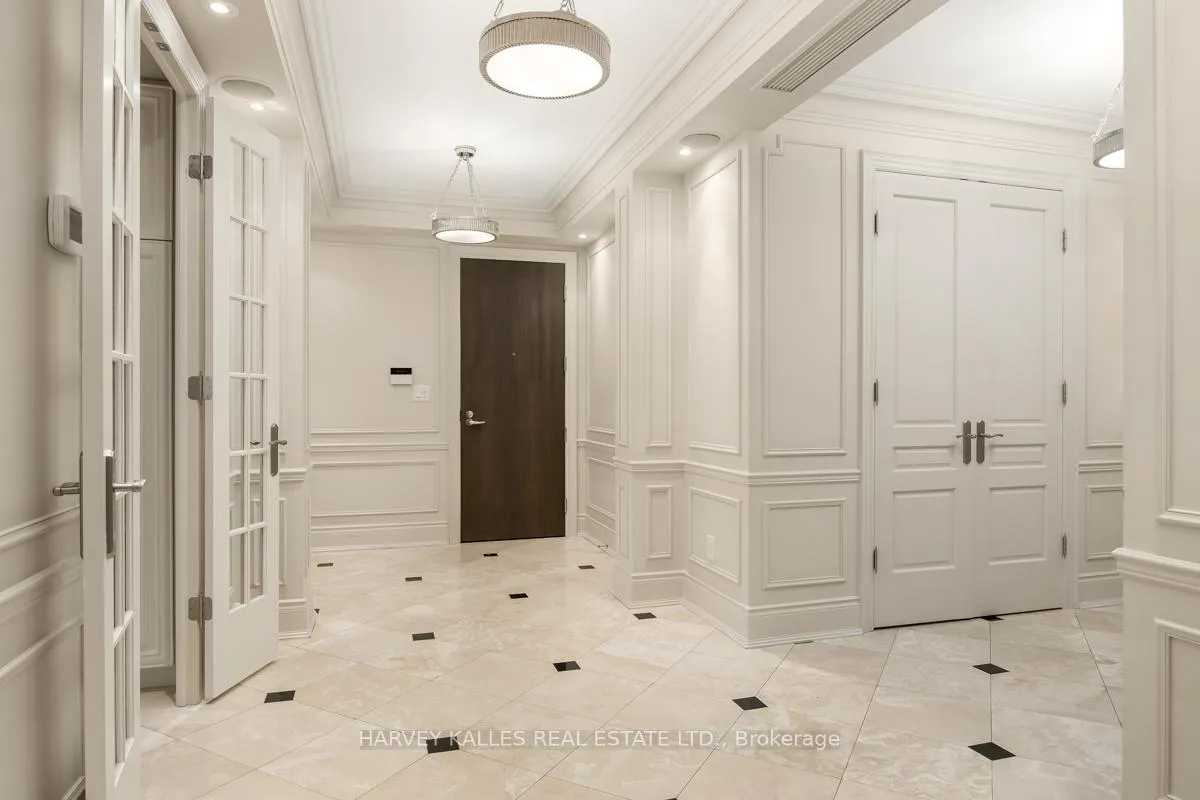
Elevate your lifestyle in this magnificent 2+1 bedroom Yorkville condo, boasting approximately 3100 square feet of impeccably designed space & clear views. The primary suite is complemented by an incredible walk-in dressing room, providing ample space & elegant storage, a spacious 5 piece ensuite and its own private balcony. The true highlight is the immense 500+ sq ft terrace with direct access from the family, dining rooms and kitchen; a private outdoor haven featuring two dedicated gas lines, ideal for grilling, entertaining, & creating your personal urban garden. No 10 Bellair is a world class condominium building renowned for its exceptional service and amenities. Enjoy the convenience of valet parking, 24-hour concierge, four guest suites, & a state-of-the-art wellness centre with a 2-storey fitness centre, golf simulator, indoor pool & hot tub and more. Plus, of the three parking spots one has a universal EV charger. Embrace the vibrant energy of Yorkville, with world-class shopping, dining, & cultural attractions just steps from your door. A truly rare opportunity to own a substantial & spectacular residence in Toronto's most prestigious address. Please note: Some photos have been virtually staged.
Ask about this home
A HOMEH agent will answer your questions about this home.
Know more about No 10 Bellair
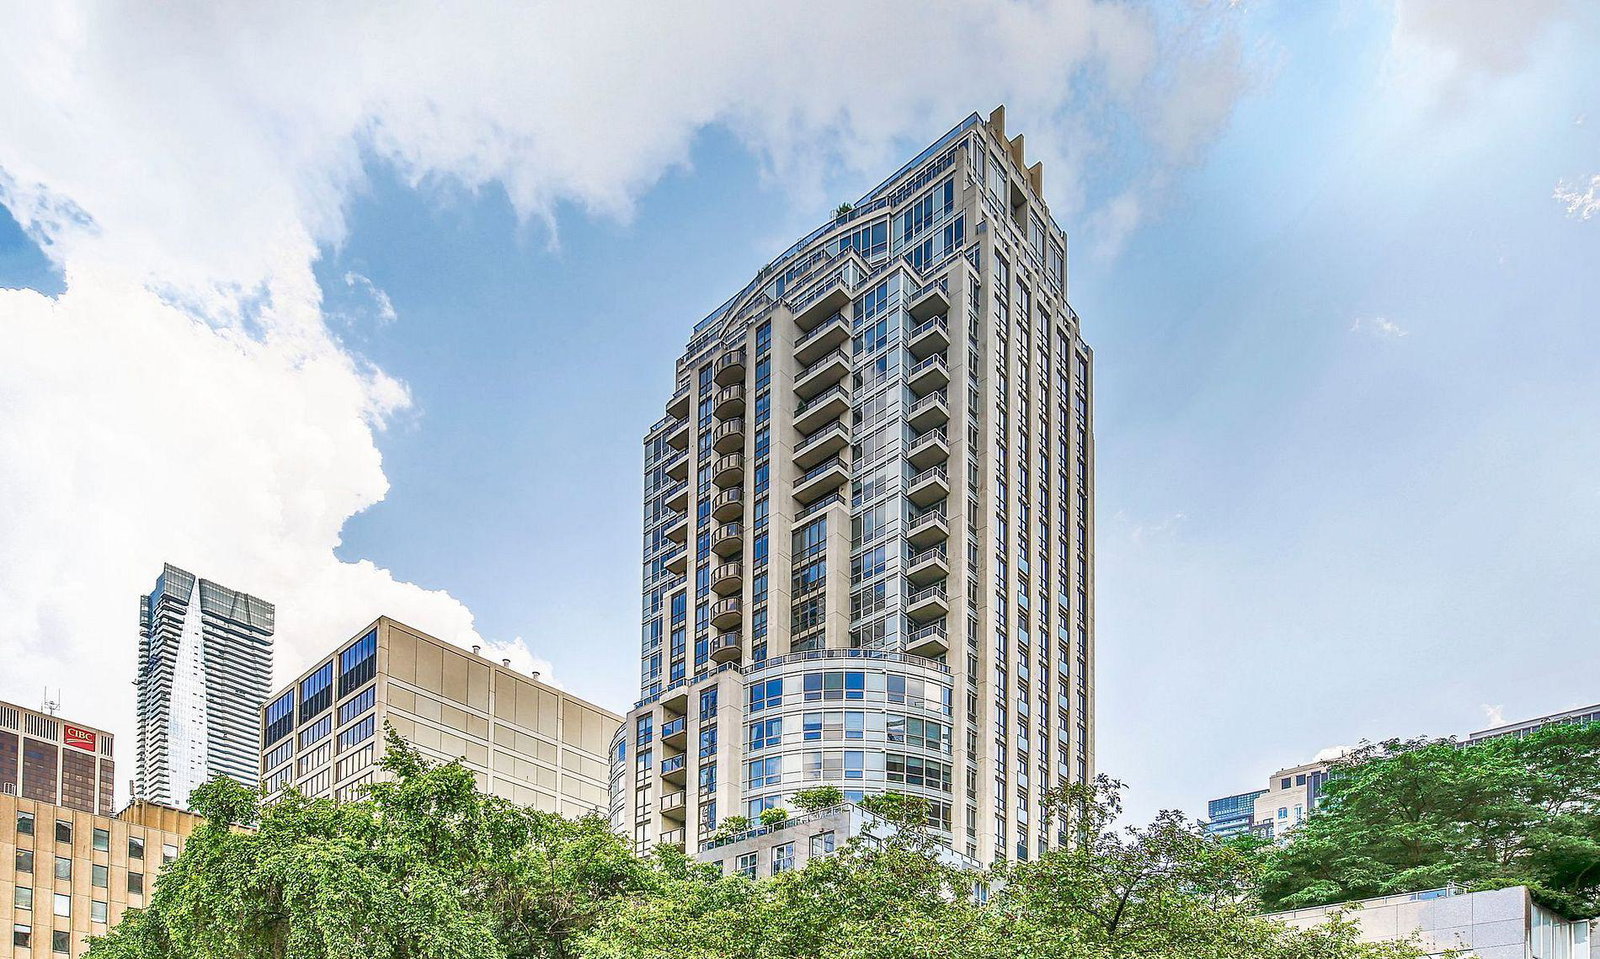
Condo building · 10 Bellair Street
No 10 Bellair is a 27-storey condo with 133 suites, built in 2003 by Tridel. Right now 2 for sale and 1 for rent are on the market here.
- 27storeys
- 133suites
- $1,440/sq ft
- 2003built
No similar units for sale in No 10 Bellair right now.
Around this home
Daily convenience, out of 100, from the distances below
Schools nearby
School rating, out of 10.
Helpful calculators
Your HOMEH agent

"I would see it this week."